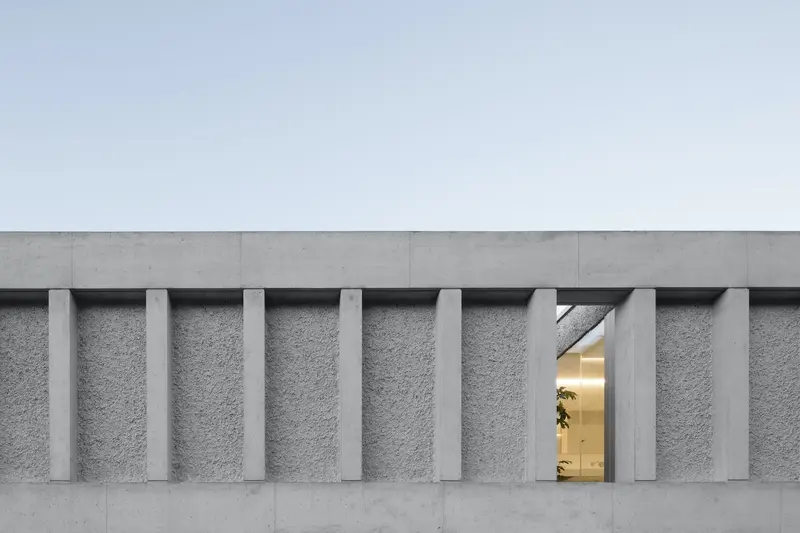
Concrete Villa Comano
DF__DC · Comano, Switzerland
Country selection
Compare researched houses and an adapted barn through their enclosures, openings and landscape relationships.
4 researched projects · Sources and editorial policy
The selection includes both new domestic forms and work with an existing building. Compare a protective side elevation, an open garden edge and a retained agricultural opening as different ways to control a threshold.
A strong roof profile is a starting point for looking, not a complete description of the rooms beneath it. Follow the interior galleries and project sources alongside the exterior photographs.
DF__DC · Comano, Switzerland
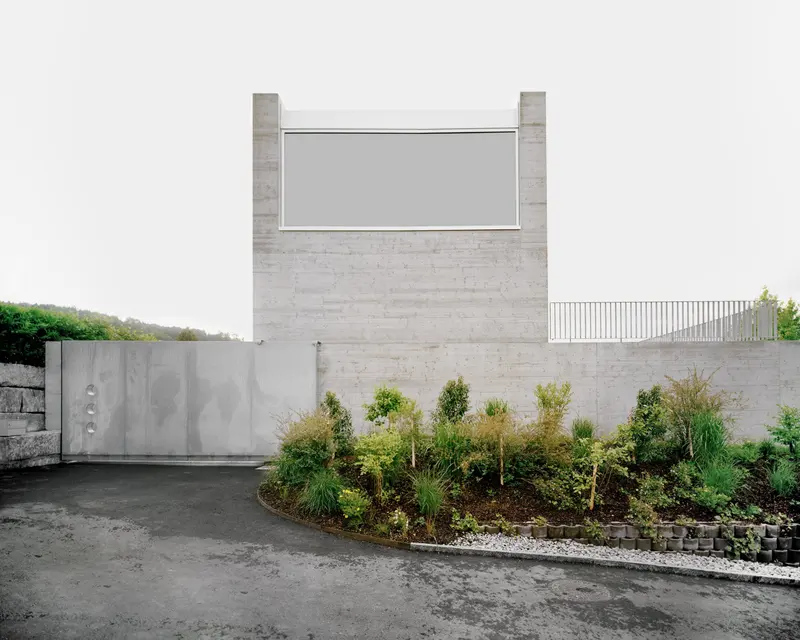
E2A · Stäfa, Switzerland
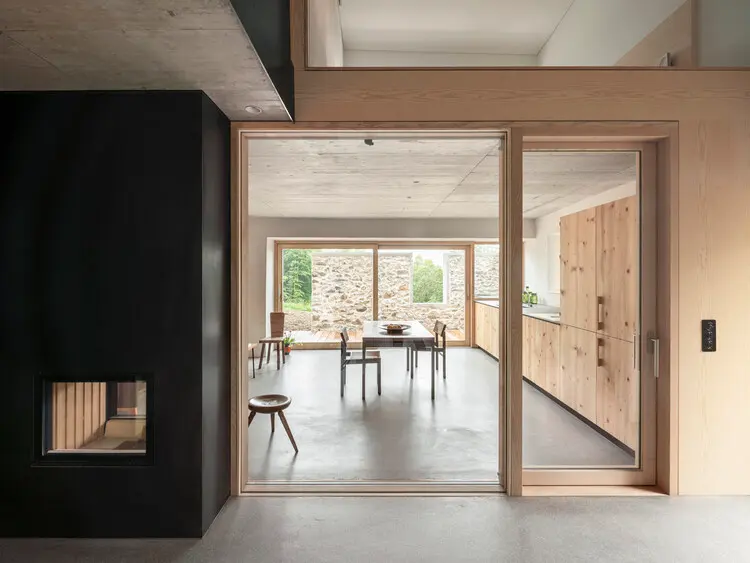
Ralph Germann architectes · Switzerland
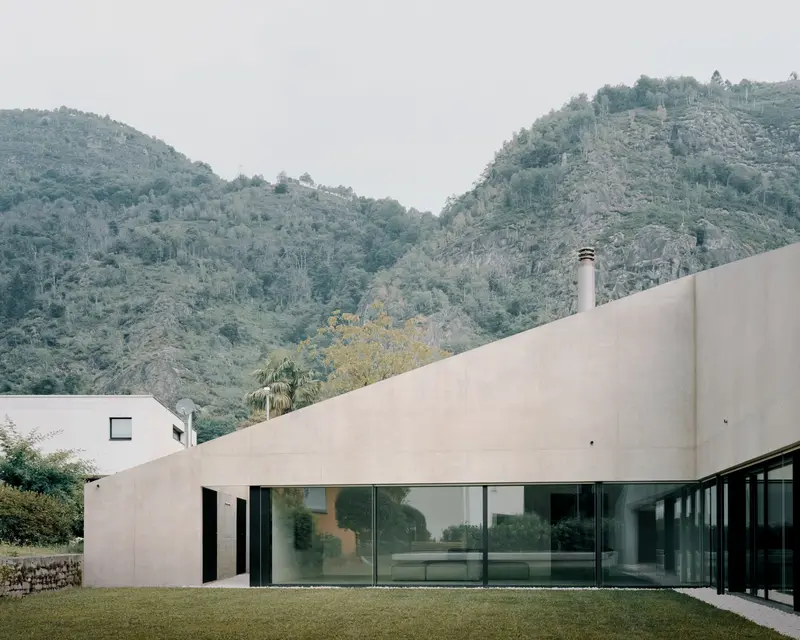
DF__DC · Tegna, Ticino, Switzerland
Published account of Concrete Villa Comano, including its plan, setting and relationship to outdoor space.
Architect's project header lists Comano and 2016–2017; retained as a project period.
Published account of House B, including its plan, setting and relationship to outdoor space.
Ralph Germann architectes; Switzerland; completion year 2025. Project description reviewed alongside the first three credited gallery images.
Published account of Pyramid House, including its plan, setting and relationship to outdoor space.