Villa dall'Ava
- Architect
- OMA
- Place
- Saint-Cloud, France
- Completed / opened
- 1991
- Type
- House
- Completed
- 1991
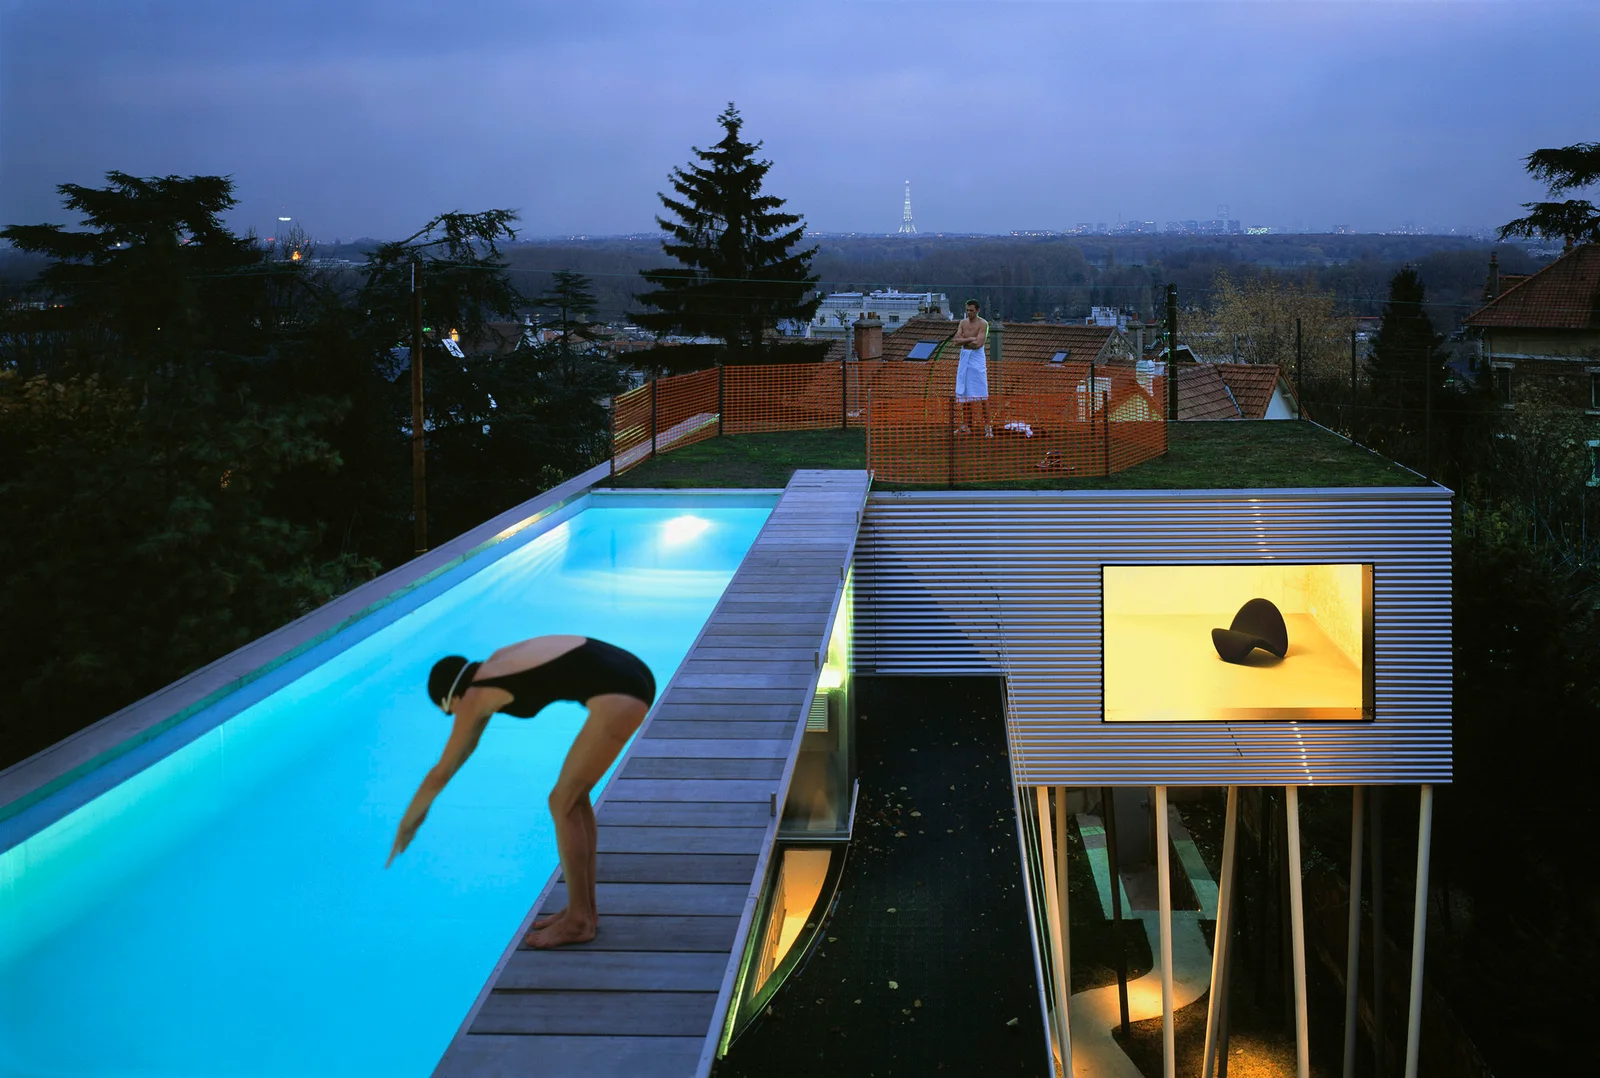
© Peter Aaron (OTTO)
Separate apartment volumes, a shared glazed living level and a roof-top pool turn a family brief into an unusual section.
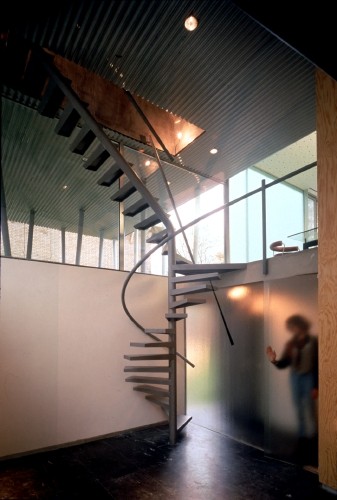
AD Classics: Villa dall'Ava / OMA - Beam, Handrail
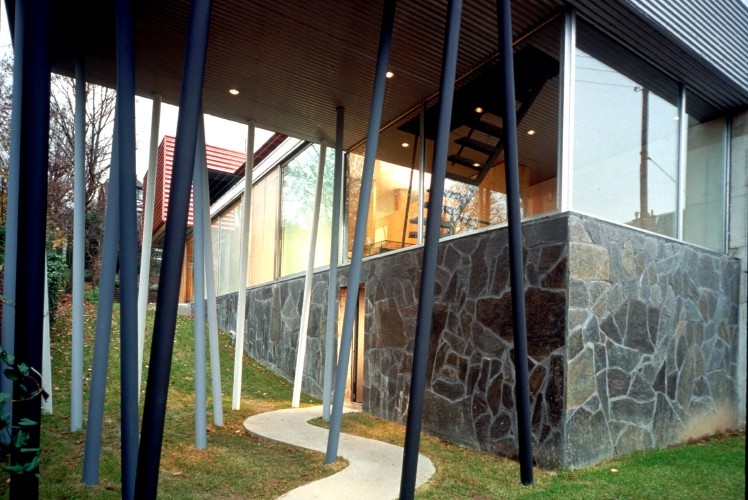
AD Classics: Villa dall'Ava / OMA - Facade
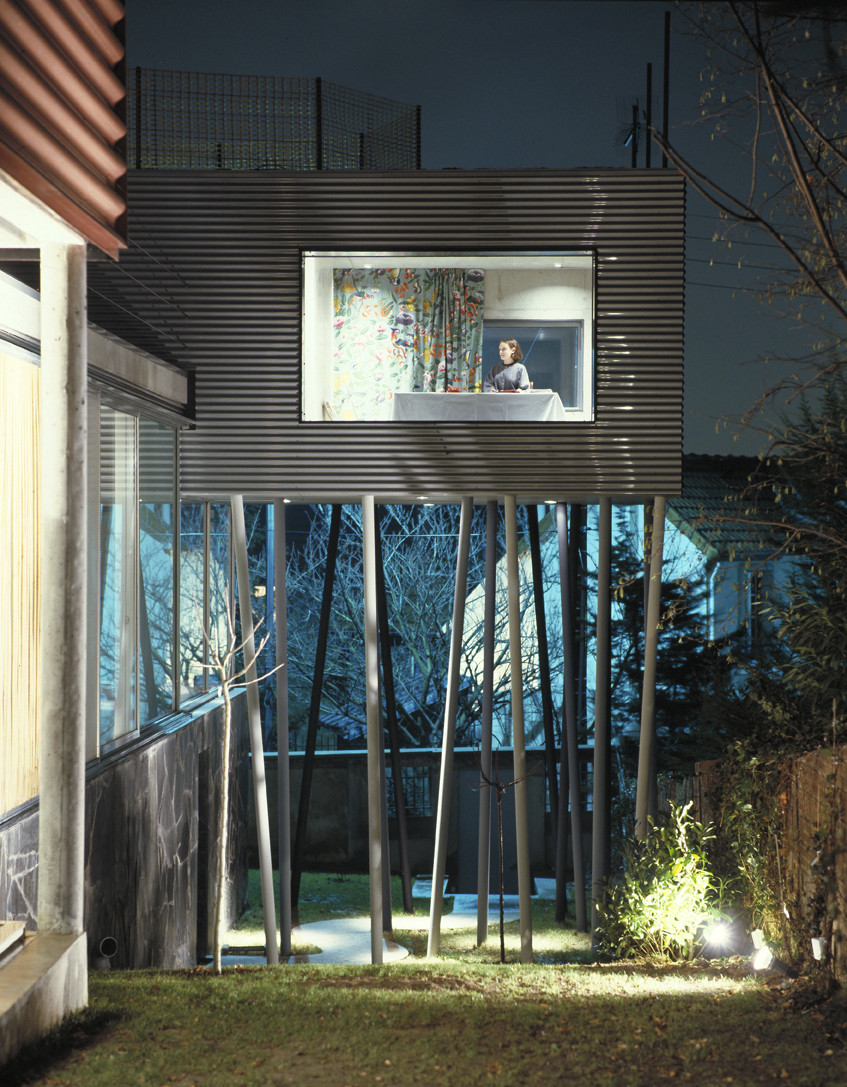
AD Classics: Villa dall'Ava / OMA - Facade
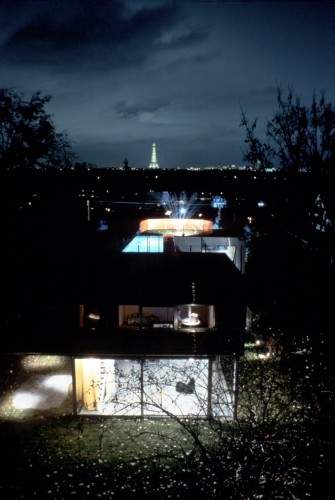
AD Classics: Villa dall'Ava / OMA - Windows
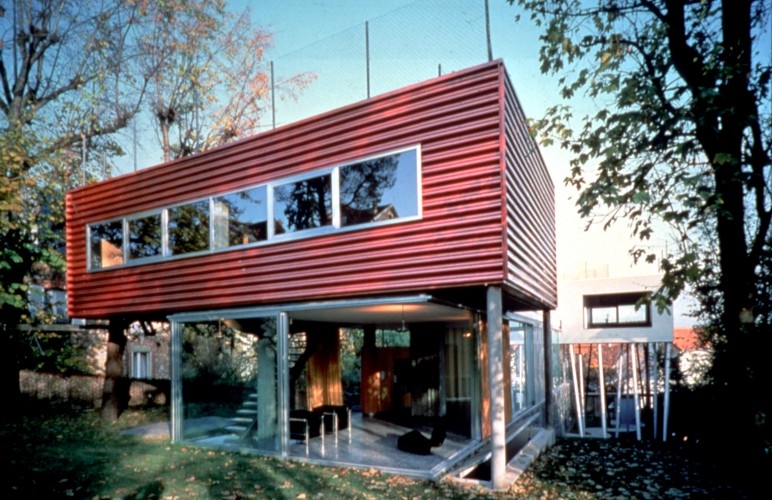
© Hans Werlemann, courtesy OMA
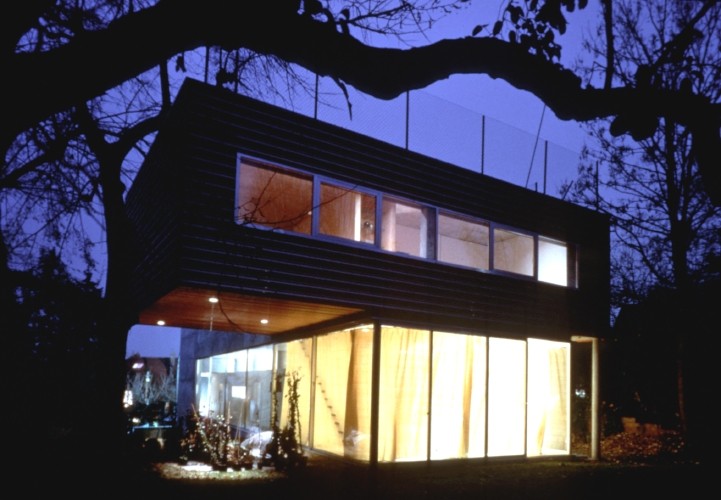
© Hans Werlemann, courtesy OMA
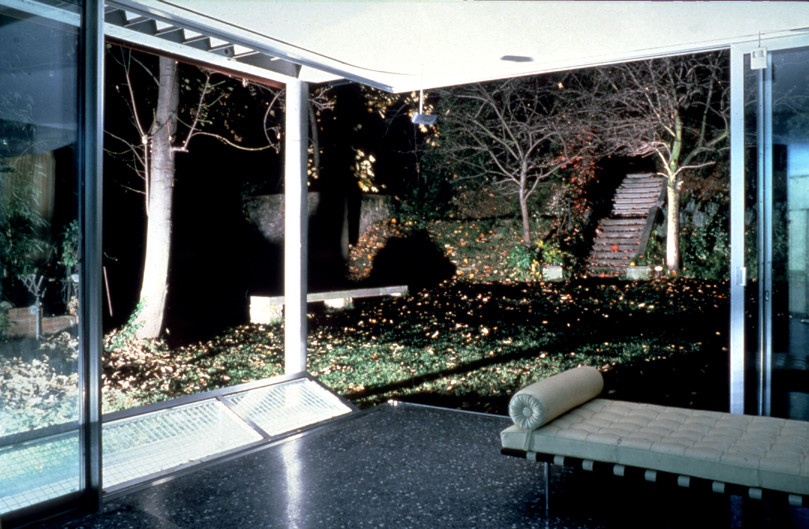
© Hans Werlemann, courtesy OMA
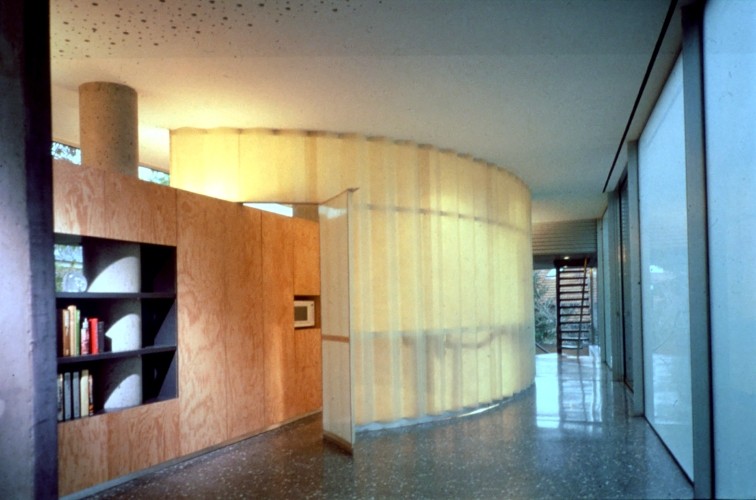
© Hans Werlemann, courtesy OMA
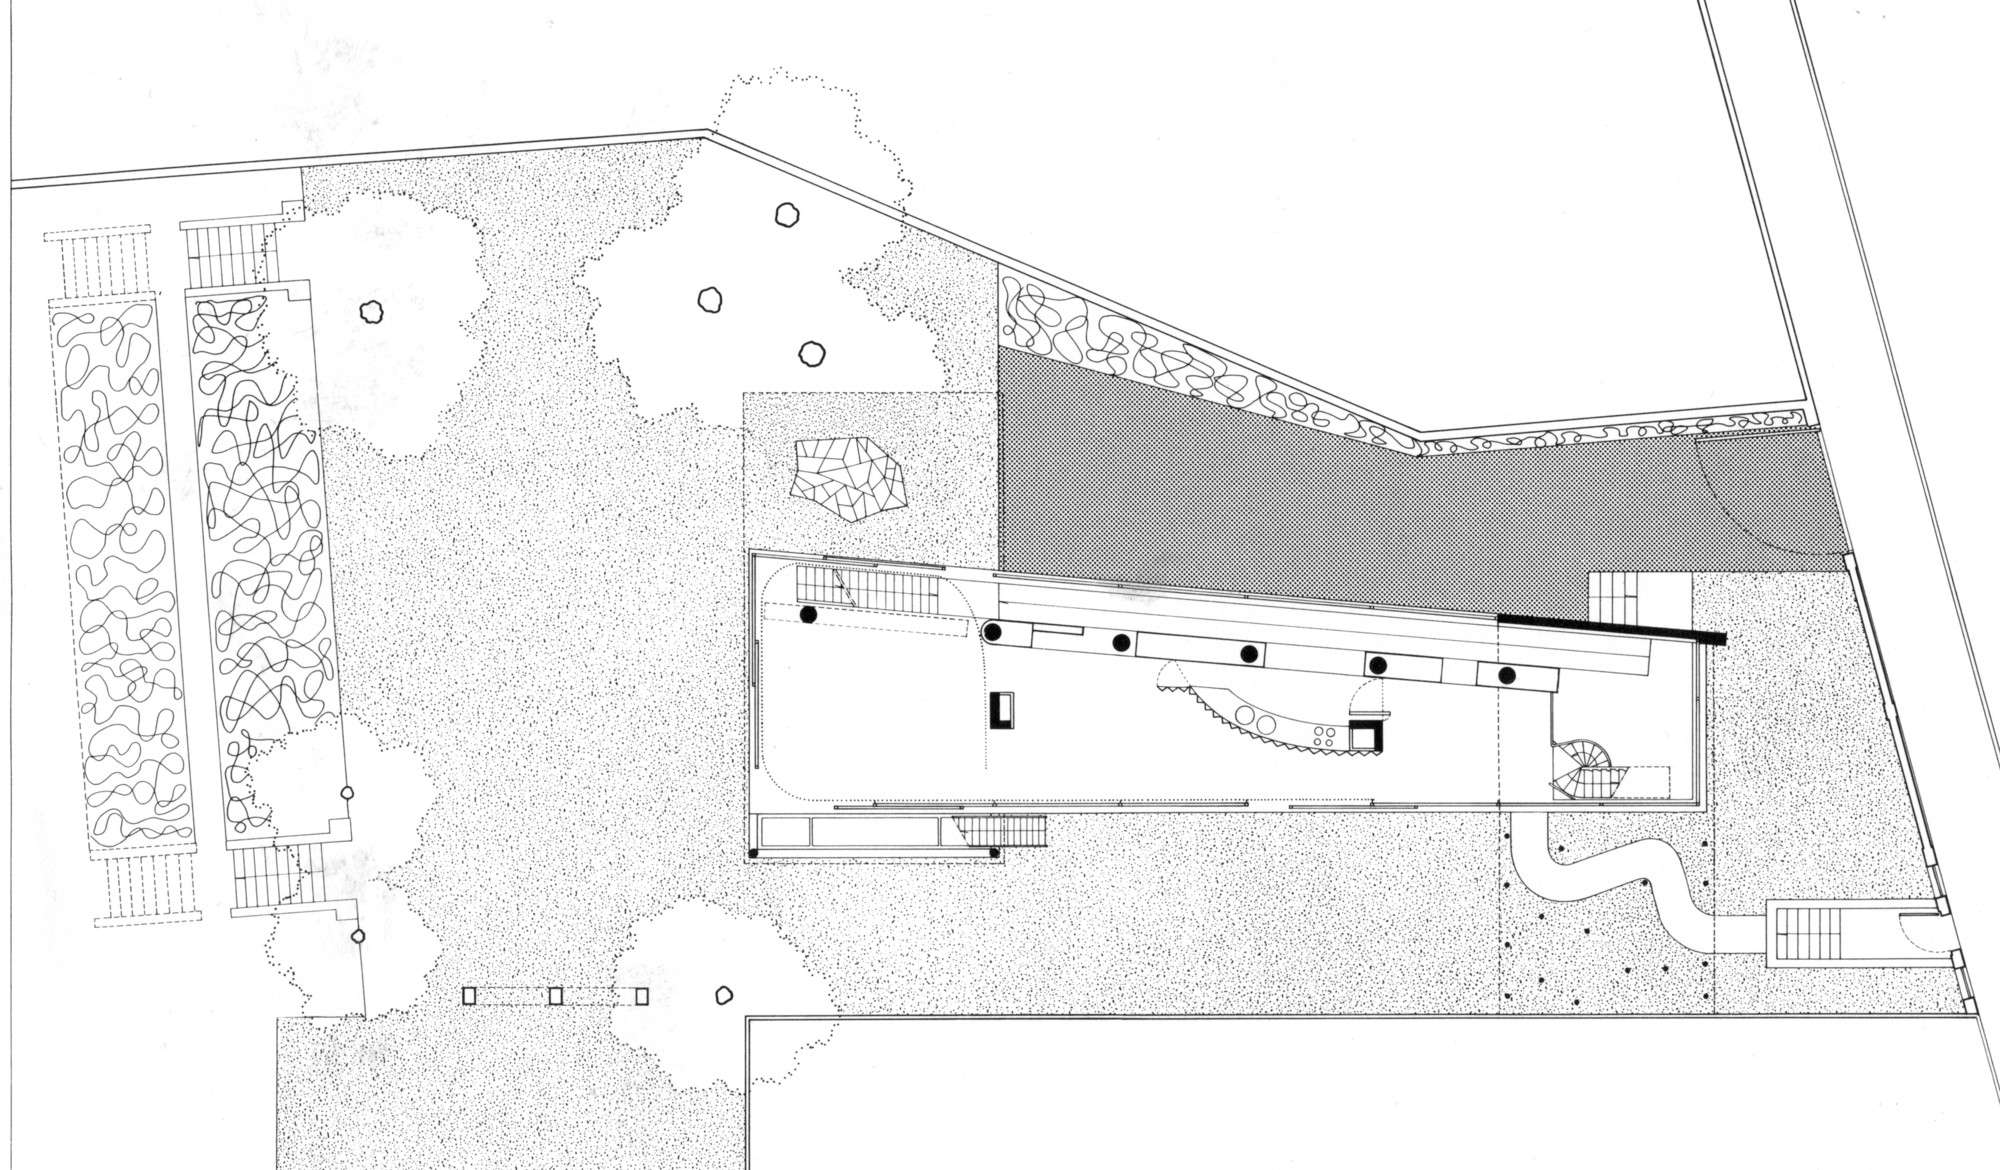
Garden Level Plan © OMA
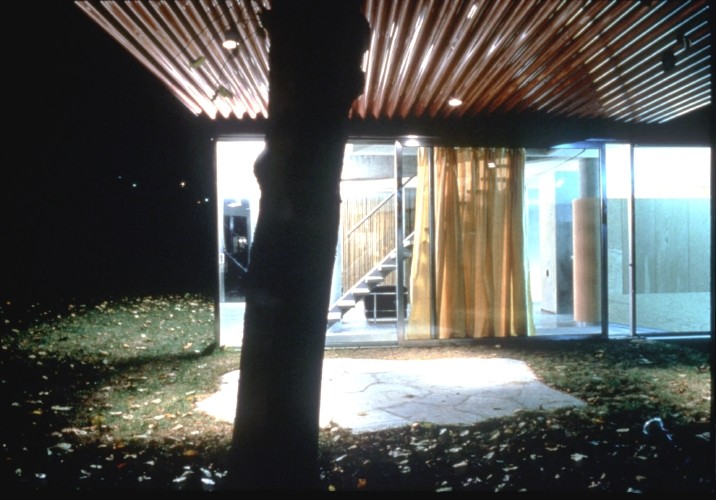
AD Classics: Villa dall'Ava / OMA - Column, Beam
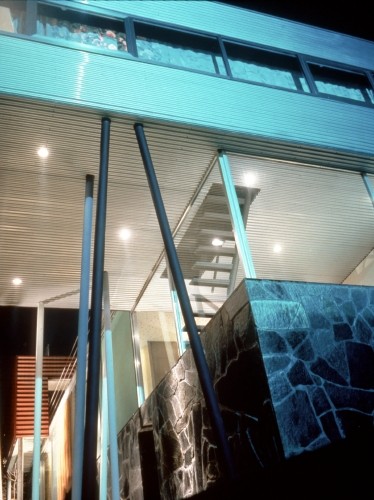
AD Classics: Villa dall'Ava / OMA - Facade
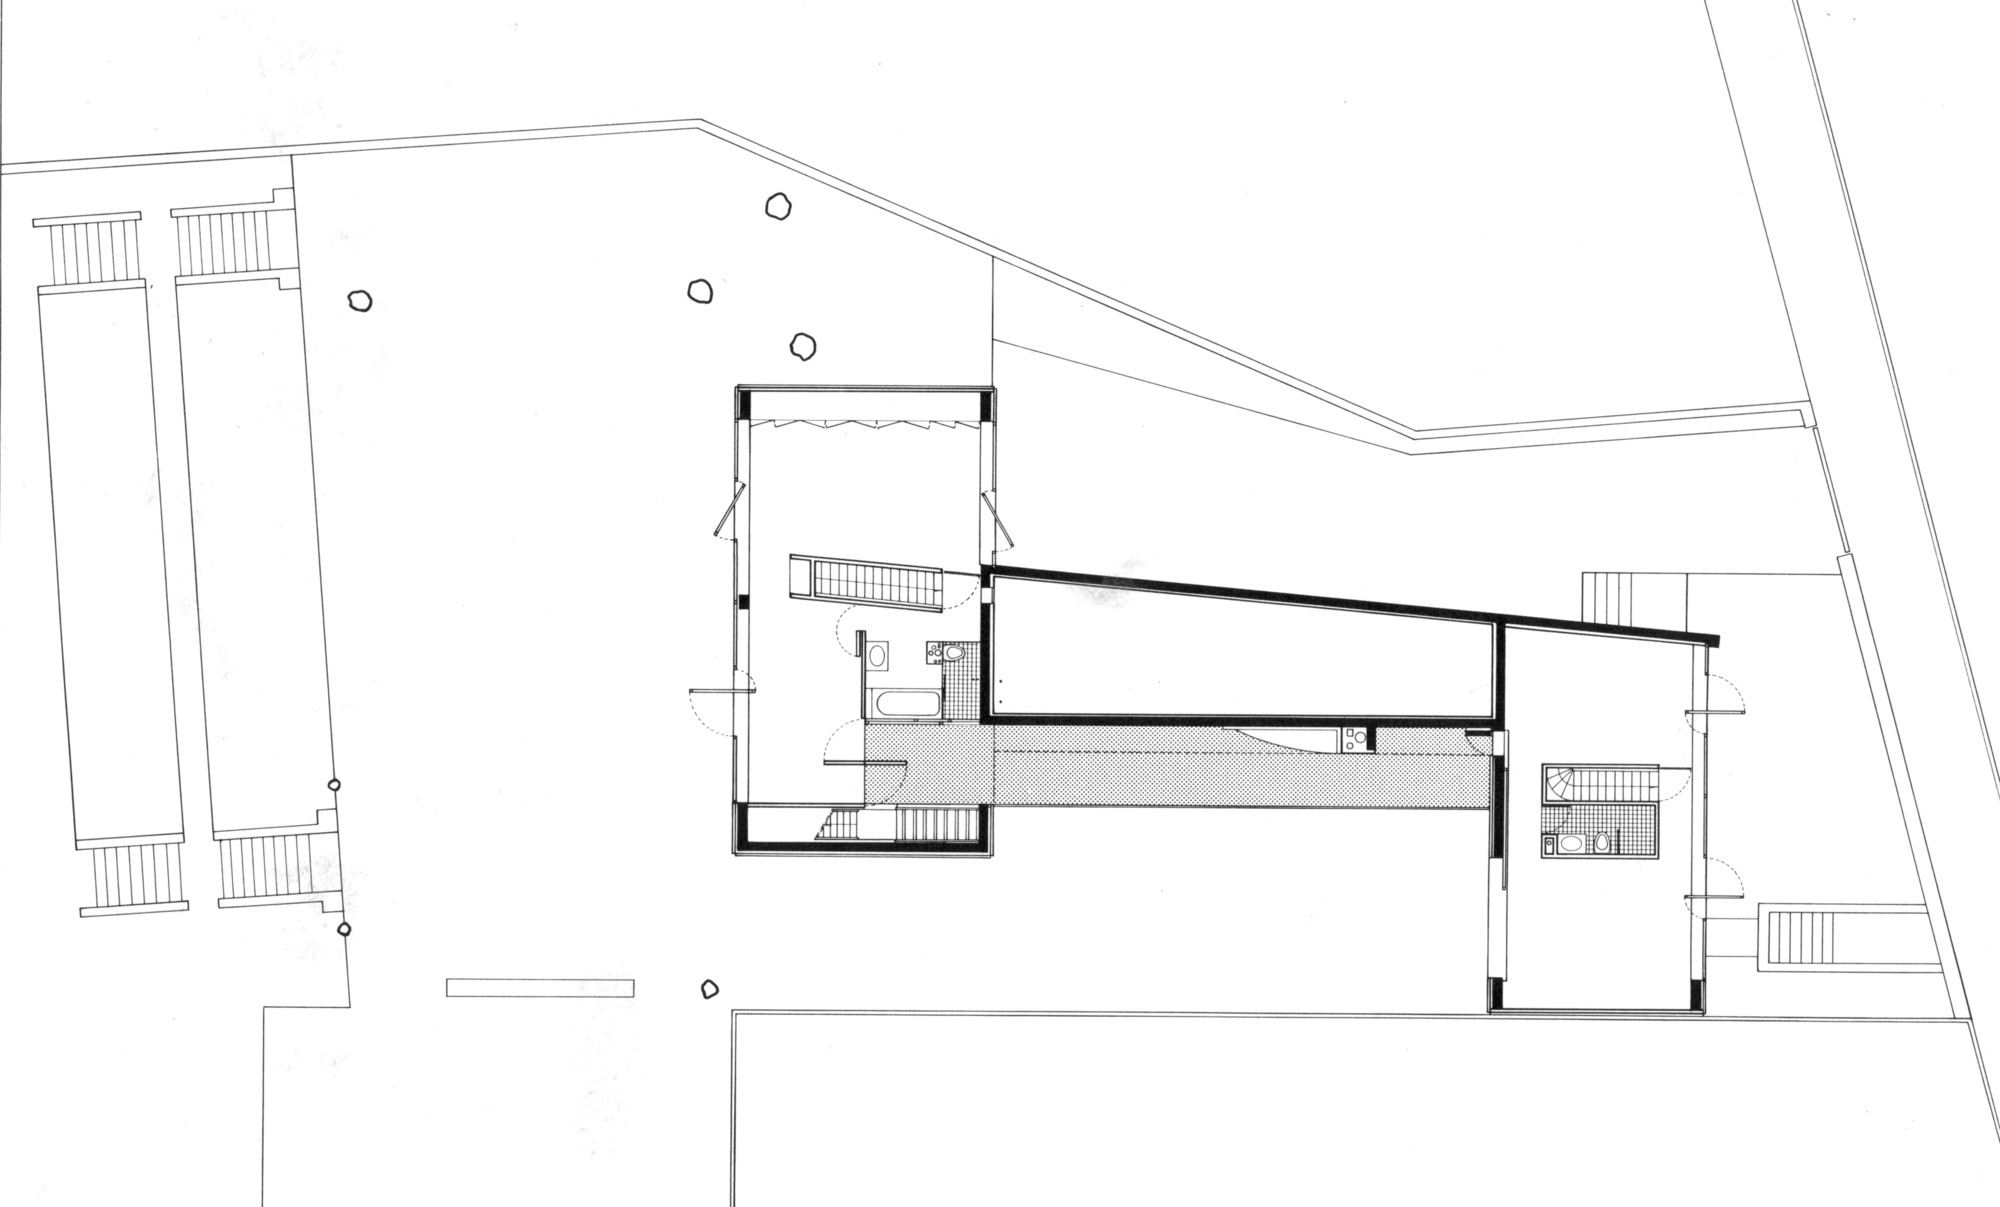
Villa dall'Ava — project image
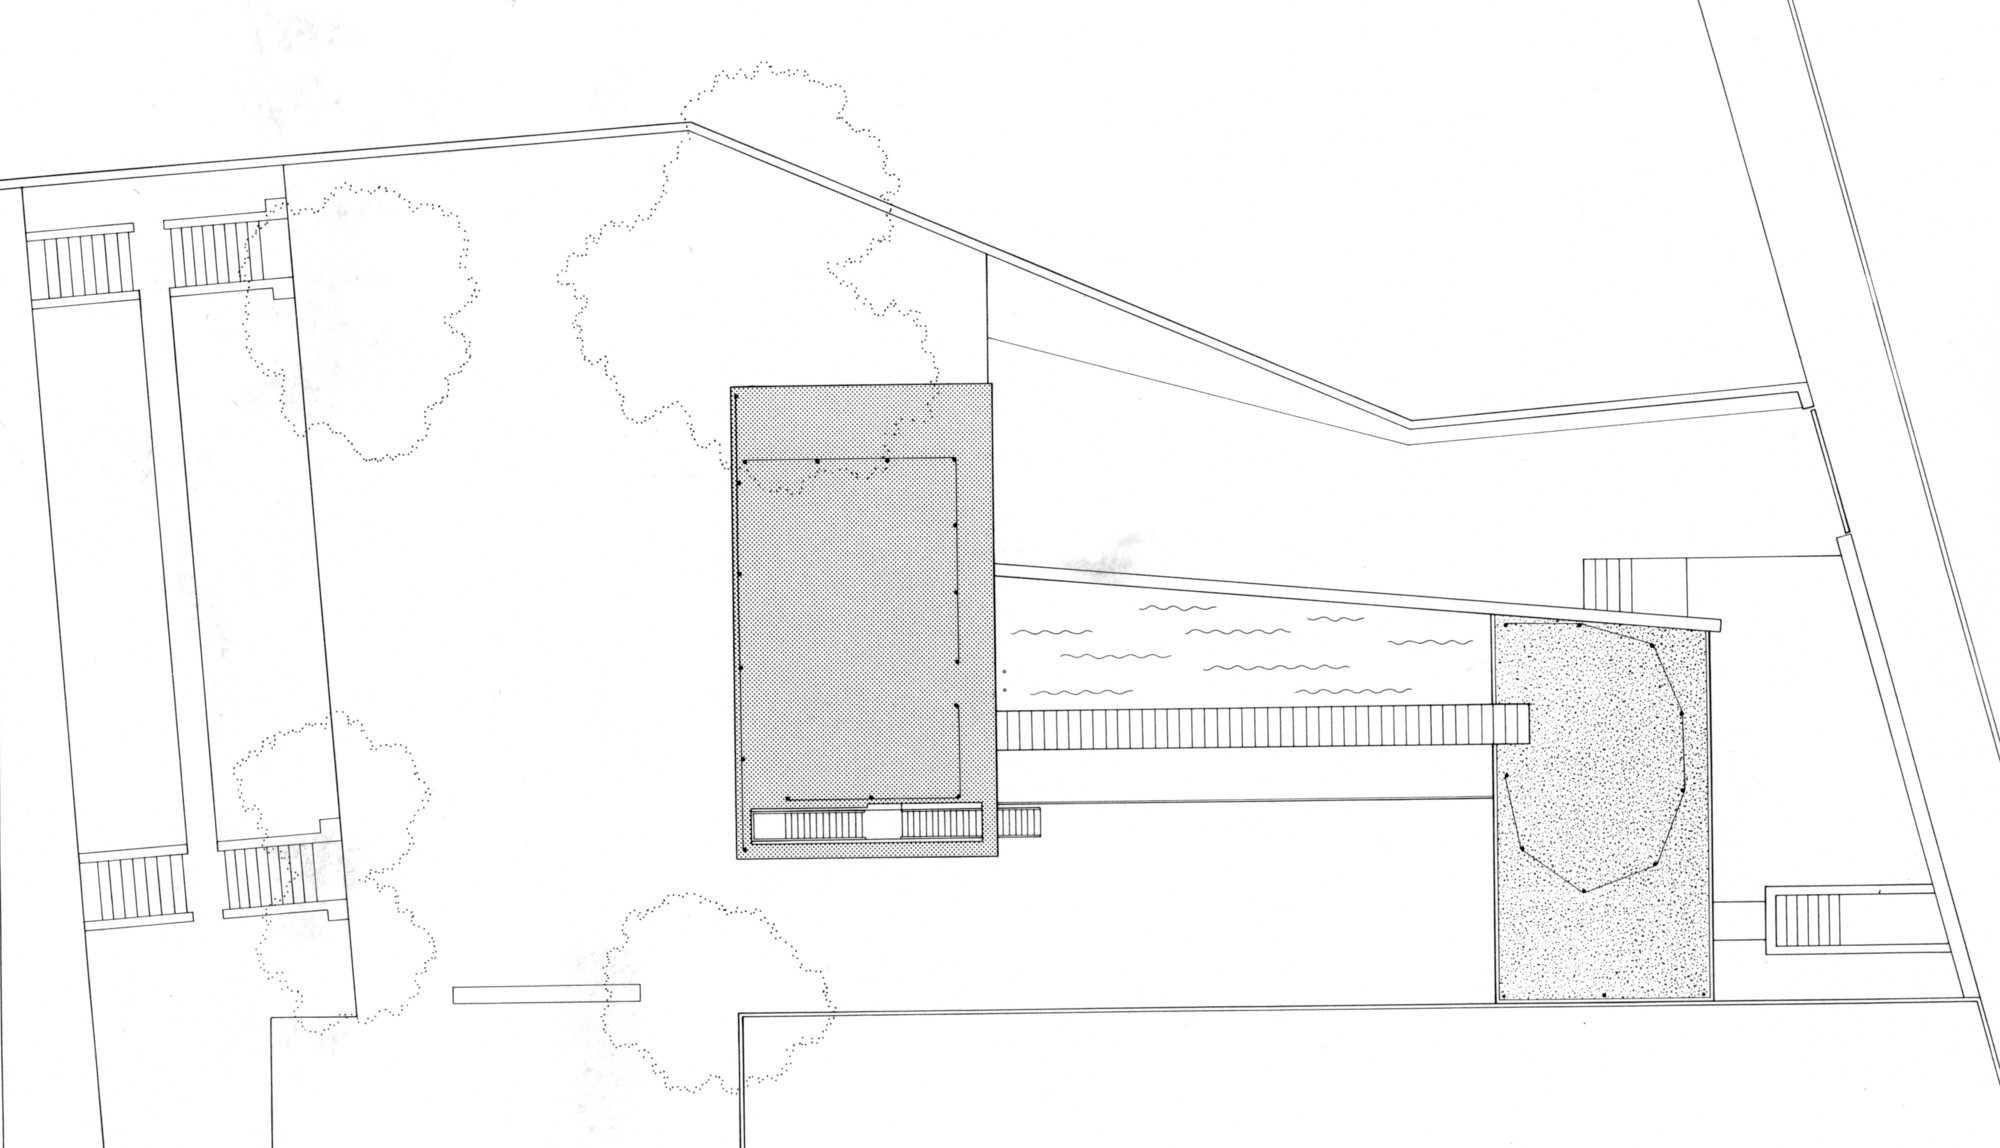
Villa dall'Ava — project image
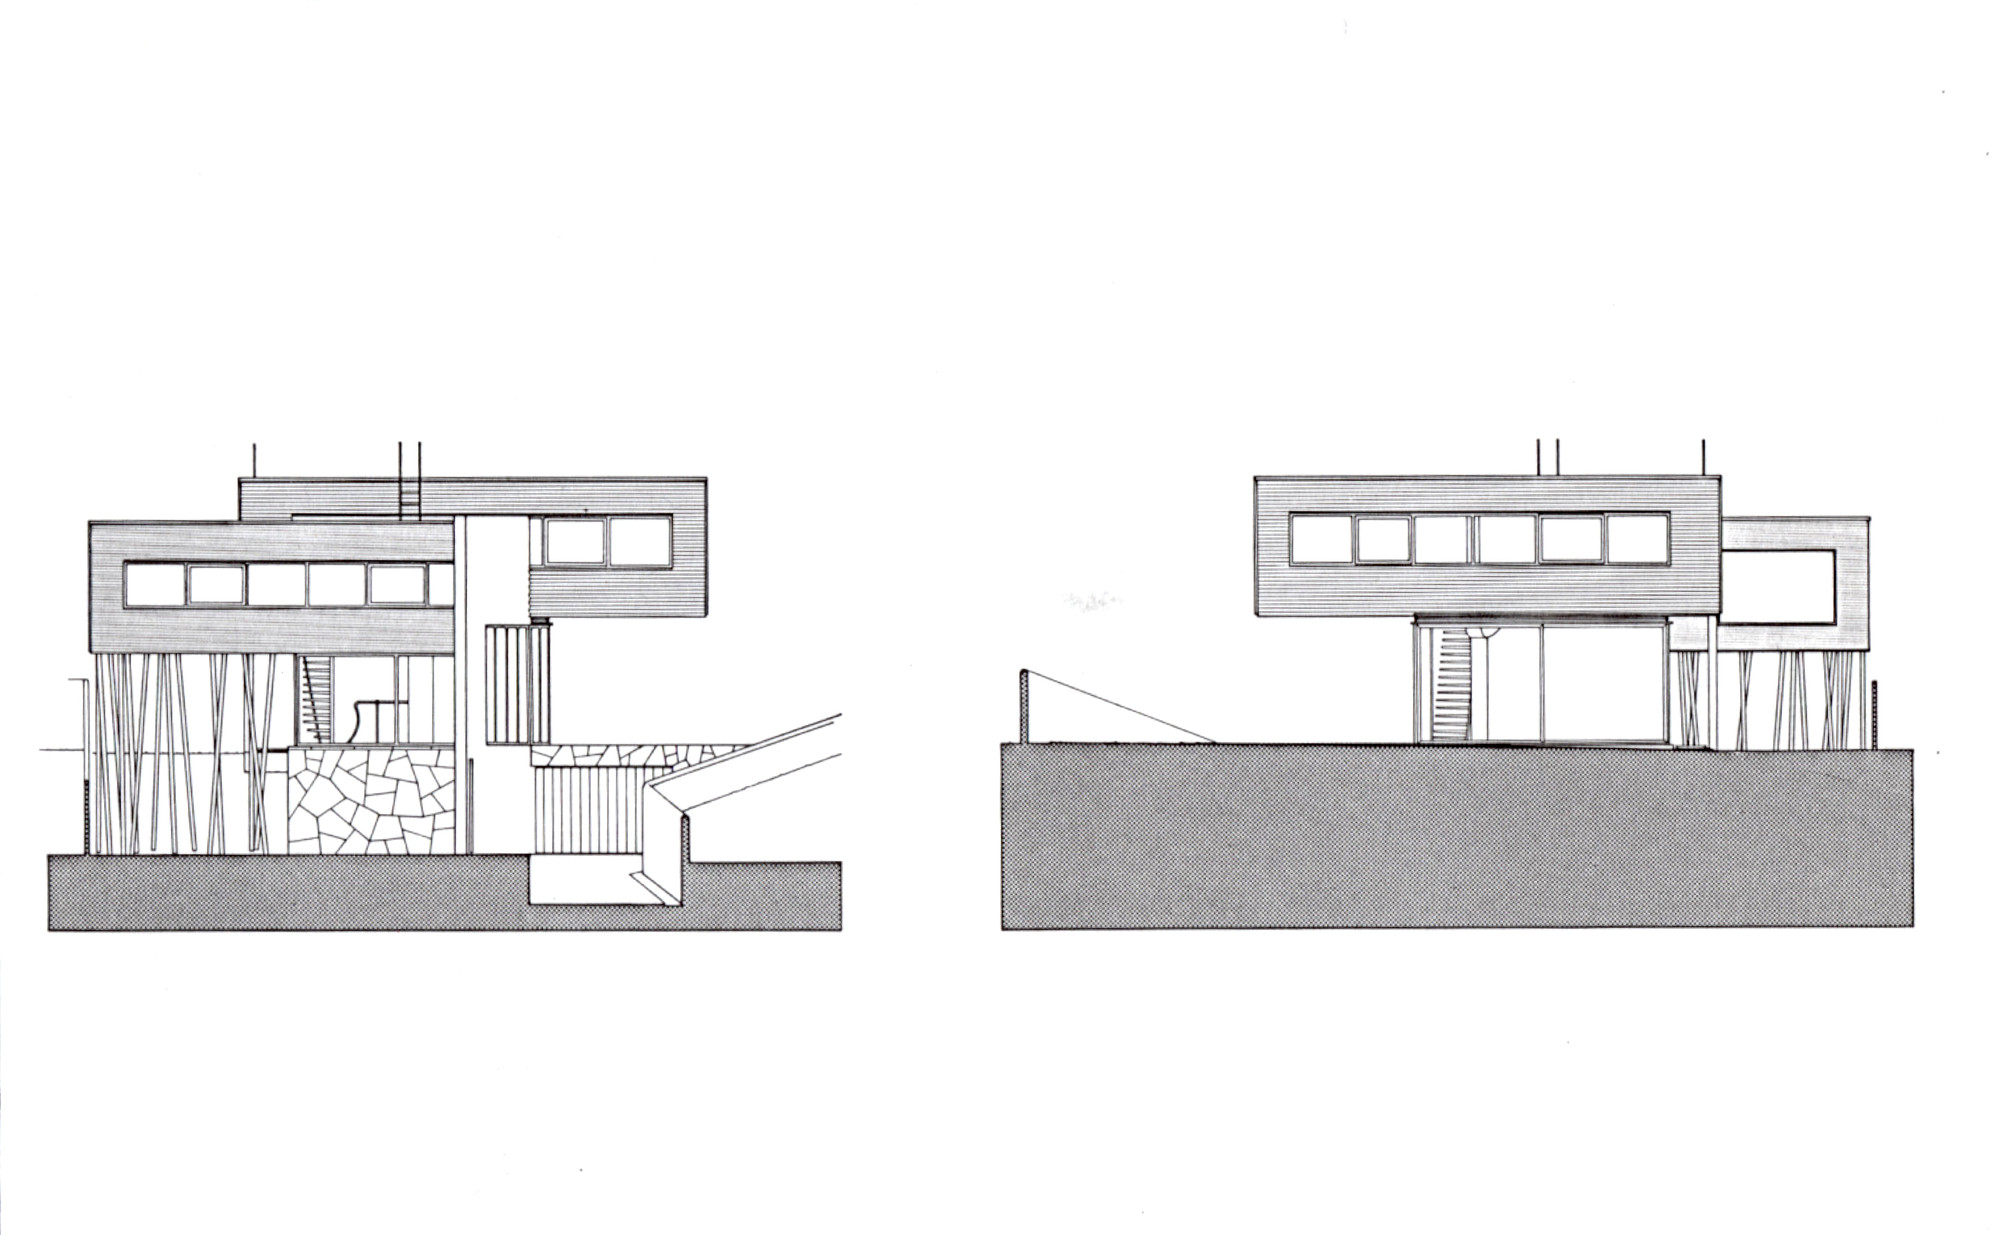
Villa dall'Ava — project image
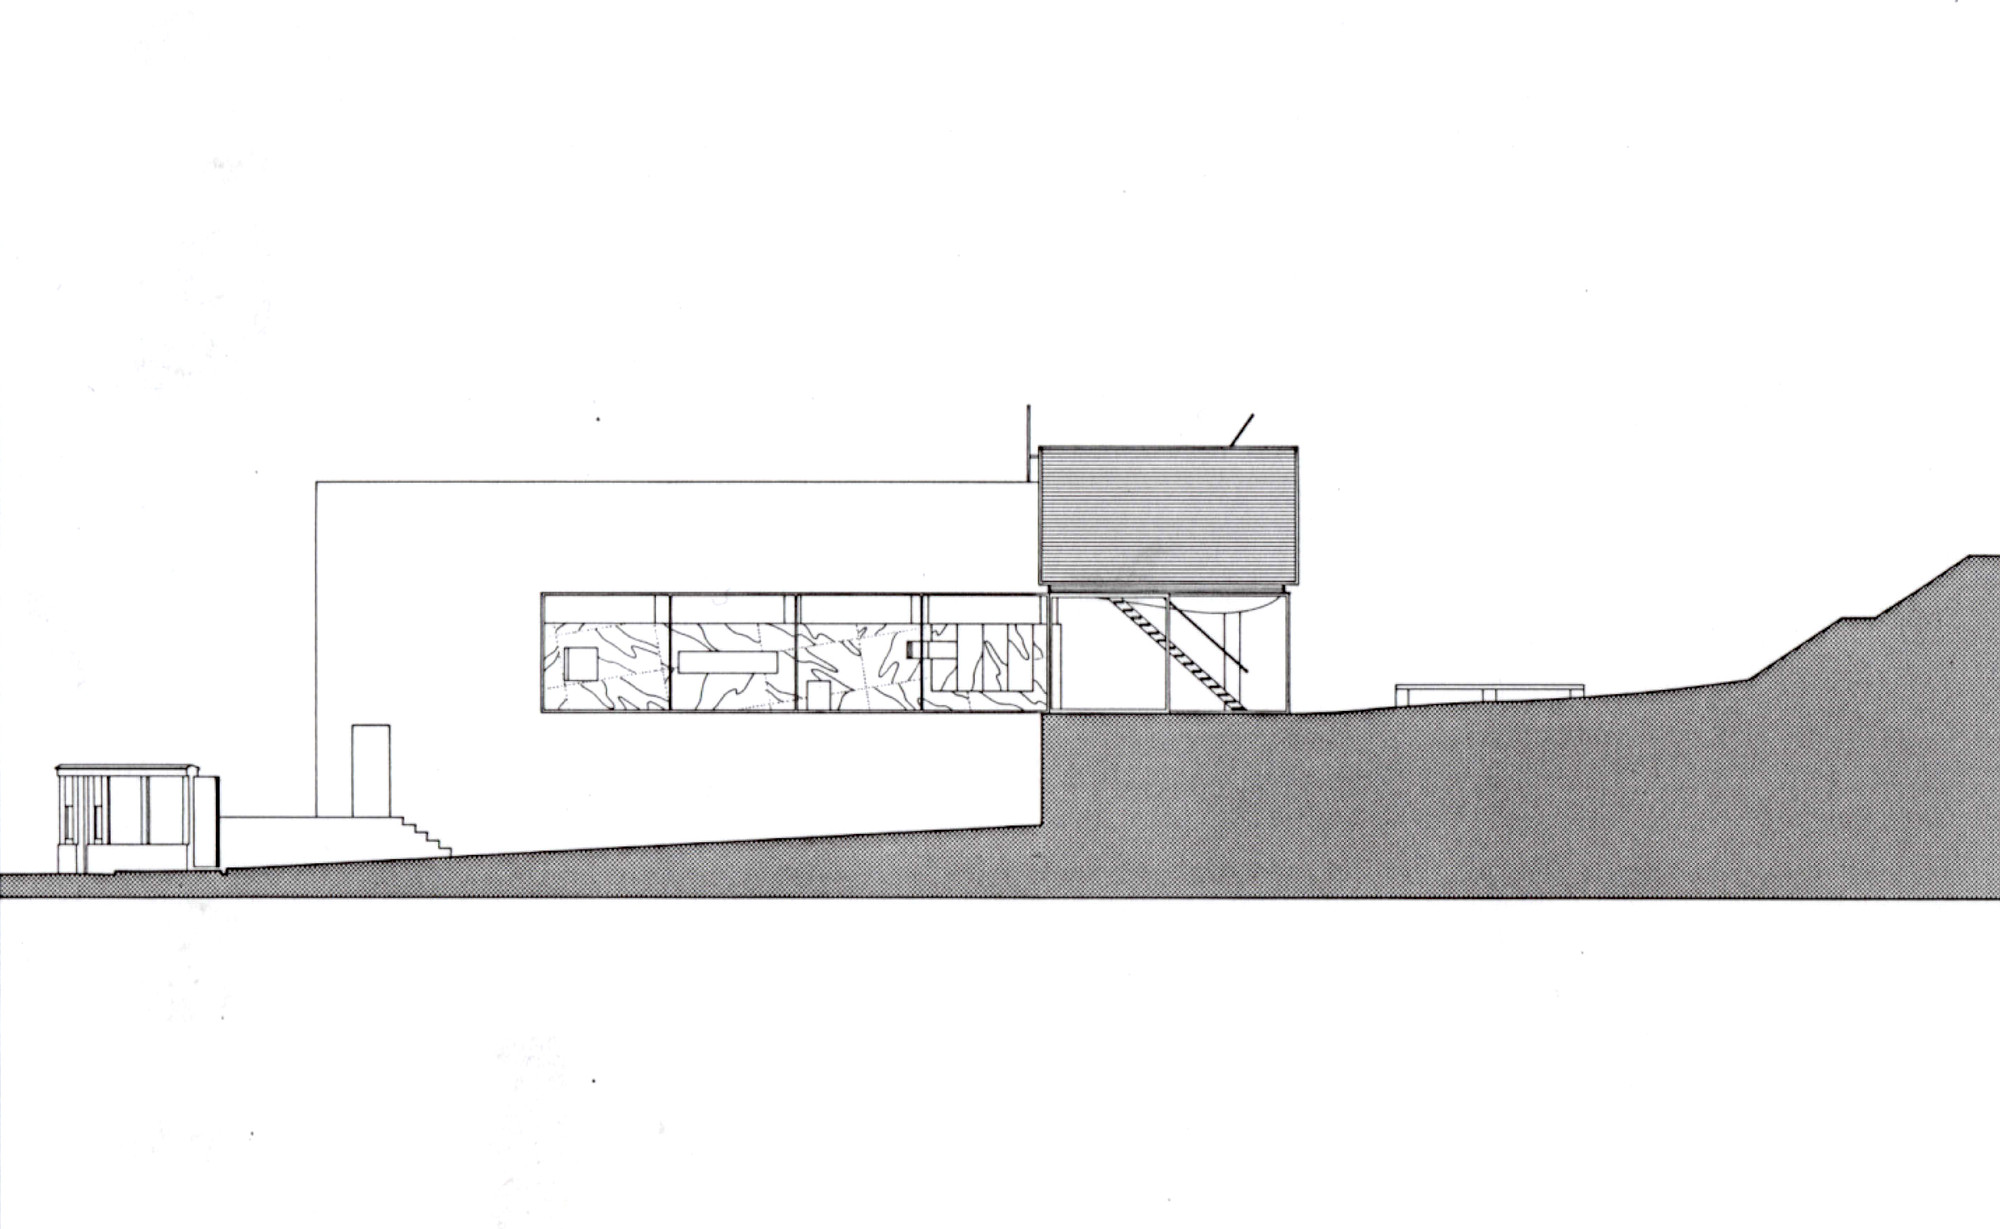
Villa dall'Ava — project image
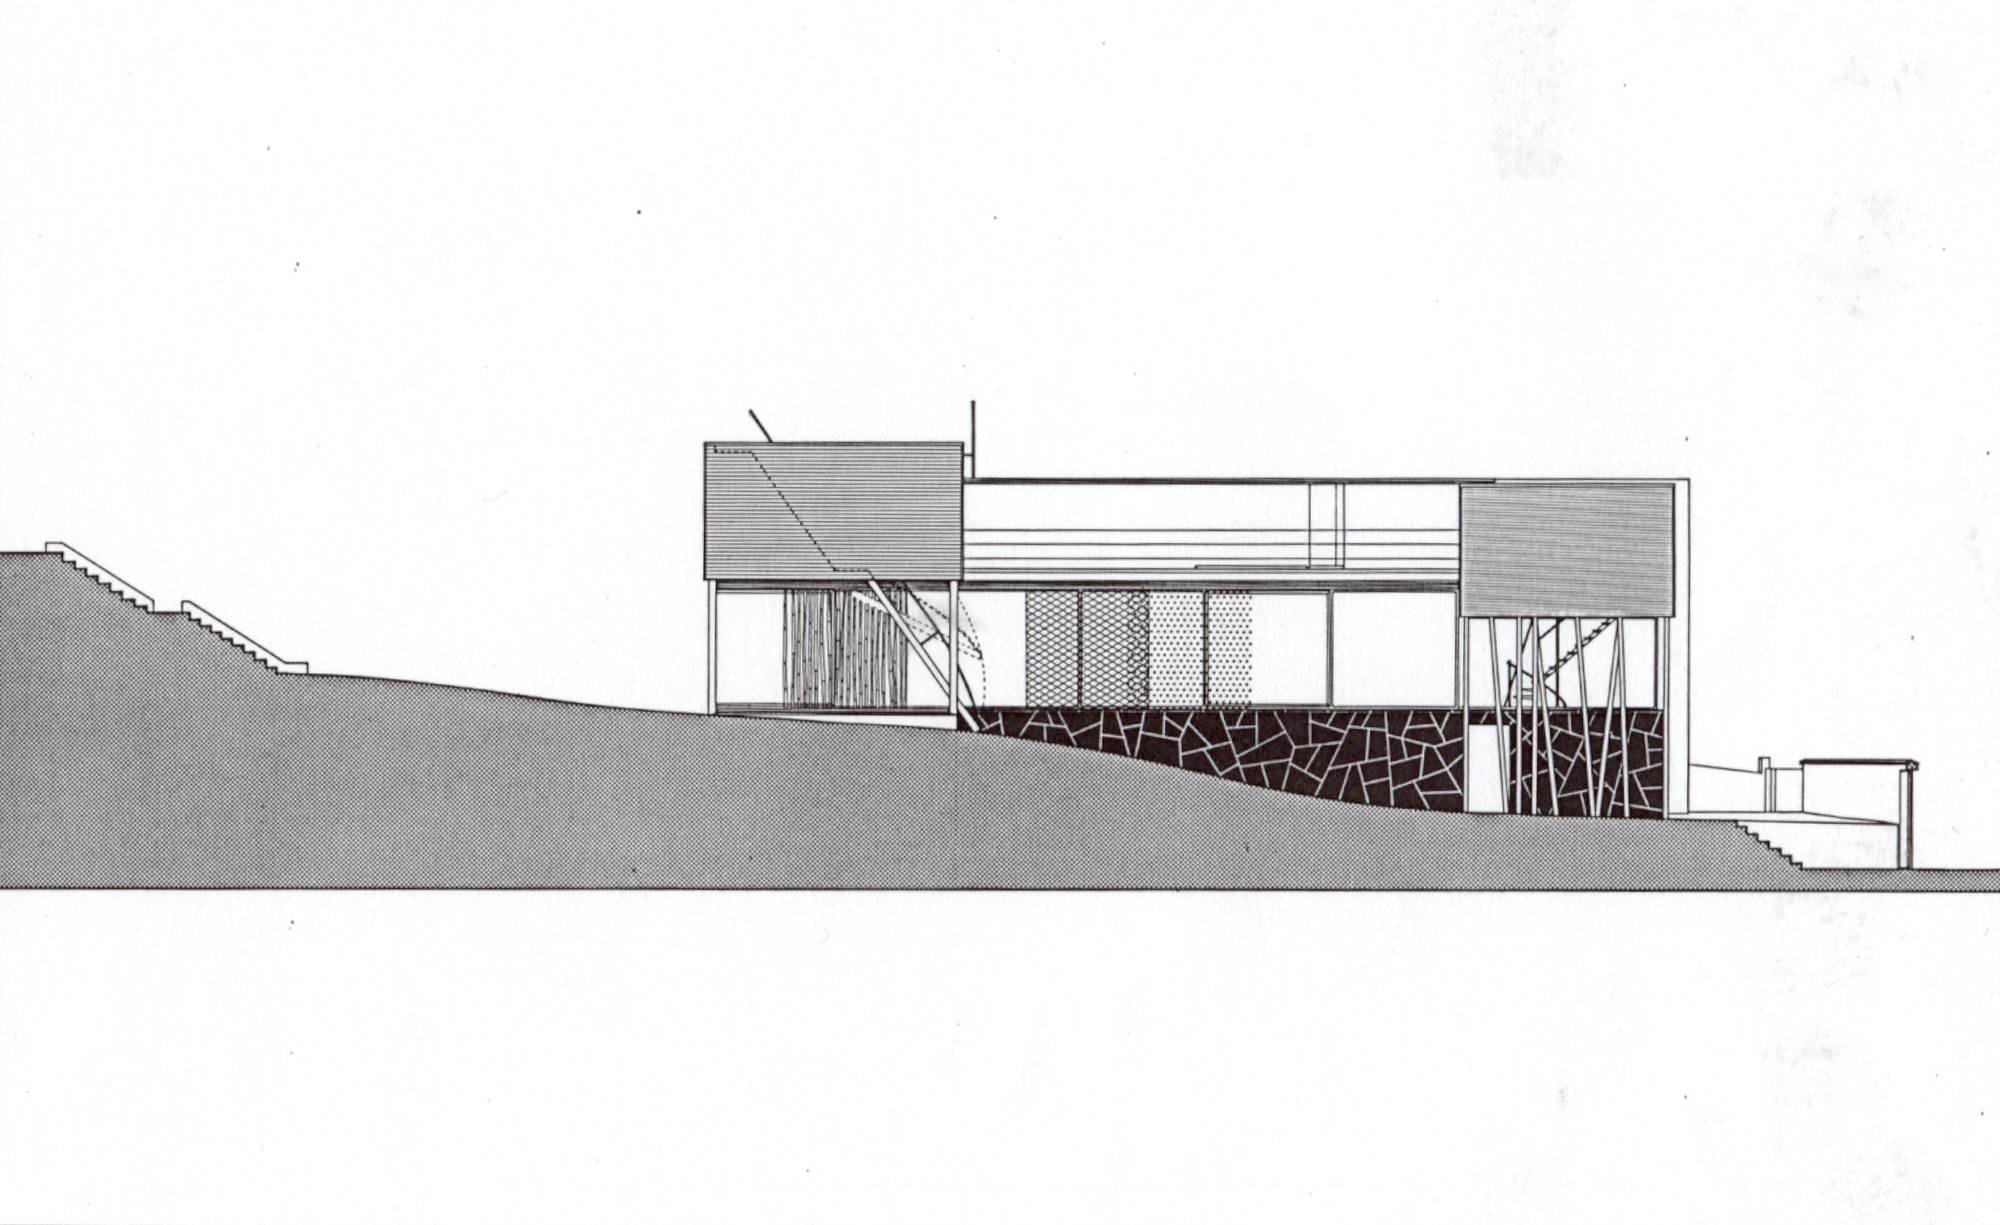
Villa dall'Ava — project image
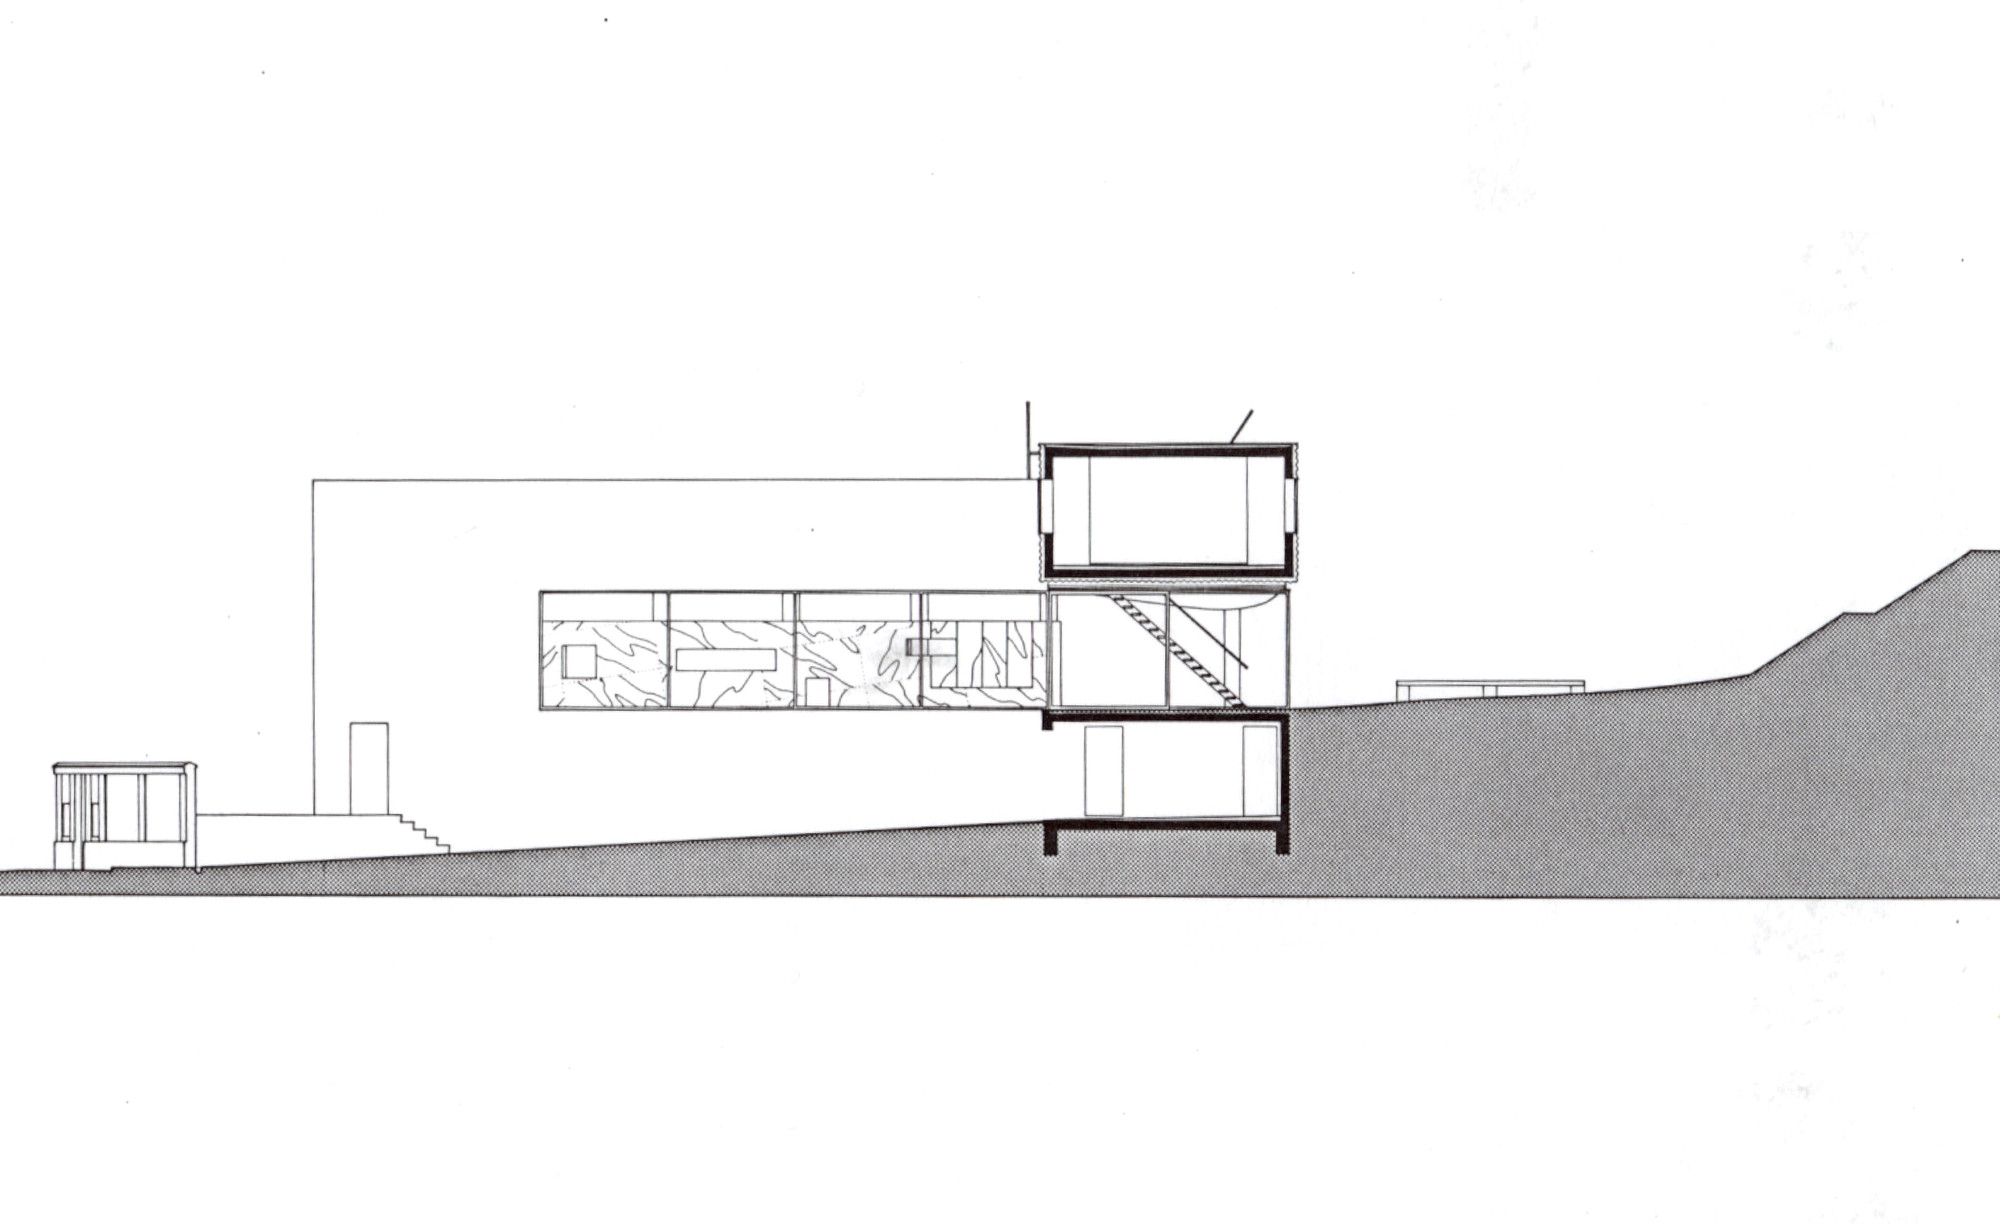
Villa dall'Ava — project image
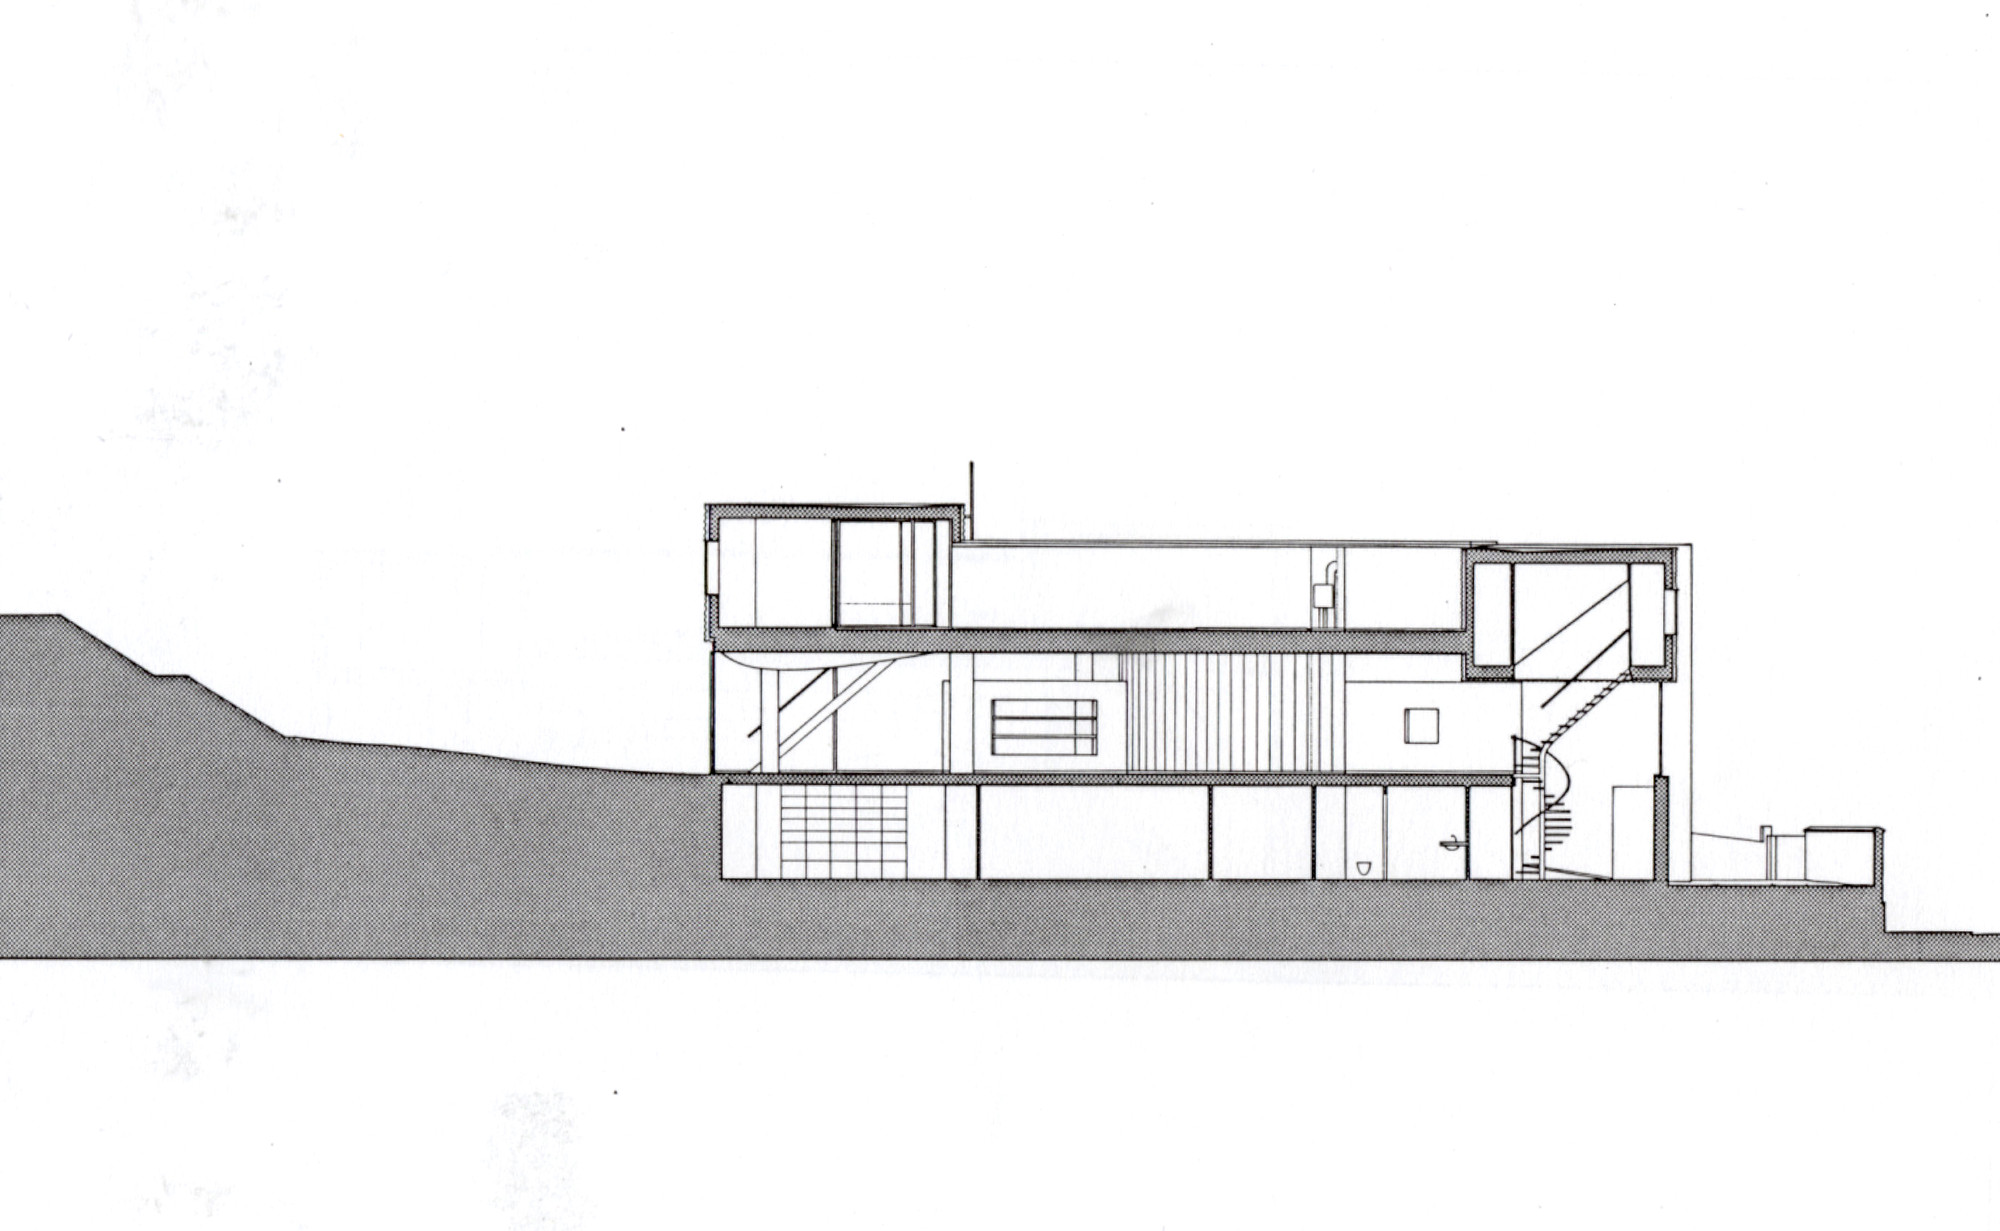
Villa dall'Ava — project image
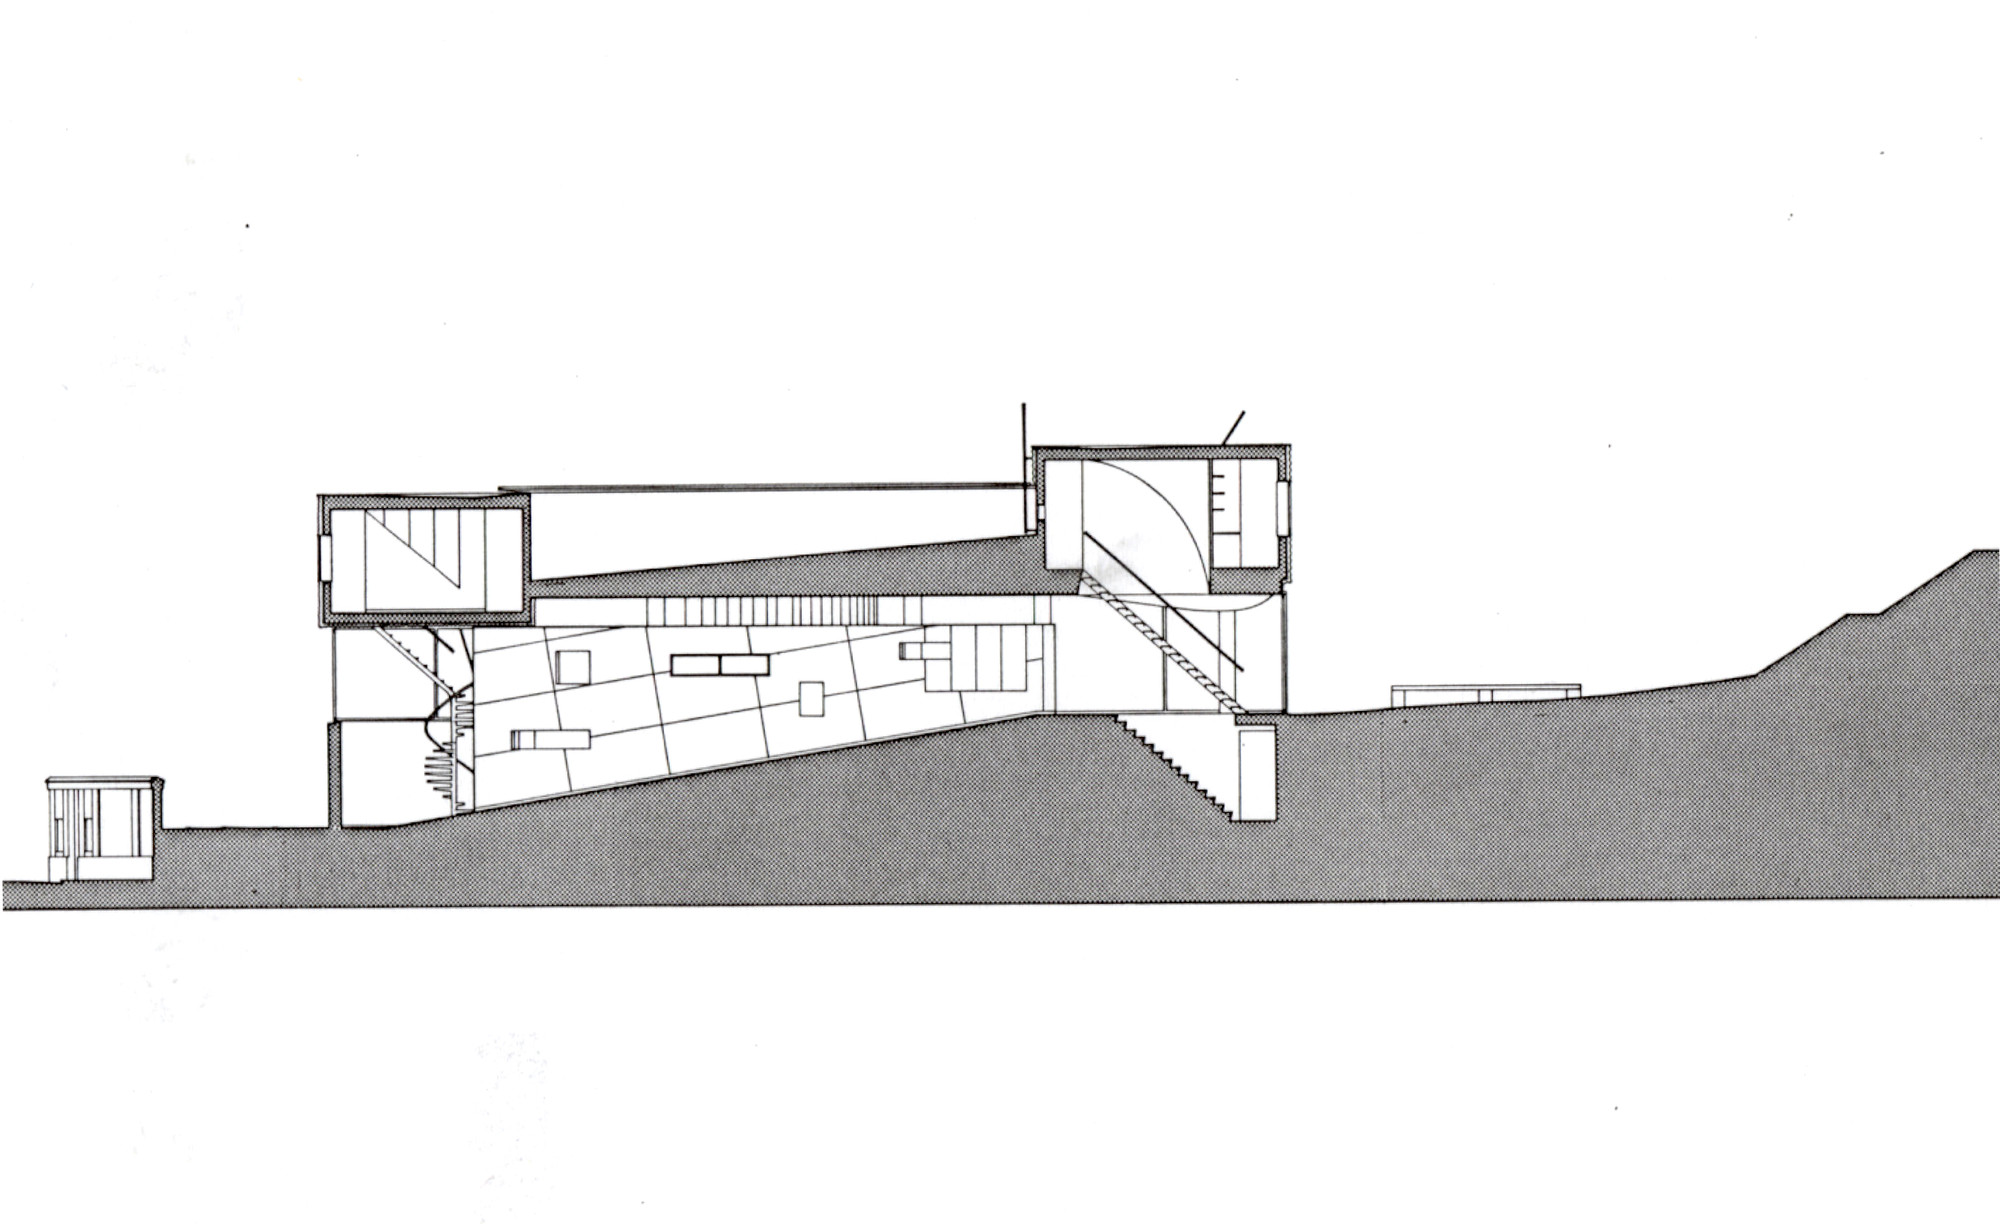
Villa dall'Ava — project image
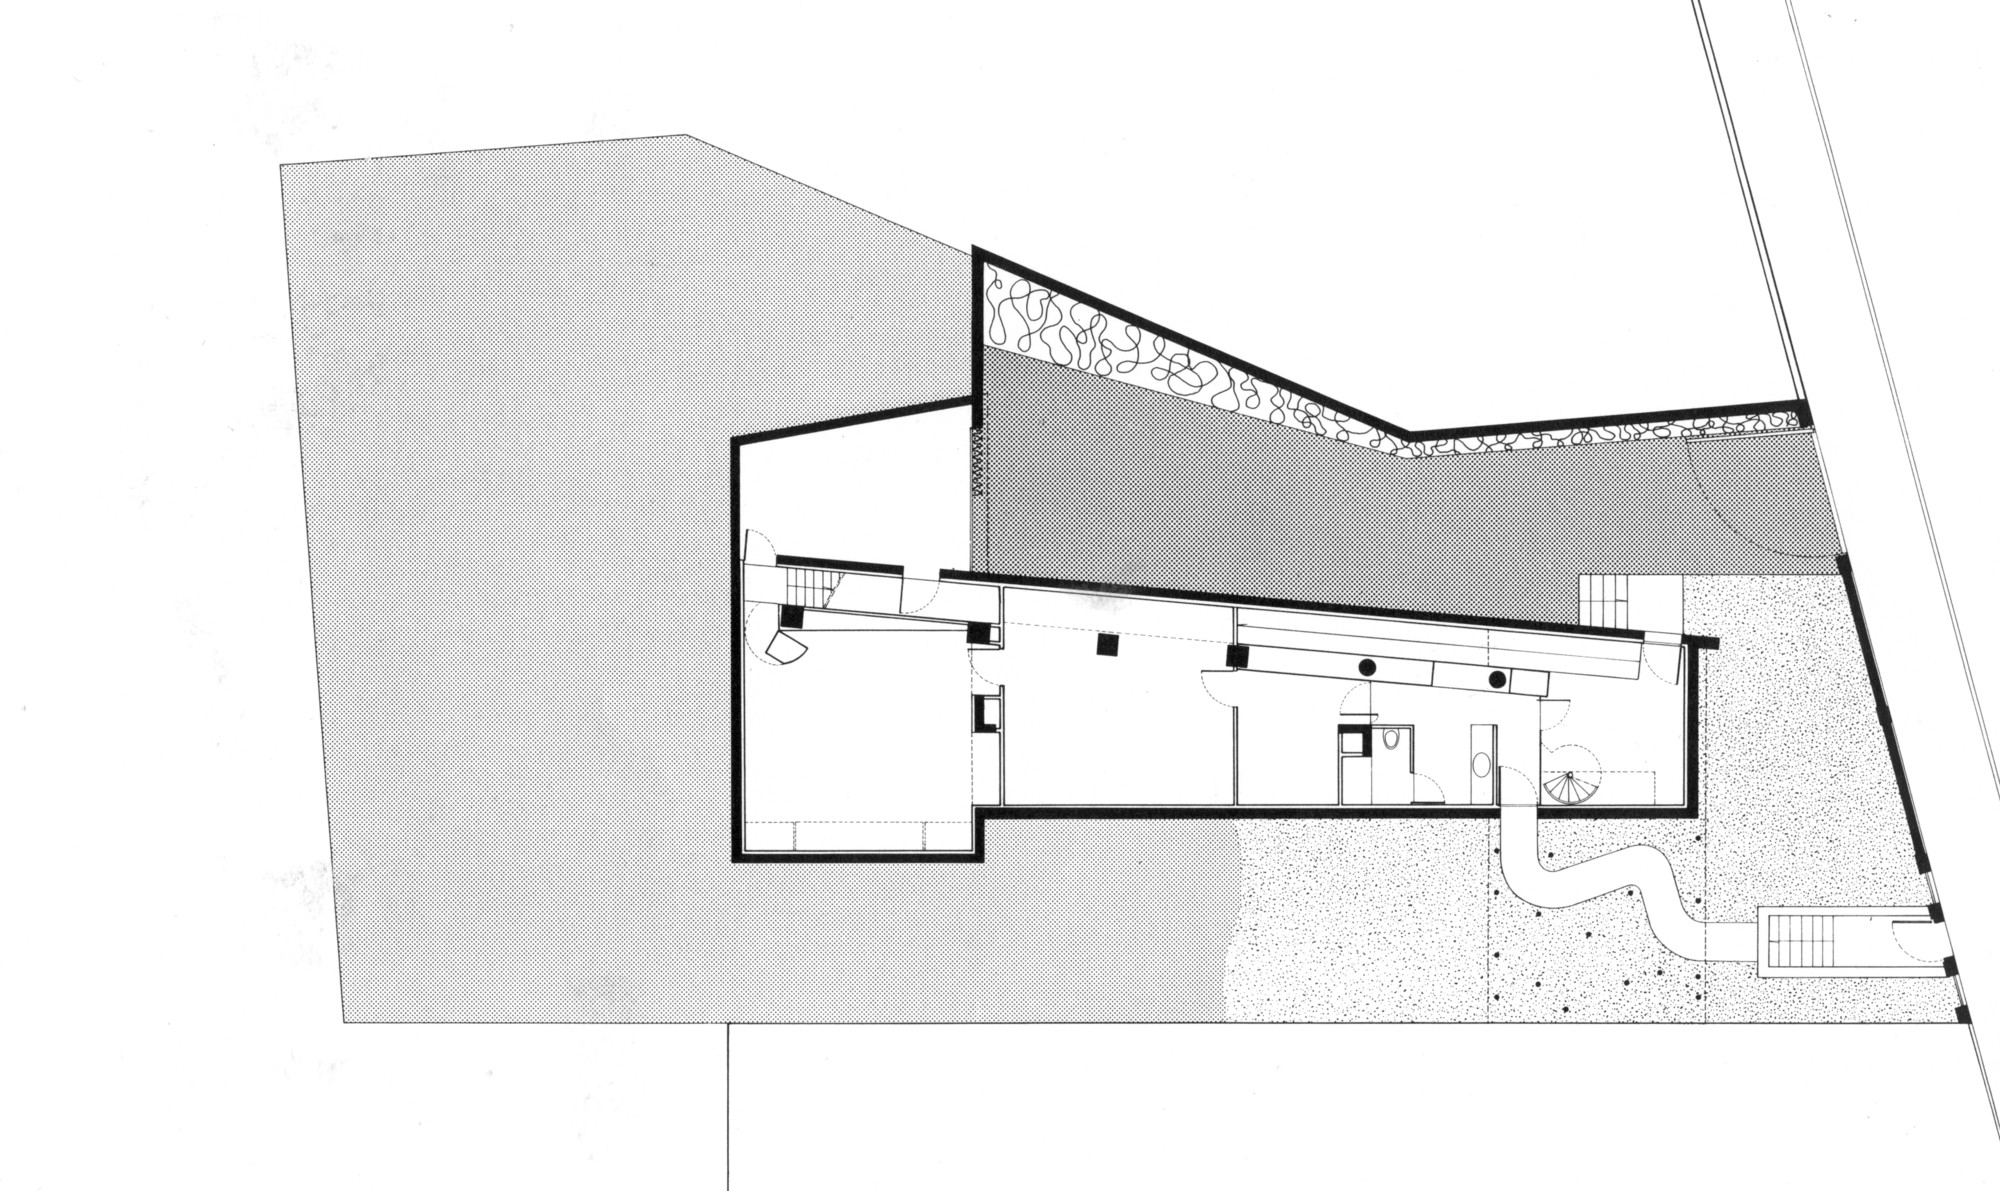
Villa dall'Ava — project image
Published drawings from the original project account. Select a drawing to zoom and inspect it; dimensions and construction information remain the responsibility of its source.
Research notes
Separate apartment volumes, a shared glazed living level and a roof-top pool turn a family brief into an unusual section.
Look at how the spaces relate to the slope and the distant city. The distinction between separate rooms and shared life is expressed through the building's stacked and offset volumes.
What the sources do not establish
- Completed in 1991; OMA dates the project from 1984 to 1991.
- Photographs document the published source account; later alterations are not a claim about the original completion date.
Sources & evidence
- ArchDaily - published project and gallery
Project identity, architecture and credited photographs
- Original date reference
Completed in 1991; OMA dates the project from 1984 to 1991.
Research checked 2026-11-08 · Editorial policy & corrections
Follow this design further.
More spaces to discover.
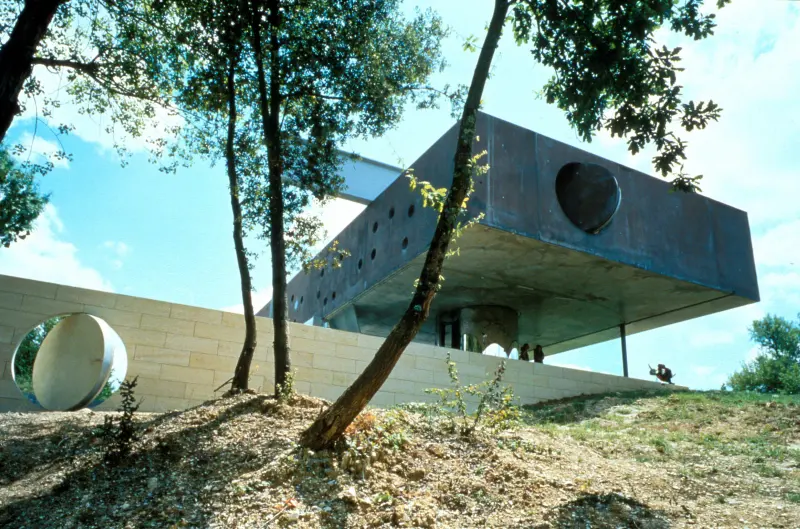
Maison Bordeaux
OMA · Floirac, France
By the same architect
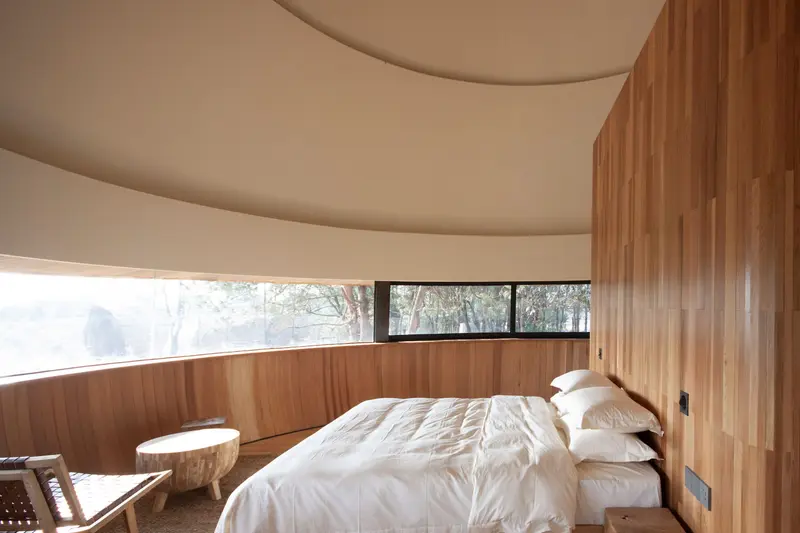
The Mushroom
ZJJZ Atelier · Jiangxi, China
Shared interests: concrete & glass
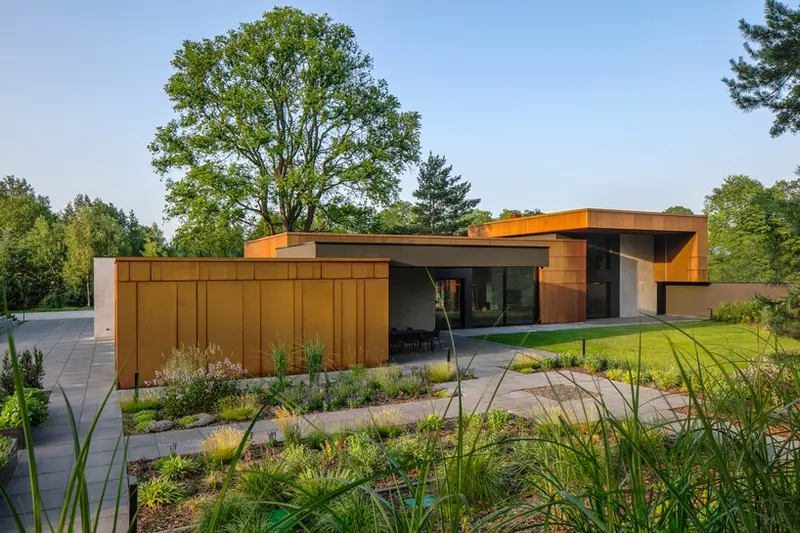
Vero Casa
REFORM architekt · Poland
Shared interests: concrete & metal