Built work
Hills-DeCaro House
- Architect
- Frank Lloyd Wright
- Place
- Oak Park, Illinois, United States
- Construction
- 1906
- Design / archive date
- 1906
- Catalogue reference
- FLWFA 0102 / S.051
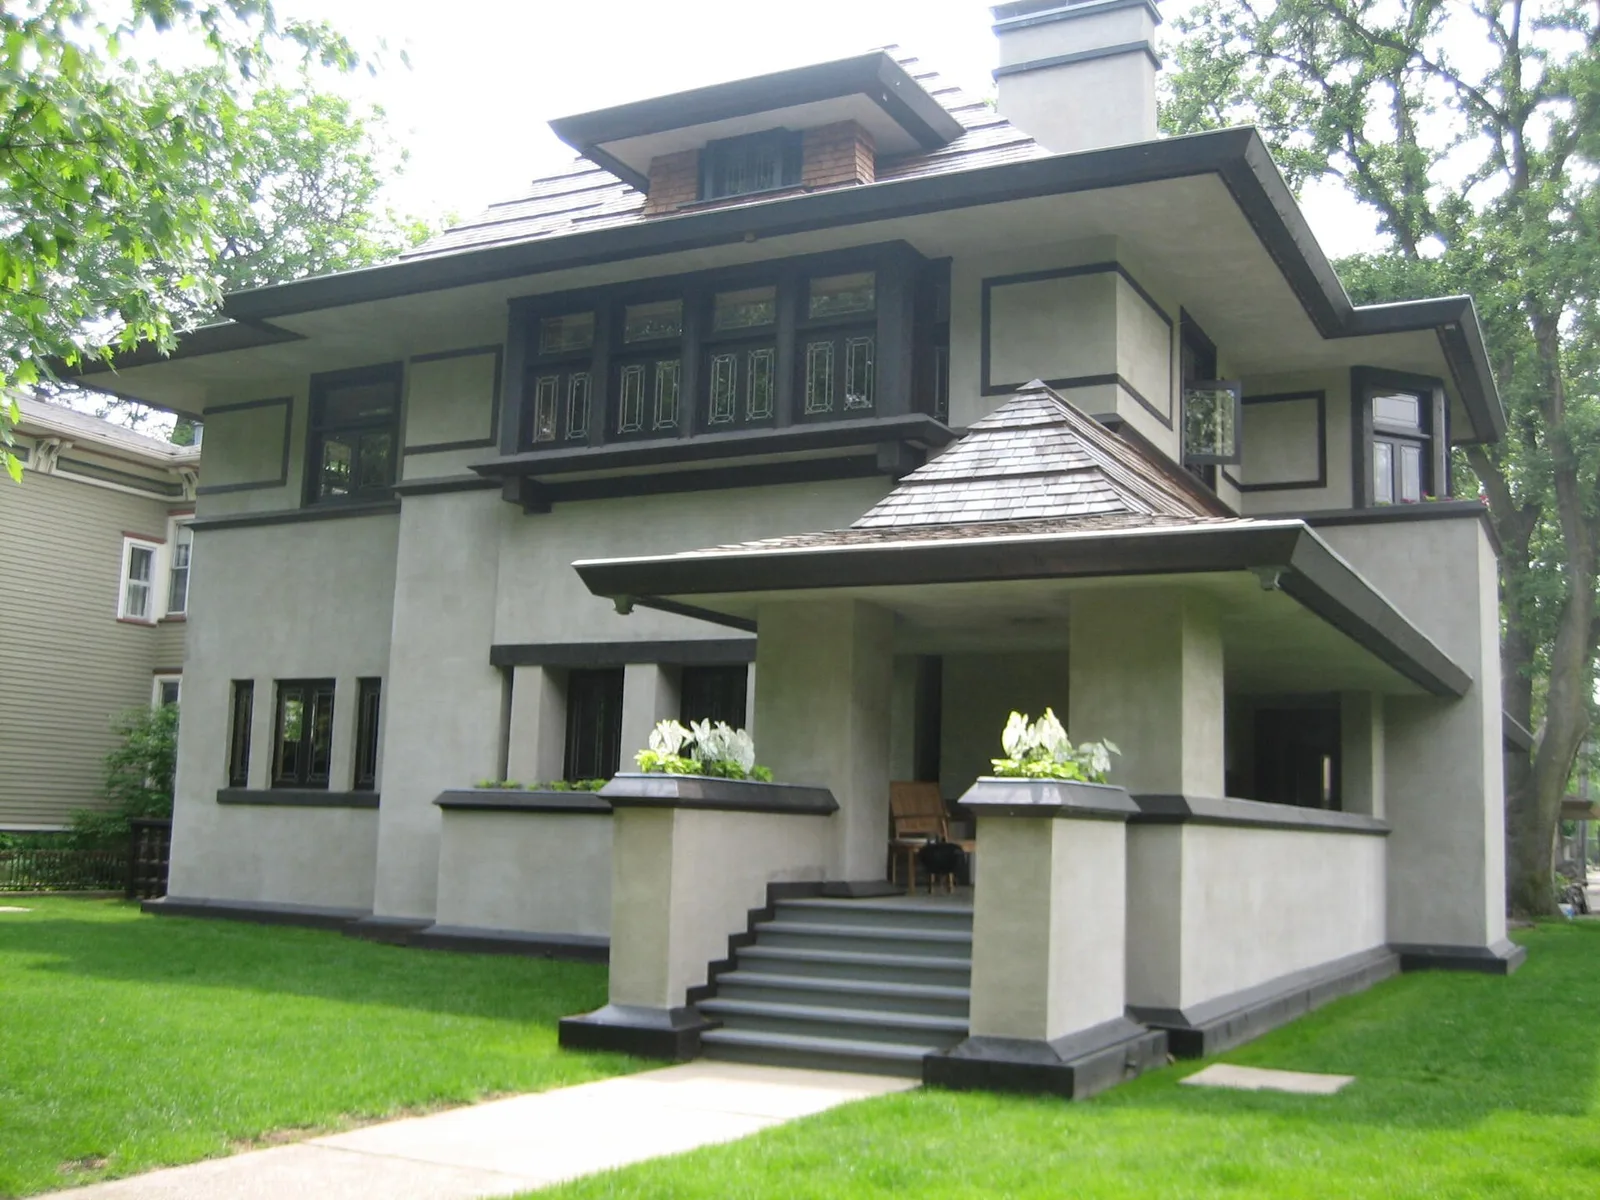
Edward R. Hills House (Hills-DeCaro House), complete remodel designed by Frank Lloyd Wright, 1906. Oak Park, Illinois, USA. Listed as a contributing property to the U.S. National Register of Historic Places listed Frank Lloyd Wright-Prairie School of Architecture Historic District as well as being designated a local Oak Park Landmark.
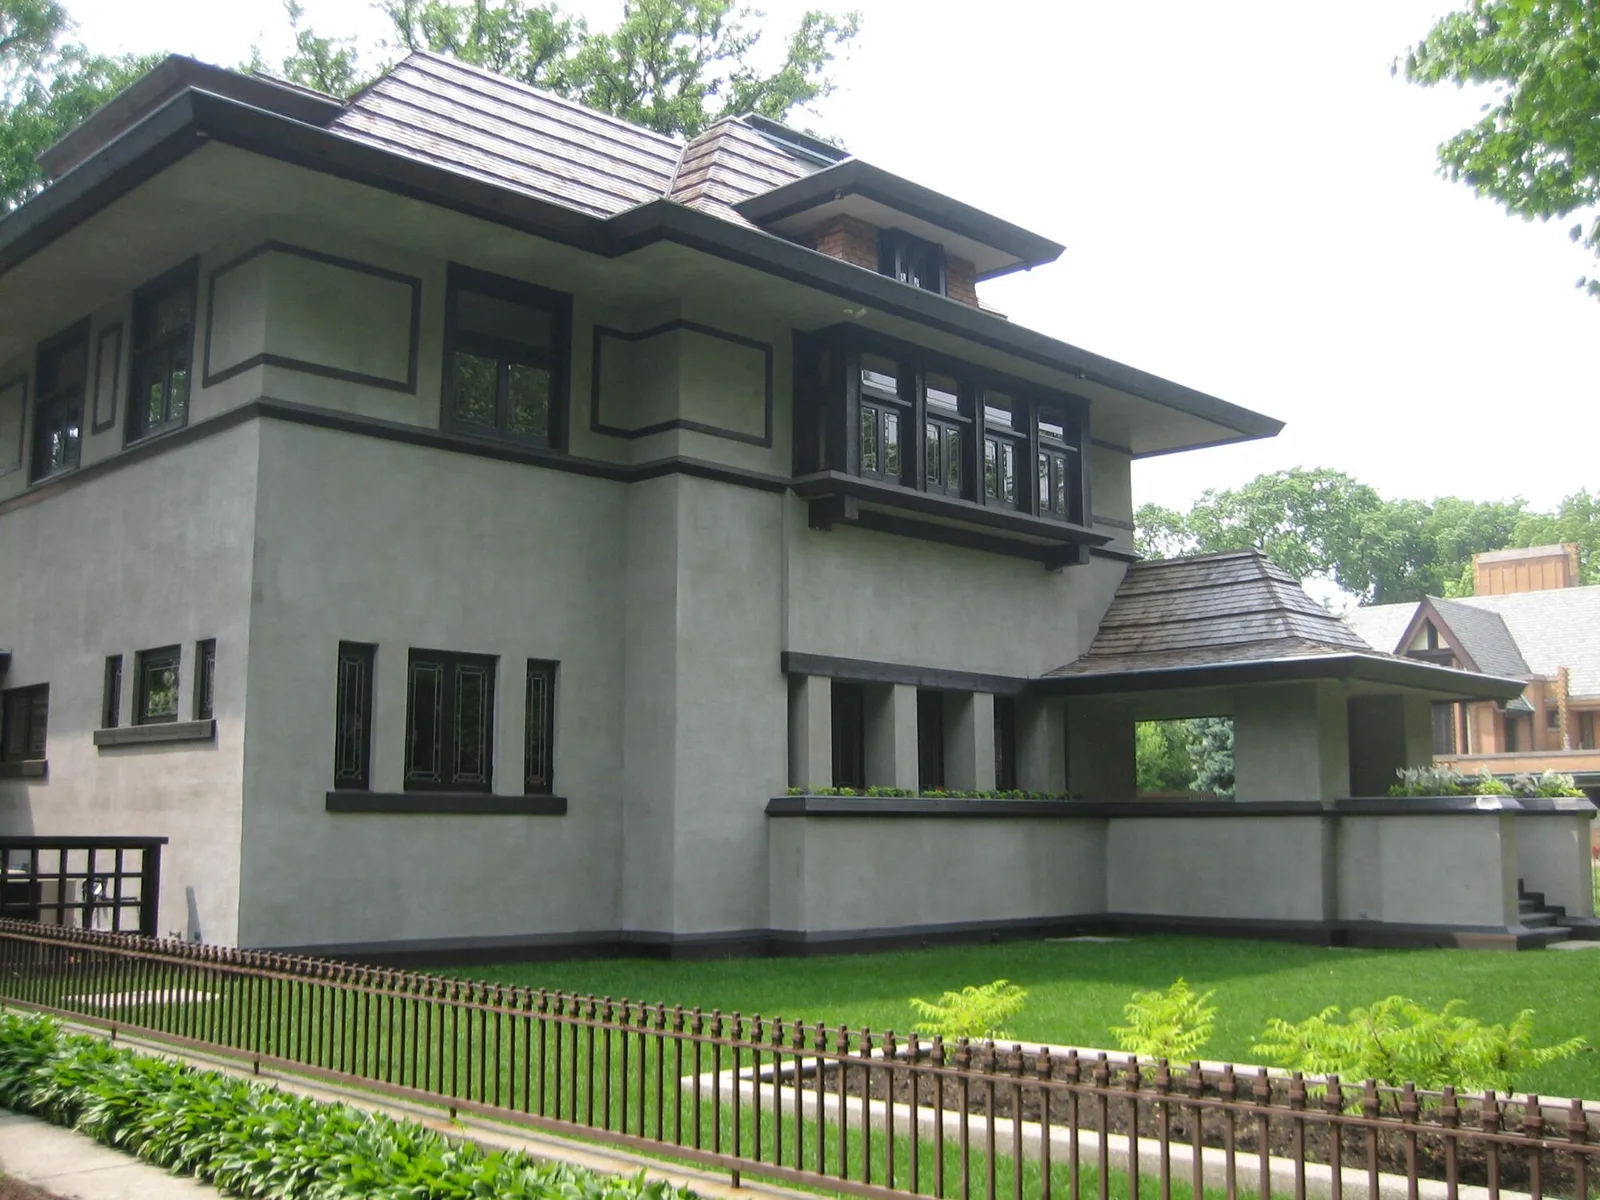
Edward R. Hills House (Hills-DeCaro House), complete remodel designed by Frank Lloyd Wright, 1906. Oak Park, Illinois, USA. Listed as a contributing property to the U.S. National Register of Historic Places listed Frank Lloyd Wright-Prairie School of Architecture Historic District as well as being designated a local Oak Park Landmark.
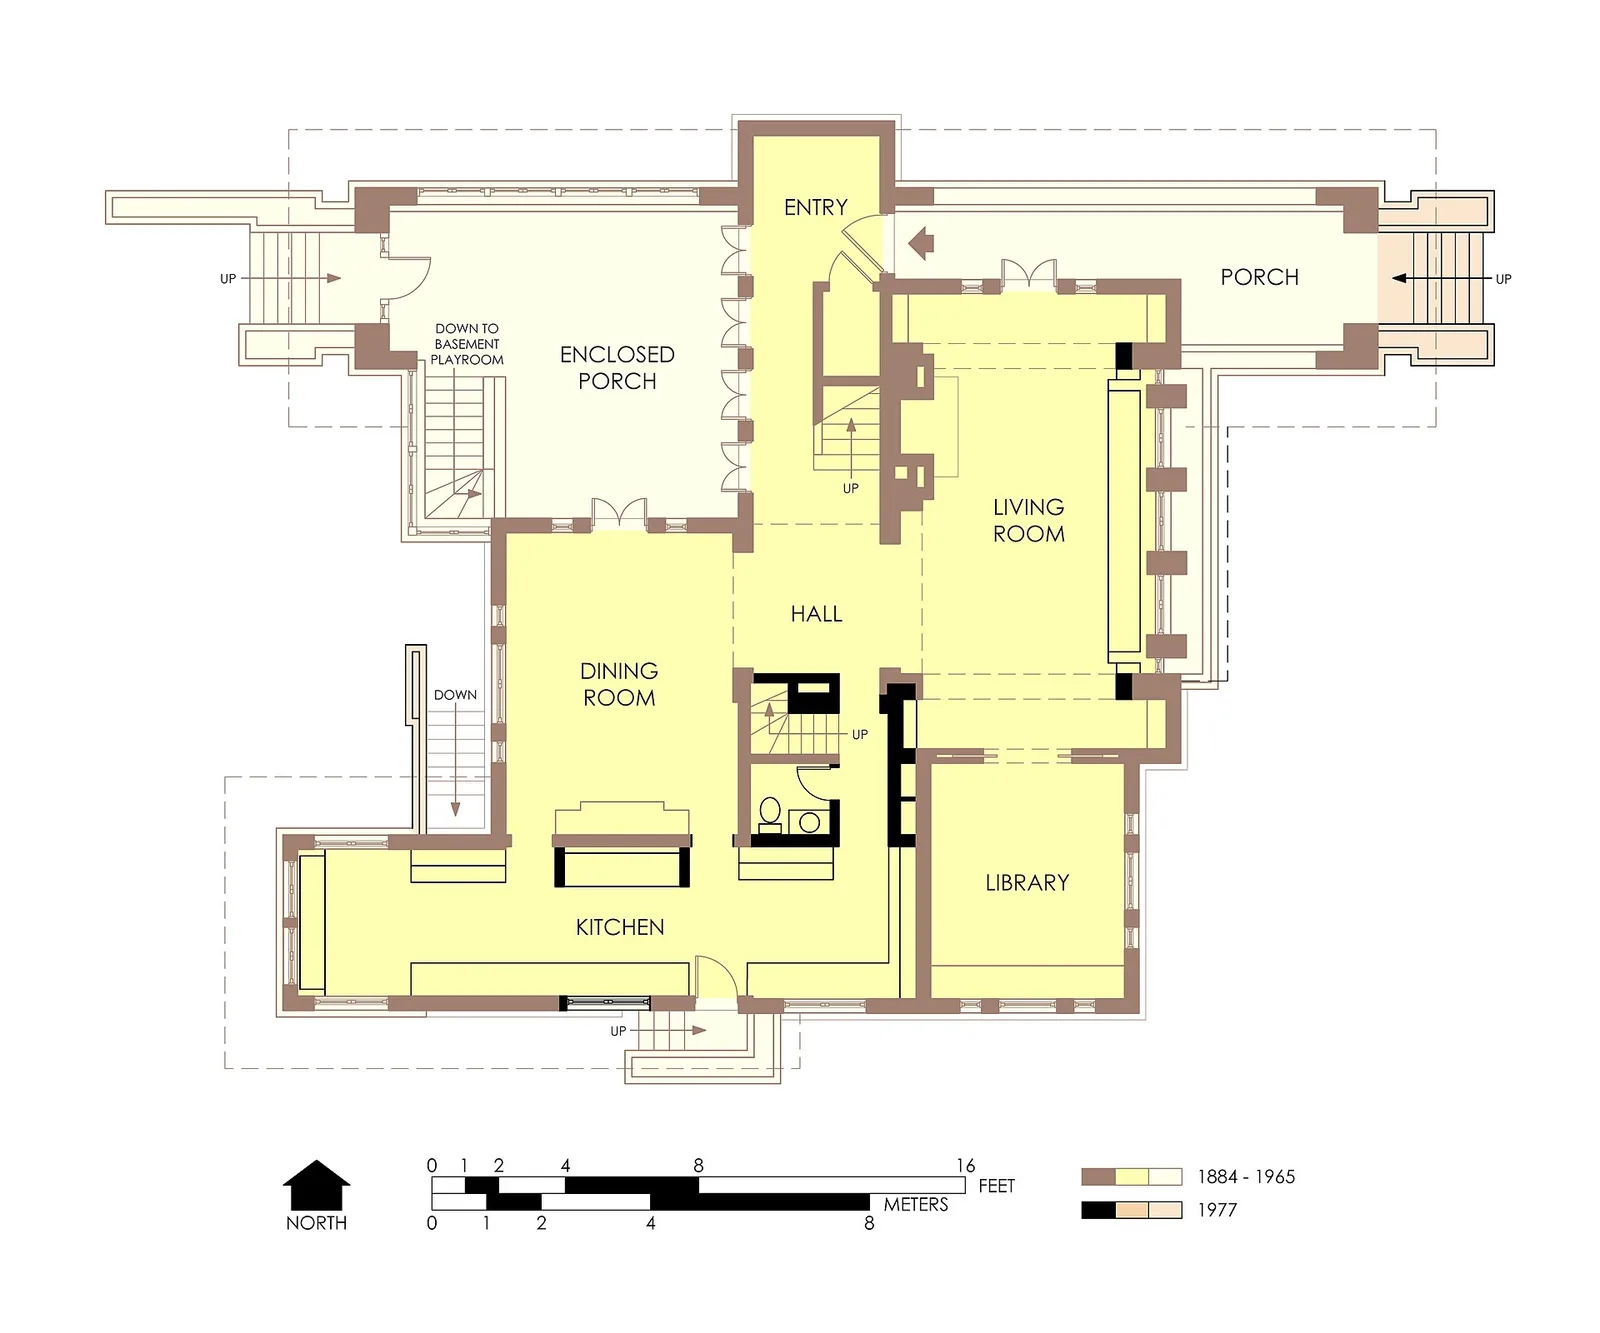
First Floor Plan of the Edward R. Hills House (Hills-DeCaro House) following reconstruction after the fire of 1976. Designed by Frank Lloyd Wright with early 20th century modifications by Henry Fiddelke and reconstruction by Tom DeCaro and John Tilton. During the rebuilding, the principle rooms (living room, dining room, and library were restored. Meanwhile, walls were removed between the kitchen, pantry, and breakfast room in order to create a m
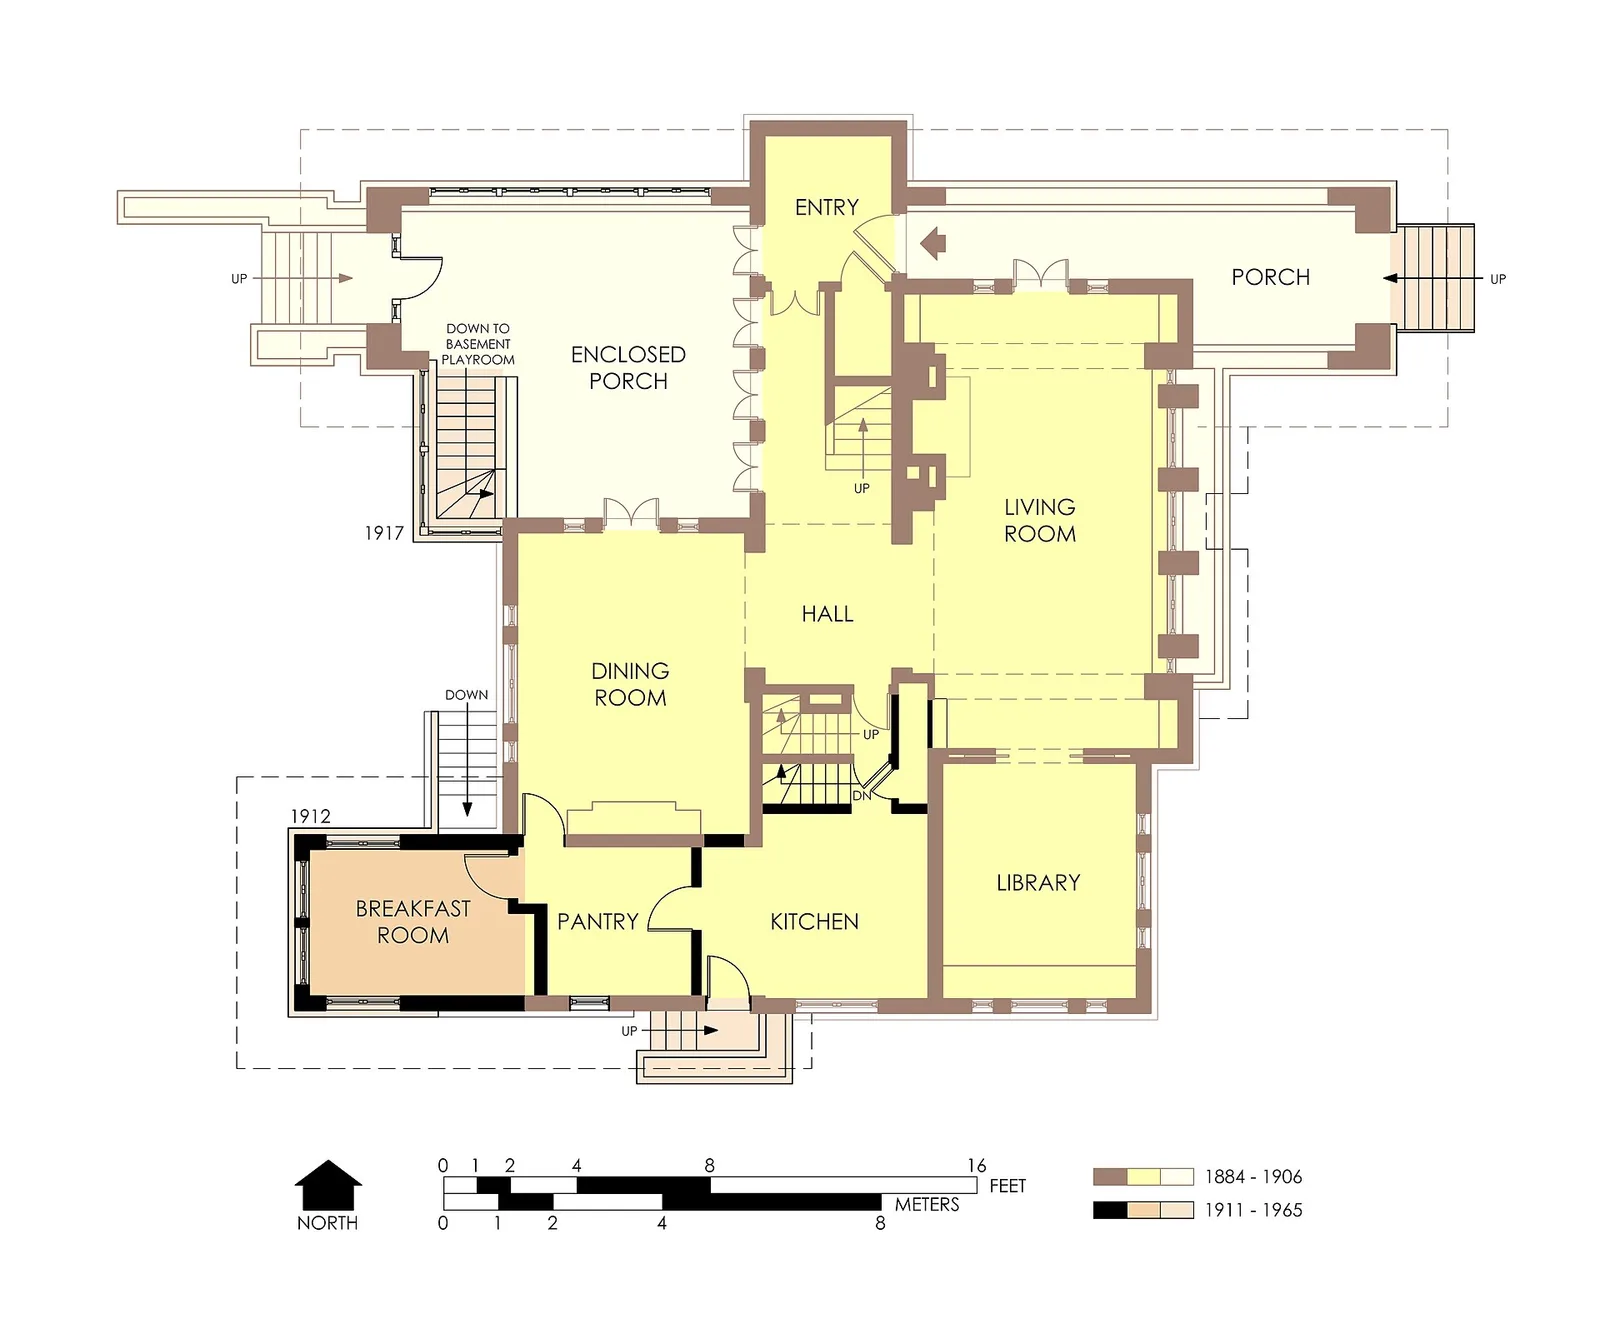
First floor plan of the Edward R. Hills House designed by Frank Lloyd Wright with early 20th century alterations by Henry Fiddelke as it appeared before the fire of May 1976. First floor plan in 1976.
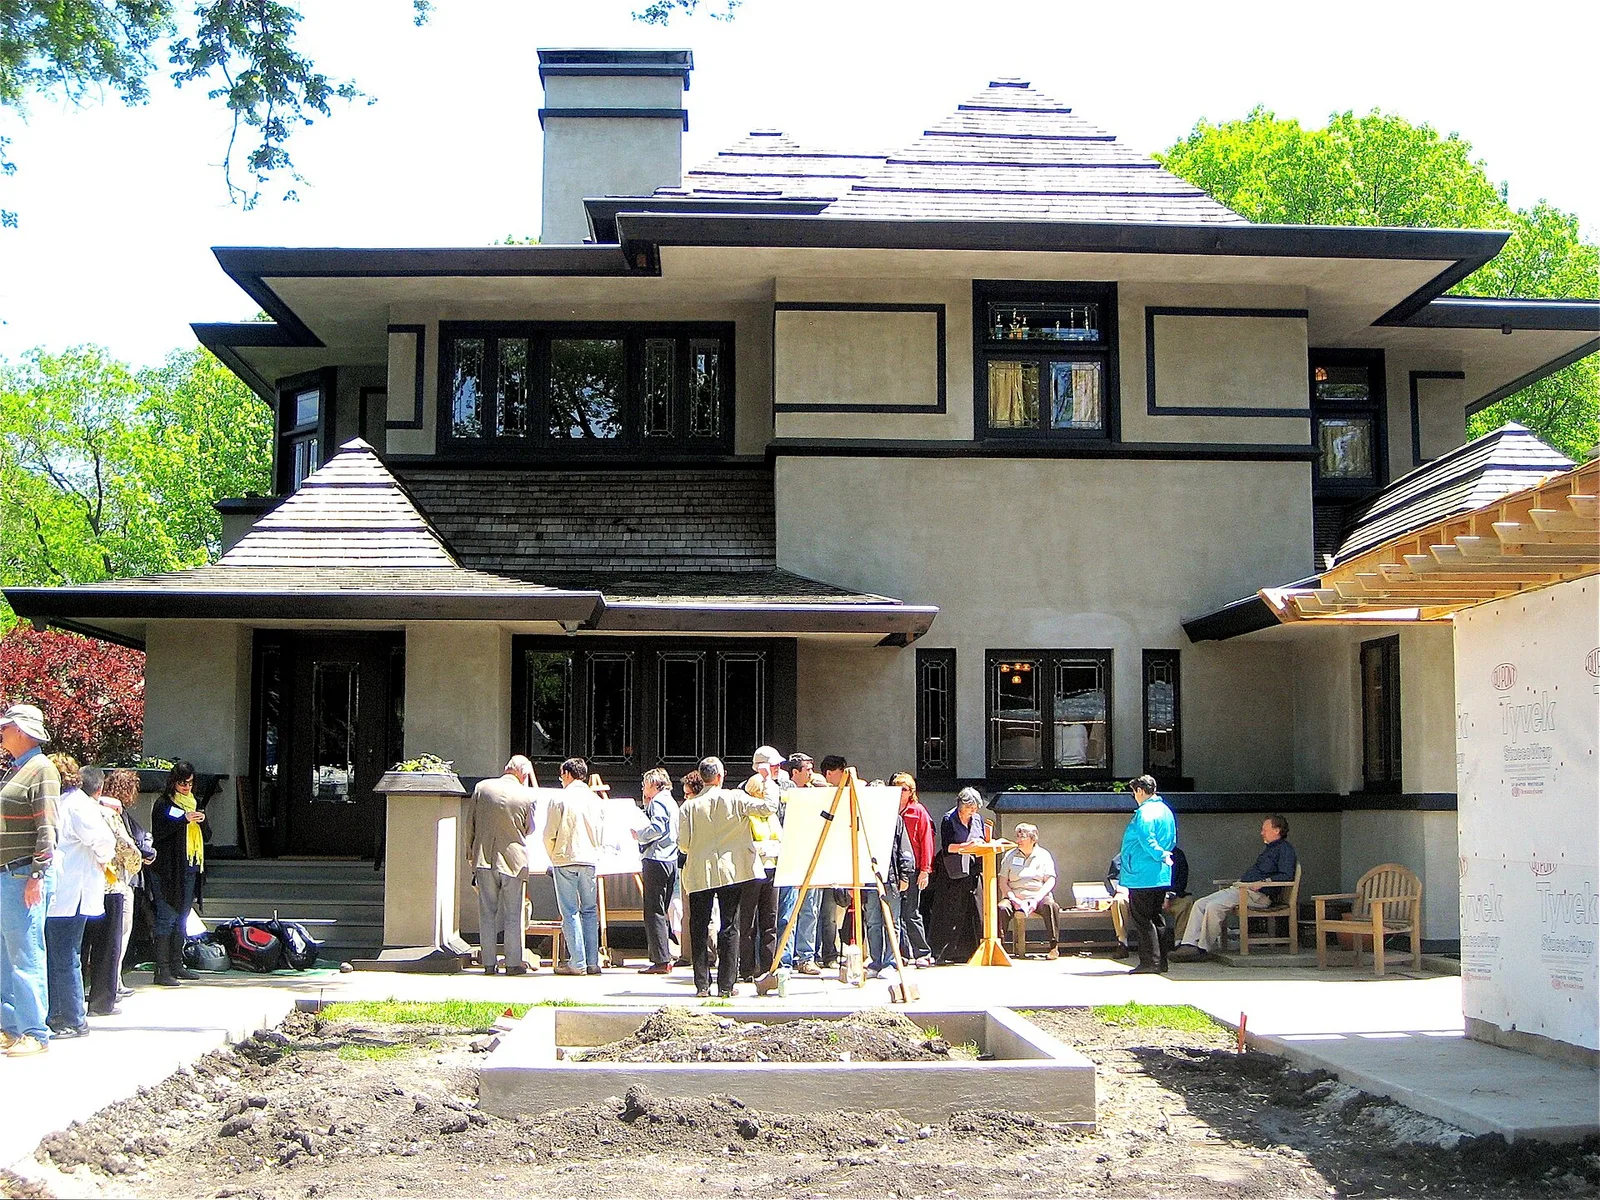
Backyard view of the Edward R. Hills House (also known as the Hills-Decaro House) remodeled by Frank Lloyd Wright. In the foreground at right is a garage which was under construction in 2009. it was part of a larger exterior renovation which included the partial reconstruction of a Frank Lloyd Wright pavilion and pergola (see a rendering of the design).
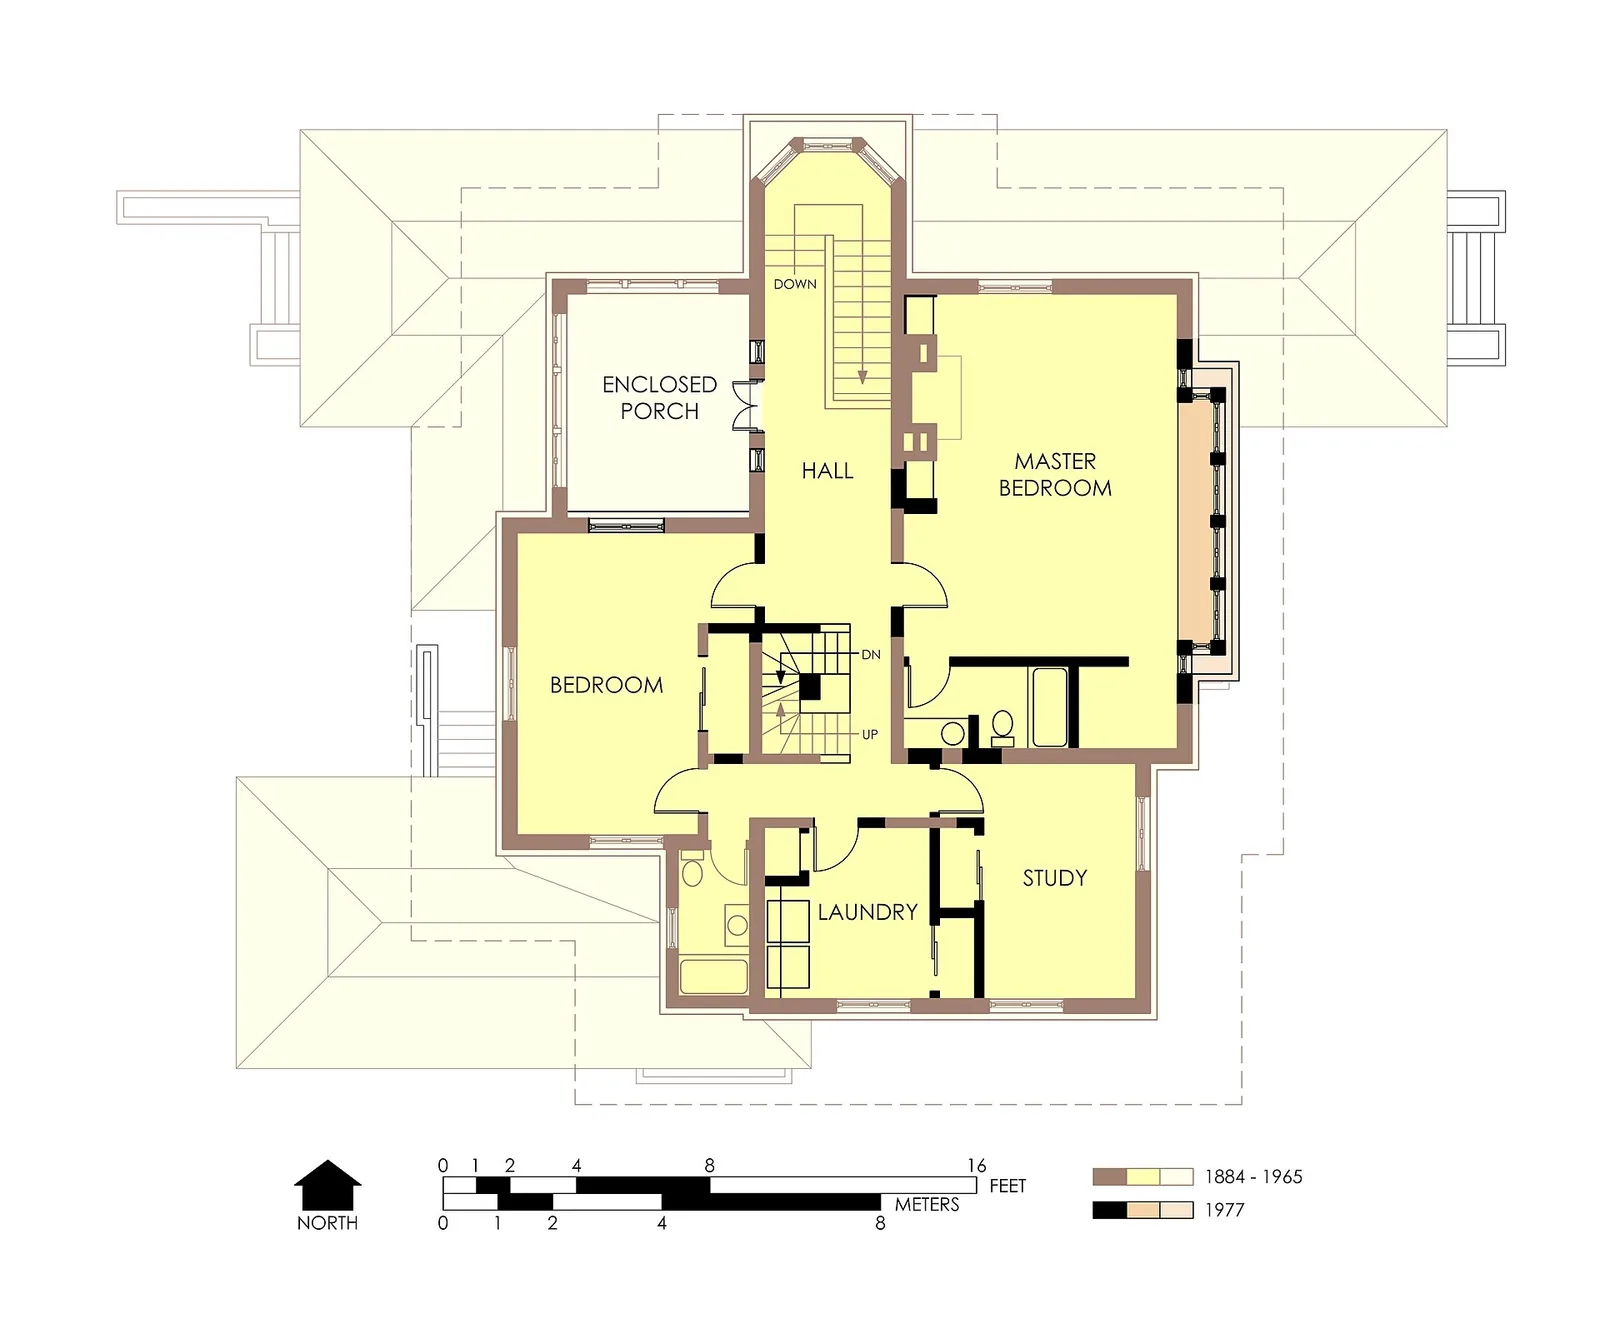
Second Floor Plan of the Edward R. Hills House (Hills-DeCaro House) following reconstruction after the fire of 1976. Designed by Frank Lloyd Wright in 1906 with early 20th century modifications by Henry Fiddelke. In the rebuilt second floor, a wall between the two bedrooms over the living room was omitted. One of the bathroom was relocated from its original position beween the two staircases to form a new master suite and widen the central hallwa
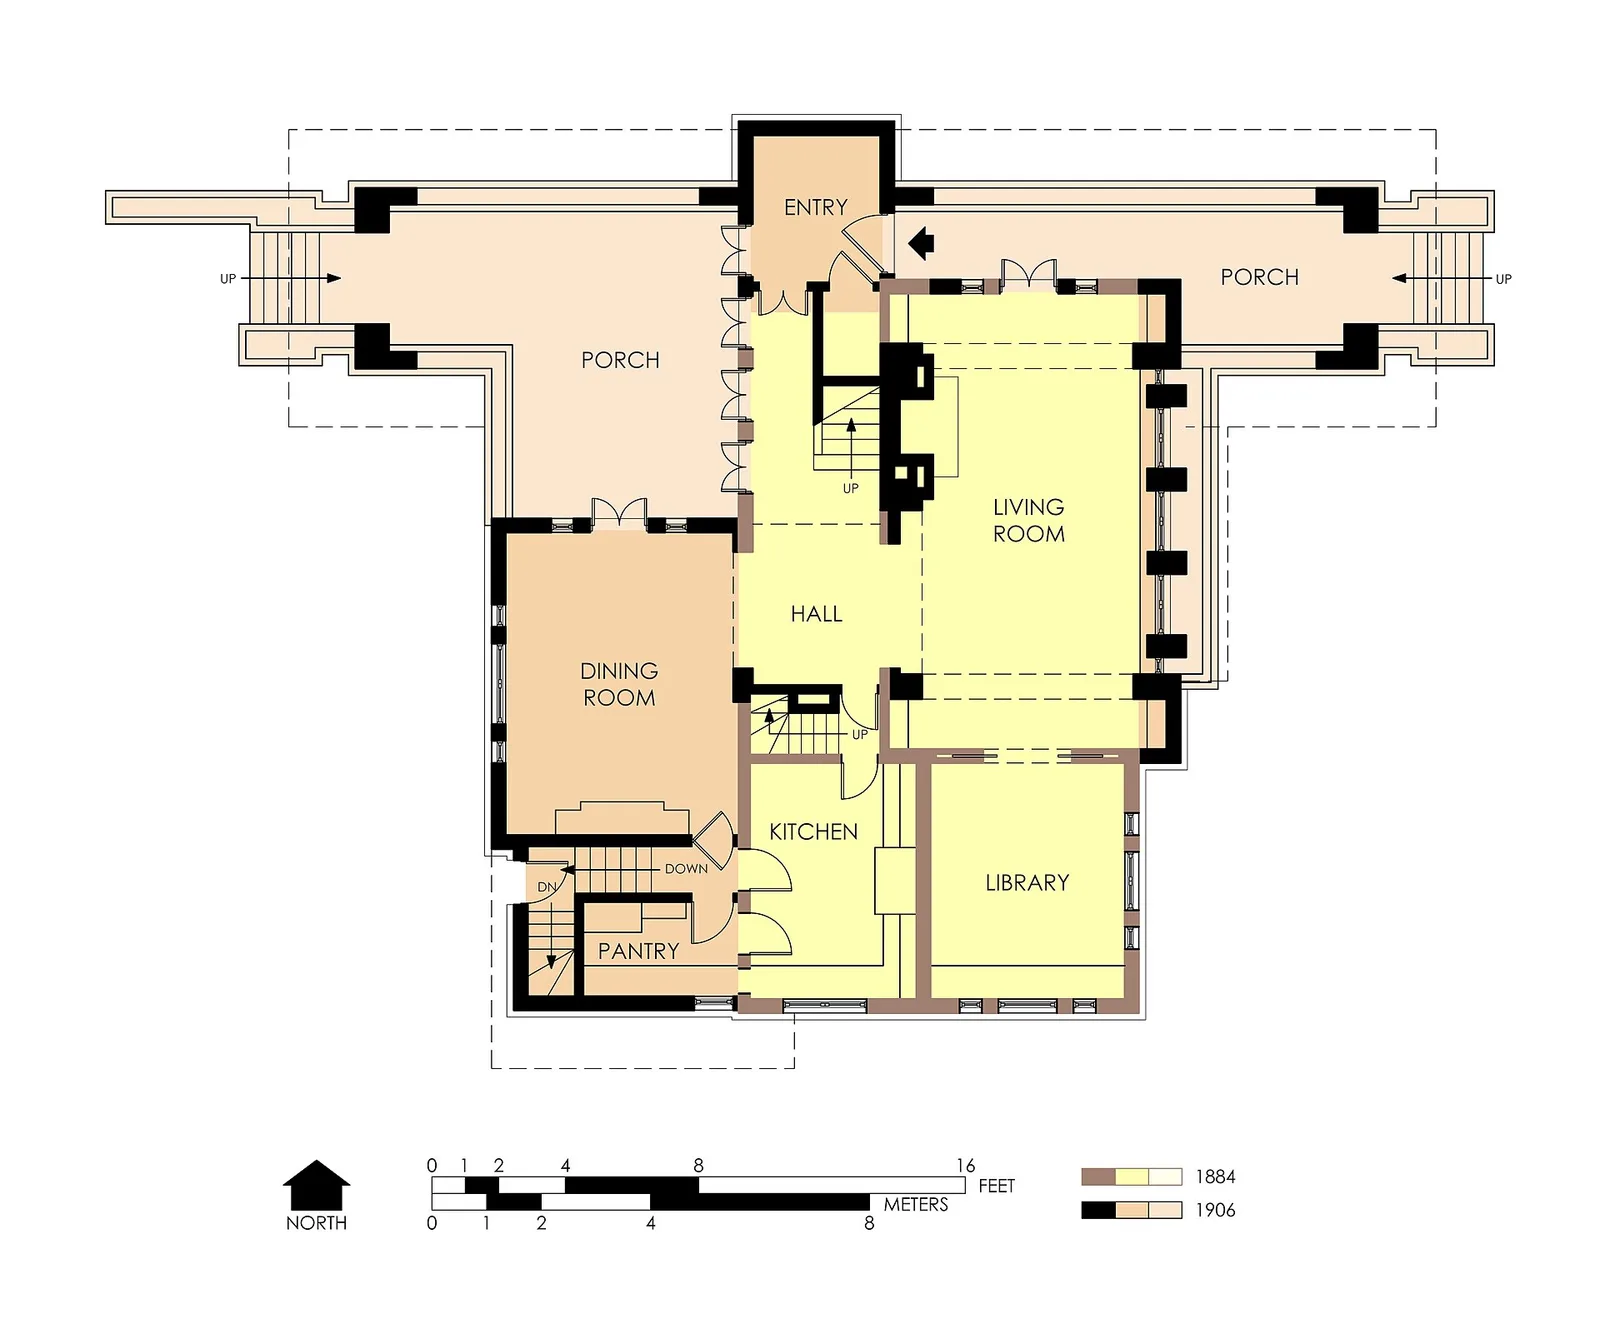
First floor plan of the Edward R. Hills House designed by Frank Lloyd Wright as a remodel of an earlier work by Charles C. Miller as it would have appeared in 1906. Second floor plan in 1906.
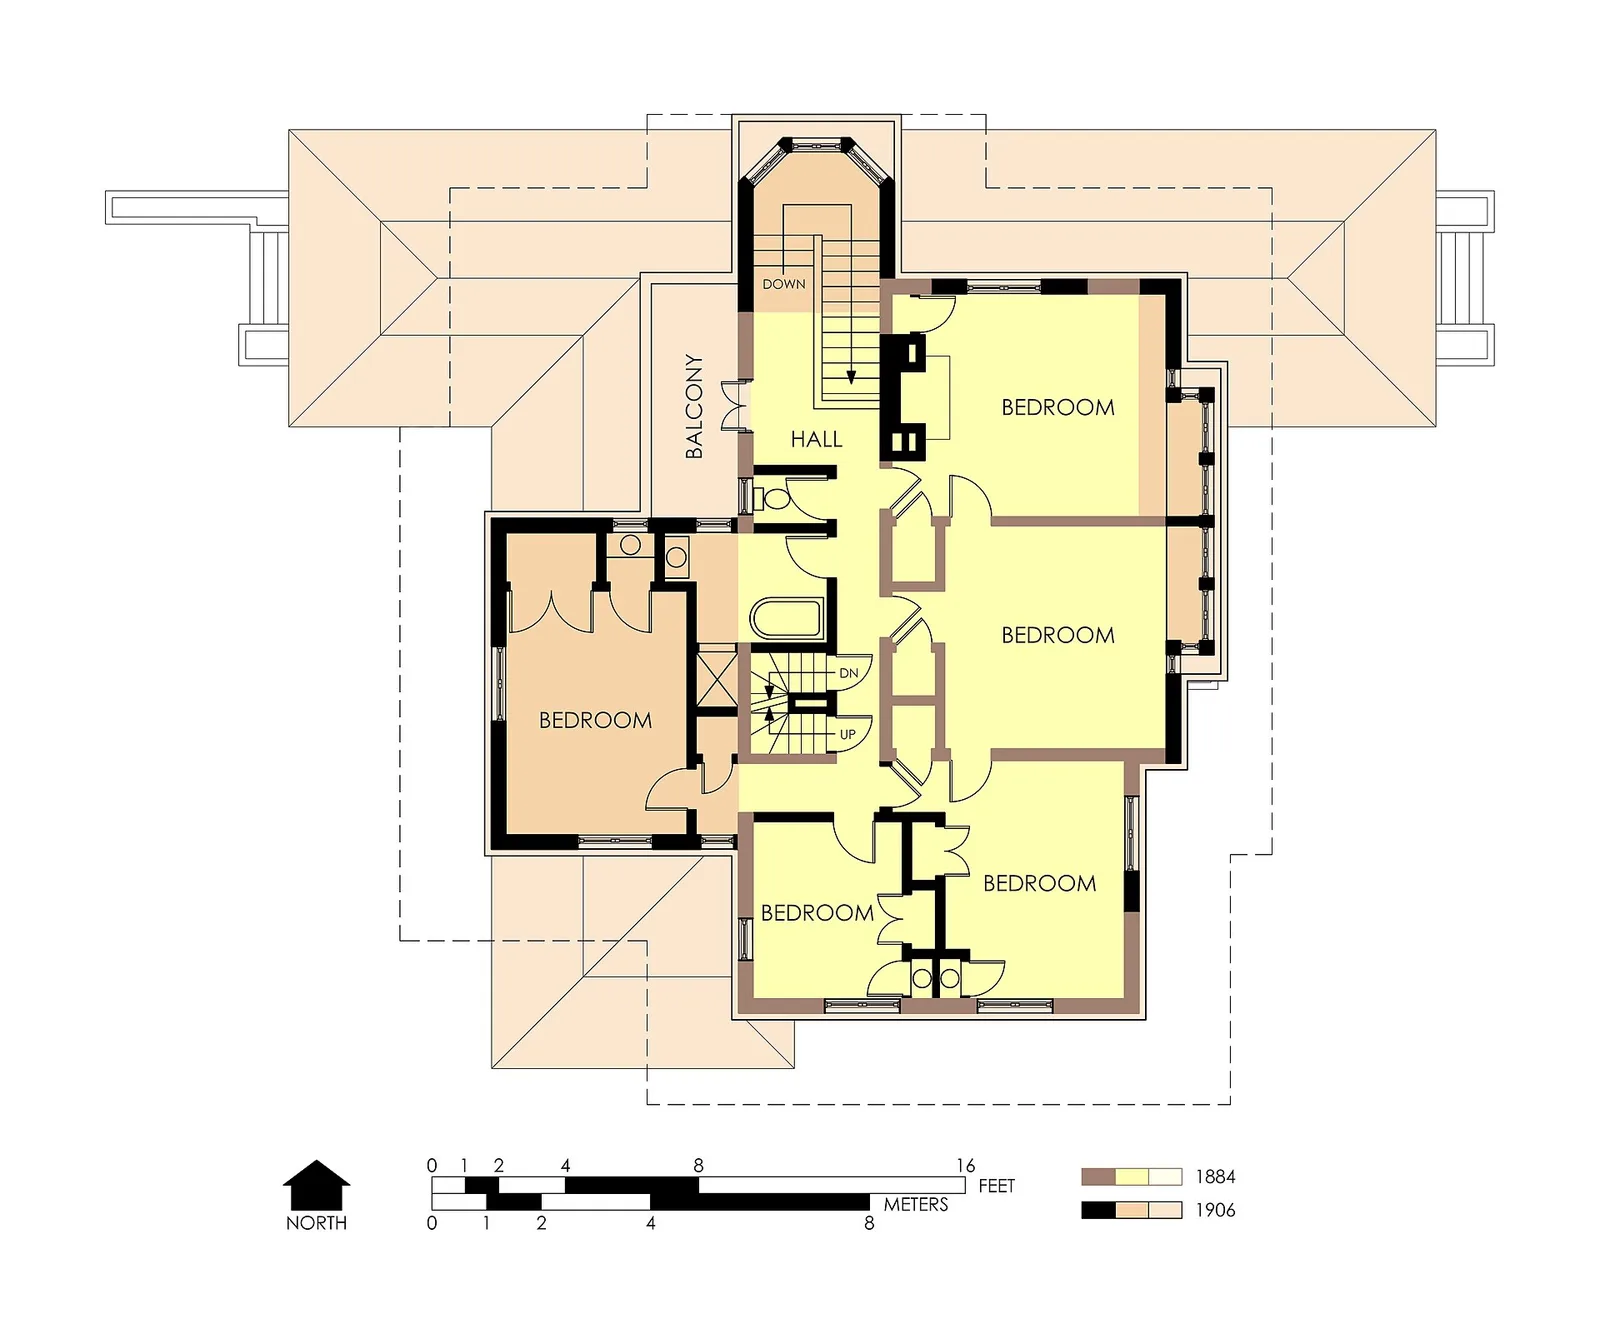
Second floor plan of the Edward R. Hills House designed by Frank Lloyd Wright as a remodel of an earlier work by Charles C. Miller as it would have appeared in 1906.
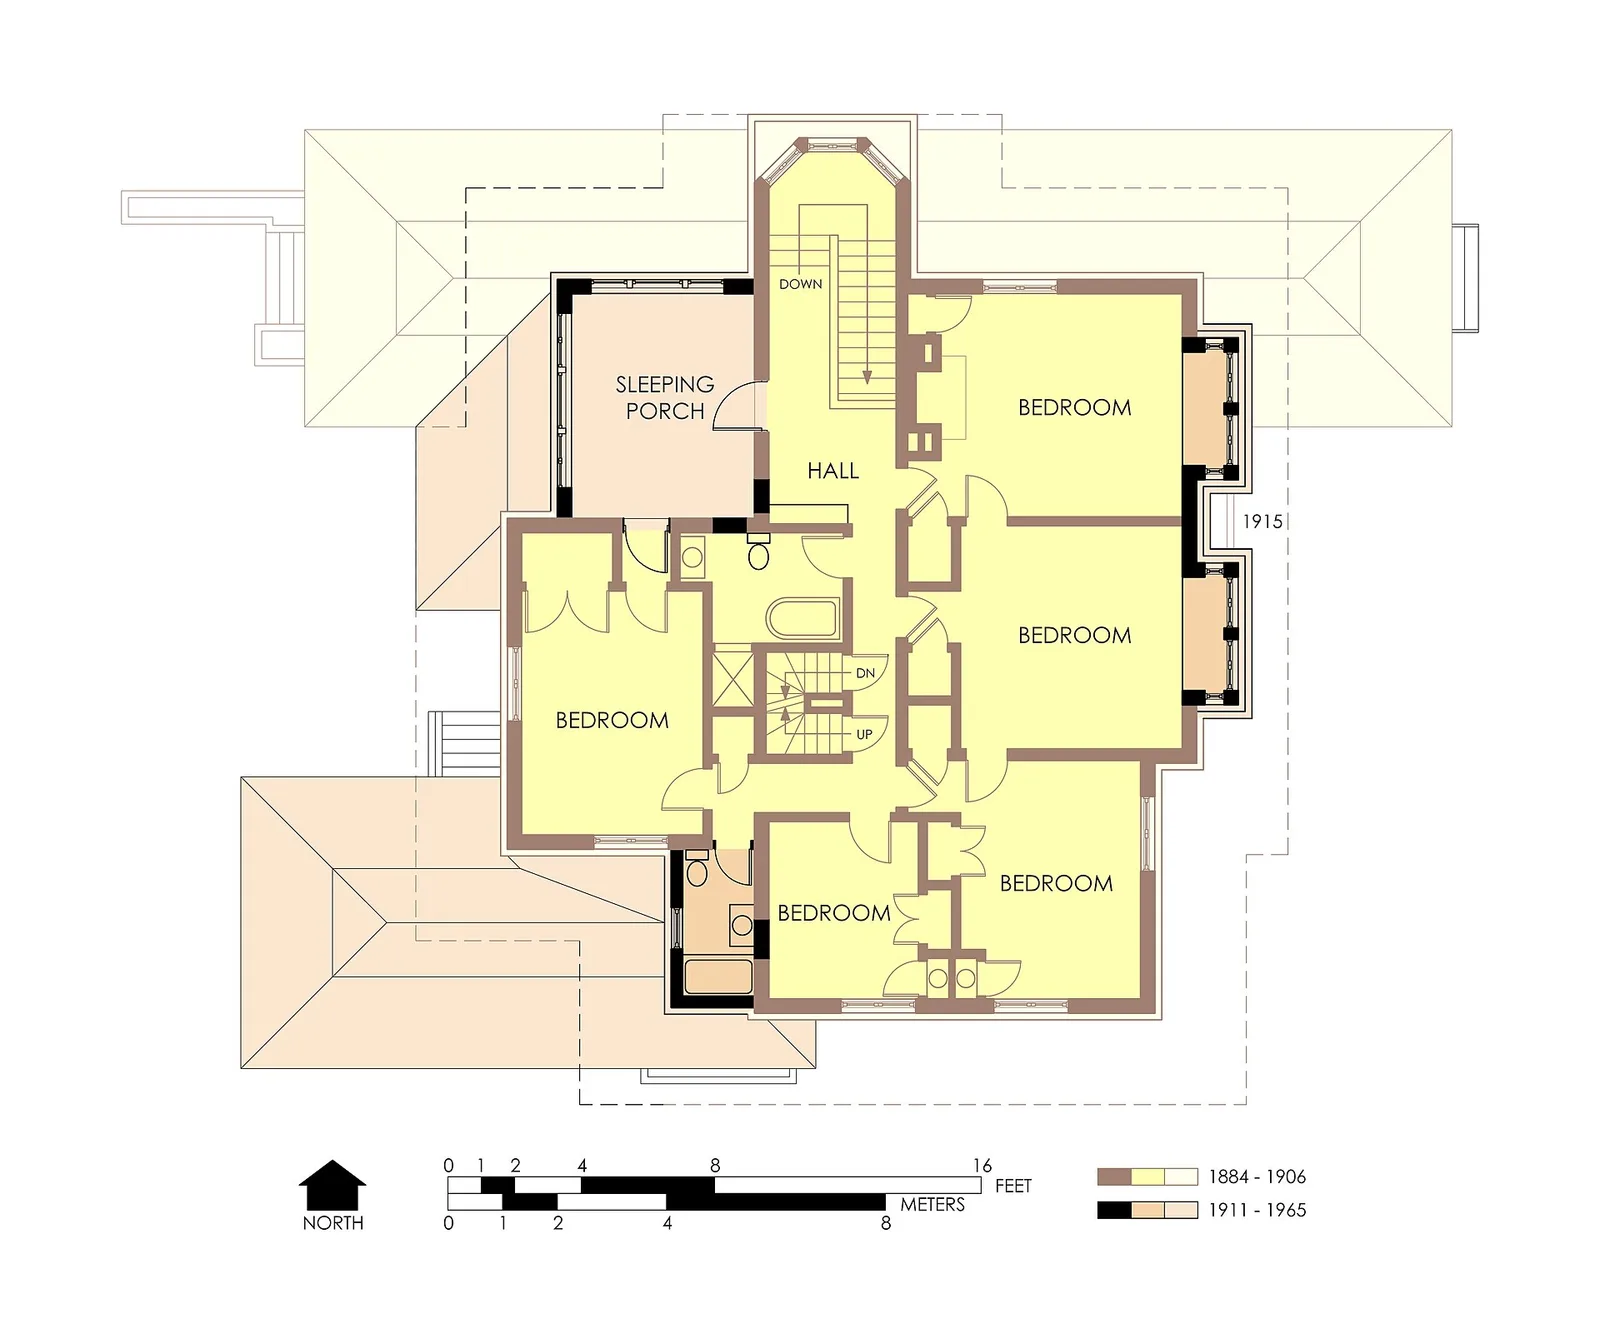
Second floor plan of the Edward R. Hills House designed by Frank Lloyd Wright with early 20th century alterations by Henry Fiddelke as it appeared before the fire of May 1976. First floor plan in 1976.
Architecture & history
The Edward R. Hills House, also known as the Hills–DeCaro House, is a residence located at 313 Forest Avenue in Oak Park, a suburb of Chicago, Illinois, United States. It is most notable for a 1906 remodel by architect Frank Lloyd Wright in his signature Prairie style. The Hills–DeCaro House represents the melding of two distinct phases in Wright's career; it contains many elements of both the Prairie style and the designs with which Wright experimented throughout the 1890s. The house is listed as a contributing property to a federal historic district on the U.S. National Register of Historic Places and is a local Oak Park Landmark.
Since construction, the home has undergone many changes. During the 1906 remodel, the original late 19th century Stick style structure was moved and essentially completely rebuilt. Alterations carried out between 1912 and 1965 obscured some of Wright's intended design. In 1976, a major fire destroyed or damaged much of the house. The house was immediately reconstructed and partially restored. This was furthered by another partial restoration by the current home owners. As a result of the remodels, the house today bears the work of at least four different architects. The house remains a private residence, but it is occasionally opened for special tours.
Reference overview adapted from Wikipedia contributors under CC BY-SA 4.0. Formatting adapted for Arch Moods.
Browse all Wright records · Documented material specifications























