Built work
Frank W. Thomas House
- Architect
- Frank Lloyd Wright
- Place
- Oak Park, Illinois, United States
- Construction
- 1901
- Design / archive date
- 1901
- Catalogue reference
- FLWFA 0106 / S.067
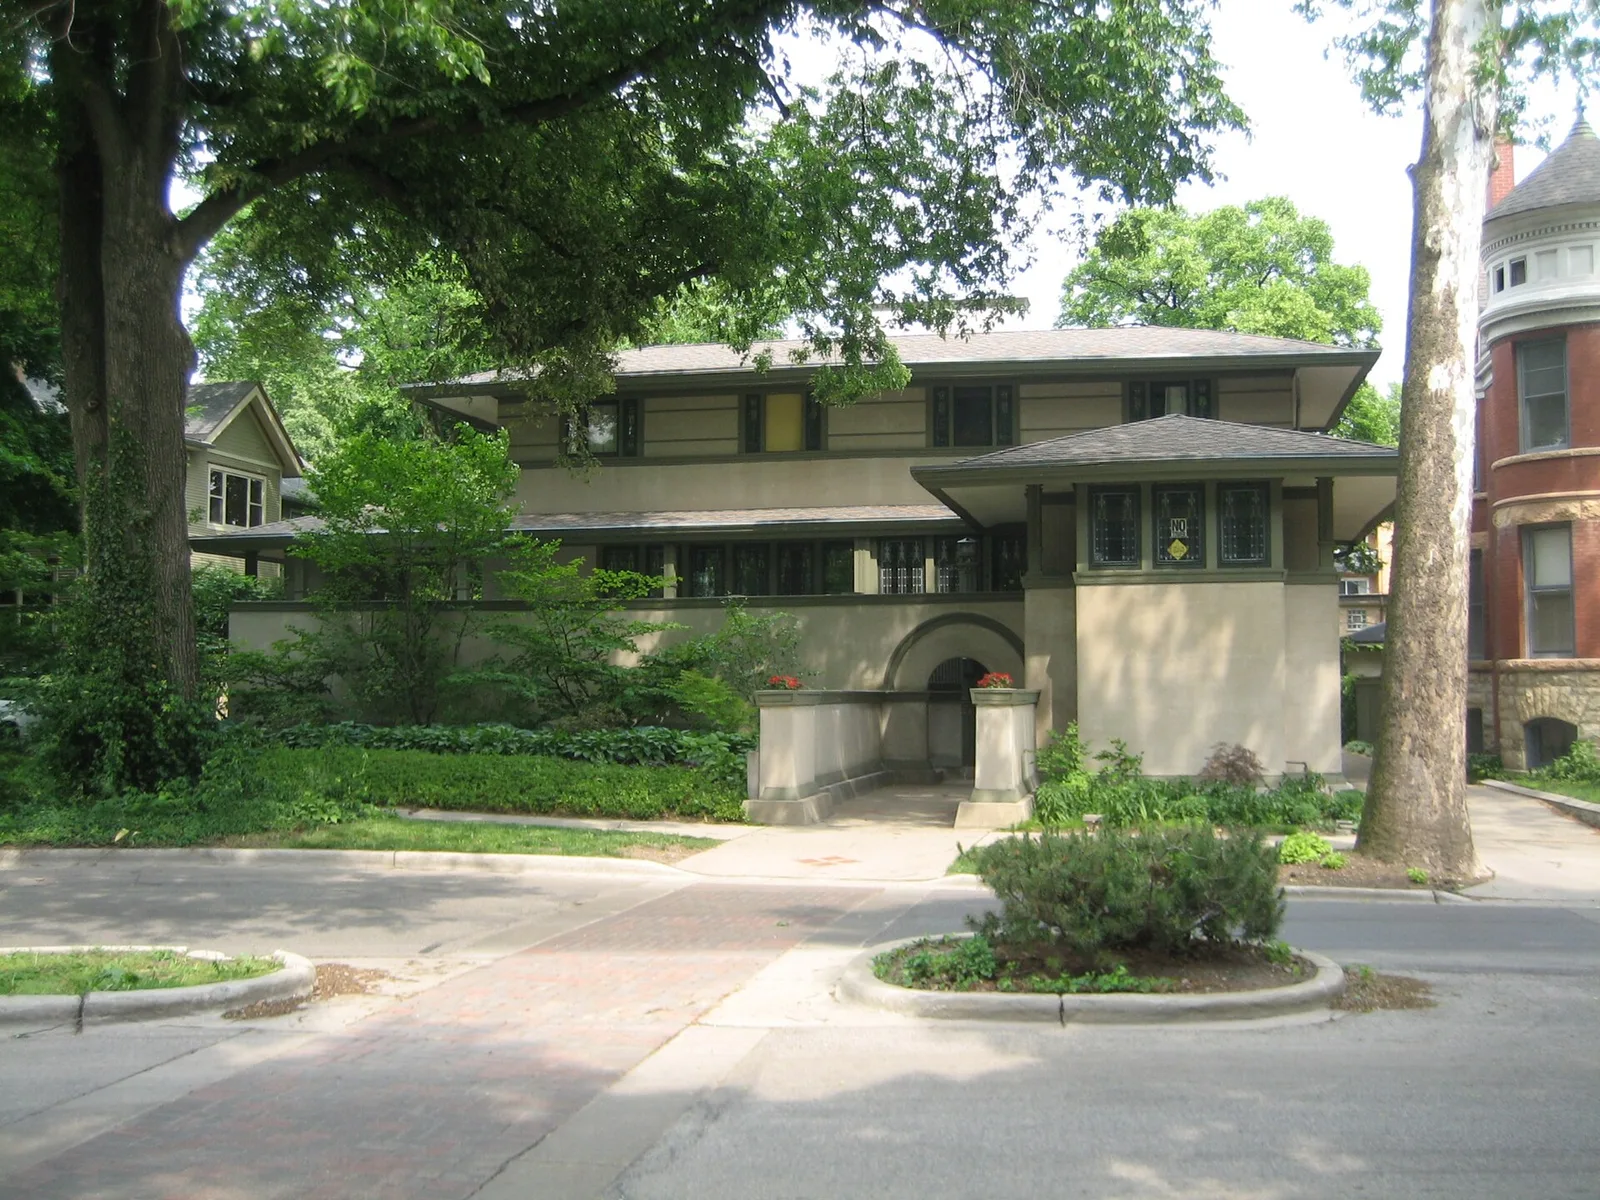
Frank W. Thomas House, designed by Frank Lloyd Wright, 1901. Oak Park, Illinois, U.S. National Register of Historic Places.
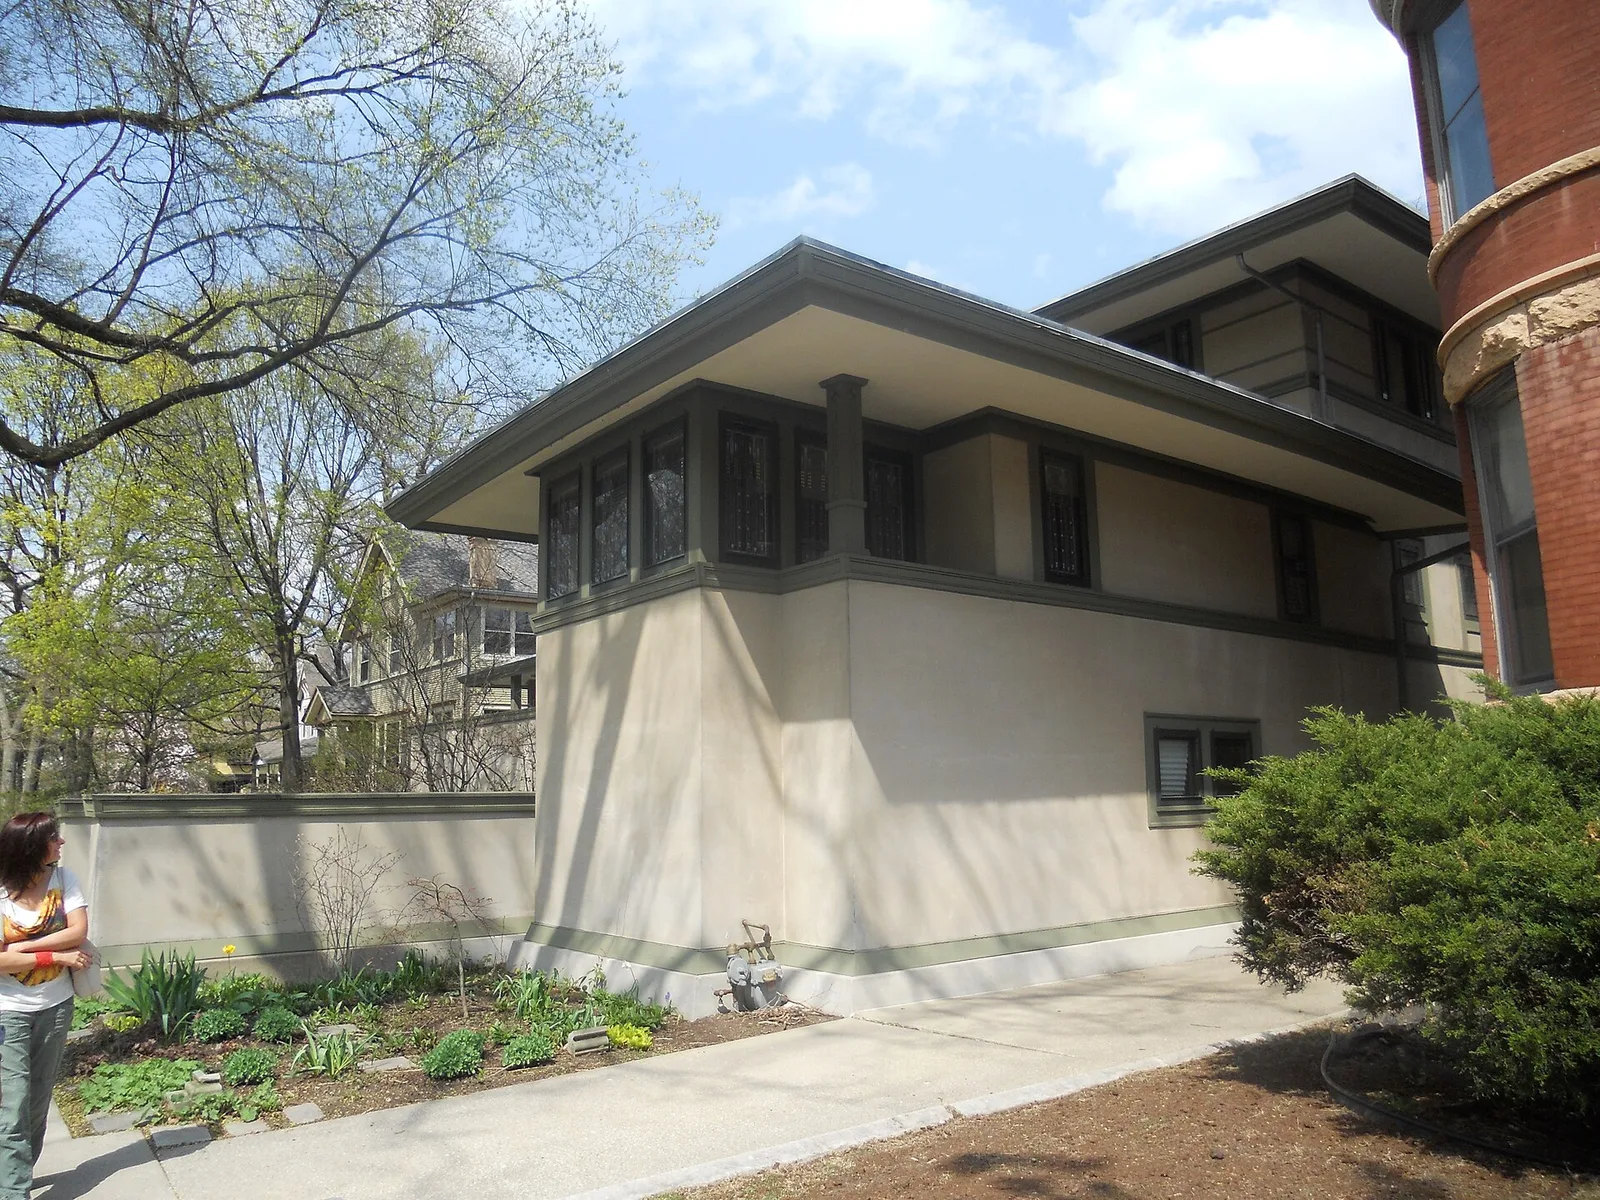
Frank W. Thomas House (1901), 210 Forest Avenue, Oak Park, IL
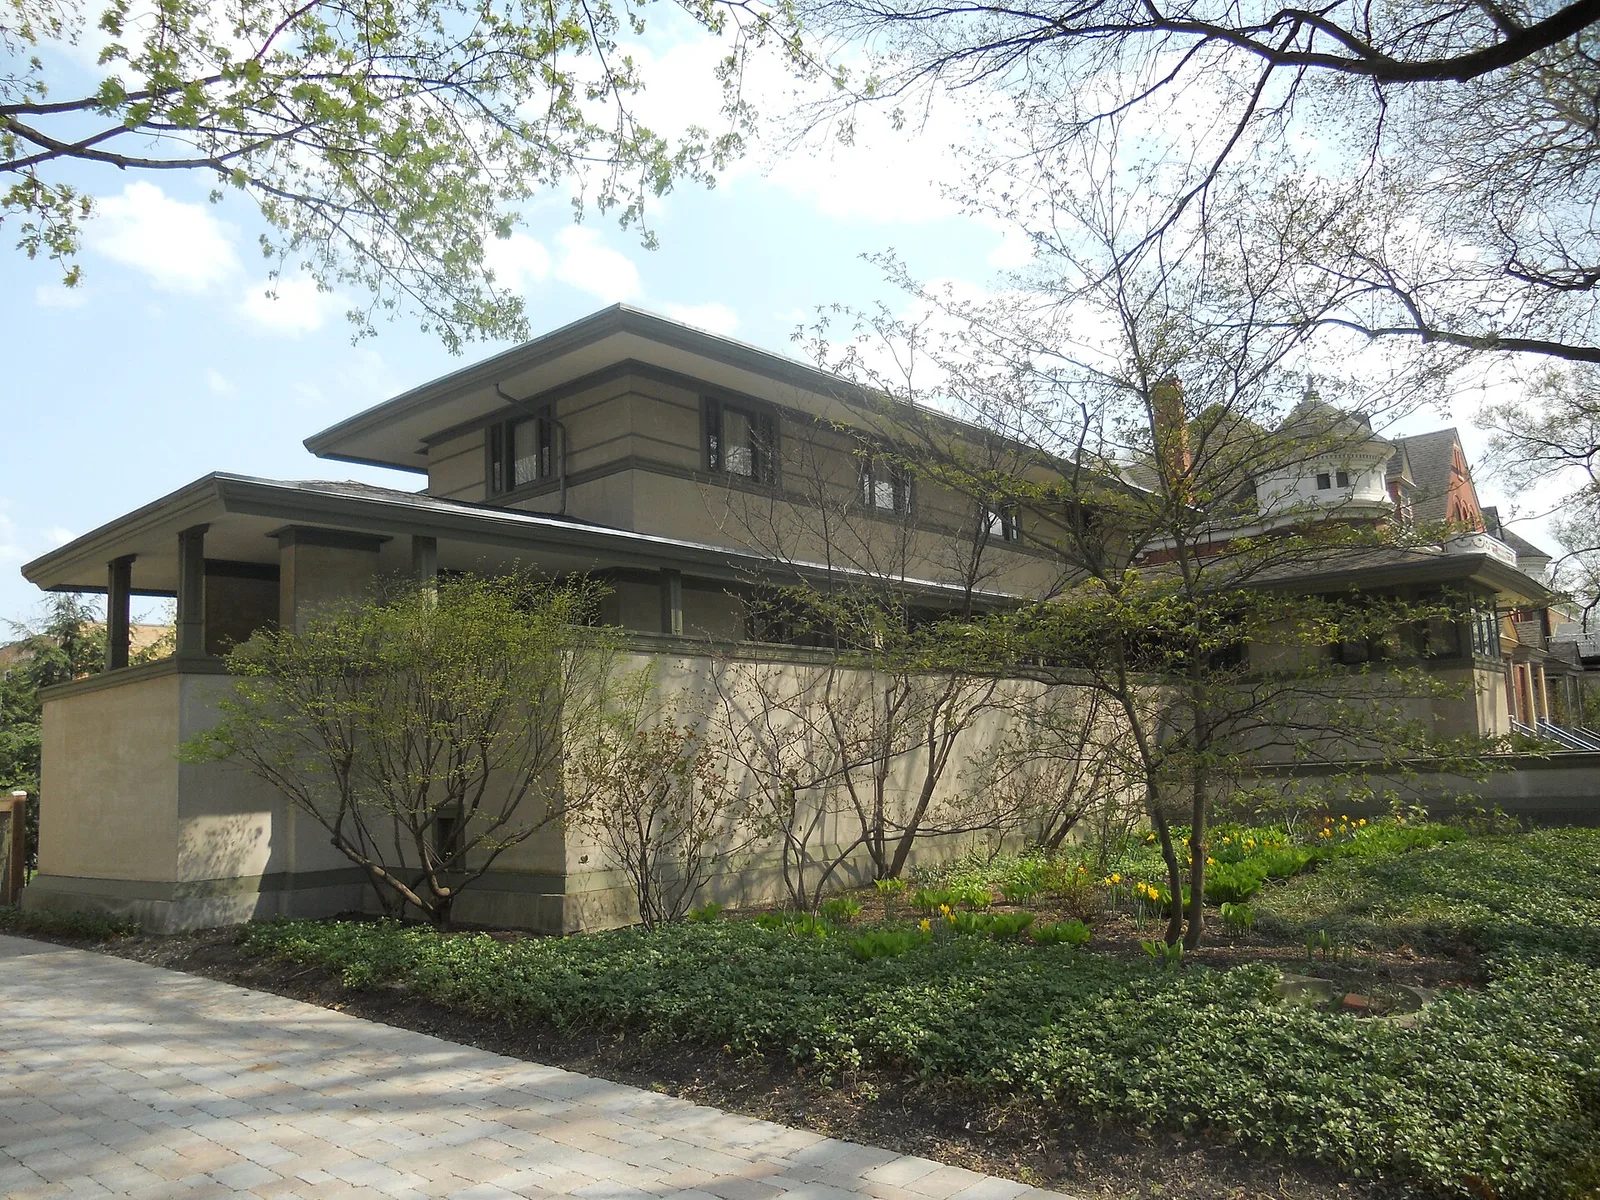
Frank W. Thomas House (1901), by Frank Lloyd Wright
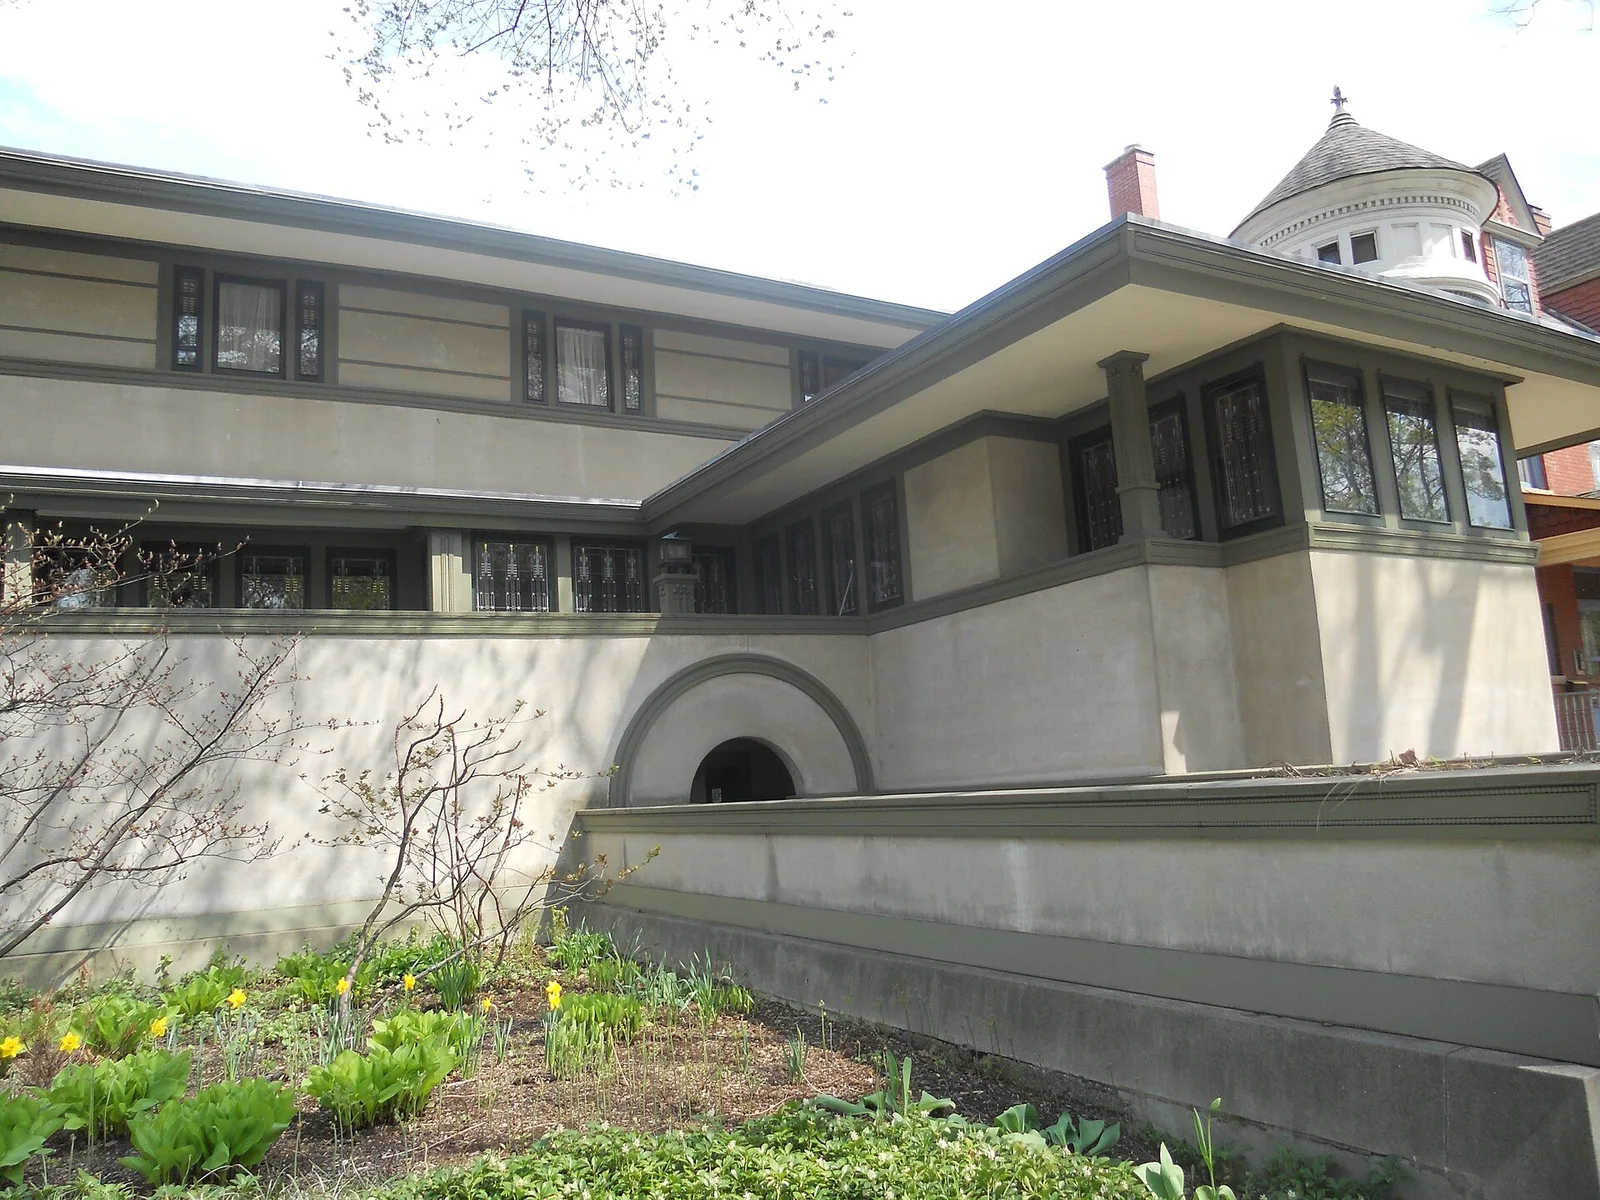
Frank W. Thomas House (1901)
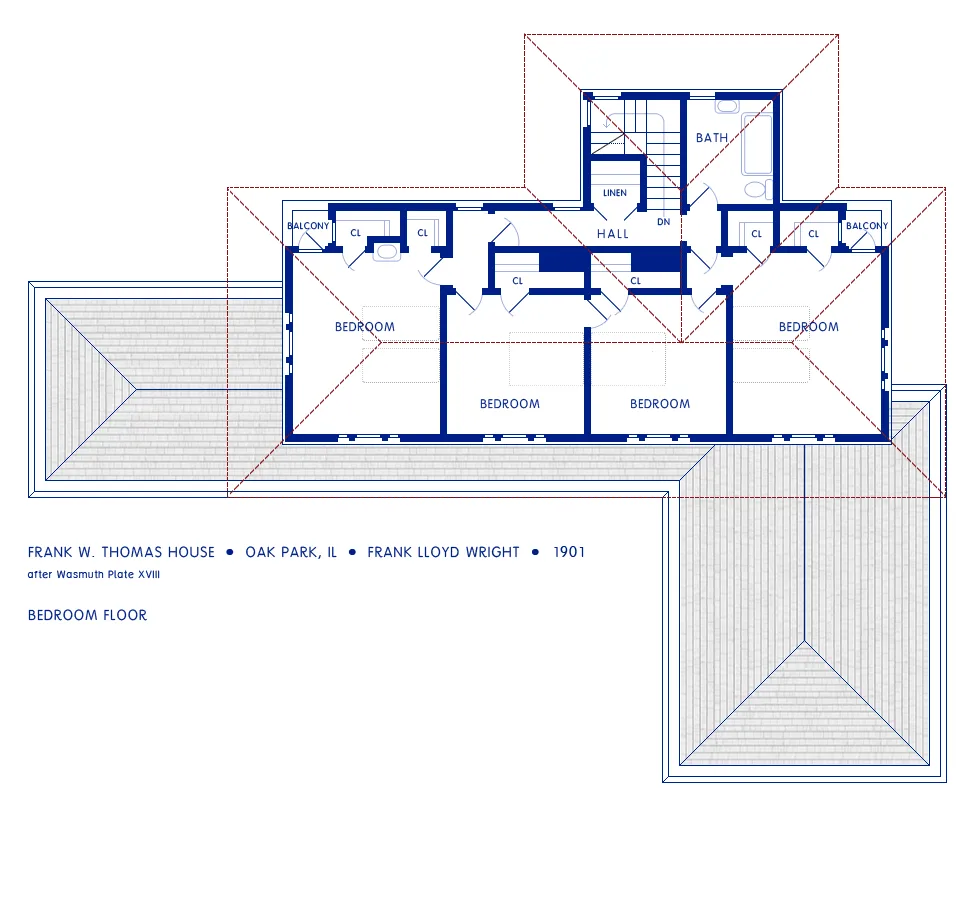
Plan of the upper floor of the Frank W. Thomas residence, Oak Park IL, designed by Frank Lloyd Wright, 1901. After Wasmuth, Plate XVII.
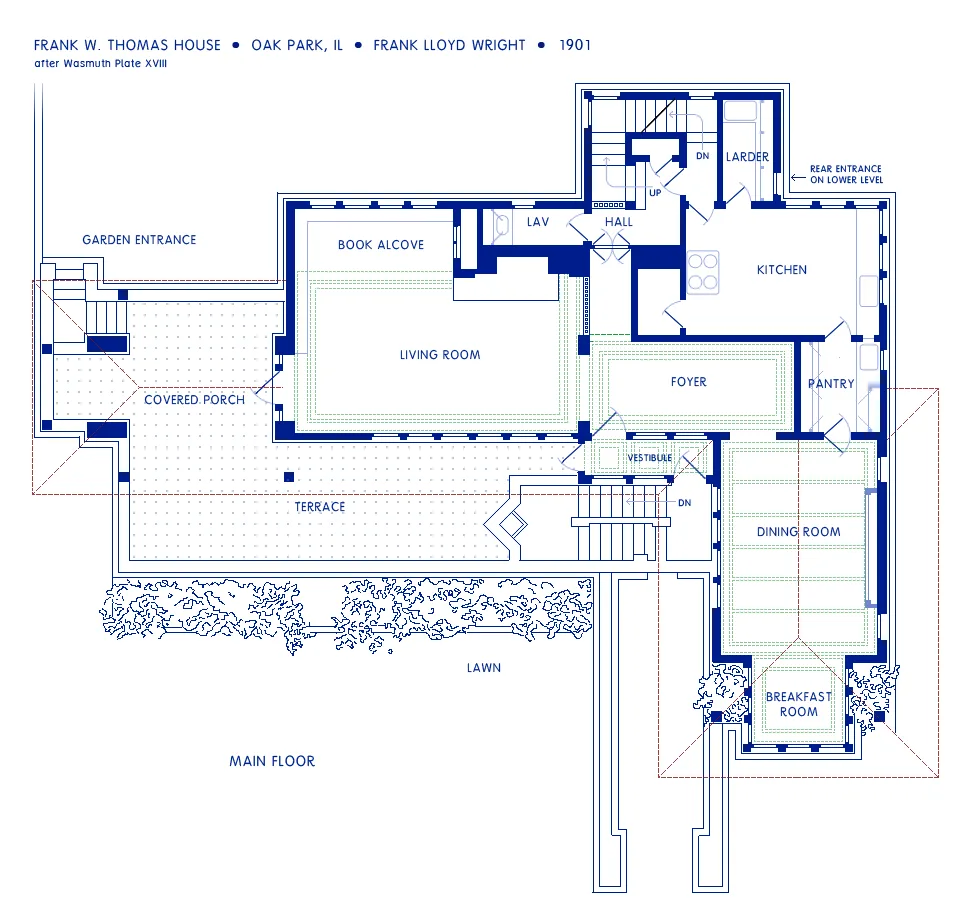
Plan of the main floor of the Frank W. Thomas residence, Oak Park IL, designed by Frank Lloyd Wright, 1901. After Wasmuth, Plate XVII.
Architecture & history
The Frank W. Thomas House is a historic house located at 210 Forest Avenue in Oak Park, a suburb of Chicago in Illinois, United States. The building was designed by architect Frank Lloyd Wright in 1901 and cast in the Wright-developed Prairie School of Architecture. By Wright's own definition, this was the first of the Prairie houses - the rooms are elevated, and there is no basement. The house also includes many of the features which became associated with the style, such as a low roof with broad overhangs, casement windows, built-in shelves and cabinets, ornate leaded glass windows and central hearths/fireplaces. Tallmadge & Watson, a Chicago firm that became part of the Prairie School of Architects, added an addition to the rear of the house in 1923.
On September 14, 1972, the Frank Thomas House was added to the U.S. National Register of Historic Places.
Reference overview adapted from Wikipedia contributors under CC BY-SA 4.0. Formatting adapted for Arch Moods.
Browse all Wright records · Documented material specifications























