Built work
Arthur Heurtley House
- Architect
- Frank Lloyd Wright
- Place
- Oak Park, Illinois, United States
- Construction
- 1902
- Design / archive date
- 1902
- Catalogue reference
- FLWFA 0204 / S.074
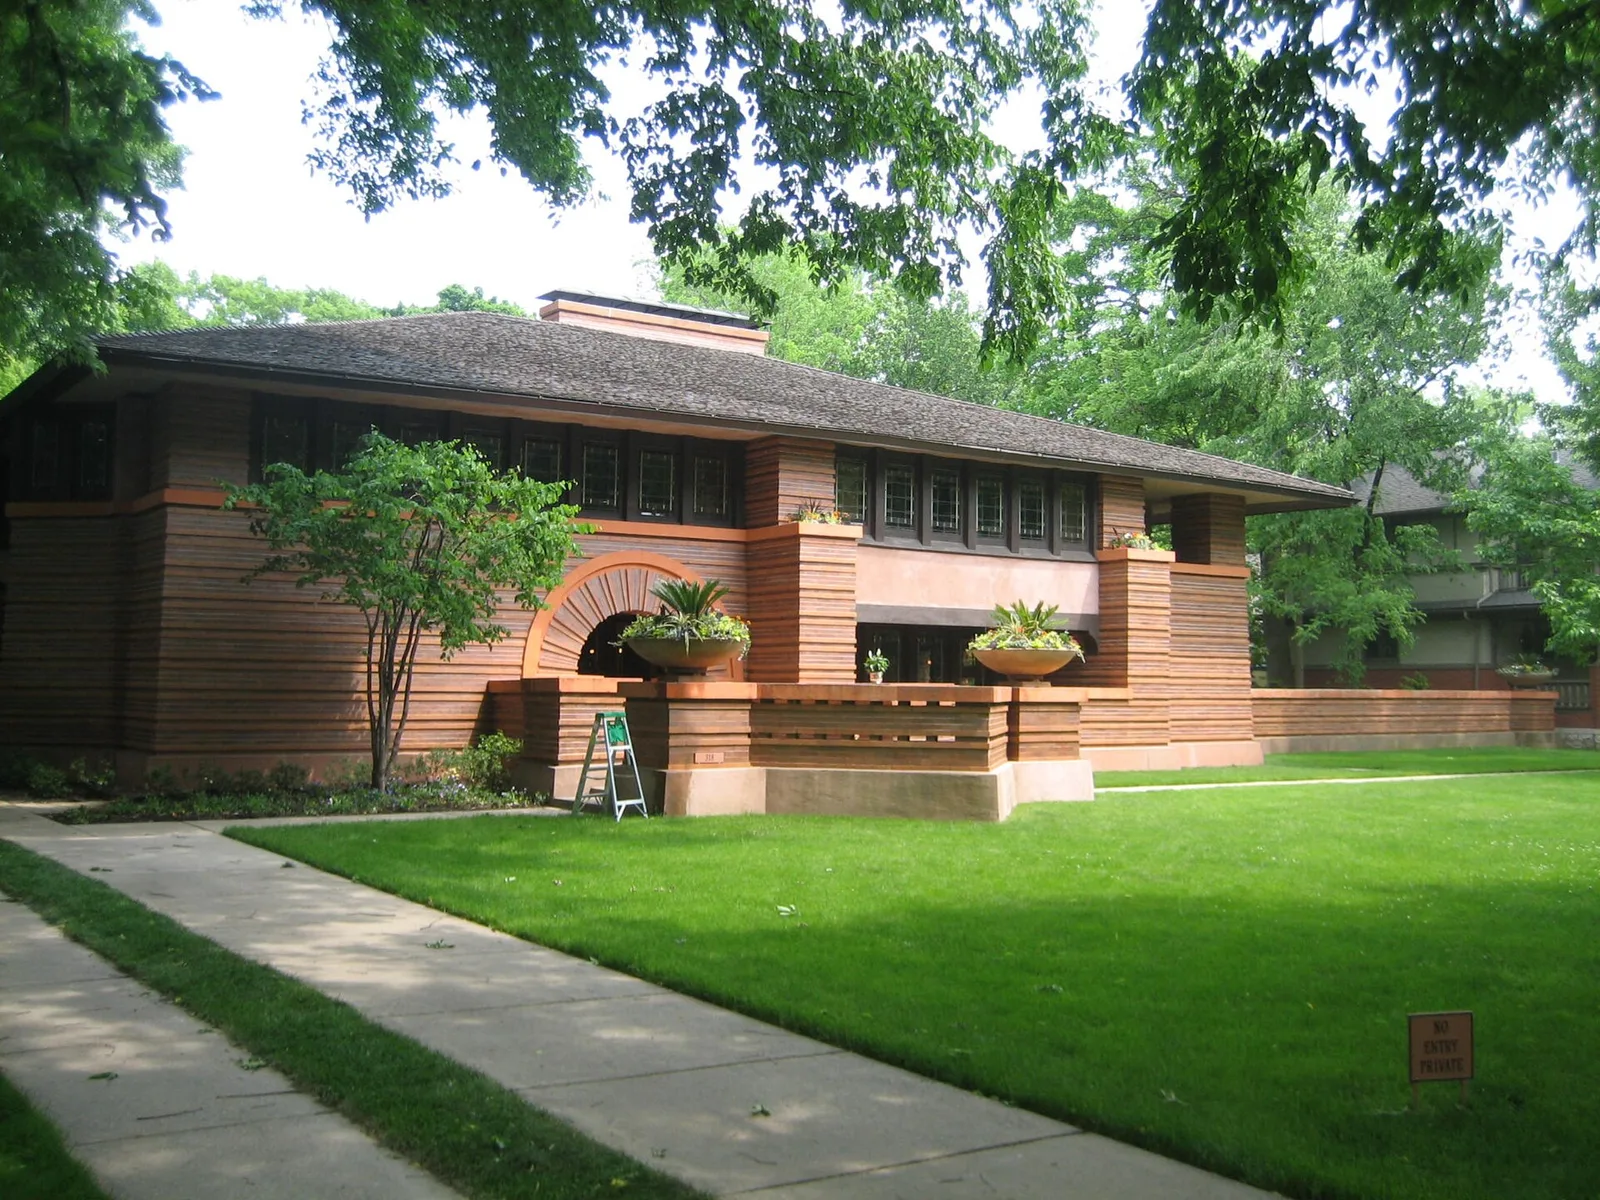
Arthur B. Heurtley House, Oak Park, Illinois. 1902, designed by Frank Lloyd Wright. National Historic Landmark.
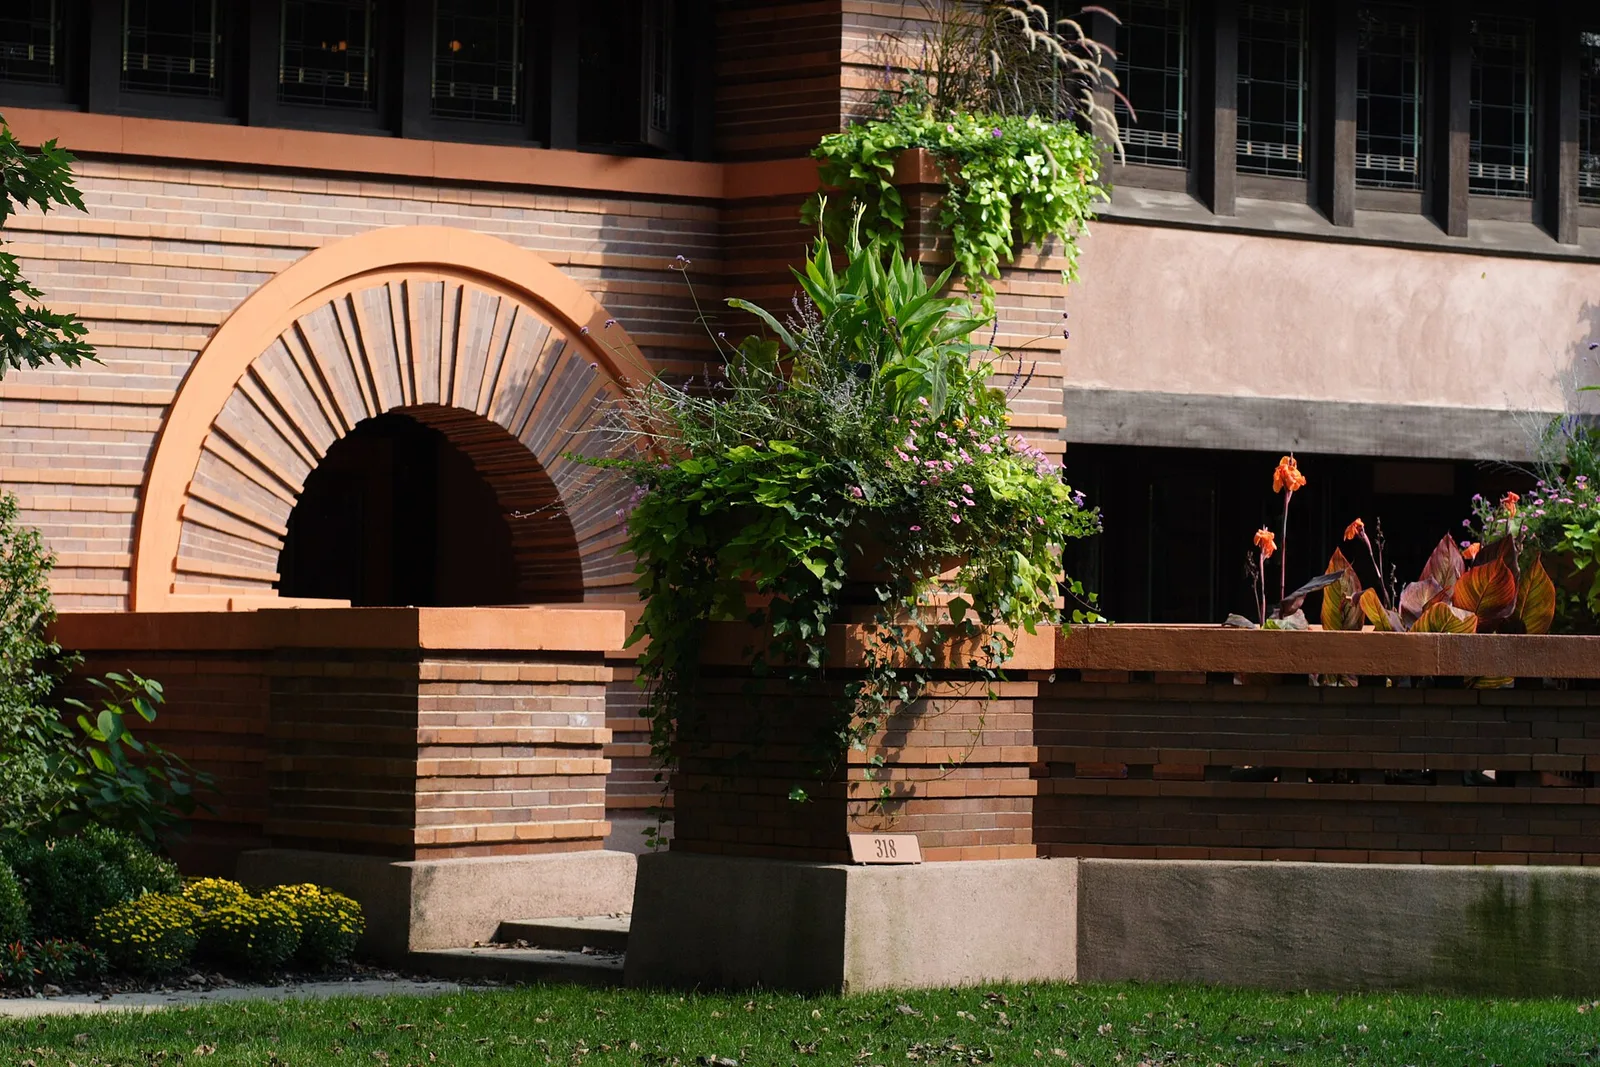
Arthur Heurtley House - FLW - Oak Park IL 1 This is an image of a place or building that is listed on the National Register of Historic Places in the United States of America. Its reference number is 00000258 (Wikidata).
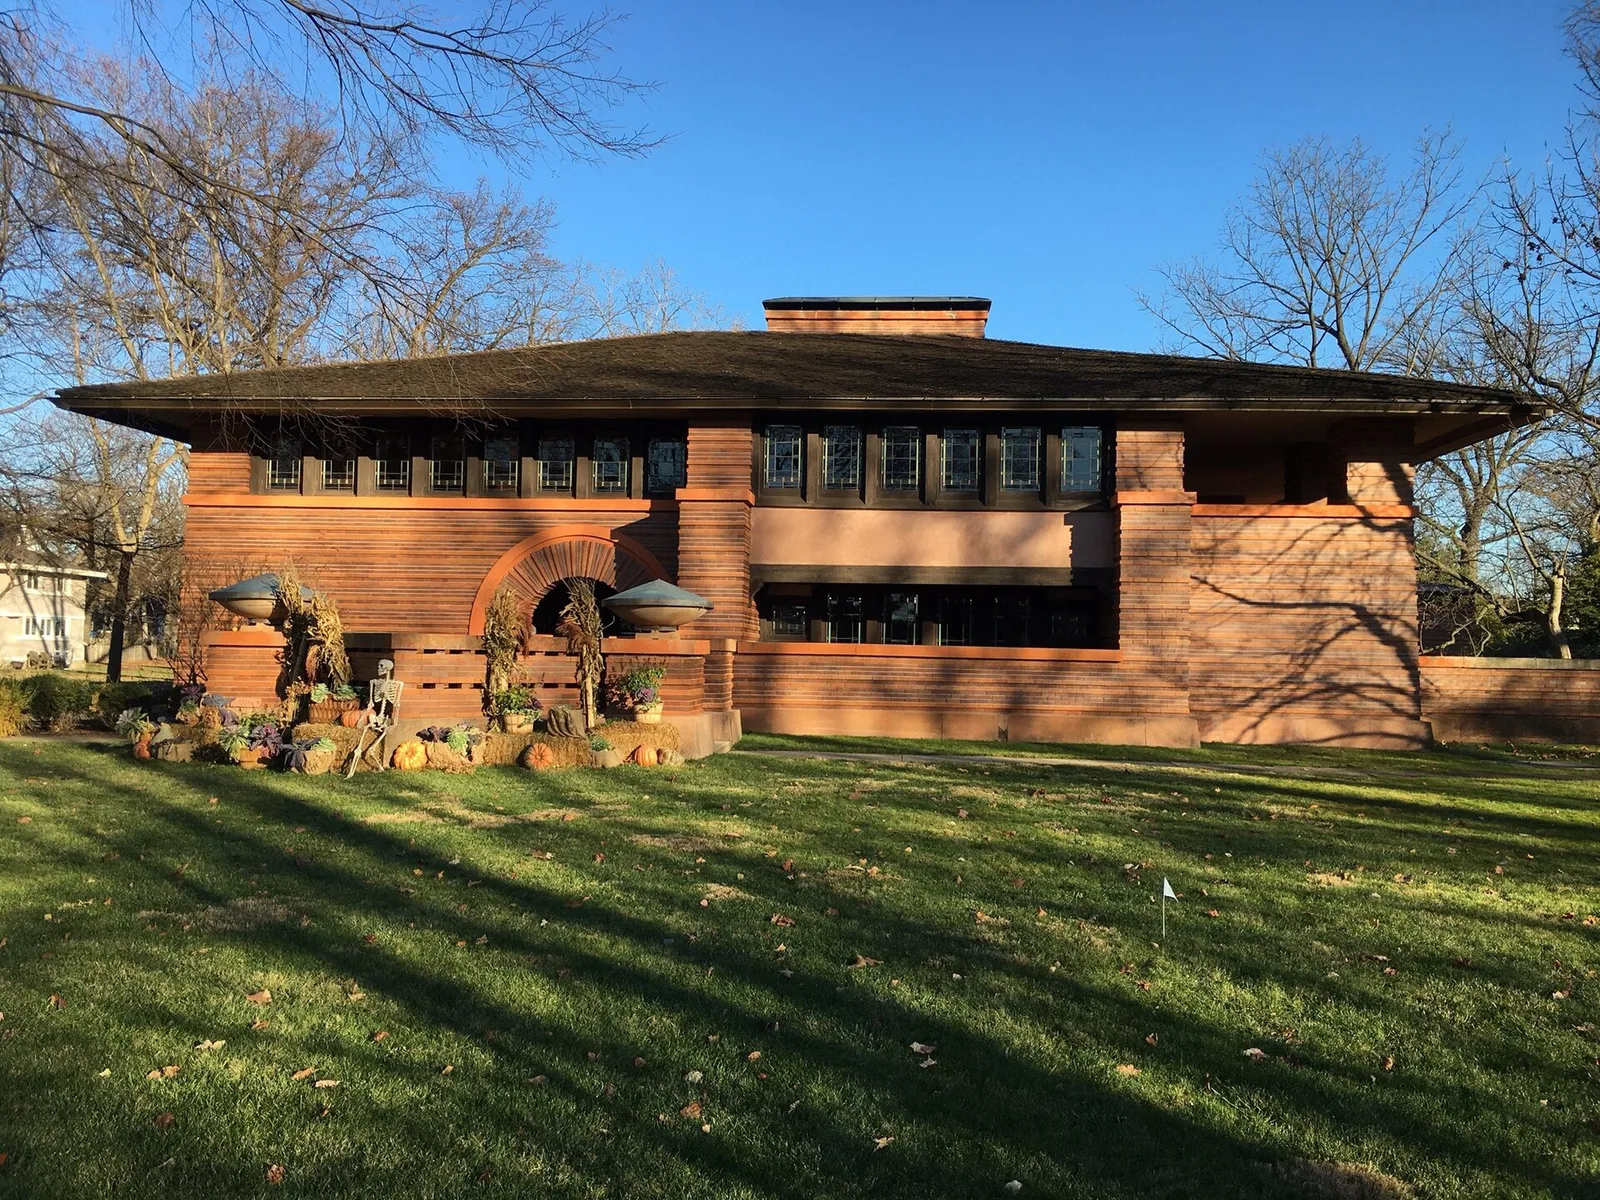
Designed by Frank Lloyd Wright. Built in 1902.
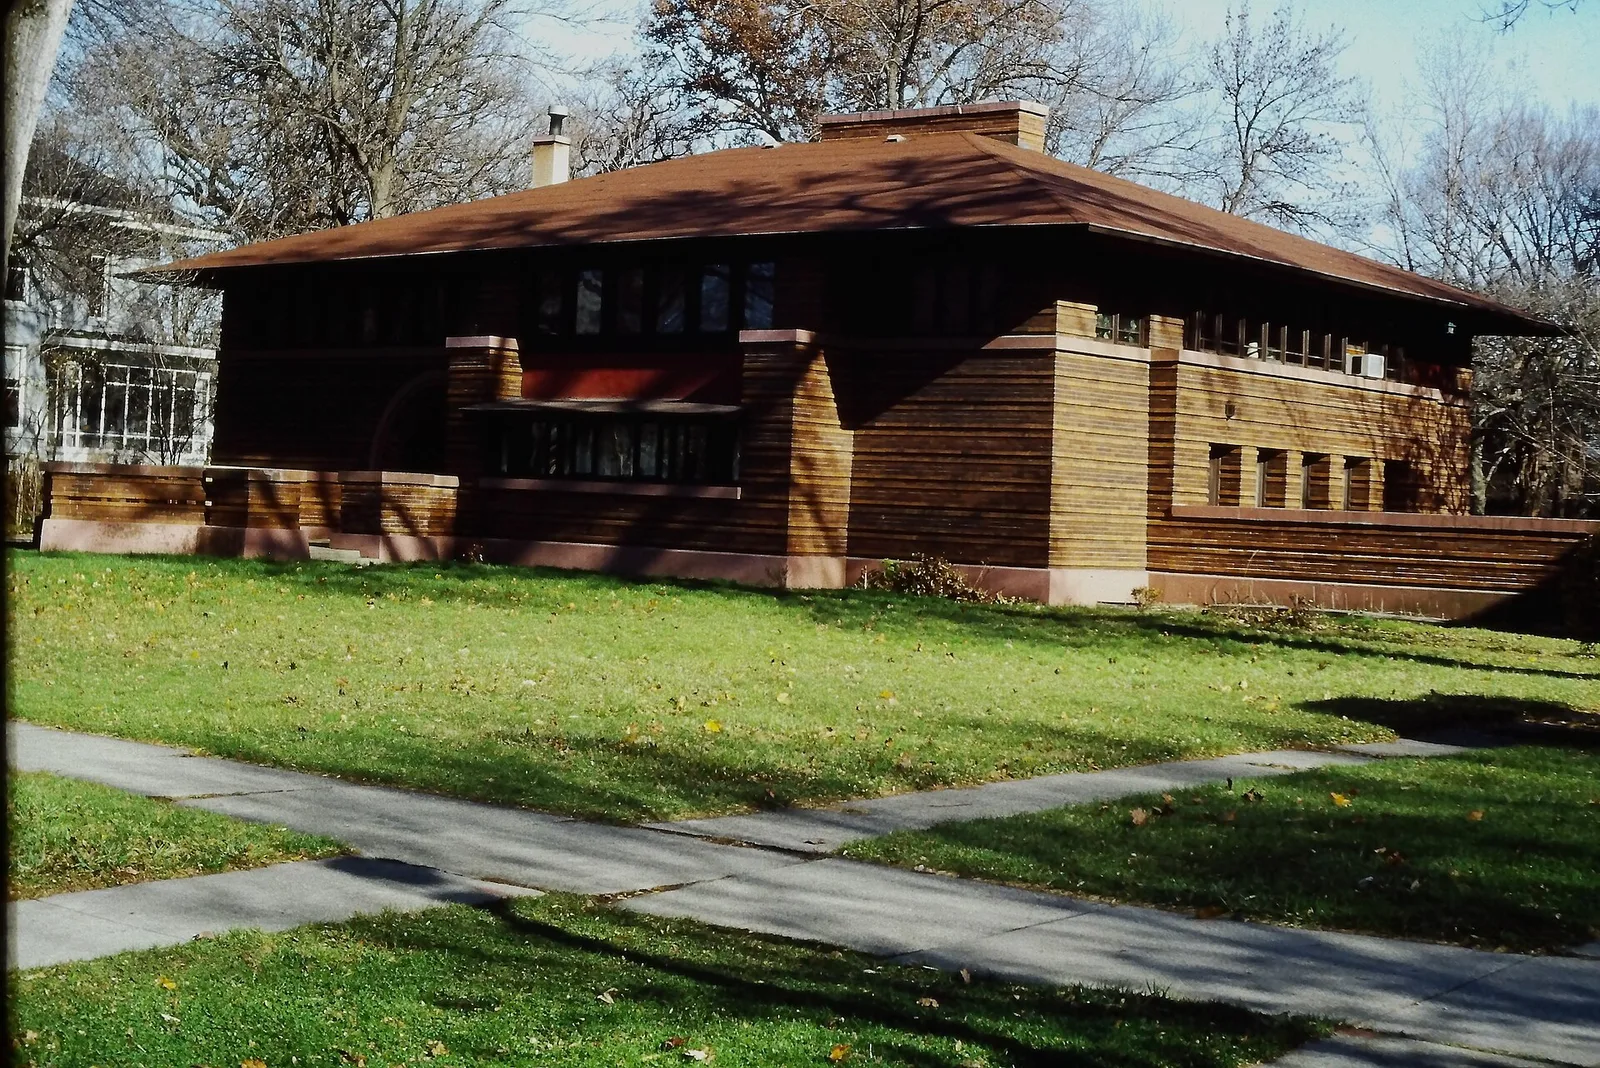
Designed by Frank Lloyd Wright. Built in 1902.
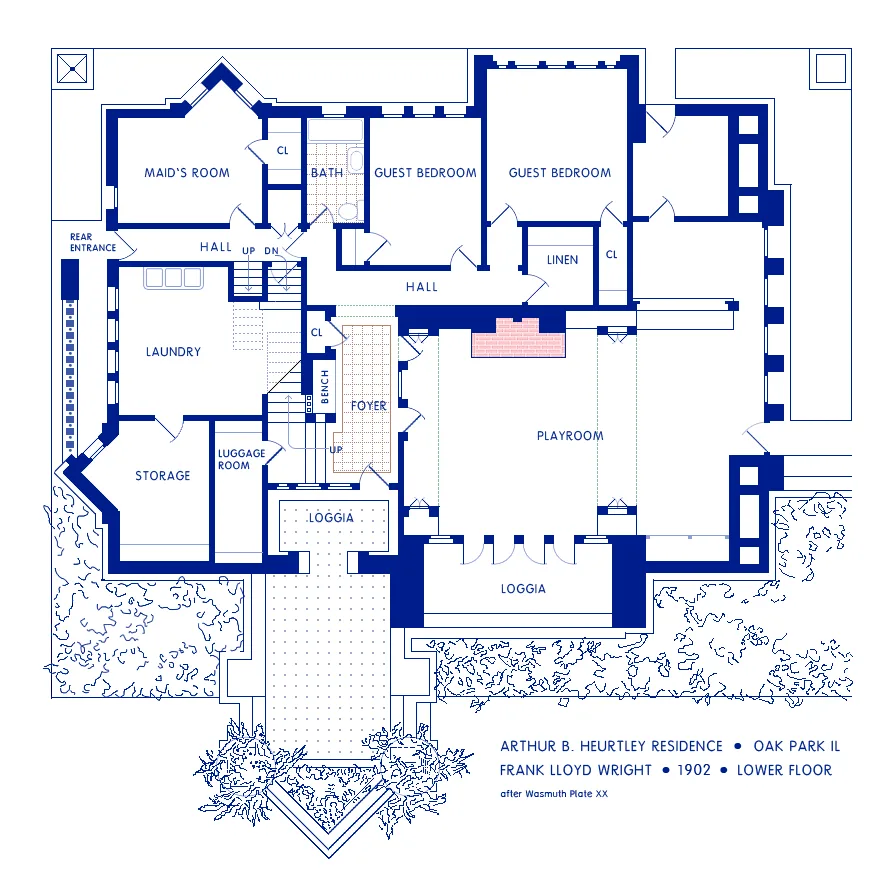
Lower floor plan of the Arthur Heurtley residence, Oak Park IL, designed by Frank Lloyd Wright, 1902. After Wasmuth Plate XX.
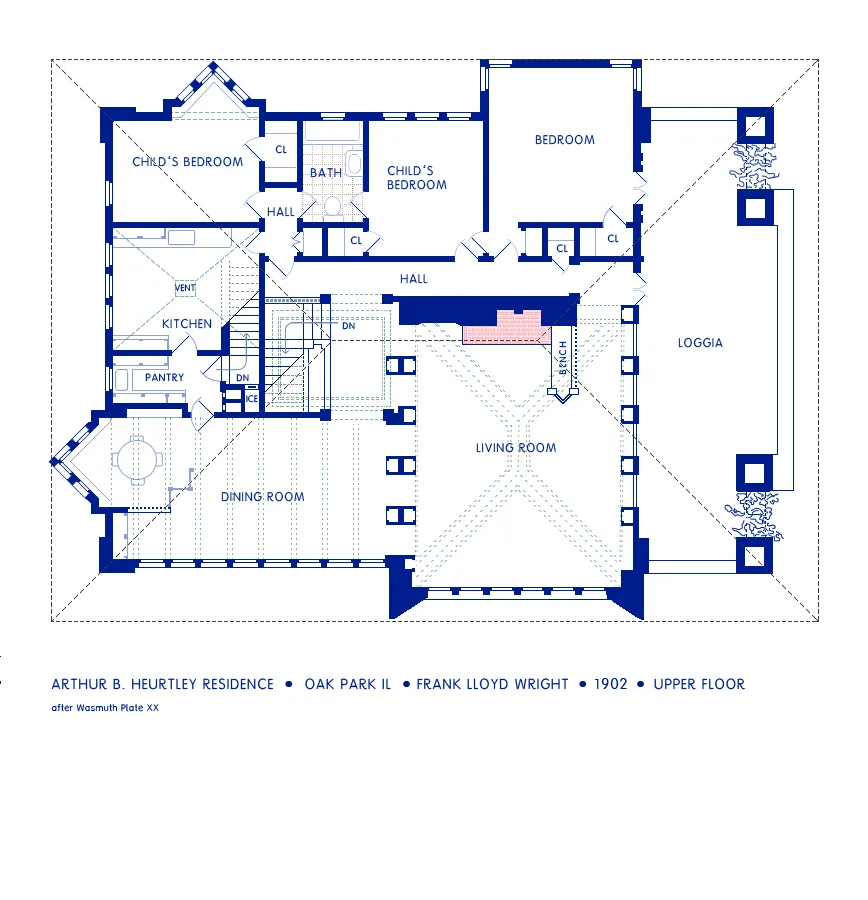
Upper floor plan of the Arthur Heurtley residence, Oak Park IL, designed by Frank Lloyd Wright, 1902. After Wasmuth Plate XX.
Architecture & history
The Arthur Heurtley House is a Prairie-style residence at 318 Forest Avenue in Oak Park, a suburb of Chicago in Illinois, United States. Designed by Frank Lloyd Wright and constructed in 1902, the Heurtley House is one of the earliest examples of a Wright-designed house in full Prairie style. Its decorative features, such as its horizontal design details, low roof, and pinwheel motifs, were reused in Wright's later Prairie-style works. The house is designated as a National Historic Landmark and is part of the Frank Lloyd Wright–Prairie School of Architecture Historic District, a National Register of Historic Places district.
The house was constructed for the family of the banker Arthur Heurtley. In 1920, the house was purchased by Wright's sister Jane Porter and her husband Andrew, who lived there for 26 years. The house was split into two residences in the mid-20th century. It was resold in 1946 before the biology professor Jack Prost acquired it in the early 1970s. The Baehrend family bought the house in 1997 and restored it as a single residence, selling the house to the Hunt family in 2007. The house remains a private residence in the 21st century.
The Heurtley House occupies the northern section of its land lot, recessed from the street. It has a Roman brick facade that slopes slightly inward. Wright sought to emphasize the house's horizontal design details, in part by laying horizontal courses of protruding and recessed bricks in different tones. The first floor has a round-arched entrance, and the second floor has horizontal bands of windows below a low-pitched roof with protruding eaves. Terraces and balconies are located throughout the house. Inside, the house has private spaces such as a playroom, laundry, and storage space on the ground (first) floor, and communal spaces such as living and dining rooms on the second floor. Bedrooms are spread across both floors.
Reference overview adapted from Wikipedia contributors under CC BY-SA 4.0. Formatting adapted for Arch Moods.
Browse all Wright records · Documented material specifications























