Built work
Ward Winfield Willits House
- Architect
- Frank Lloyd Wright
- Place
- Highland Park, Illinois, United States
- Construction
- Year not established
- Design / archive date
- 1901
- Catalogue reference
- FLWFA 0208 / S.054
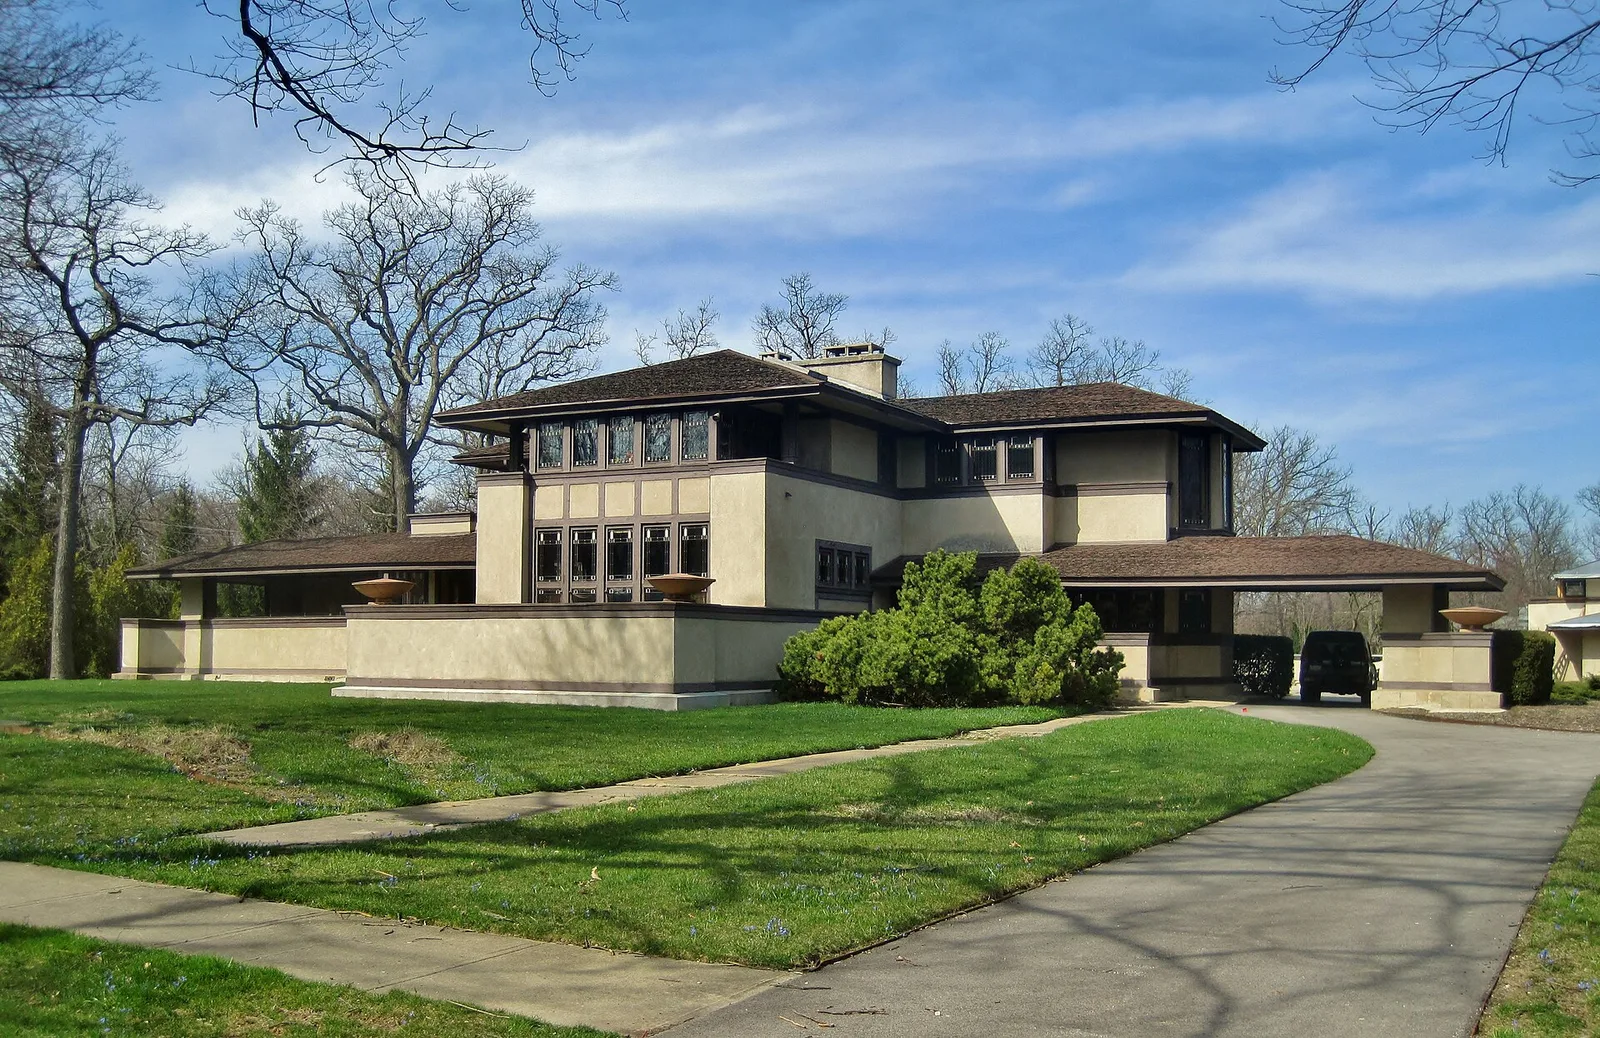
The Ward W. Willits House in Highland Park (1901). Willits was the vice president of the Adams & Westlake Company, which produced brass products. He was probably introduced to Wright through his employee Orlando Giannini, who previously had produced art glass for Wright. Willits and his wife would join Wright on a trip to Japan in 1905. Willits lived here until his death in 1951 at age 92.
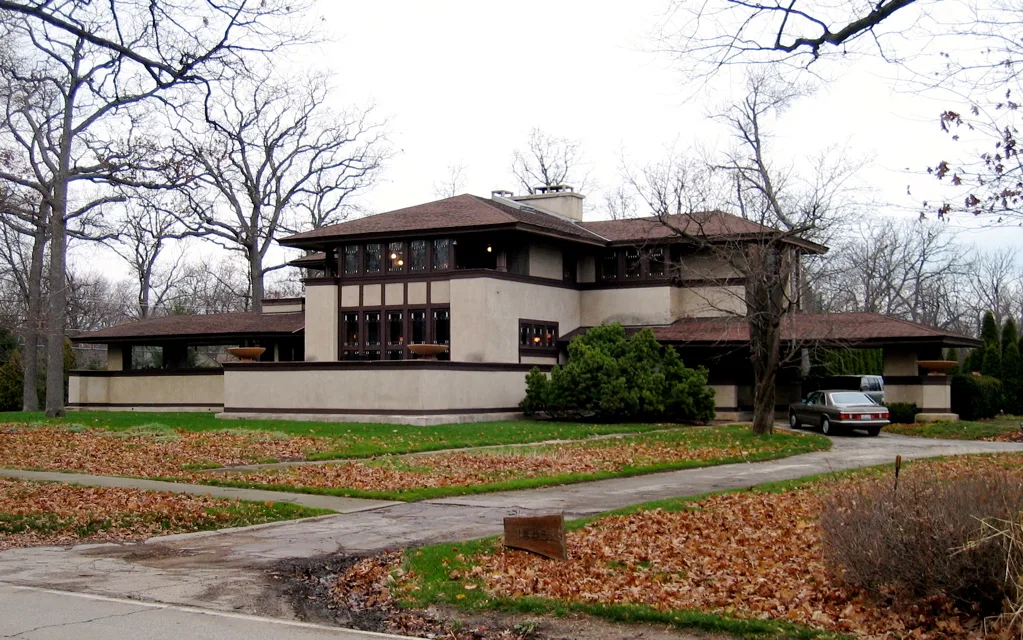
Frank Lloyd Wright: Ward W. Willits House, Highland Park, IL.
Architecture & history
The Ward W. Willits House is a historic house at 1445 Sheridan Road in Highland Park, a suburb of Chicago in Illinois, United States. Designed in 1901 by architect Frank Lloyd Wright, the Willits house is considered one of the first of the great Prairie School houses. The building presents a symmetrical facade to the street and has a cruciform plan, with four wings extending out from a central fireplace. In addition to stained-glass windows and wooden screens that divide rooms, Wright also designed the furniture for the house.
Reference overview adapted from Wikipedia contributors under CC BY-SA 4.0. Formatting adapted for Arch Moods.
Browse all Wright records · Documented material specifications























