Built work
Hillside Home School II
- Architect
- Frank Lloyd Wright
- Place
- Spring Green, Wisconsin, United States
- Construction
- 1902, 1932, 1952
- Design / archive date
- 1901
- Catalogue reference
- FLWFA 0216 / S.069
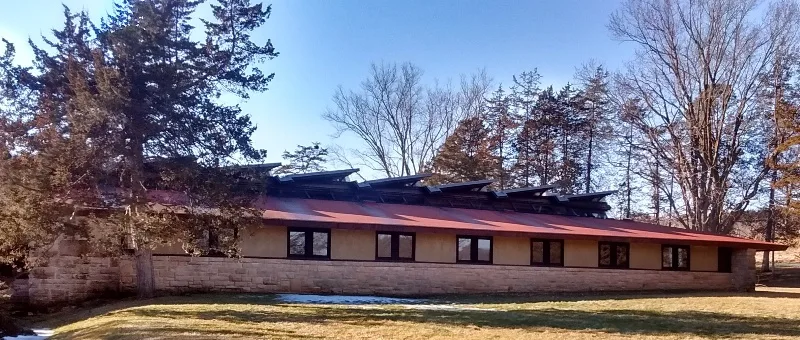
The east facade of the Hillside Drafting Studio on architect Frank Lloyd Wright's Hillside Home School II on his Taliesin estate in Spring Green, Wisconsin.
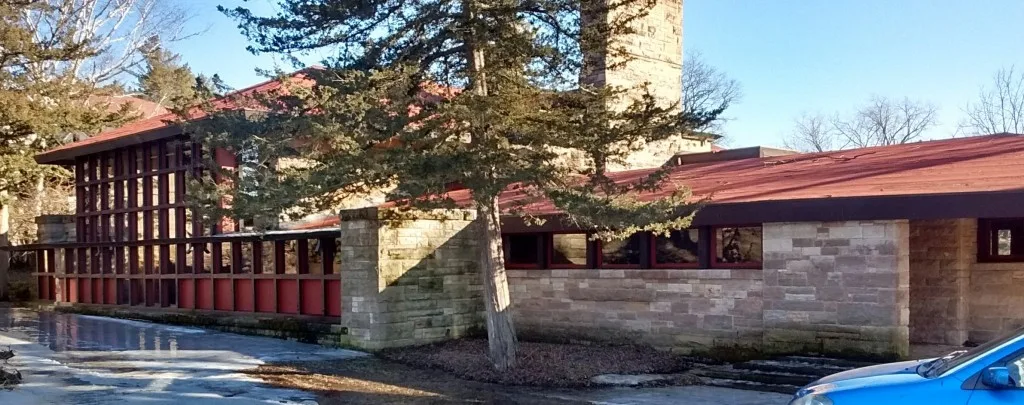
The north facade of the Hillside Theater on architect Frank Lloyd Wright's Hillside Home School II on his Taliesin estate in Spring Green, Wisconsin.
Architecture & history
The Hillside Home School II was originally designed by architect Frank Lloyd Wright in 1901 for his aunts Jane and Ellen C. Lloyd Jones in the town of Wyoming, Wisconsin (south of the village of Spring Green). The Lloyd Jones sisters commissioned the building to provide classrooms for their school, also known as the Hillside Home School. The Hillside Home School structure is on the Taliesin estate, which was declared a National Historic Landmark in 1976. There are four other Wright-designed buildings on the estate (also National Historic Landmarks): the Romeo and Juliet Windmill tower, Tan-y-Deri, Midway Barn, and Wright's home, Taliesin.
Reference overview adapted from Wikipedia contributors under CC BY-SA 4.0. Formatting adapted for Arch Moods.
Browse all Wright records · Documented material specifications























