Built work
George F. Barton House
- Architect
- Frank Lloyd Wright
- Place
- Buffalo, New York, United States
- Construction
- 1903–04
- Design / archive date
- 1902
- Catalogue reference
- FLWFA 0301 / S.103
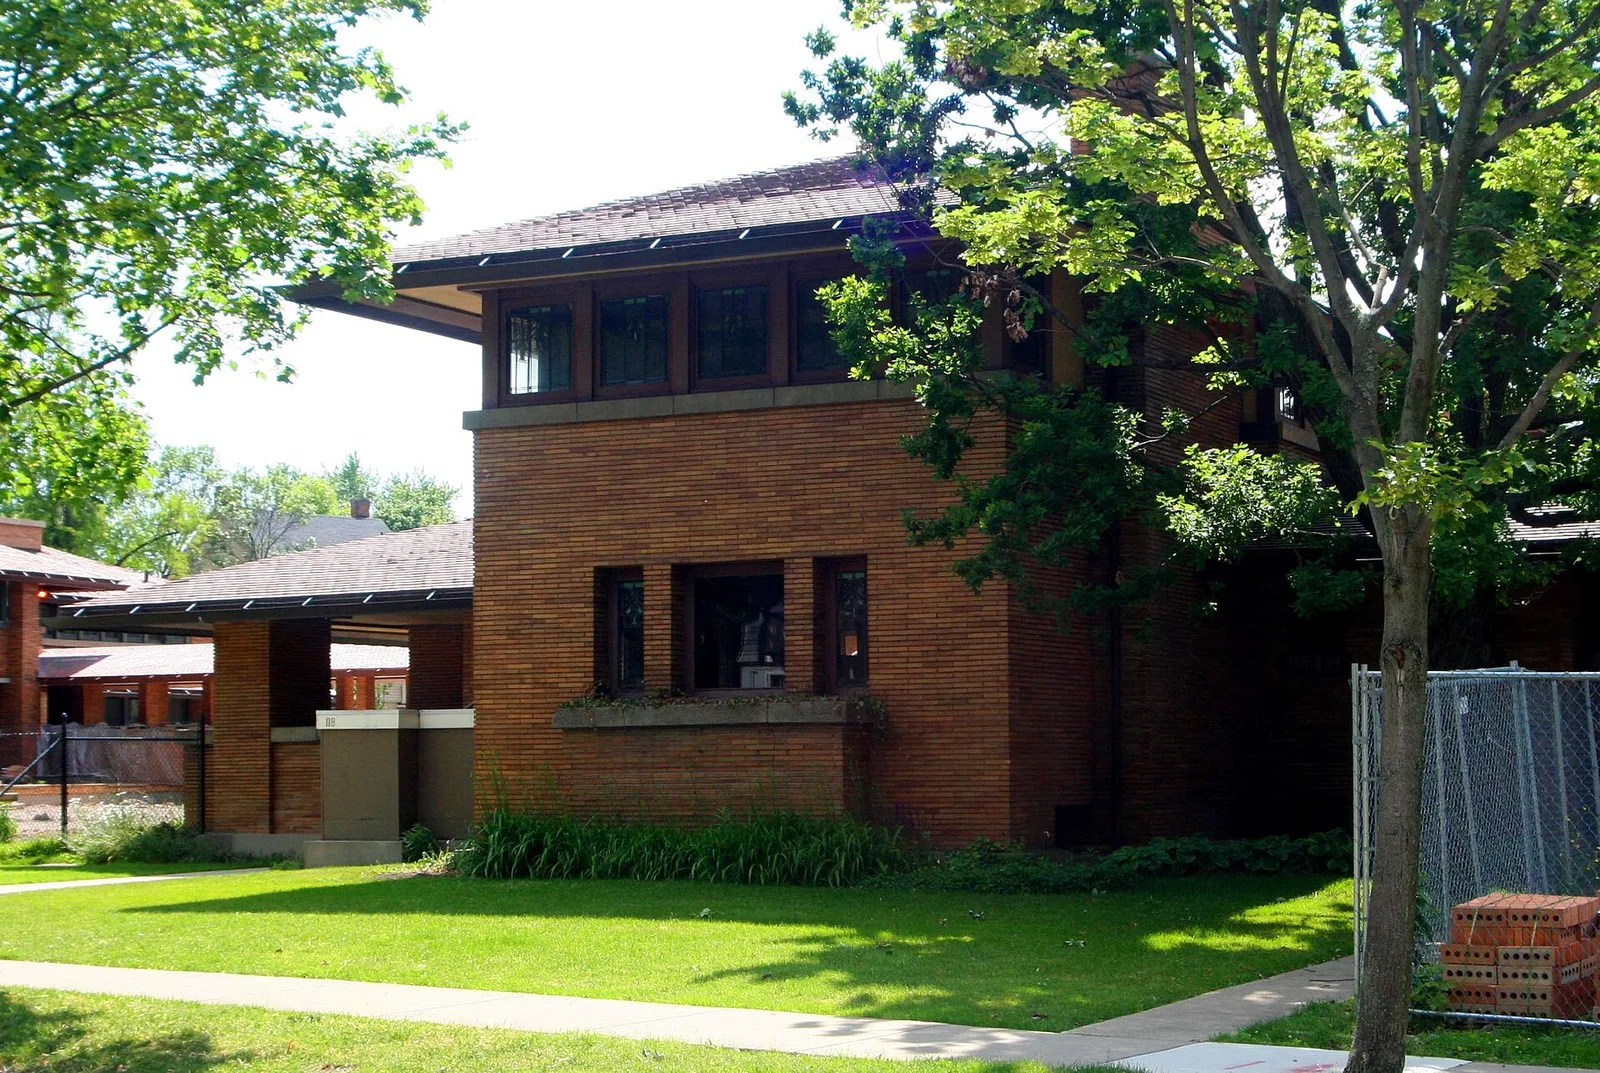
Frank Lloyd Wright's Barton House, from the Darwin D. Martin House Complex.
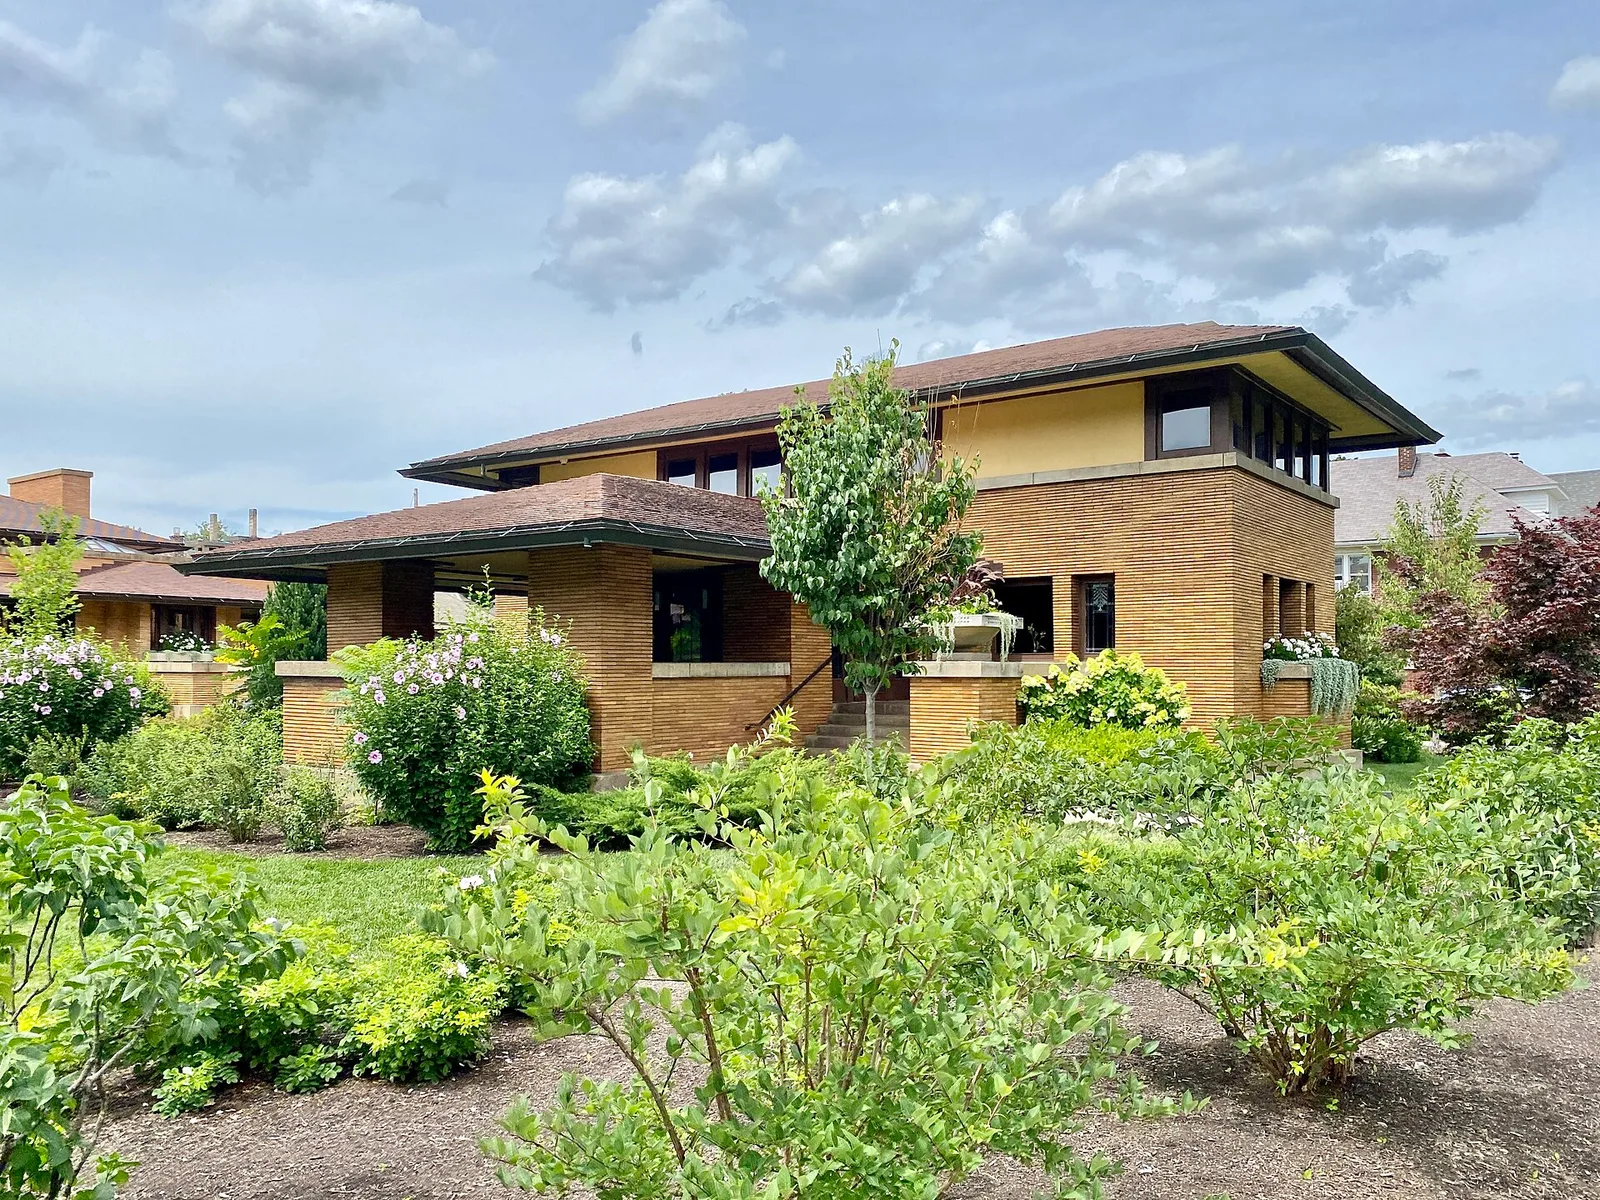
Built in 1903-1905, this Prairie-style mansion was designed by Frank Lloyd Wright for Larkin Company executive Darwin D. Martin.
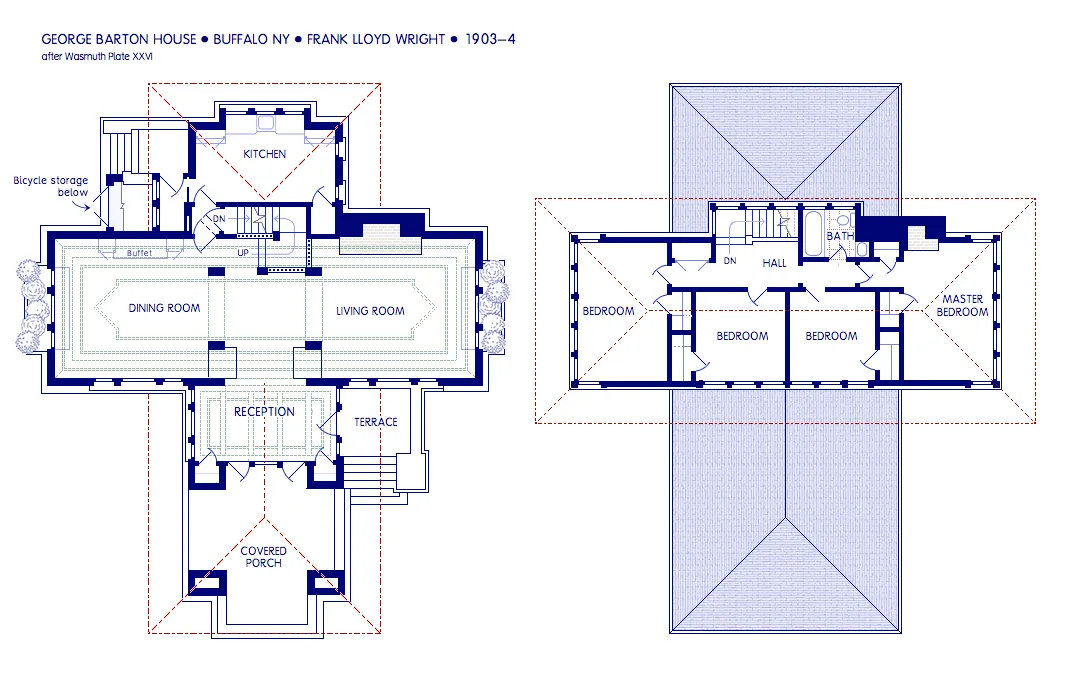
First and second story floor plans of the George Barton house, part of the D. D. Martin complex, Buffalo NY. Designed by Frank Lloyd Wright, 1903-4. After Wasmuth plate XXVI.
Architecture & history
The George Barton House is a Prairie style house at 118 Summit Avenue in Buffalo, New York, United States. The house was designed by Frank Lloyd Wright and developed between 1903 and 1904 for George and Delta Barton, the brother-in-law and sister of the businessman Darwin D. Martin. Located just north of Martin's own house, it was the first of six buildings in the Darwin D. Martin House estate. The Barton House has a two-story, cruciform layout formed by intersecting one- and two-story wings. The exterior has a Roman brick facade and overhanging roofs, and the interior spans 4,400 square feet (410 m2) across eight rooms. The Barton House is listed on the National Register of Historic Places as part of the Martin estate.
Martin commissioned the house as a test, the success of which led Martin to hire Wright to design his own house and the Larkin Administration Building. The project, Wright's first on the East Coast of the United States, significantly overran its initial $4,000 budget, ultimately costing $12,000. Unlike the rest of the Martin estate, the Barton House was never abandoned or heavily modified. The property was acquired by the University at Buffalo in the 1960s and later sold to private owners before being purchased by the Martin House Restoration Corporation in 1994. It was renovated in 2018 and is open to the public for tours and events.
Reference overview adapted from Wikipedia contributors under CC BY-SA 4.0. Formatting adapted for Arch Moods.
Browse all Wright records · Documented material specifications























