Built work
Joseph J. Walser, Jr. House
- Architect
- Frank Lloyd Wright
- Place
- Chicago, Illinois, United States
- Construction
- Year not established
- Design / archive date
- 1903
- Catalogue reference
- FLWFA 0306 / S.091
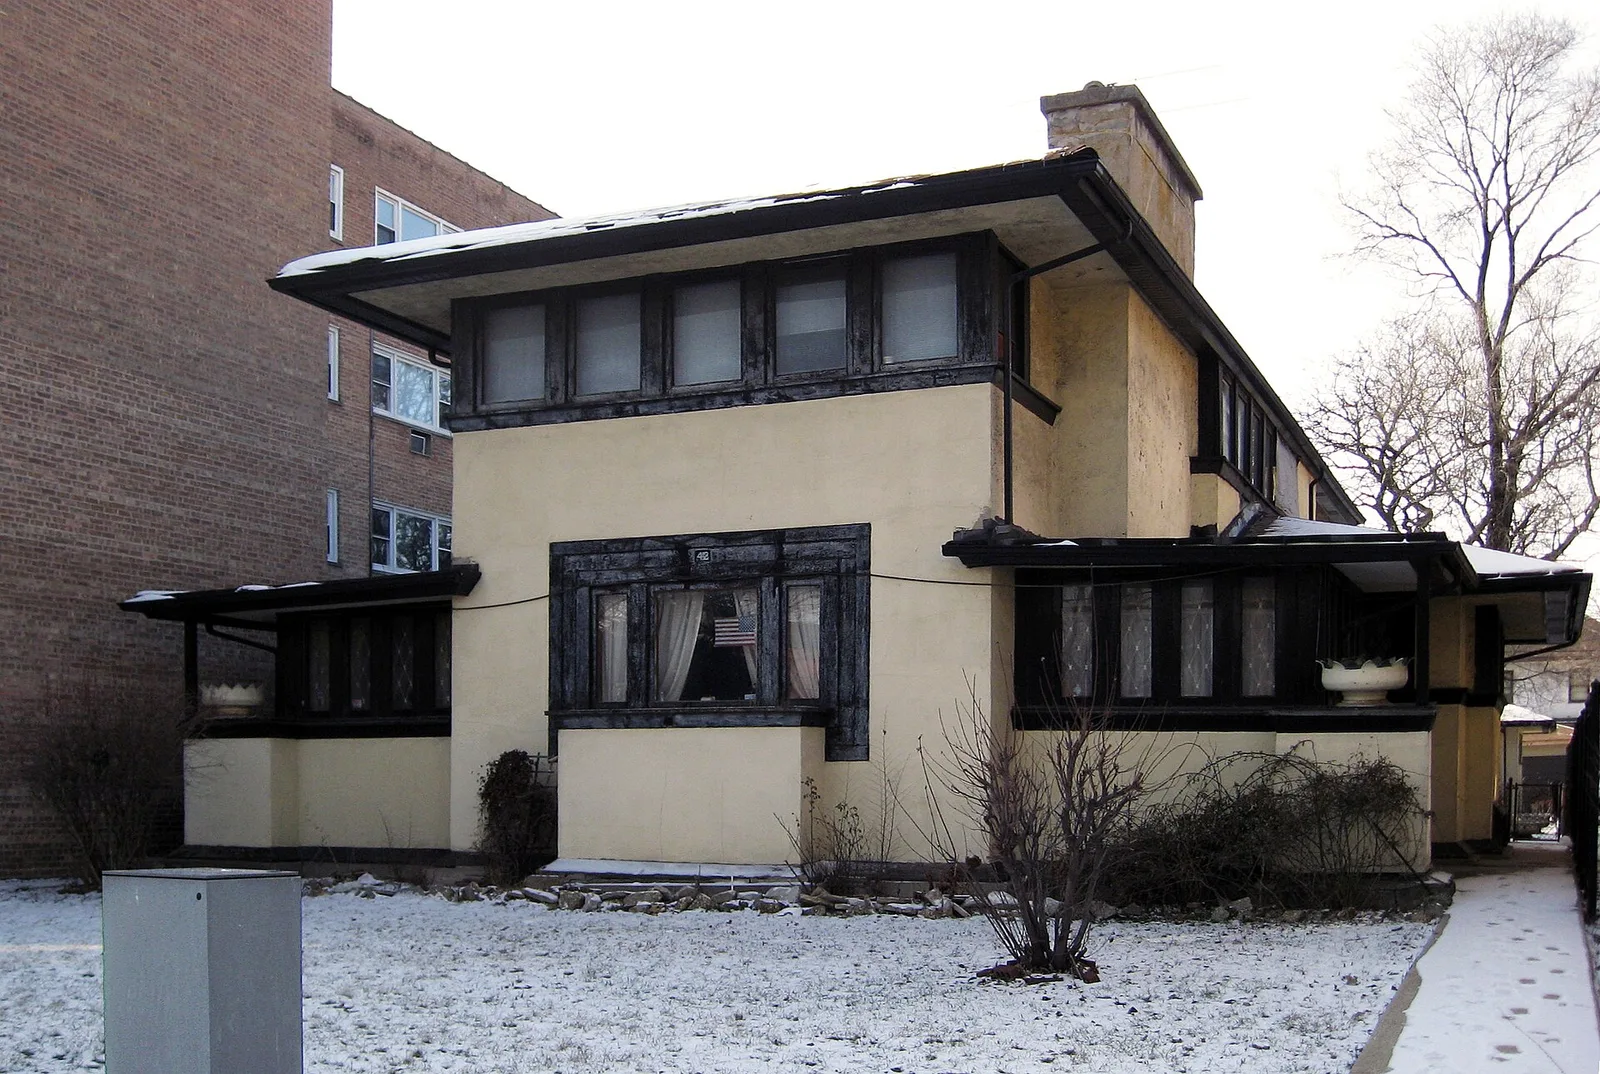
J. J. Walser House (1903) 42 N Central Ave Chicago, IL 60644 Architect: Frank Lloyd Wright
Architecture & history
The J. J. Walser Jr. House is a Prairie style house in the Austin community area of Chicago, Illinois, United States. Designed by the architect Frank Lloyd Wright, the house was built for the real estate developer Joseph Jacob Walser Jr.
The Walser family bought the land in 1903, and the house was finished that year at a cost of $4,000 (equivalent to $143,333 in 2025). The Walsers moved out of the house in 1910. Since then, the house has had a dozen owners and undergone several modifications; for instance, the original outdoor porches were enclosed. Anne Teague and her husband Hurley acquired the building in 1970 and lived there until their deaths. After Anne died in 2019, the house began to deteriorate, was left abandoned, and went into foreclosure.
The Walser House was designed as a two-story single-family residence with a cruciform floor plan. Its exterior consists of stucco facade, casement windows, and a hip roof, with an entrance hidden on the south side. The first floor contains a reception room, an open plan living–dining area, and a kitchen; the second story has five bedrooms, and the basement contains service rooms. There is also a garage at the rear. After completion, the house appeared in a 1905 article in House Beautiful magazine and was included in Wright's Wasmuth Portfolio. The Walser House is a Chicago Landmark and is listed on the National Register of Historic Places.
Reference overview adapted from Wikipedia contributors under CC BY-SA 4.0. Formatting adapted for Arch Moods.
Browse all Wright records · Documented material specifications























