Historical / lost work
Larkin Administration Building
- Architect
- Frank Lloyd Wright
- Place
- Buffalo, New York, United States
- Construction
- Year not established
- Design / archive date
- 1904
- Catalogue reference
- FLWFA 0403 / S.093
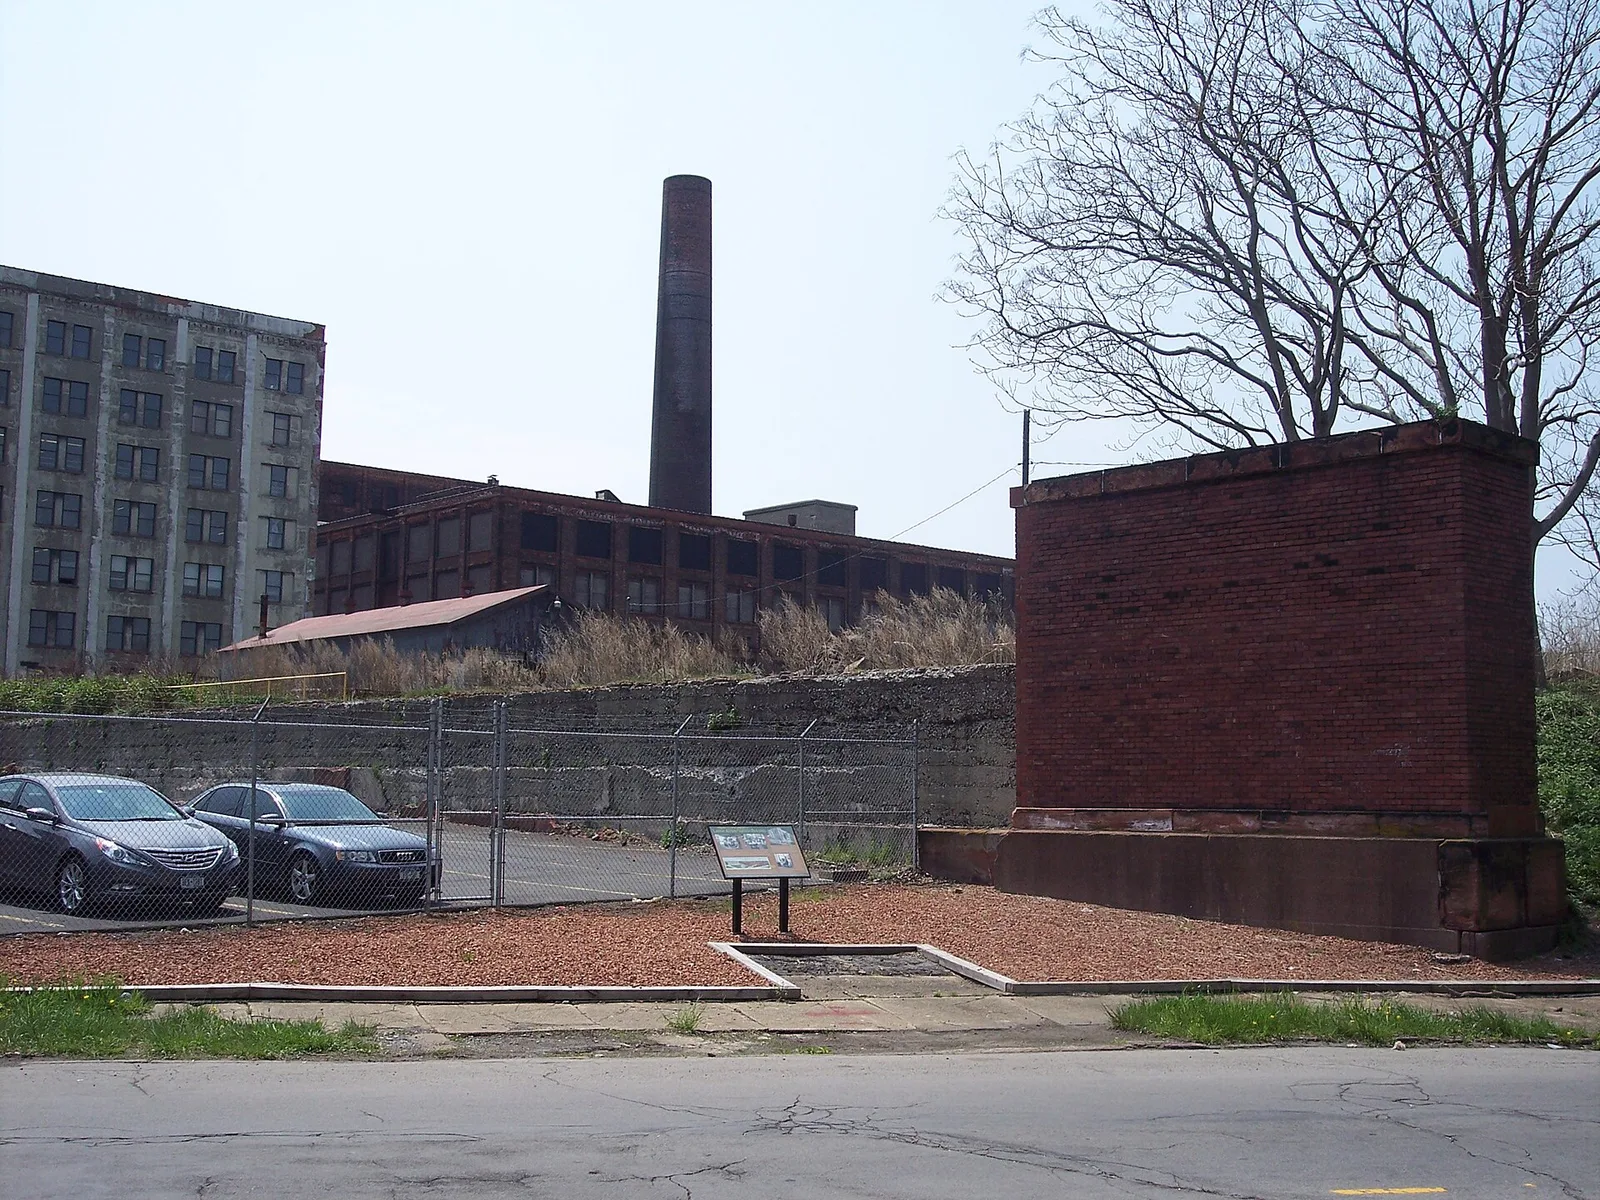
What remains of the Larkin Administration Building in Buffalo NY
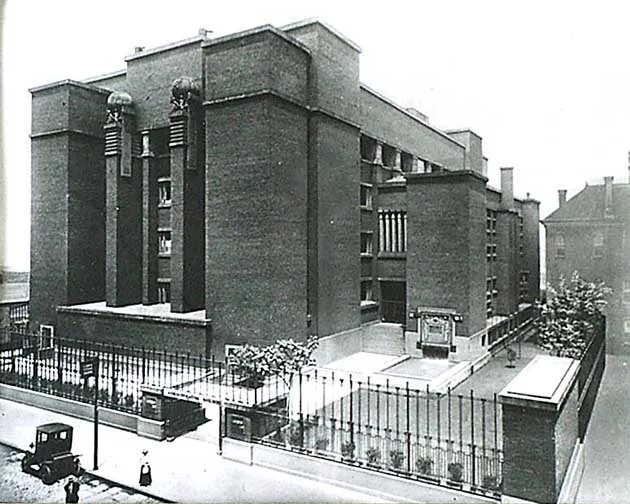
LarkinAdministrationBuilding1906.jpg
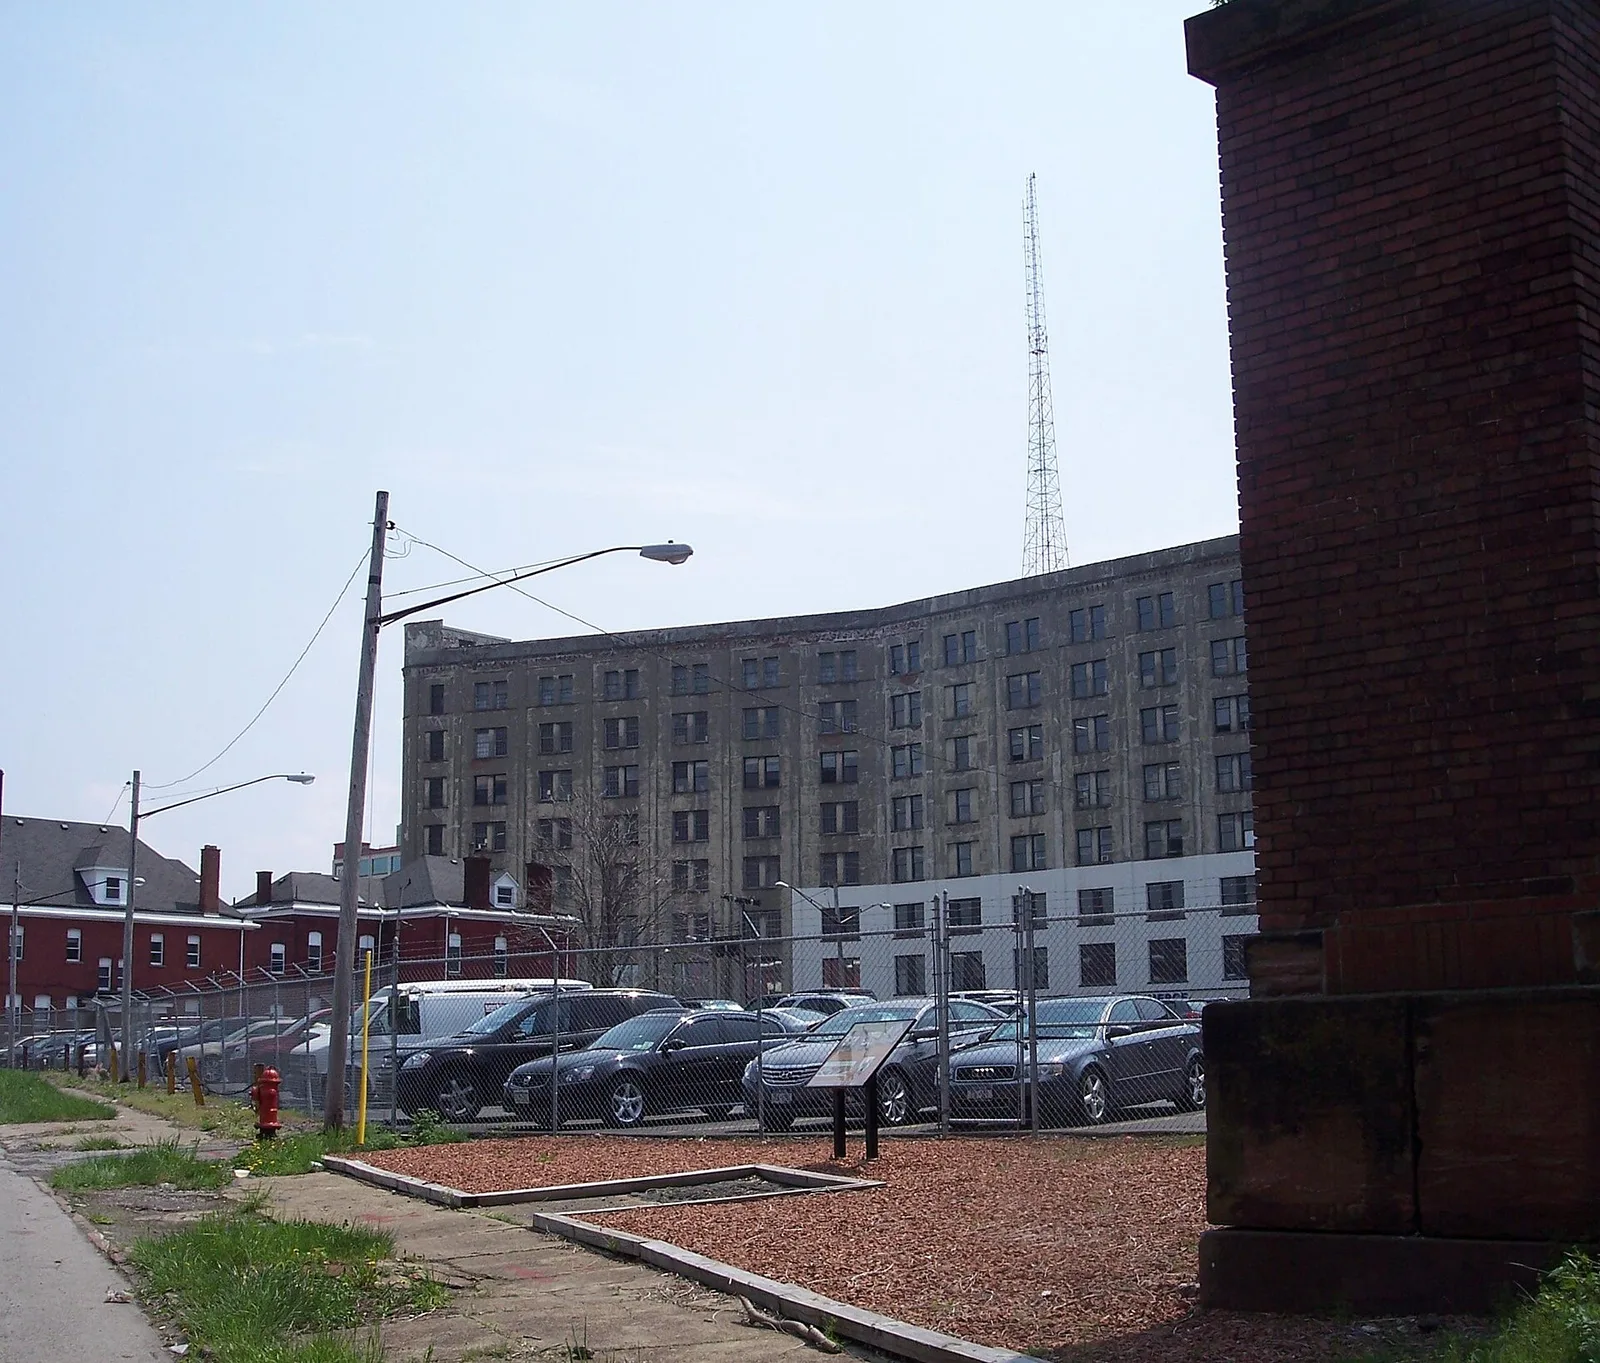
What remains of the Larkin Administration Building in Buffalo NY
Architecture & history
The Larkin Administration Building (a.k.a. the Larkin Building or Administration Building) was an office building at 680 Seneca Street in Buffalo, New York, United States. Constructed for the Larkin Soap Company, it was designed by Frank Lloyd Wright with ornamentation by the sculptor Richard Bock. The building, Wright's first-ever commercial design, was completed in 1906 and demolished in 1950. It was composed of a six-story main building and a five-story annex, connected by a shorter entrance pavilion at their lowest two stories.
Larkin Company executives Darwin D. Martin and William R. Heath helped convince the company's president John D. Larkin to hire Wright to design the building. Wright drew up plans between 1903 and 1904, and the building took another two years to construct. After its completion, the Administration Building was used mostly by the Larkin Company's mail order departments and administrative offices. The Larkin Store Corporation leased the building in 1939. Pennsylvania contractor L.B. Smith bought the Administration Building in 1943 and abandoned it after the Larkin Store's lease expired the next year. Despite multiple plans to find another use for the building, it remained derelict until it was sold to the Western Trading Corporation in 1949. The building was demolished between February and July 1950, with its remains being used as fill. The site became a parking lot after Western Trading abandoned plans to redevelop it. One pier and some scattered decorations from the building remain intact.
The building had dark red brick facades and steel frames, with interiors grouped around two light courts. There was little ornamentation, except for piers on the facade and inside. The main building had a rectangular plan, with towers for staircases and utilities at its corners. Inside, the main building's basement included machinery and service spaces; the first through fourth stories contained various offices; and the fifth story included dining areas. Spaces such as a lounge, locker rooms, restrooms, and a classroom were placed in the annex. The building had several innovations for its time, which included central air conditioning, built-in furniture, and wall-mounted toilets. The Larkin Administration Building was praised both during its existence and after its demolition, and architectural critics such as Paul Goldberger lamented its loss.
Reference overview adapted from Wikipedia contributors under CC BY-SA 4.0. Formatting adapted for Arch Moods.
Browse all Wright records · Documented material specifications























