Built work
Darwin D. Martin House
- Architect
- Frank Lloyd Wright
- Place
- Buffalo, New York, United States
- Construction
- 1904–05
- Design / archive date
- 1903
- Catalogue reference
- FLWFA 0405 / S.100
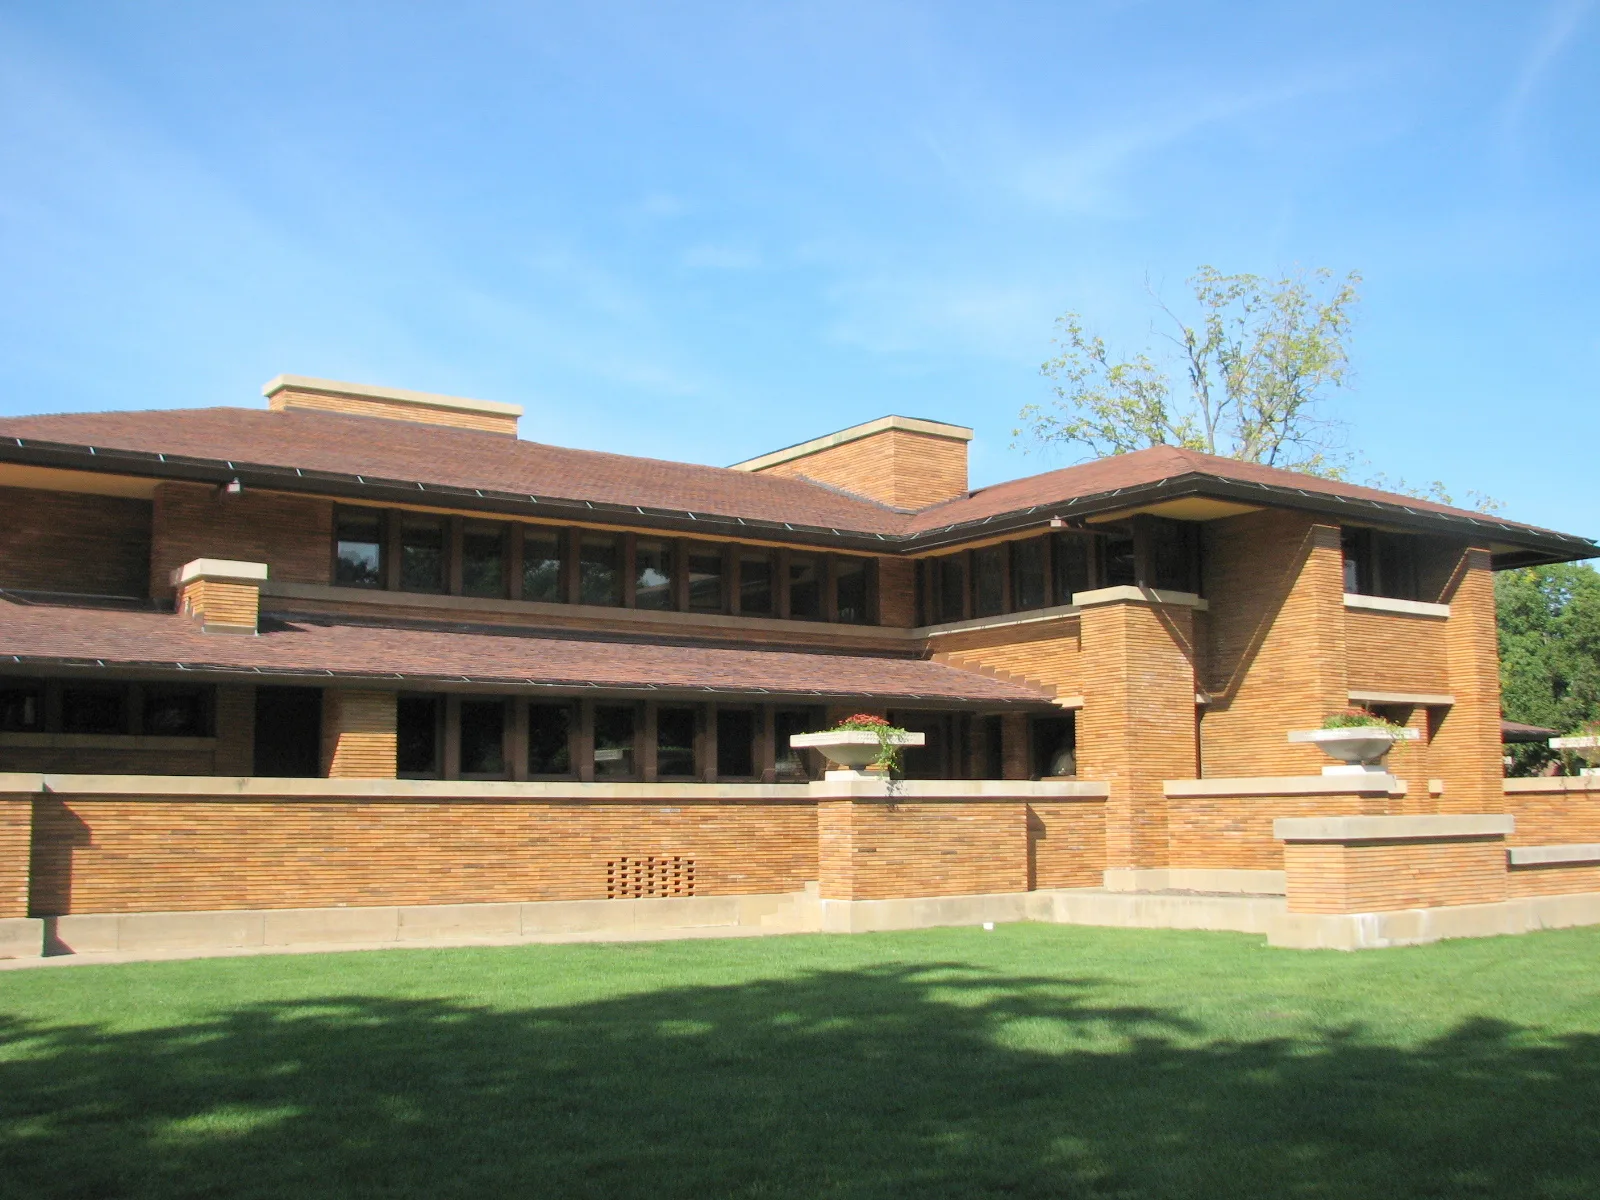
Main house (1904-1905) on the Darwin D. Martin Complex designed by Frank Lloyd Wright in Buffalo, New York .
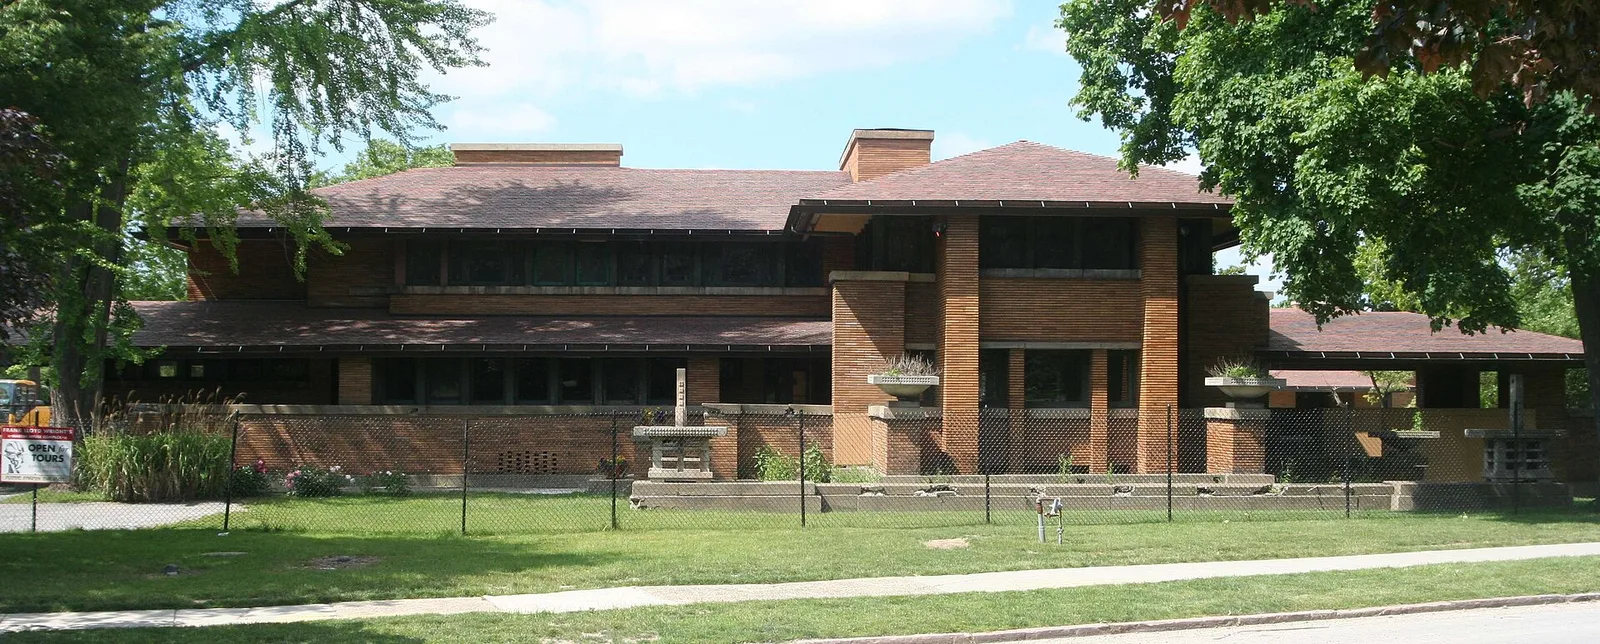
Frank Lloyd Wright's Darwin D. Martin House, in Buffalo, NY.
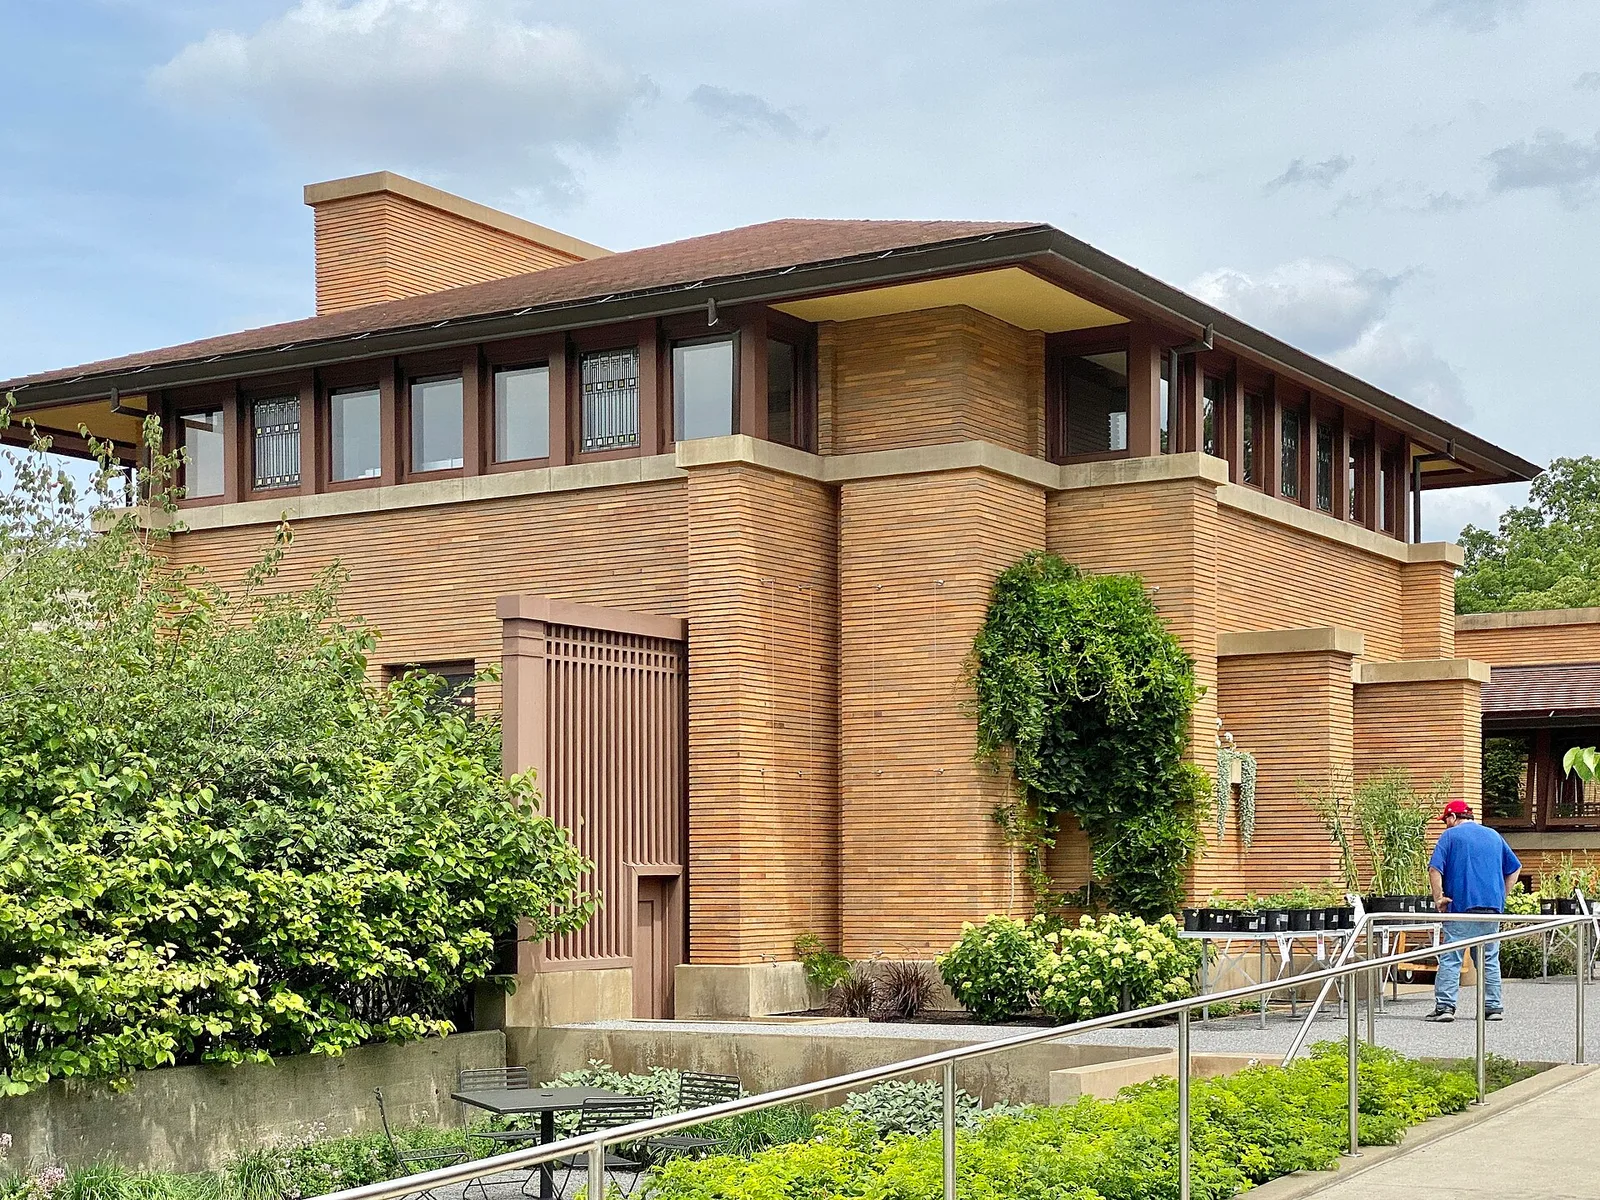
Built in 1903-1905, this Prairie-style mansion was designed by Frank Lloyd Wright for Larkin Company executive Darwin D. Martin.
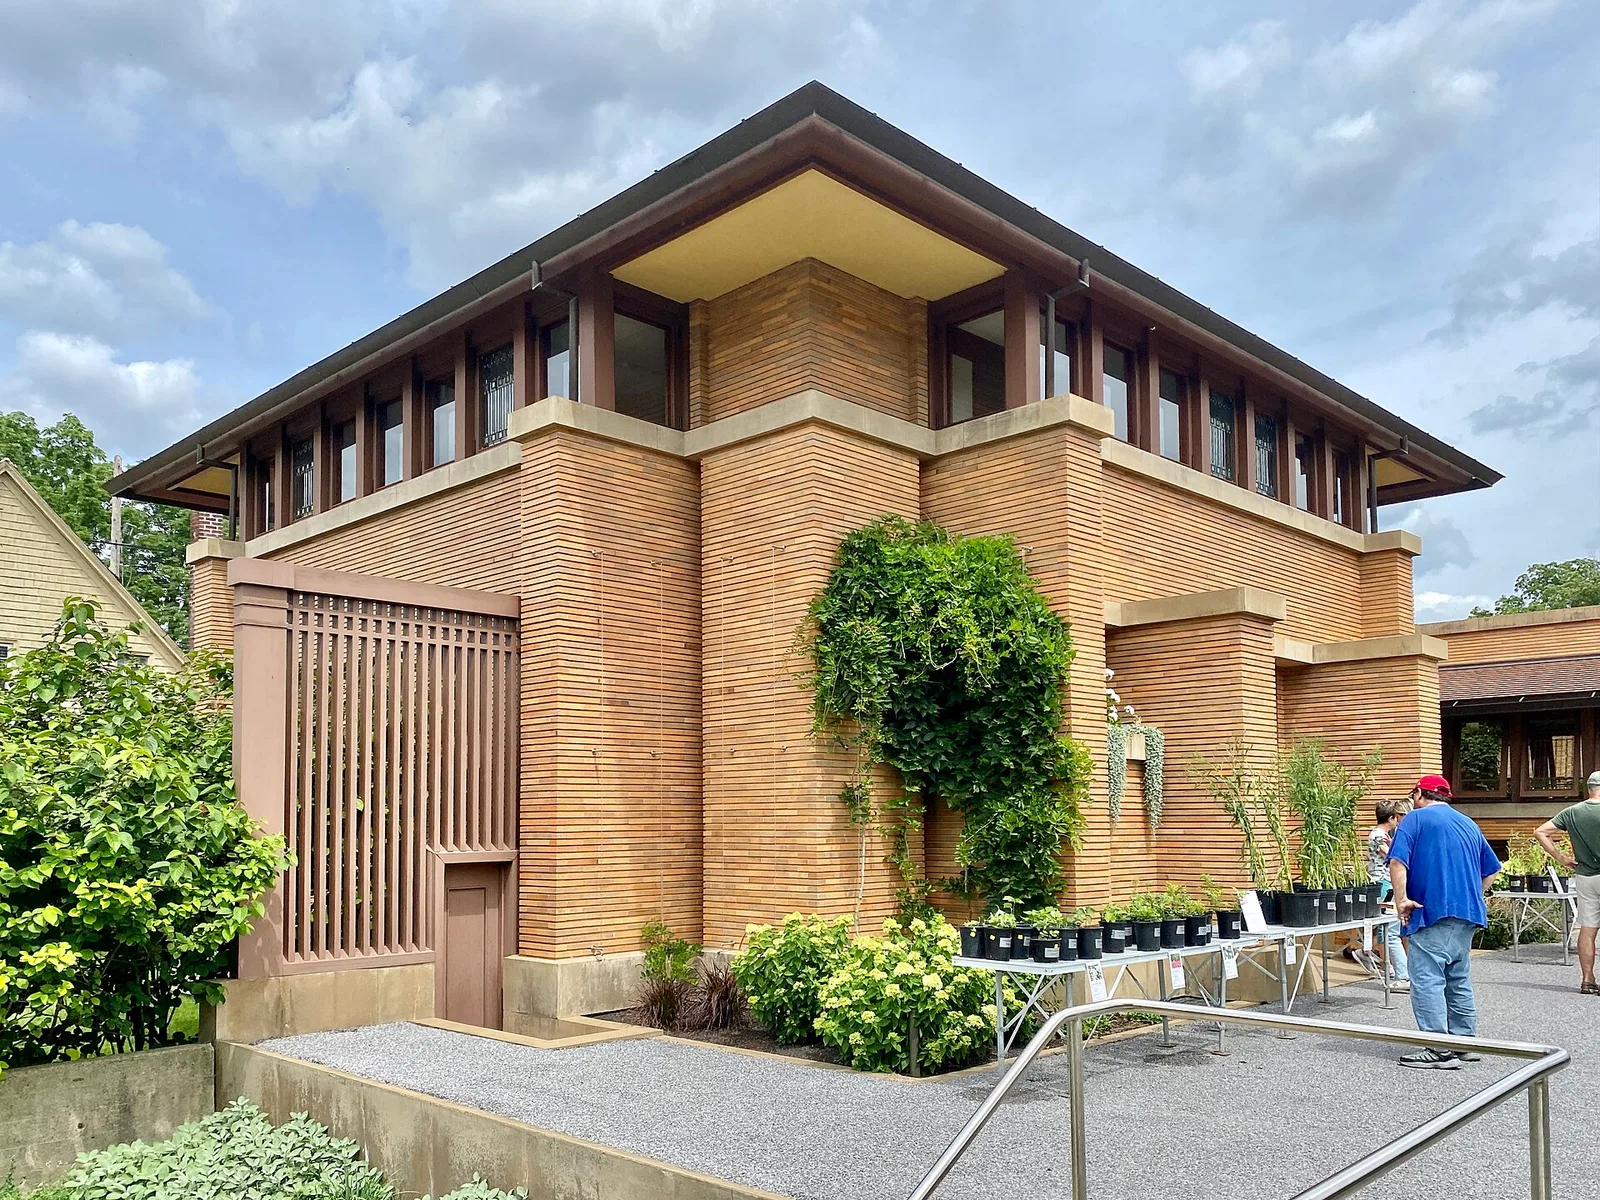
Built in 1903-1905, this Prairie-style mansion was designed by Frank Lloyd Wright for Larkin Company executive Darwin D. Martin.
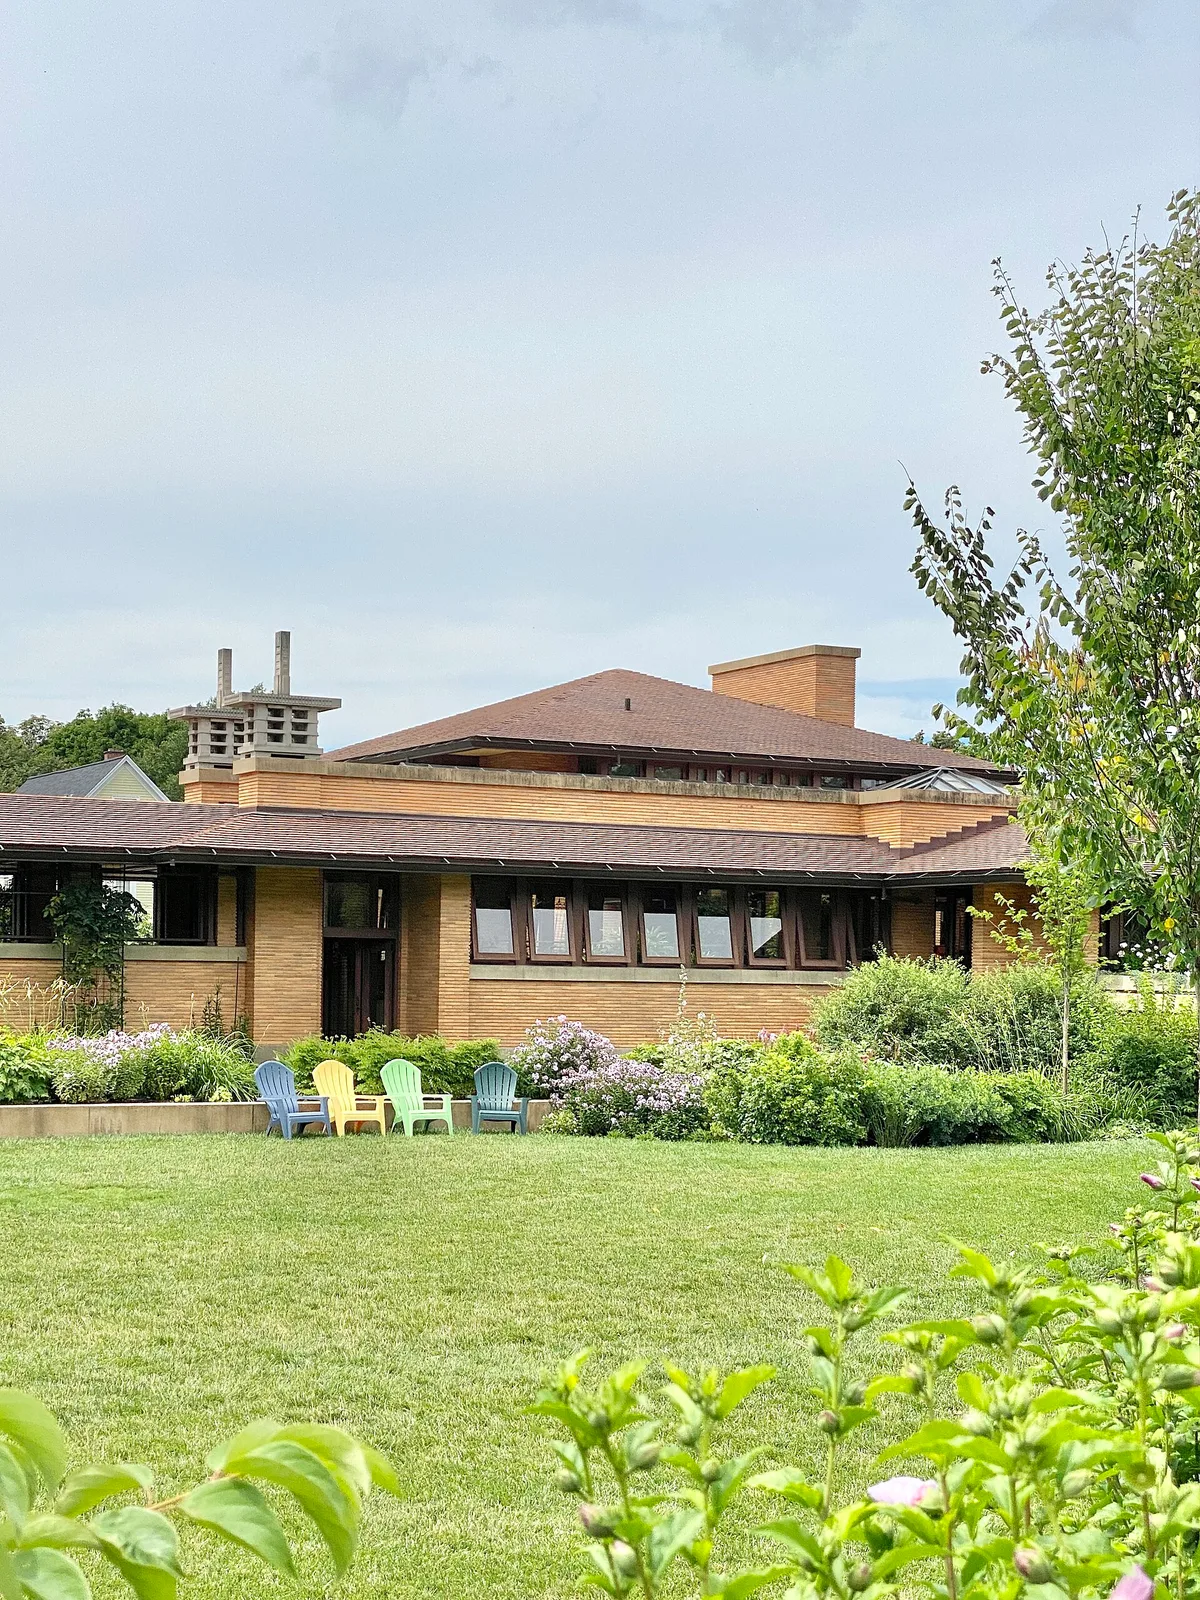
Built in 1903-1905, this Prairie-style mansion was designed by Frank Lloyd Wright for Larkin Company executive Darwin D. Martin.
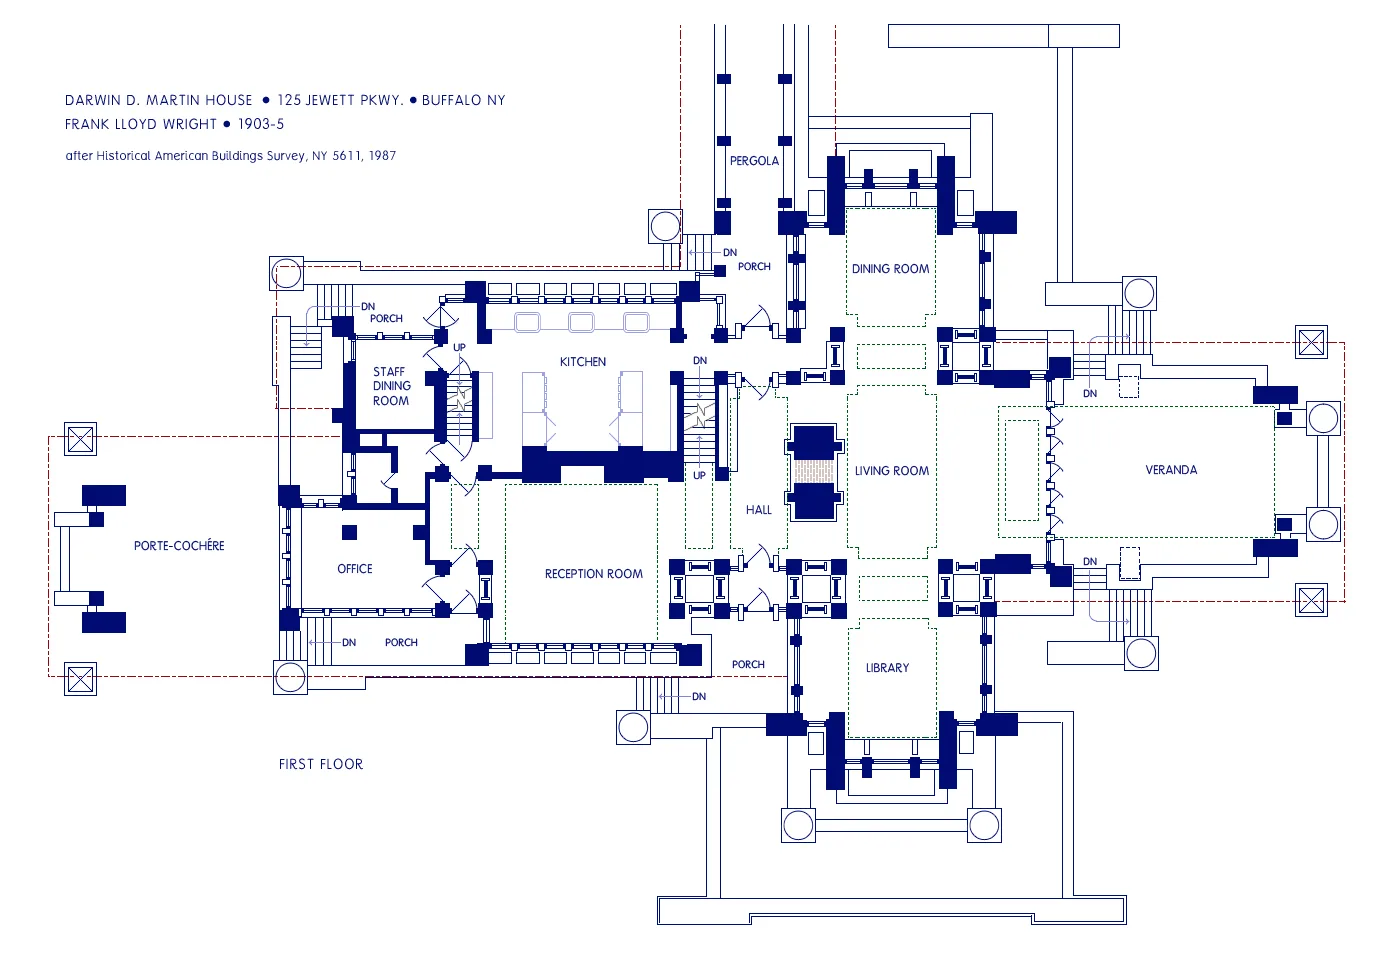
First floor plan of the D. D. Martin House, Buffalo NY. Designed by Frank Lloyd Wright, 1903-5.
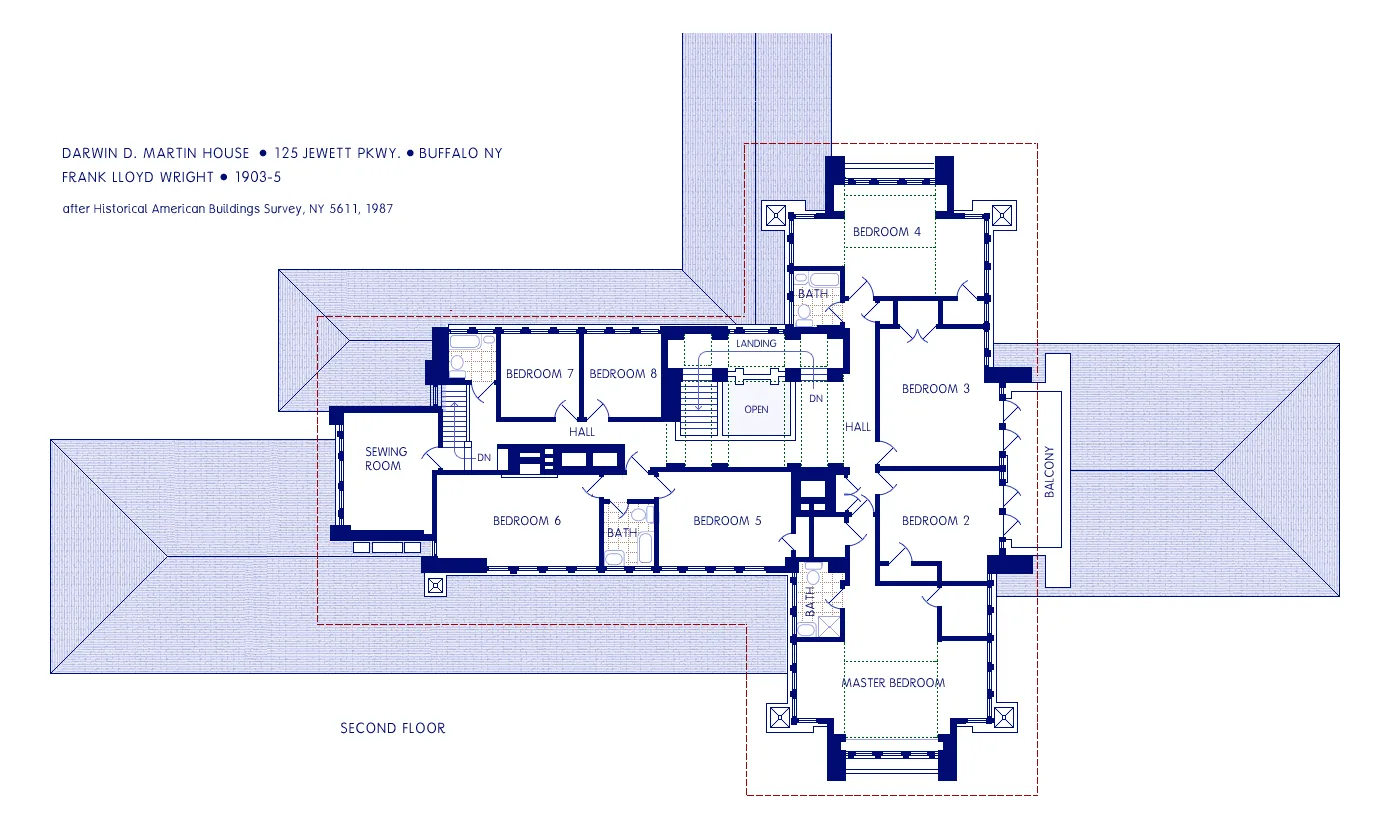
Second floor plan of the D. D. Martin House, Buffalo NY. Designed by Frank Lloyd Wright, 1903-5.
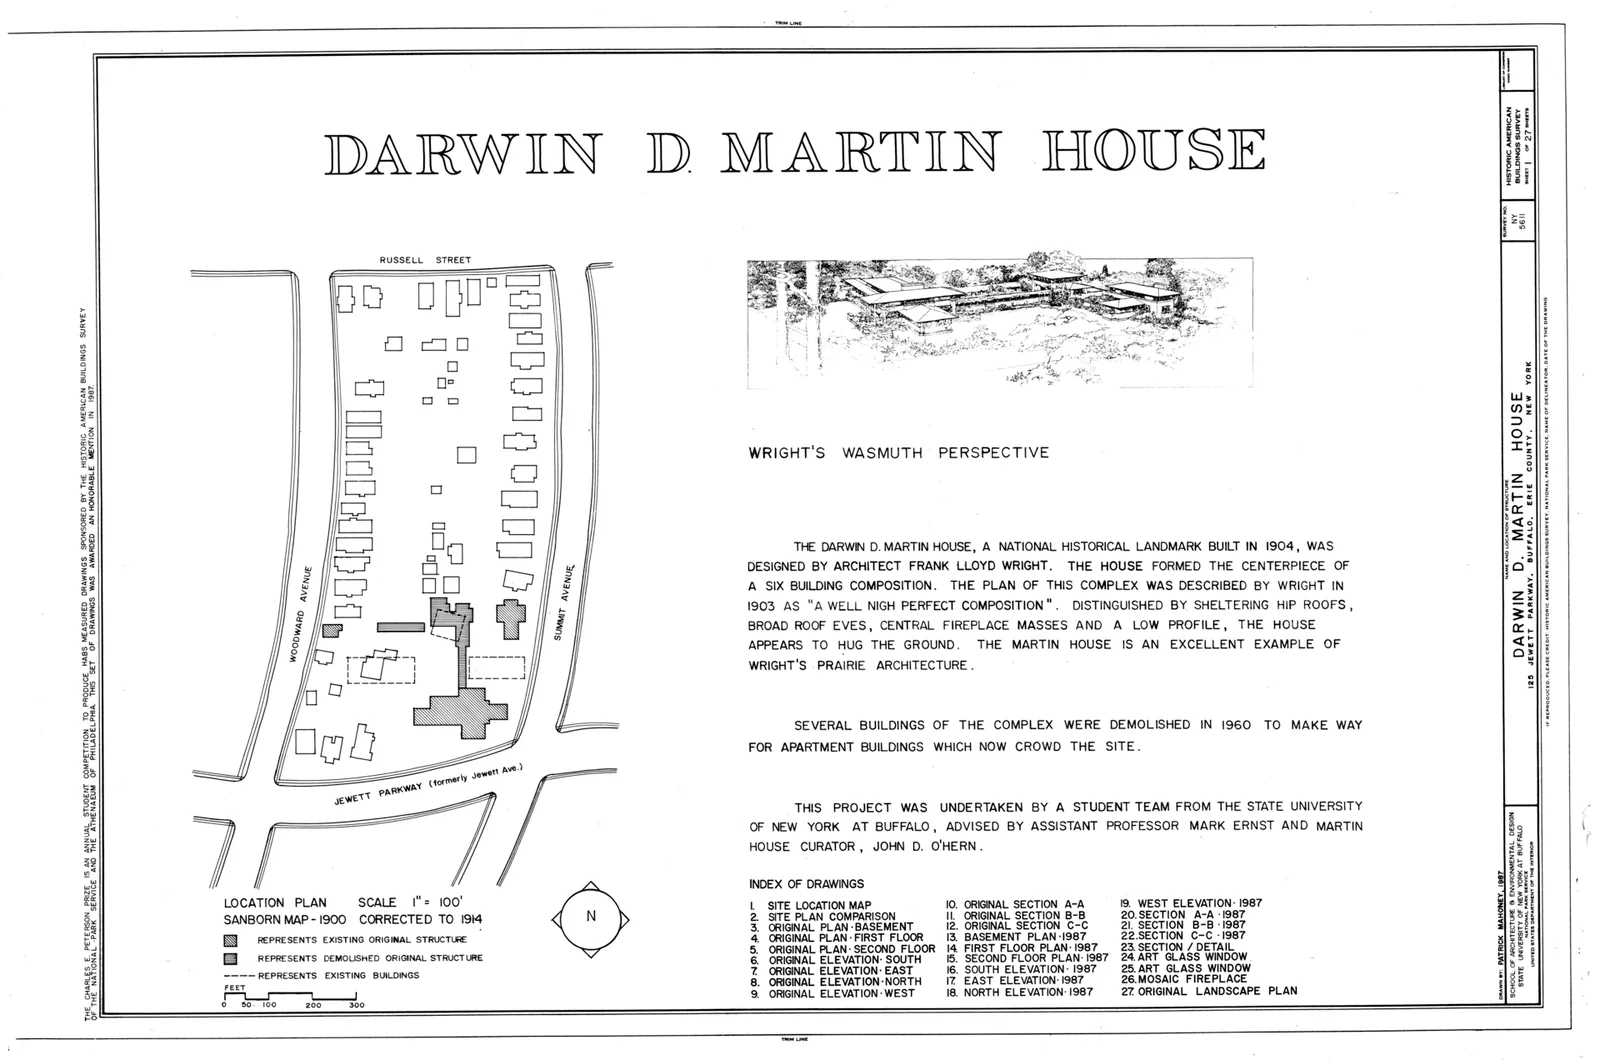
Darwin D. Martin House, 125 Jewett Parkway, Buffalo, Erie County, NY HABS NY,15-BUF,5- (sheet 1 of 27).png
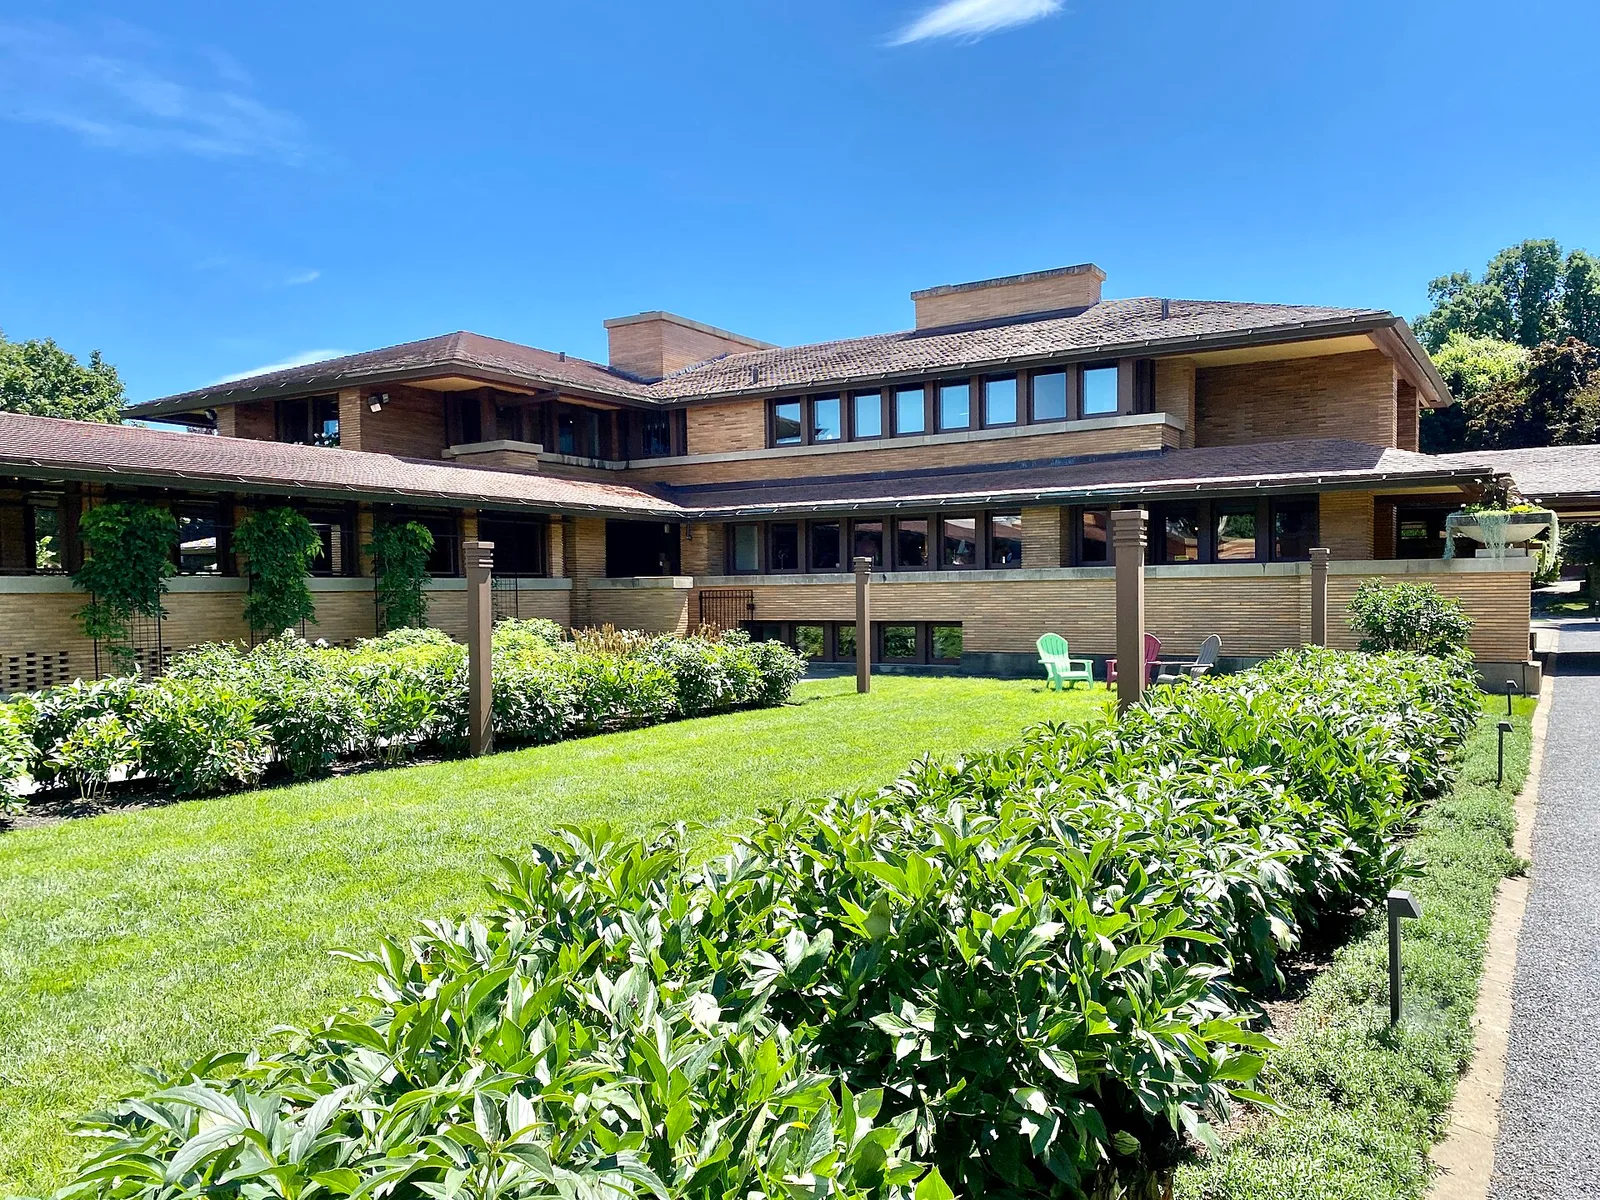
Built in 1903-1905, this Prairie-style mansion was designed by Frank Lloyd Wright for Larkin Company executive Darwin D. Martin.
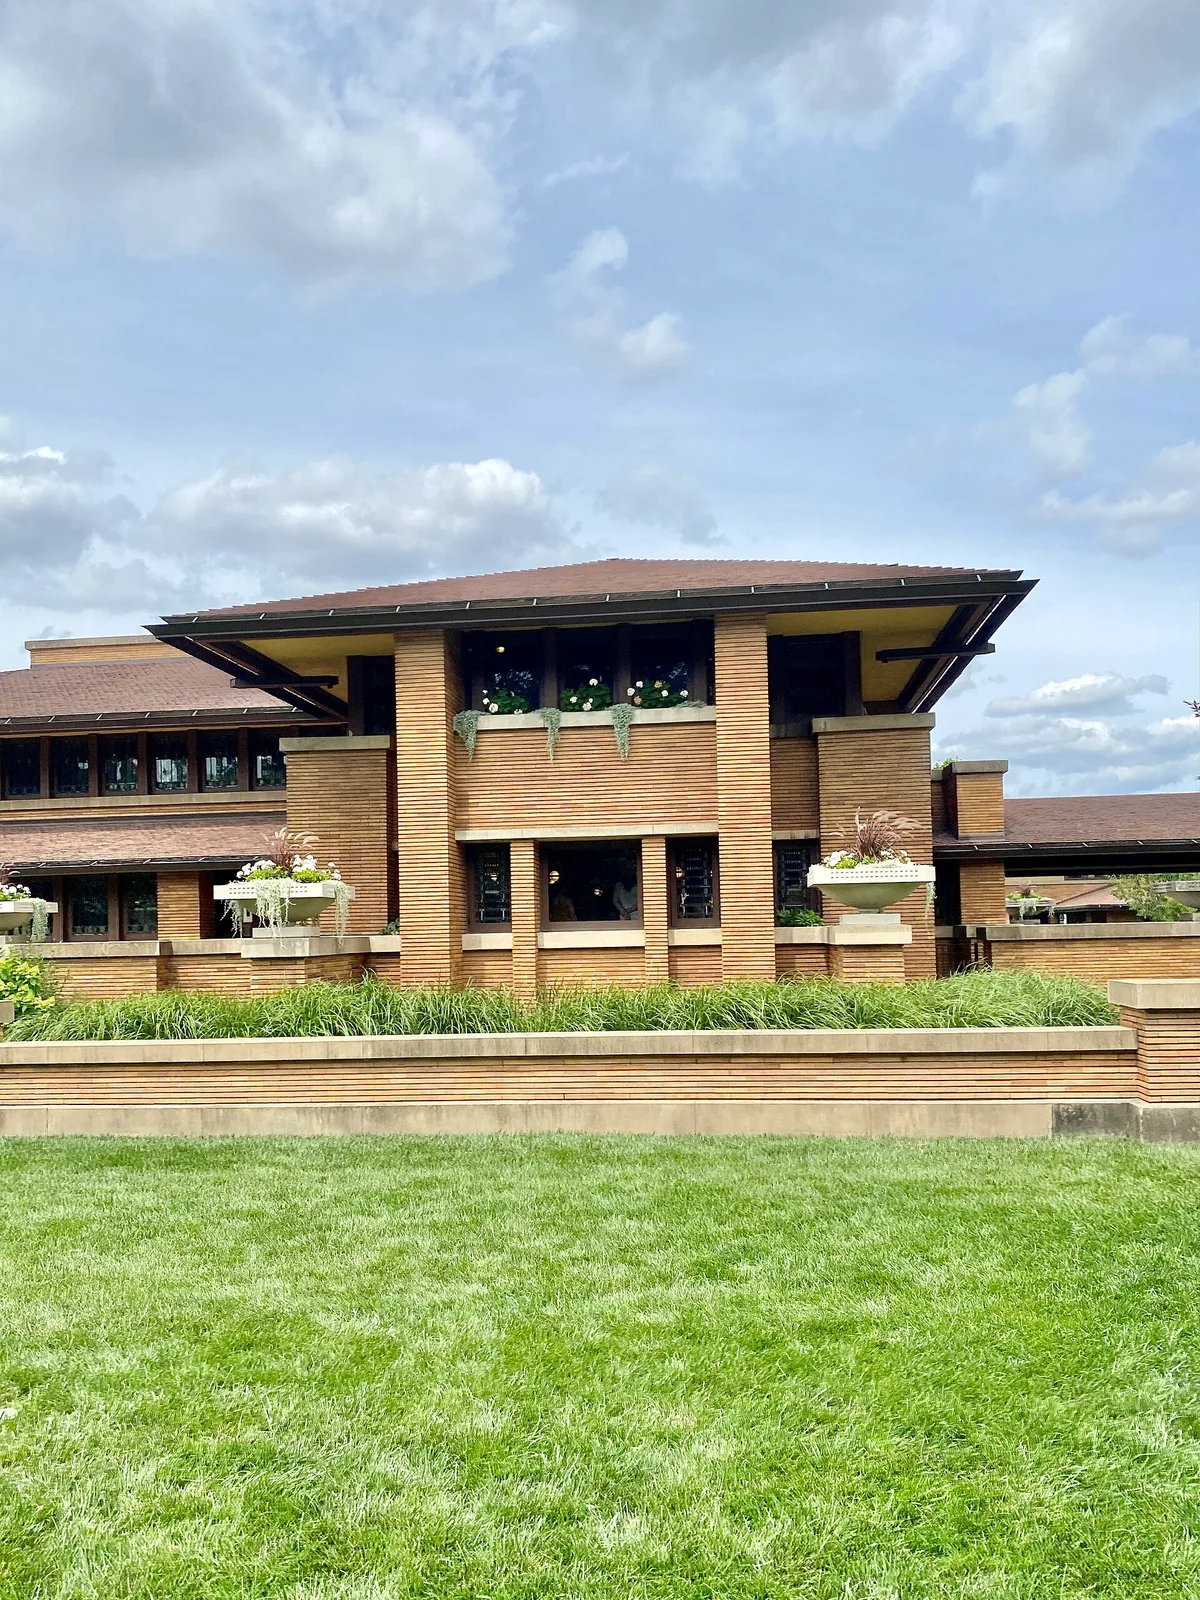
Built in 1903-1905, this Prairie-style mansion was designed by Frank Lloyd Wright for Larkin Company executive Darwin D. Martin.
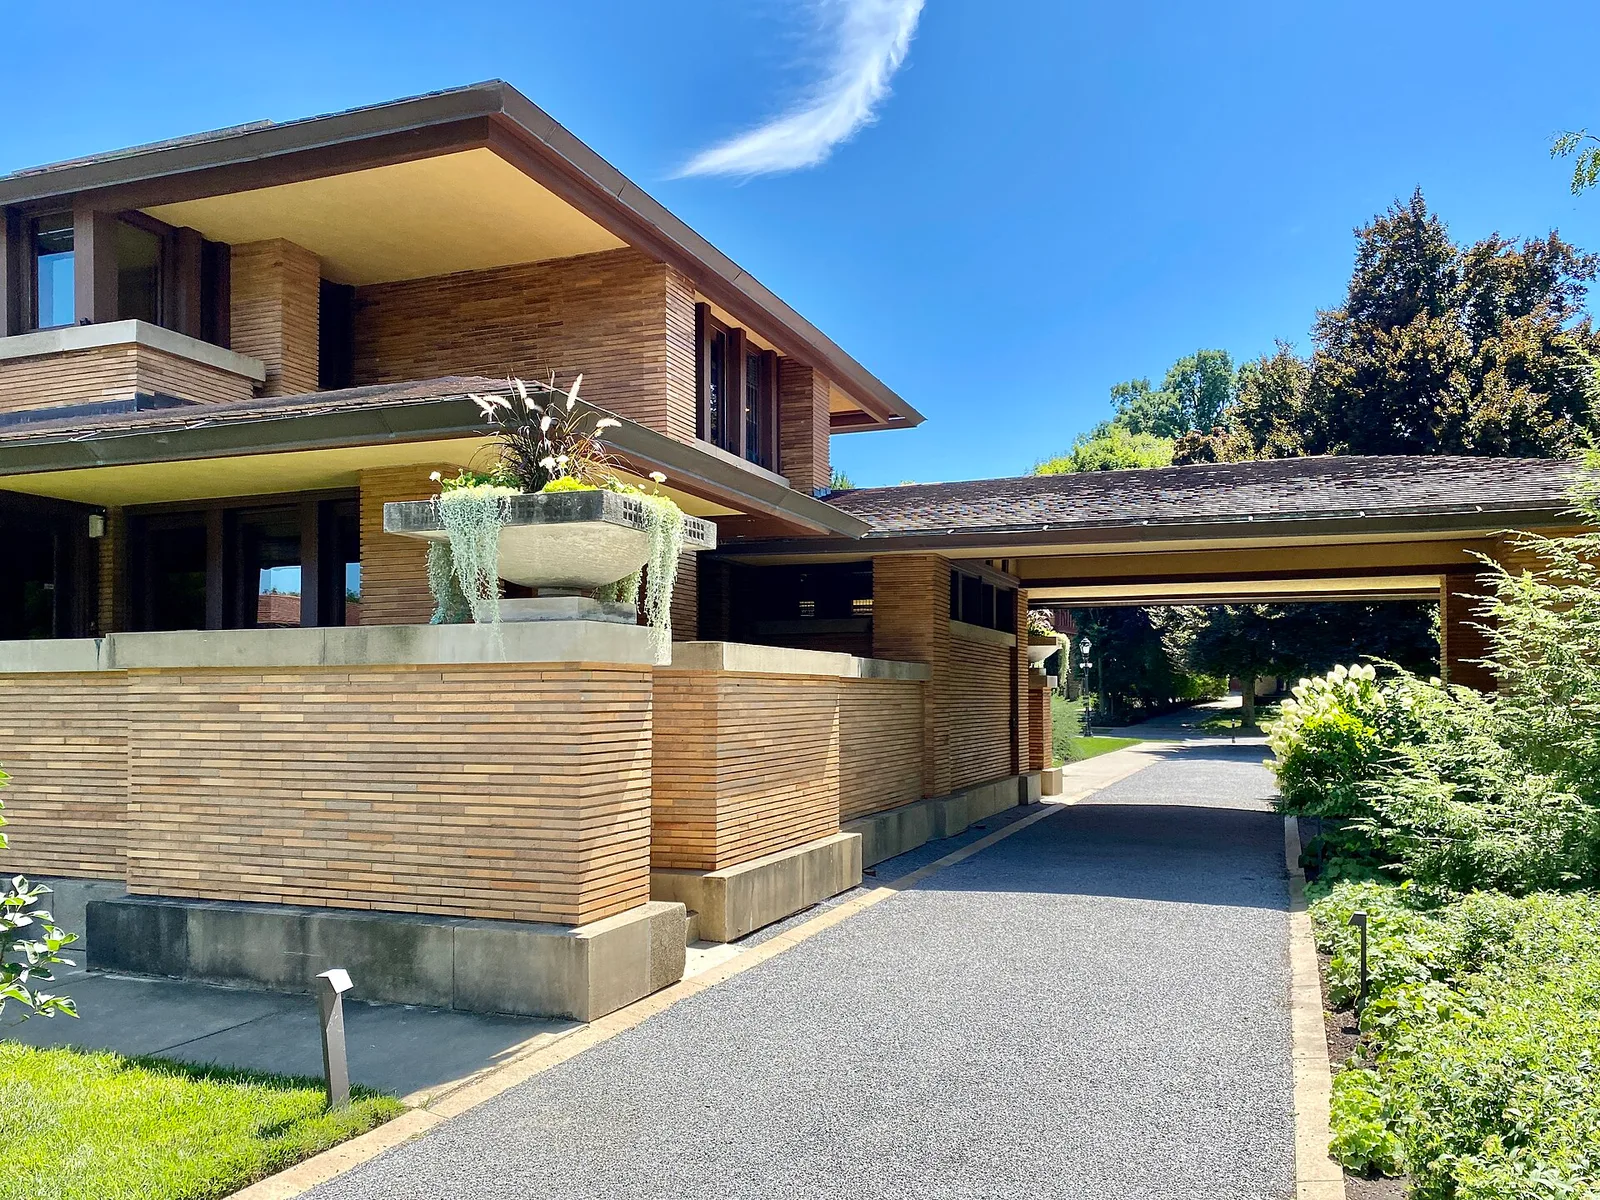
Built in 1903-1905, this Prairie-style mansion was designed by Frank Lloyd Wright for Larkin Company executive Darwin D. Martin.
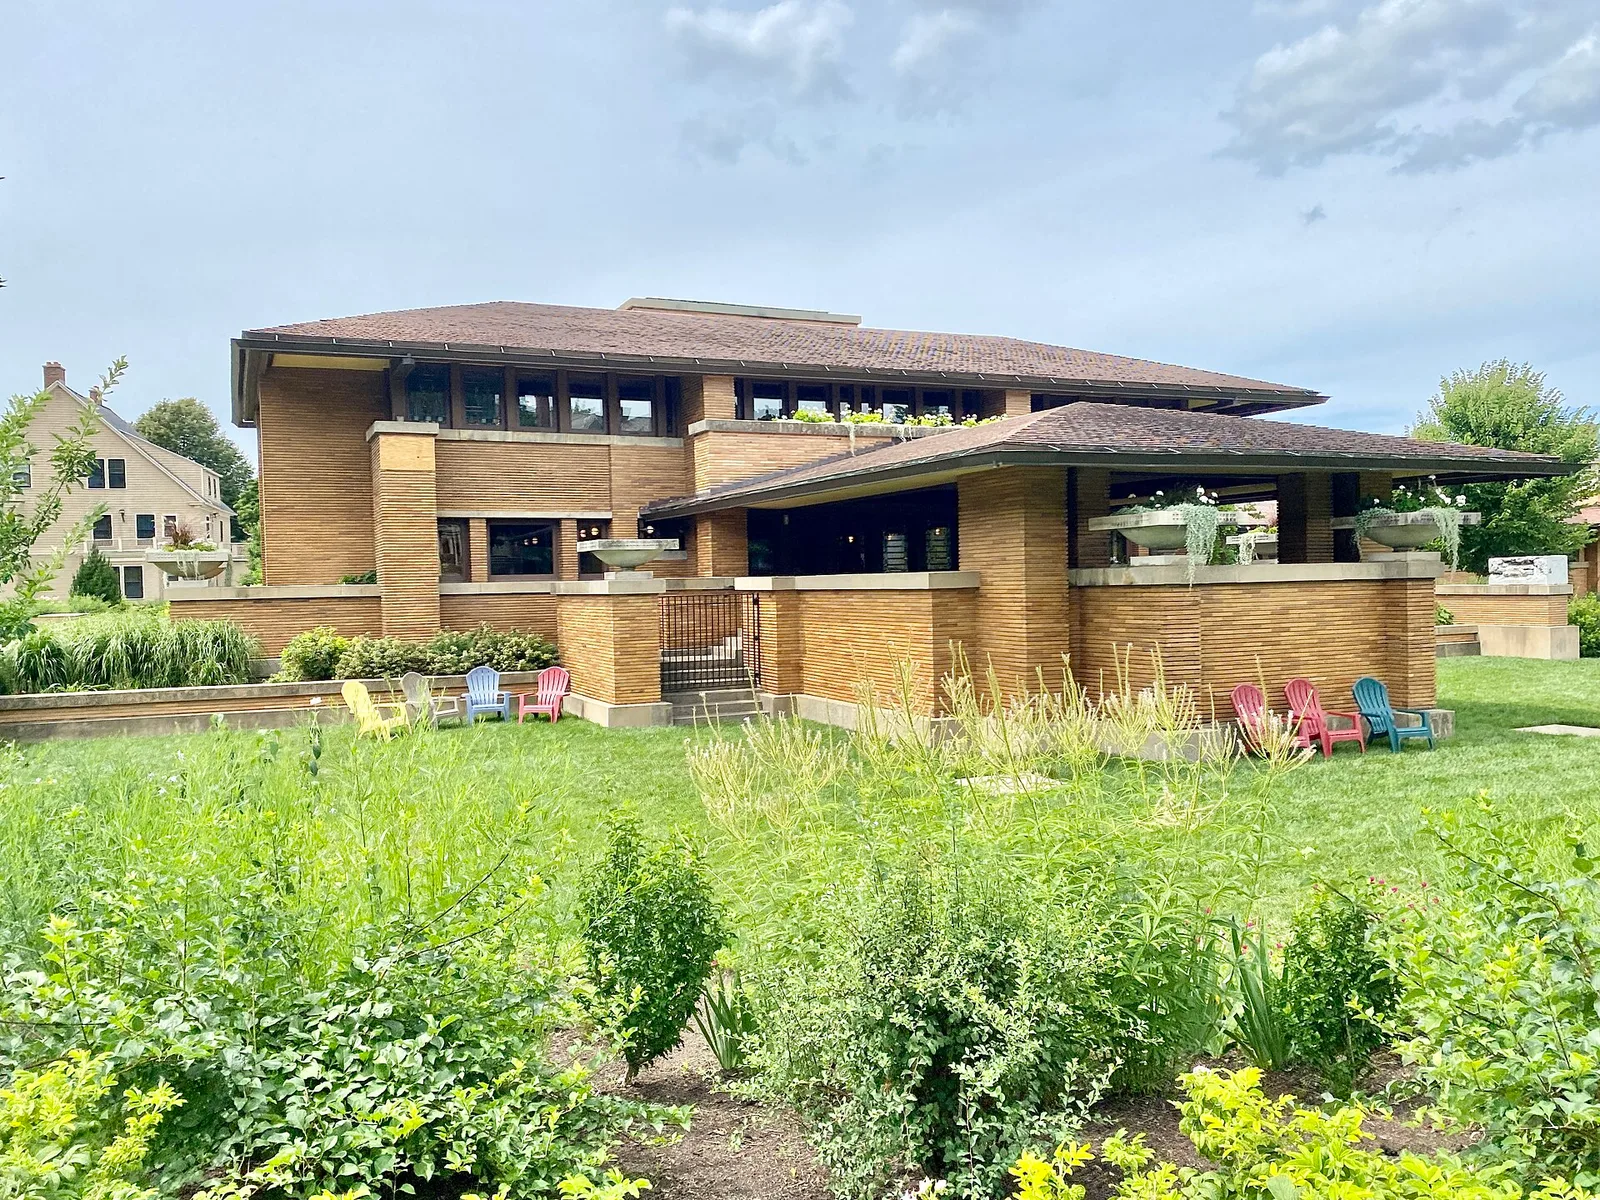
Built in 1903-1905, this Prairie-style mansion was designed by Frank Lloyd Wright for Larkin Company executive Darwin D. Martin.
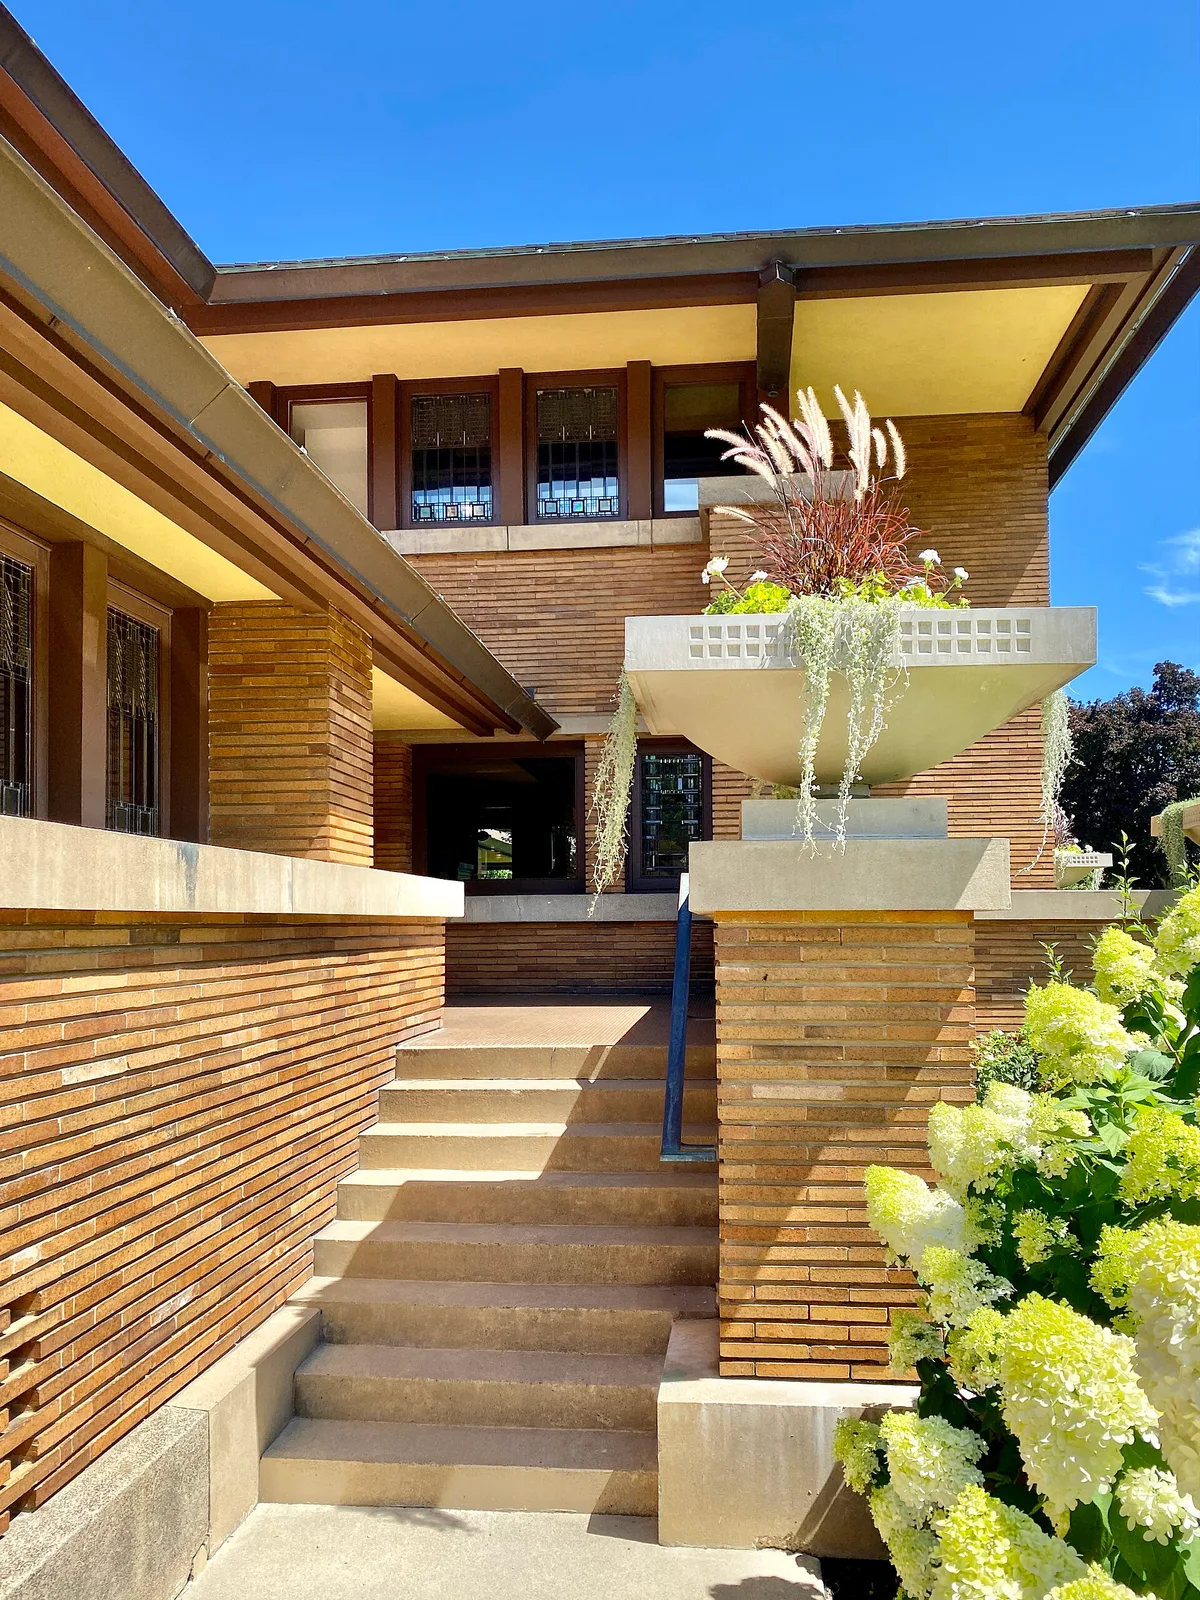
Built in 1903-1905, this Prairie-style mansion was designed by Frank Lloyd Wright for Larkin Company executive Darwin D. Martin.
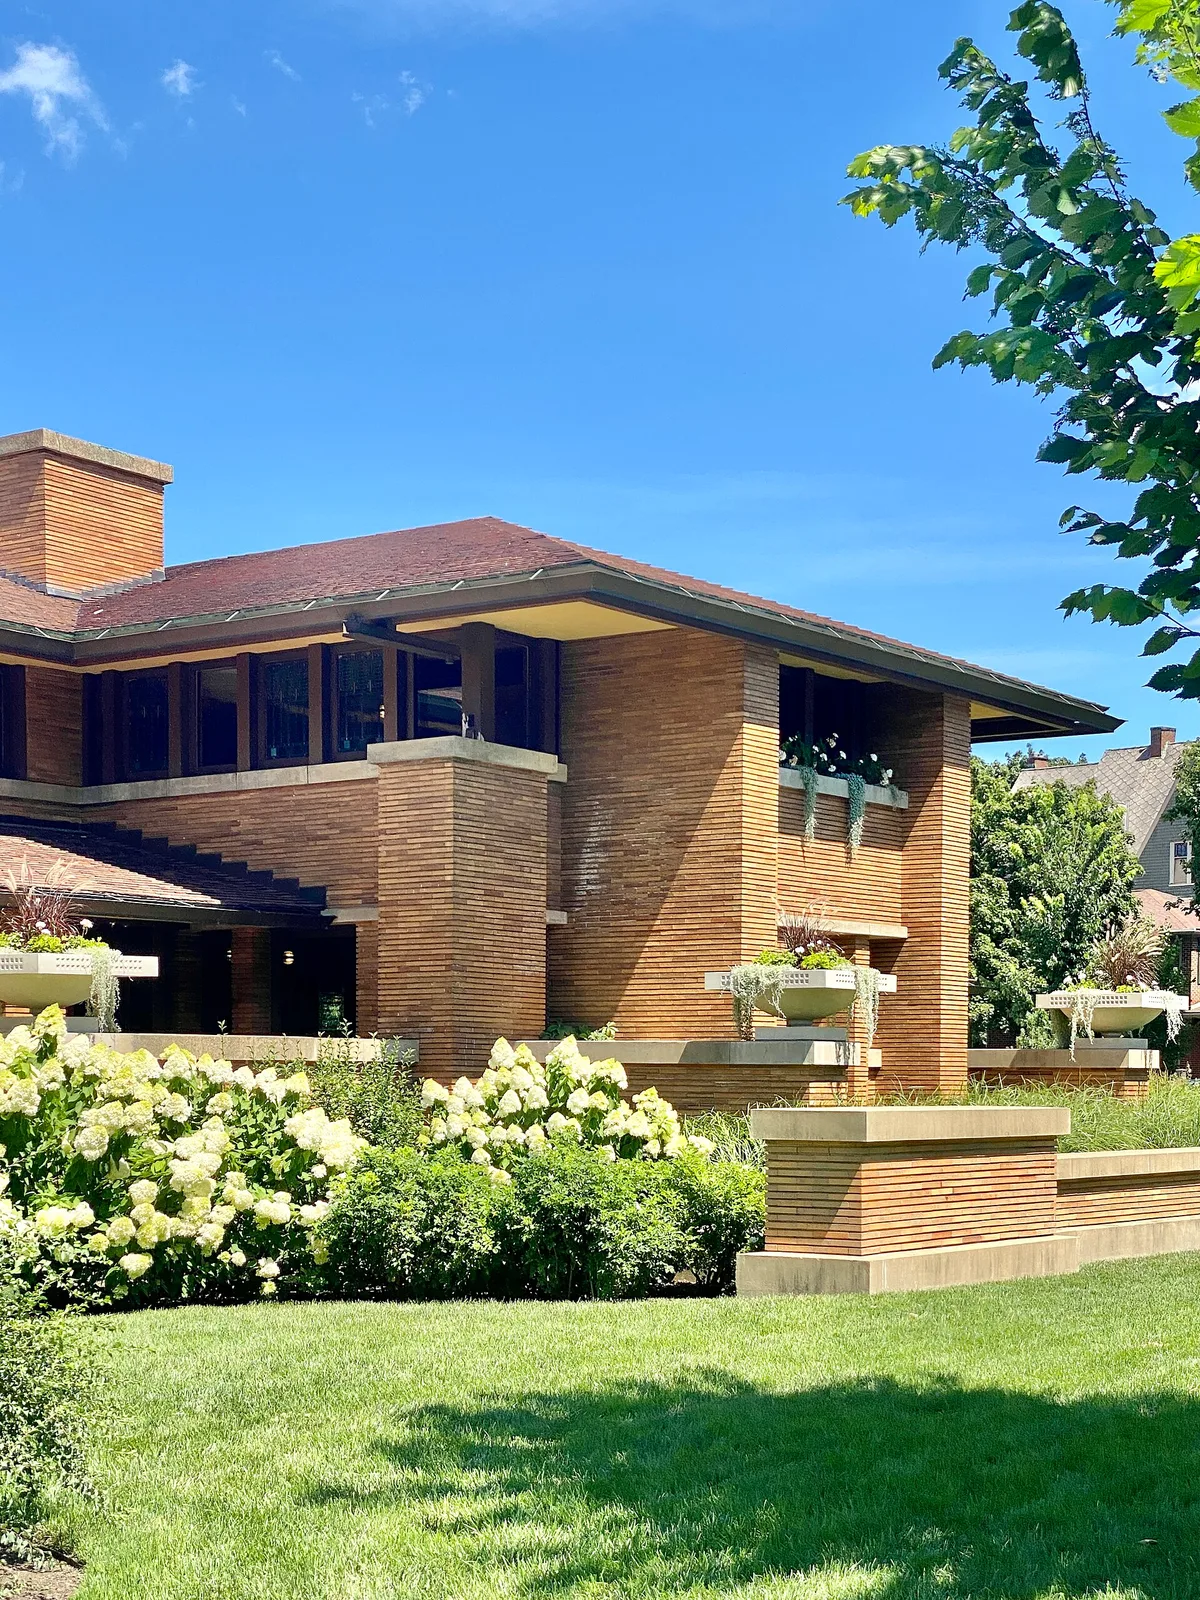
Built in 1903-1905, this Prairie-style mansion was designed by Frank Lloyd Wright for Larkin Company executive Darwin D. Martin.
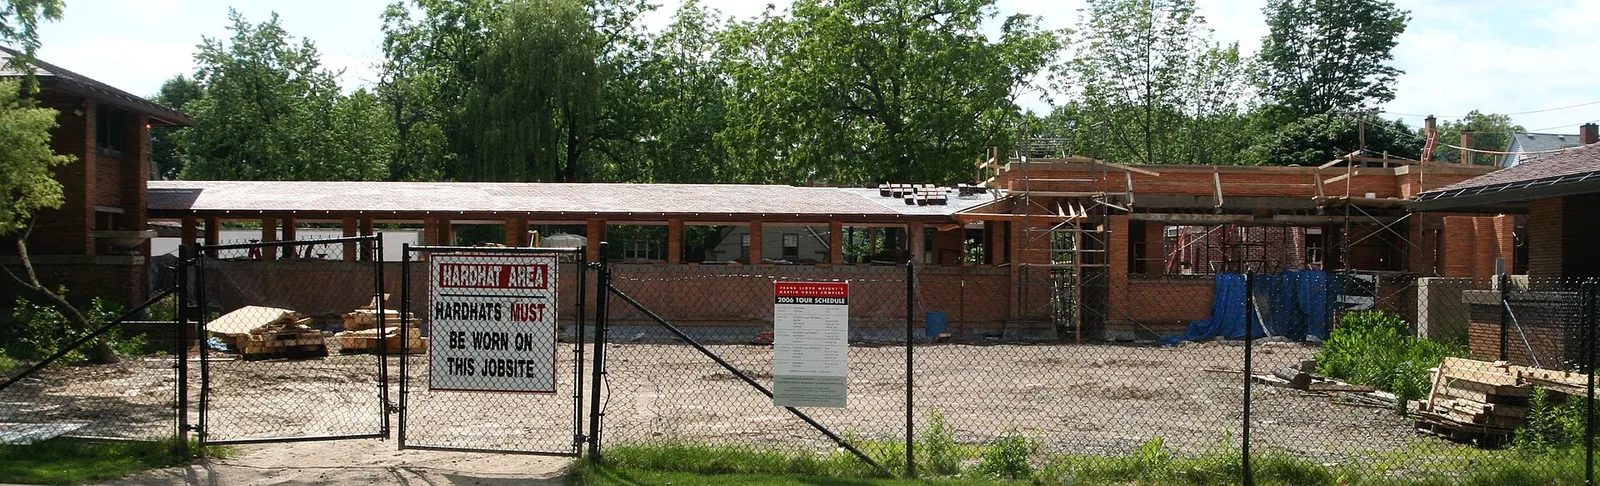
The Pergola of Frank Lloyd Wright's Darwin D. Martin House (Buffalo, NY), being reconstructed in 2006.
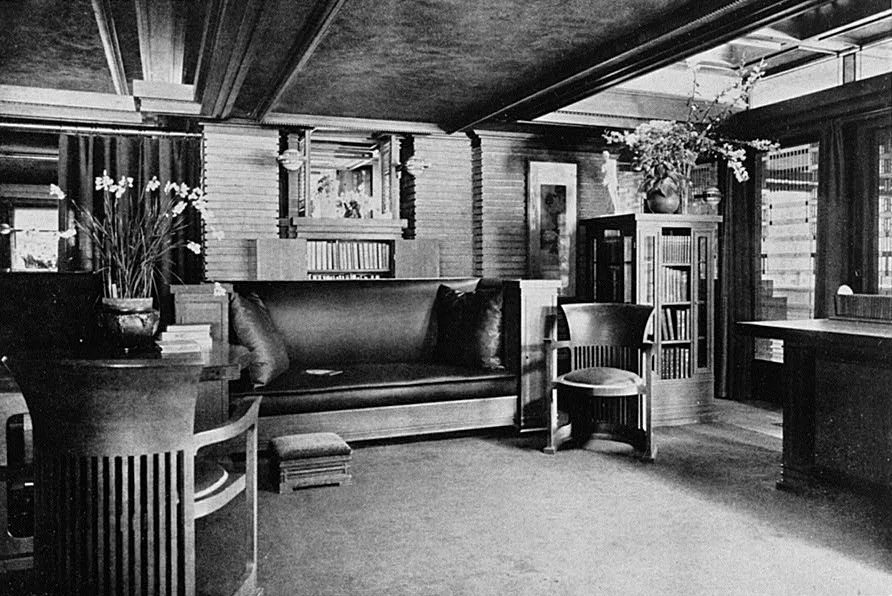
Living room north of Darwin D. Martin House, 125 Jewett Parkway, Buffalo, Erie County, NY
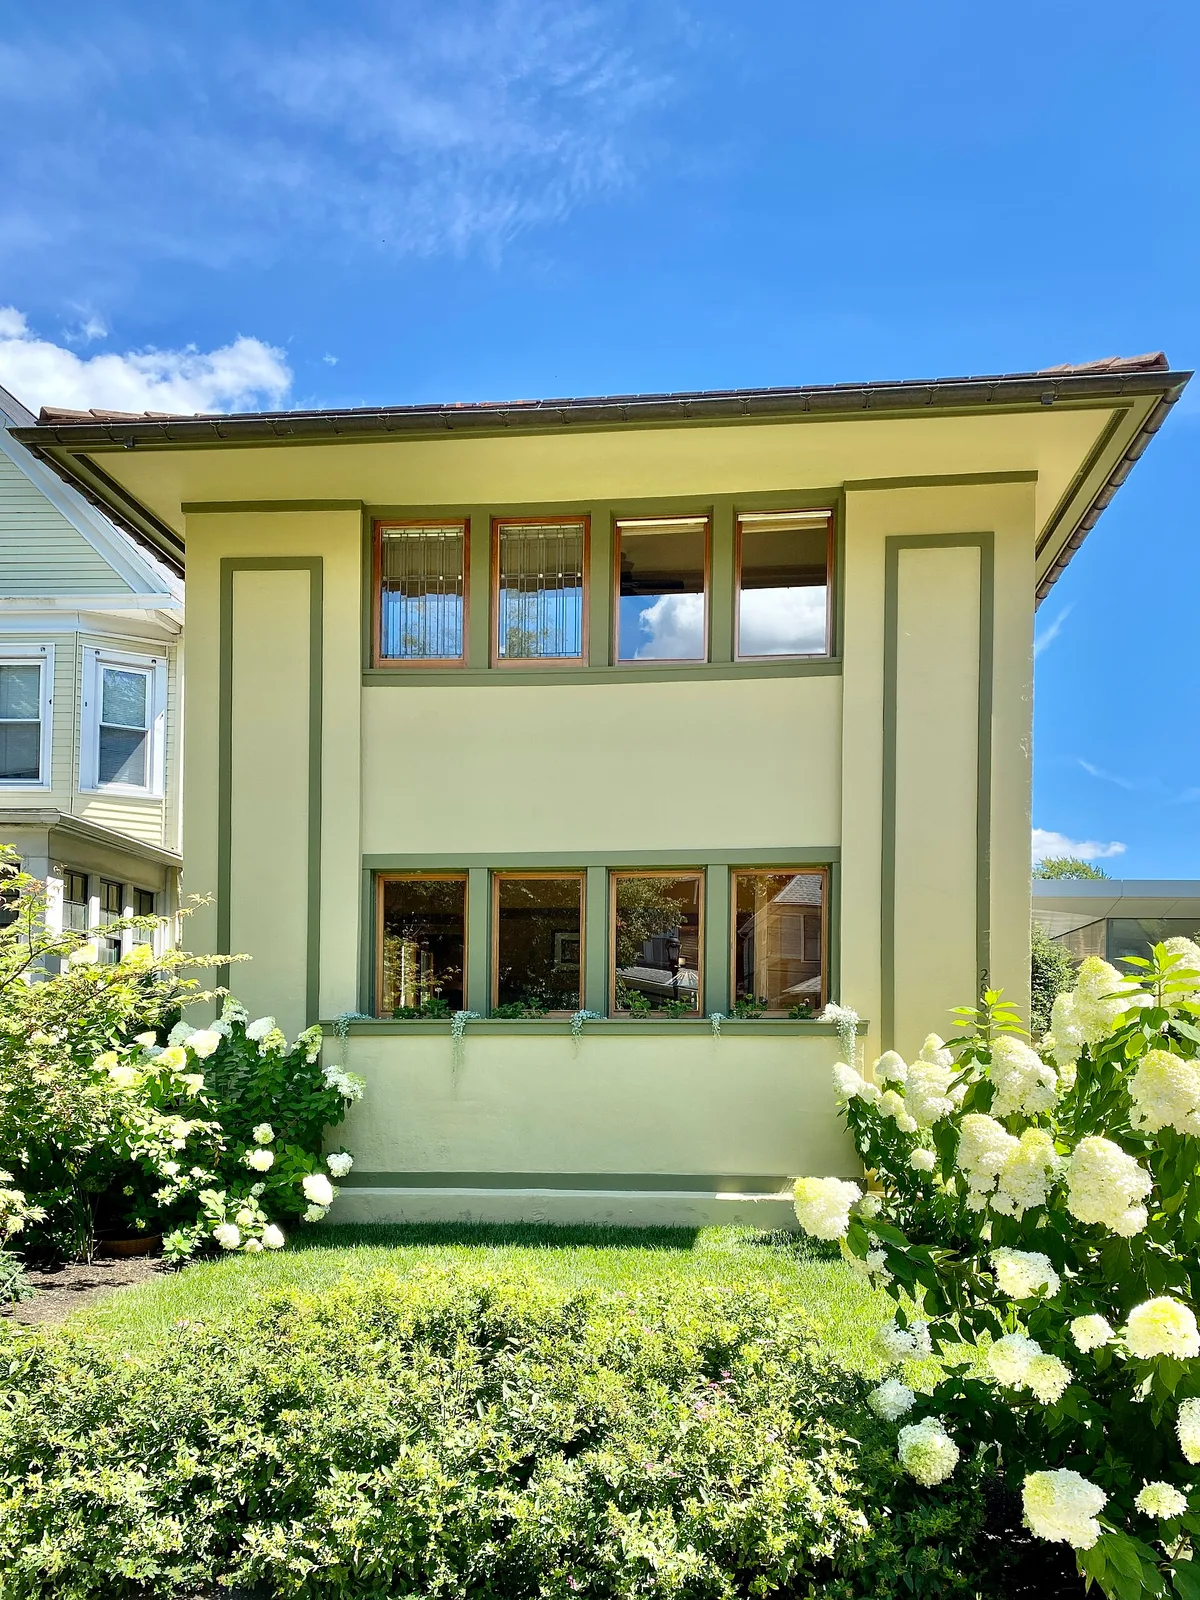
Built in 1903-1905, this Prairie-style mansion was designed by Frank Lloyd Wright for Larkin Company executive Darwin D. Martin.
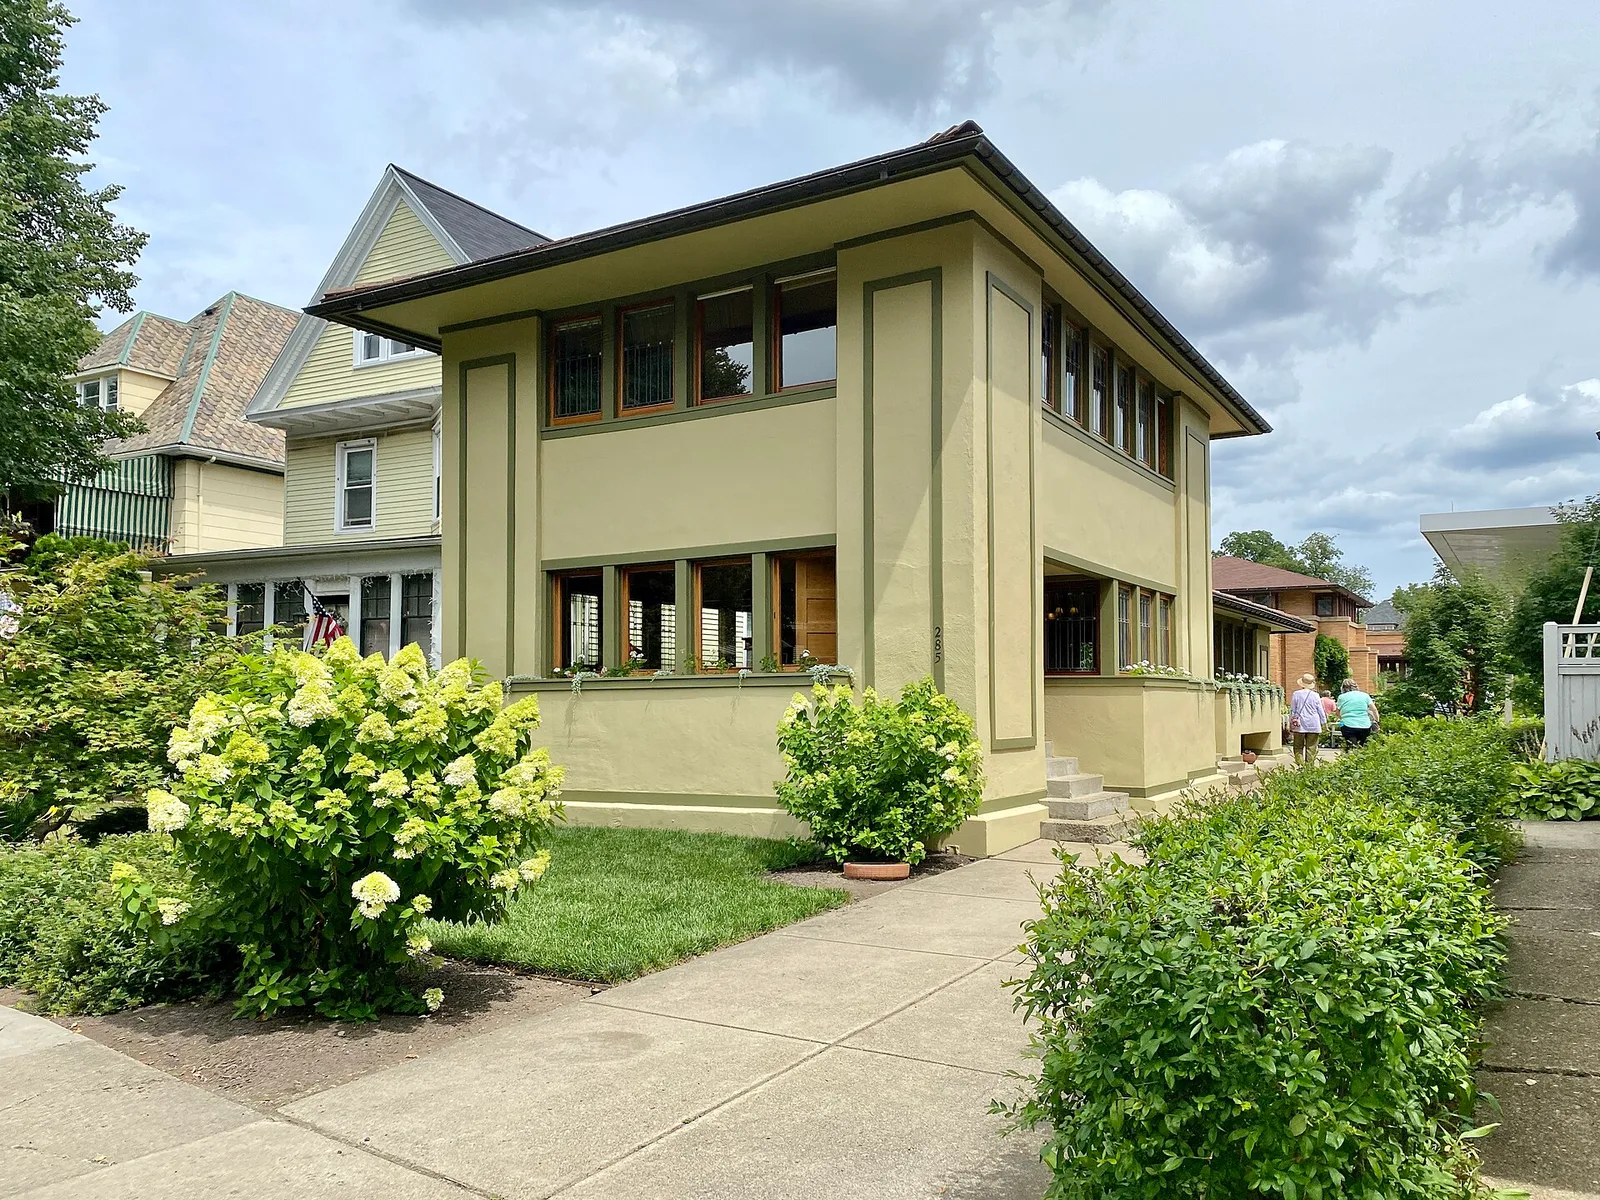
Built in 1903-1905, this Prairie-style mansion was designed by Frank Lloyd Wright for Larkin Company executive Darwin D. Martin.
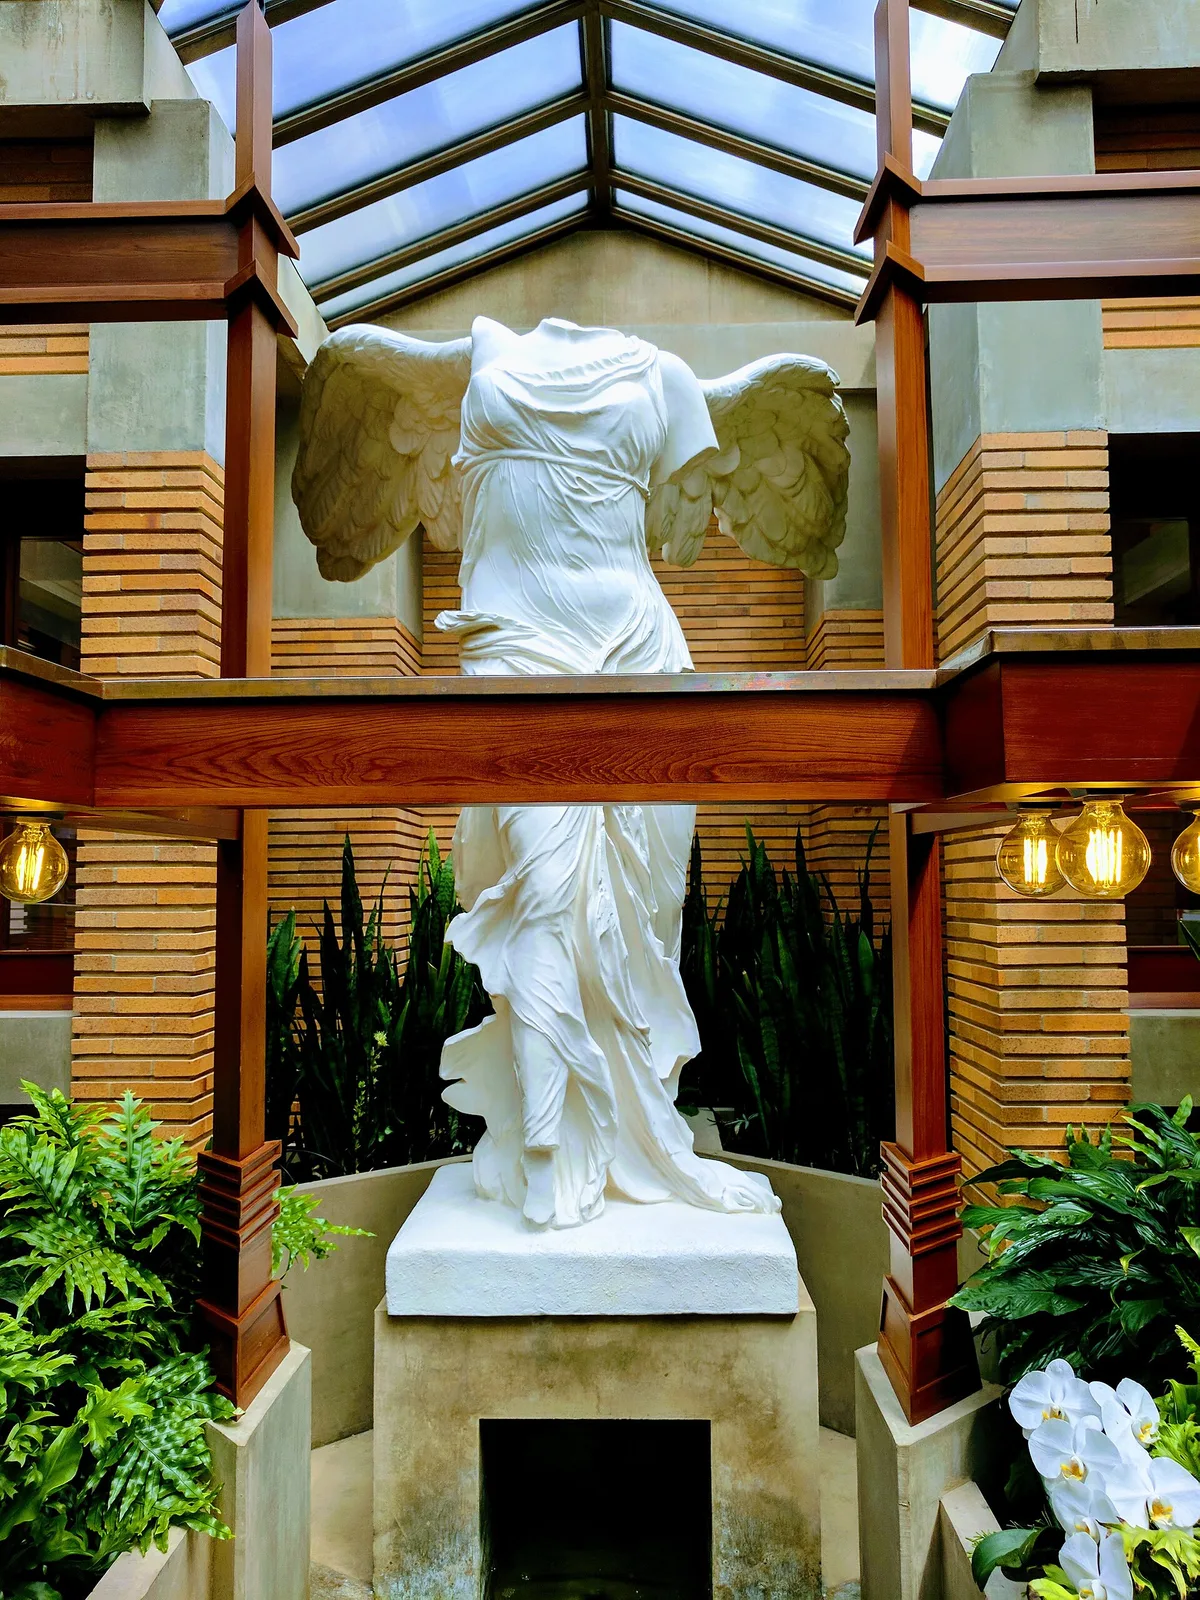
This is an image of a place or building that is listed on the National Register of Historic Places in the United States of America. Its reference number is 86002817 (Wikidata).
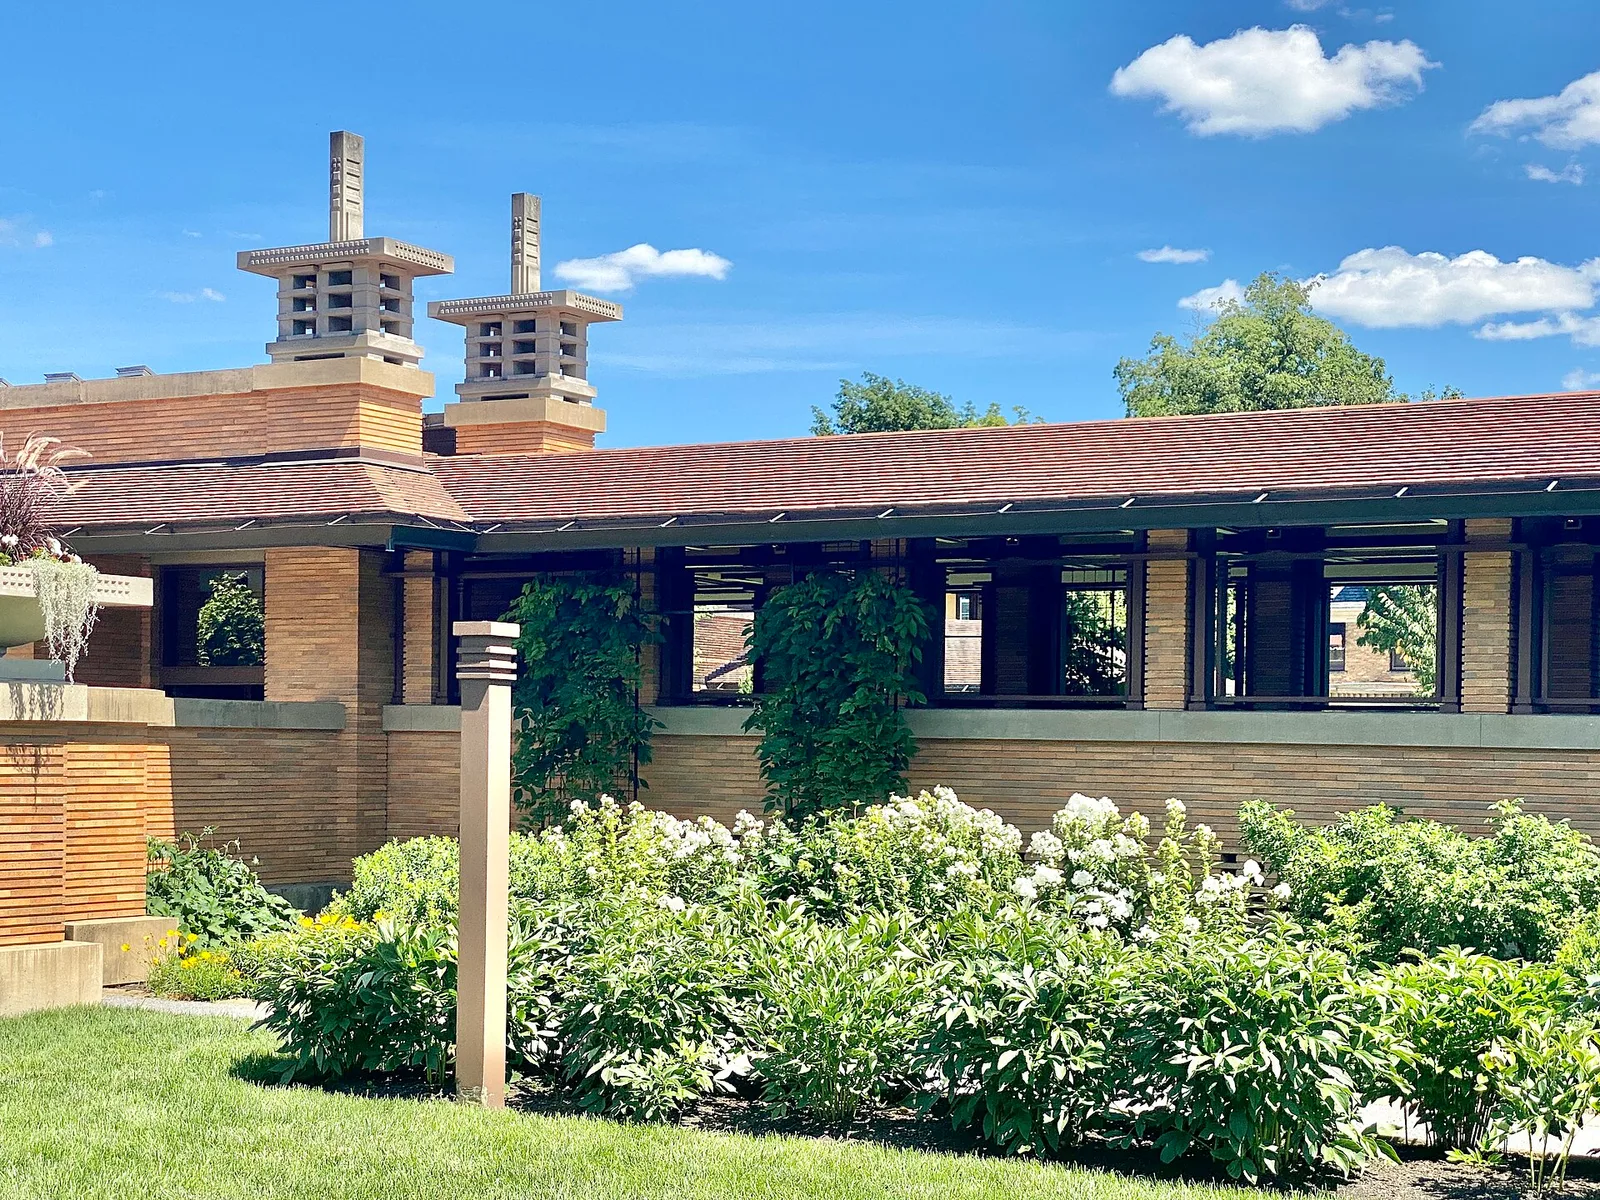
Built in 1903-1905, this Prairie-style mansion was designed by Frank Lloyd Wright for Larkin Company executive Darwin D. Martin.
Architecture & history
The Darwin D. Martin House is a historic house museum in the Parkside East Historic District of Buffalo, New York, United States. Built for businessman Darwin D. Martin and his wife Isabelle, it is the main house of a six-building estate designed by Frank Lloyd Wright. The main house is located at 125 Jewett Parkway, at the south end of the estate, and was built between 1903 and 1907. The complex also includes a pergola, a conservatory, a carriage house, a gardener's cottage, and the smaller George Barton House, along with a newer visitor center by Toshiko Mori and landscaping by Walter Burley Griffin. The complex is operated by the Martin House Restoration Corporation (MHRC).
At the recommendation of his older brother William, Darwin Martin hired Wright to design a house in 1902. Following financial turmoil and Darwin Martin's death in 1935, the family abandoned the house in 1937, after which it was vacant for nearly two decades. The city seized the property in 1946, and the Roman Catholic Diocese of Buffalo purchased it in 1951, but it remained empty until architect Sebastian Tauriello bought it in the mid-1950s, divided the main house into apartments, and demolished the carriage house, conservatory, and pergola. In 1967 the estate was purchased by the University at Buffalo (UB), which resold the Barton House and gardener's cottage, keeping only the main house. Restoration efforts began in the 1990s under UB, the New York state government, and the MHRC. The project included renovating the main house, reacquiring the Barton and gardener's residences, rebuilding the three demolished structures, and constructing a visitor center. The renovations were completed in 2019, having cost $50 million over three decades.
The buildings are designed in the Prairie style, with decorations such as Roman brick, concrete trim, and red roof tiles, and are arranged along two perpendicular axes. The main house has a cruciform layout with a porte-cochère to the west, a veranda to the east, and intersecting one- and two-story wings. Its exterior has "tree of life" art glass windows, as well as overlapping roofs on several levels. The house's interior spans about 15,000 square feet (1,400 m2) across two levels and a basement, with furniture designed by Wright. The Barton House, to the northeast, is also two stories tall and uses similar materials. There is also a gardener's cottage to the west, along with the rebuilt pergola, carriage house, and conservatory at the center of the estate. Mori's visitor center, the Eleanor and Wilson Greatbatch Pavilion, is west of the main house and has a glass-walled design.
Wright was especially fond of the Martin House design, referring to it for some 50 years as his "opus". Over the years, the Martin House has received extensive architectural commentary. Retrospective reviewers described the Martin House as one of Wright's major Prairie-style works. The house and its architectural details have been depicted in many media works, and its art glass has been featured in exhibitions. The house is designated as a National Historic Landmark, and the complex is a New York State Historic Site.
Reference overview adapted from Wikipedia contributors under CC BY-SA 4.0. Formatting adapted for Arch Moods.
Browse all Wright records · Documented material specifications























