Built work
Hiram Baldwin House
- Architect
- Frank Lloyd Wright
- Place
- Kenilworth, Illinois, United States
- Construction
- 1905
- Design / archive date
- 1905
- Catalogue reference
- FLWFA 0502 / S.107
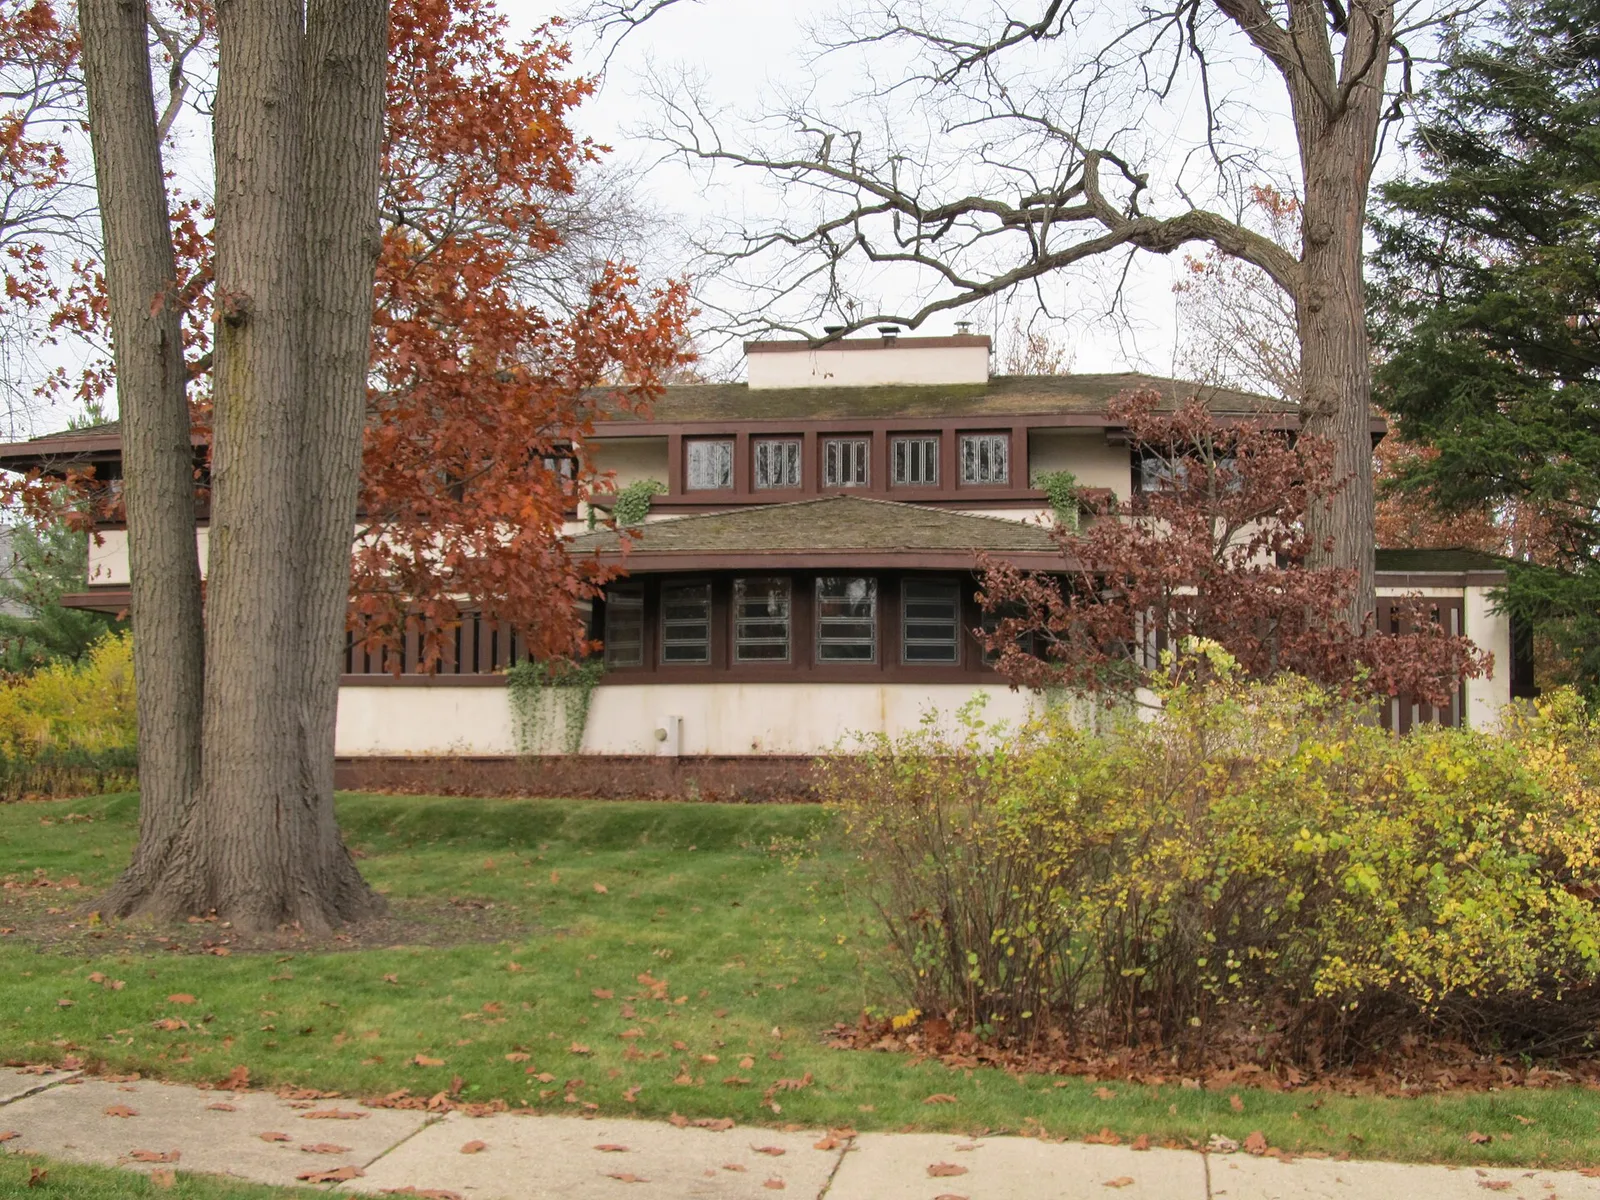
205 Essex Rd Kenilworth, IL 60043
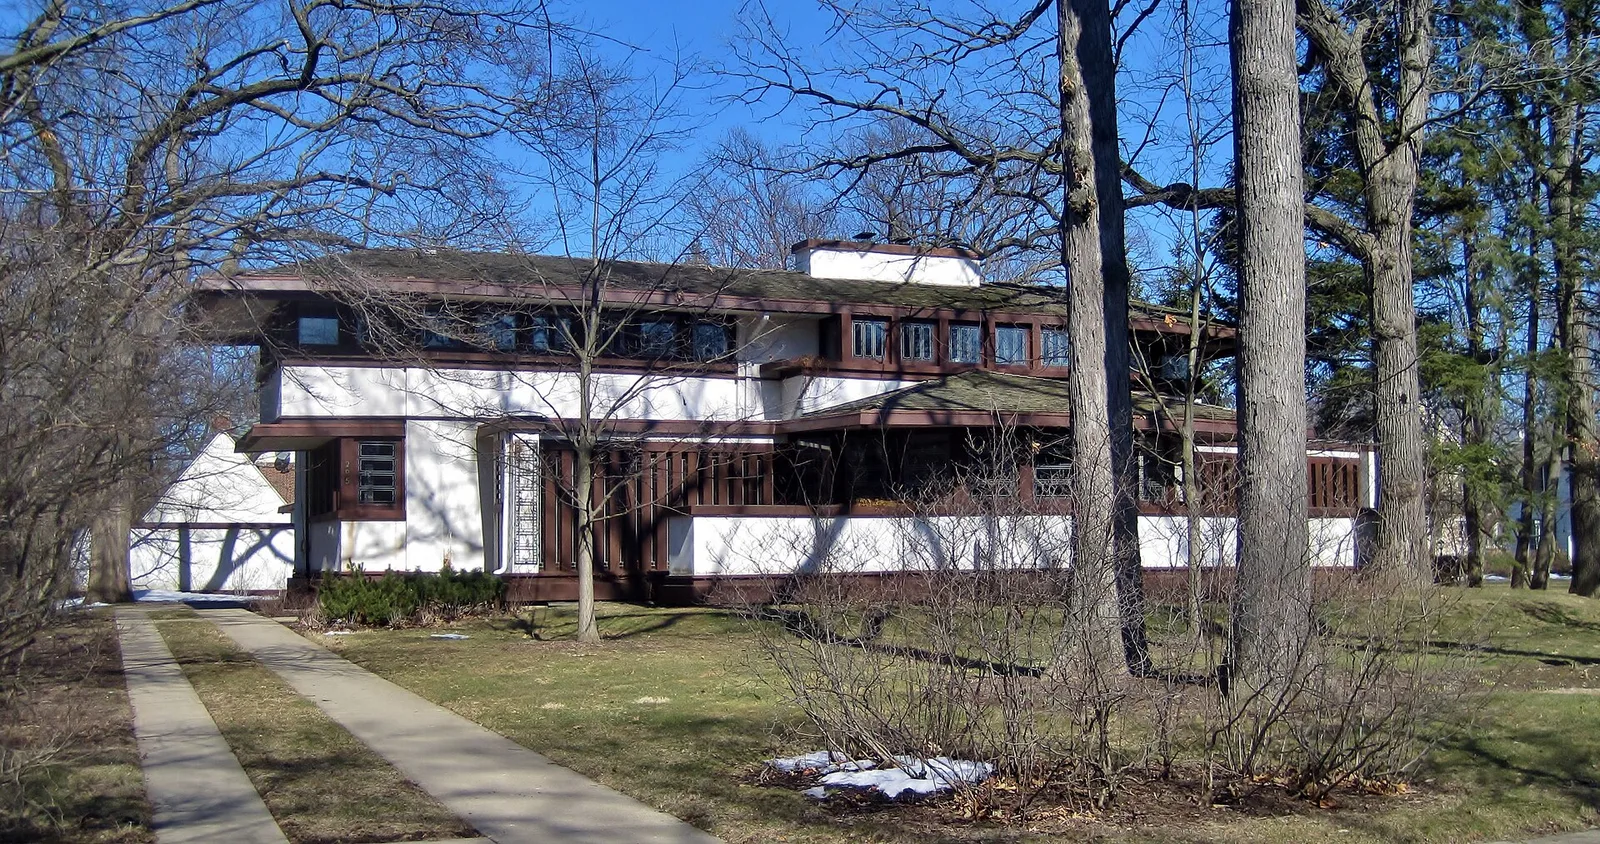
The Hiram Baldwin House in Kenilworth (1905). The Frank Lloyd Wright design is similar to the "A Home in a Prairie Town" design for Ladies Home Journal. It is thus similar to the Frank Thomas , Frank B. Henderson , and George Madison Millard houses. It is also one of his first houses to show Japanese influence, particularly through his use of wood screens in exterior courtyards.
Architecture & history
The Hiram Baldwin House, also known as the Baldwin-Wackerle Residence, is a Frank Lloyd Wright designed Prairie School home located at 205 Essex Road in Kenilworth, Illinois. Built in 1905, the house was part of Wright's primary period of development of the Prairie School. The house has a centrifugal floor plan with a north–south axis and wings containing the living room and stair tower. The exterior is stucco with wood stripping, and the roof is low-pitched, both typical features of the Prairie School. The living room uses its fireplace as a focal point and has curved walls with casement windows. The house's garden space is divided by wooden screens to form courtyards, an element inspired by Japanese architecture. The house is Wright's only residential work in Kenilworth.
The house was added to the National Register of Historic Places on July 28, 1983.
Reference overview adapted from Wikipedia contributors under CC BY-SA 4.0. Formatting adapted for Arch Moods.
Browse all Wright records · Documented material specifications























