The architect’s atlas · 1867–1959

Frank Lloyd Wright’s works atlas

Buildings, landscapes and unrealised ideas. Explore a lifetime of work, one place at a time.

Back to the atlas →

Built work

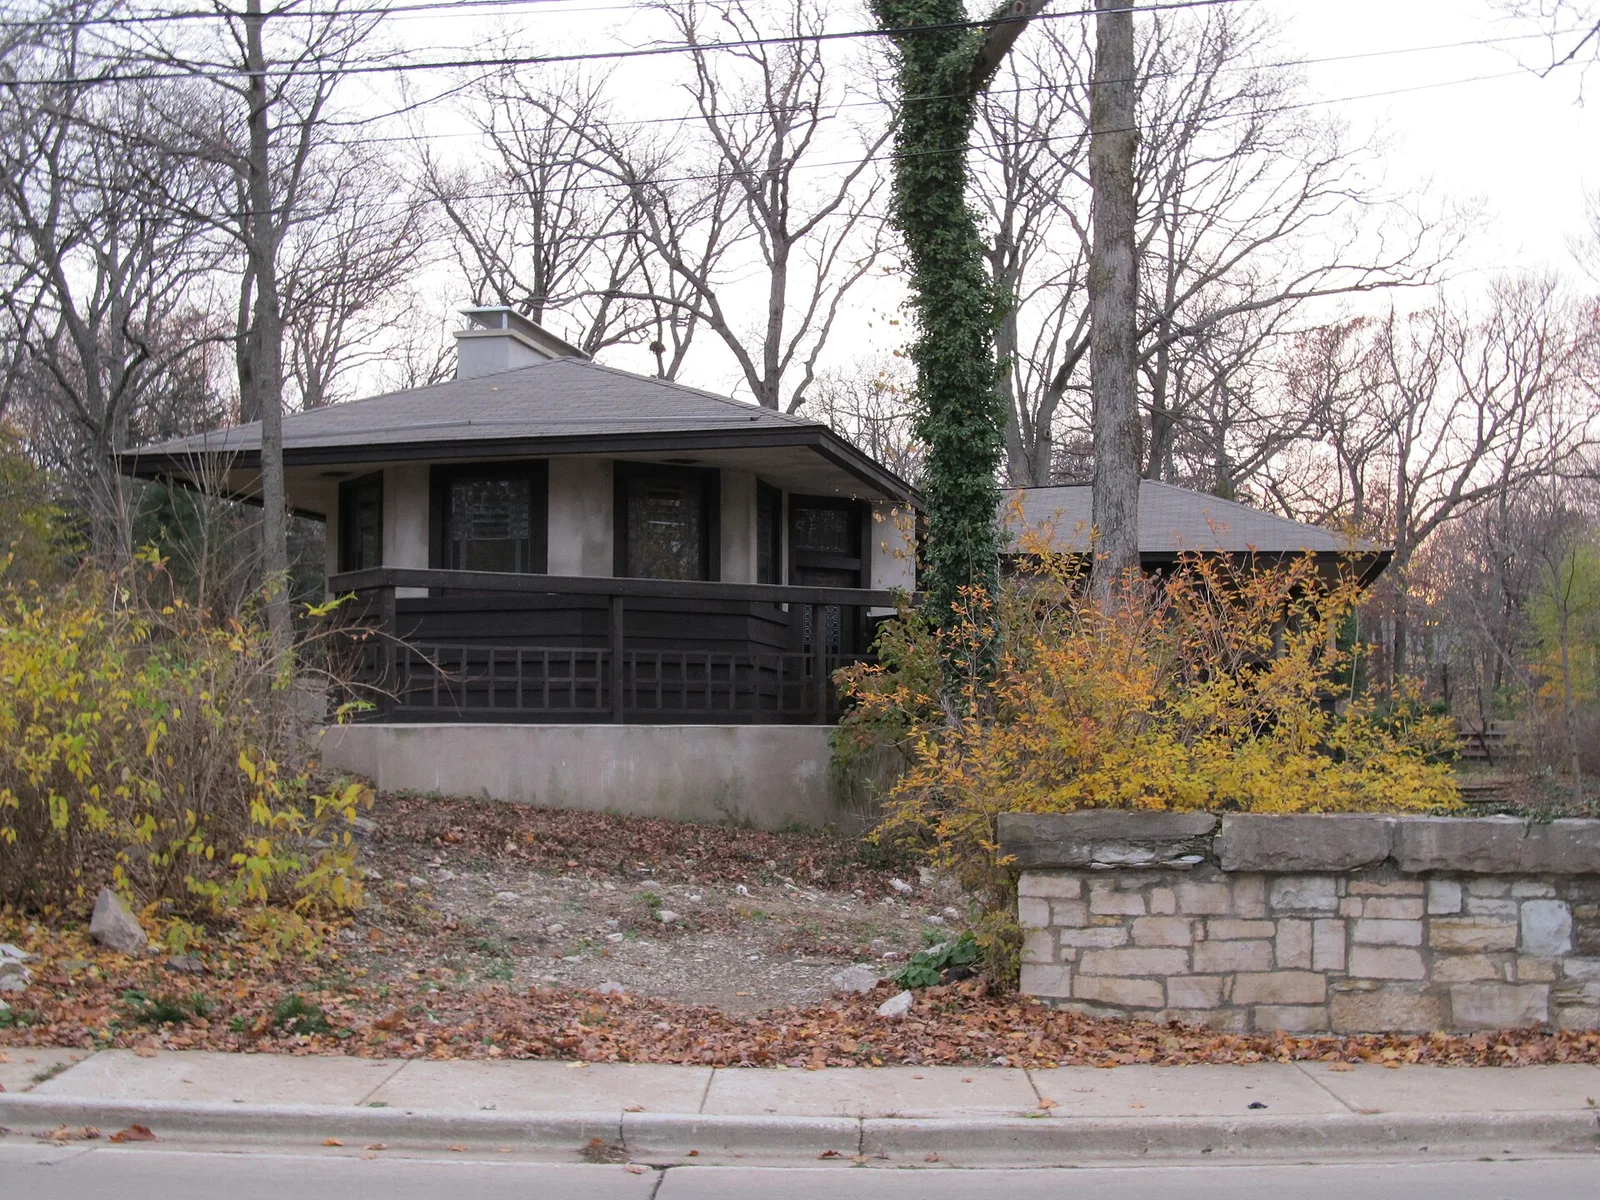
William A. Glasner House

Architect
Frank Lloyd Wright
Place
Glencoe, Illinois, United States
Construction
1906
Design / archive date
1905
Catalogue reference
FLWFA 0505 / S.109

Architecture & history

The William A. Glasner House is a Frank Lloyd Wright-designed Prairie School home in Glencoe, Illinois, United States, in 1905. Glasner led his sister, Emma Pettit, to Wright to design the Pettit Memorial Chapel as a memorial to her deceased husband, Dr. William H. Pettit.

After the house was threatened with demolition by a real estate developer, the Frank Lloyd Wright Building Conservancy helped locate a conservation-minded buyer who ultimately purchased the house. It is a 4,300-square-foot (400 m2), four-bedroom, three-bathroom house on a 1-acre (0.40 ha) lot. Jack Reed bought the house in 2003 for $1.5 million and spent $2.5 million restoring it.

Reference overview adapted from Wikipedia contributors under CC BY-SA 4.0. Formatting adapted for Arch Moods.

Browse all Wright records · Documented material specifications

Catalogue & archival references

A world of Wright.

Loading documented locations…

Preparing the atlas…

Filled markers use published building coordinates; outlined markers are approximate city locations. Historical markers may identify a former site. Many buildings are private homes. Map & catalogue sources

Loading the catalogue…

Entries include buildings, alterations, project variants and unbuilt designs—not a count of surviving buildings. Design dates and construction dates are shown separately.

The works.

Taliesin West

Taliesin West

Scottsdale, Arizona, United States

Built work · 1937

Unity Temple

Unity Temple

Oak Park, Illinois, United States

Built work · 1907–08

Taliesin III

Taliesin III

Spring Green, Wisconsin, United States

Built work · designed 1925

Unity Chapel

Unity Chapel

Spring Green, Wisconsin, United States

Built work · 1886

Complete works directory

A catalogue with its sources open.

This atlas combines the Avery architectural drawing inventory with a published building index. Individual profiles link to their references. An archive record does not, on its own, establish that a building was constructed. Unknown construction dates and missing photographs are marked explicitly; unbuilt schemes are never presented as completed buildings.

Longer reference overviews and building-index material are adapted from Wikipedia contributors under CC BY-SA 4.0. Each photograph has its own creator, source and reuse licence. Restricted architectural drawings are linked to their archive rather than reproduced.

Research edition: 30 October 2026. Building access and visiting arrangements can change; consult the relevant site before planning a visit.

Project photograph