Built work
Rookery Building Lobby
- Architect
- Frank Lloyd Wright
- Place
- Chicago, Illinois, United States
- Construction
- 1907
- Design / archive date
- 1905
- Catalogue reference
- FLWFA 0511 / S.113
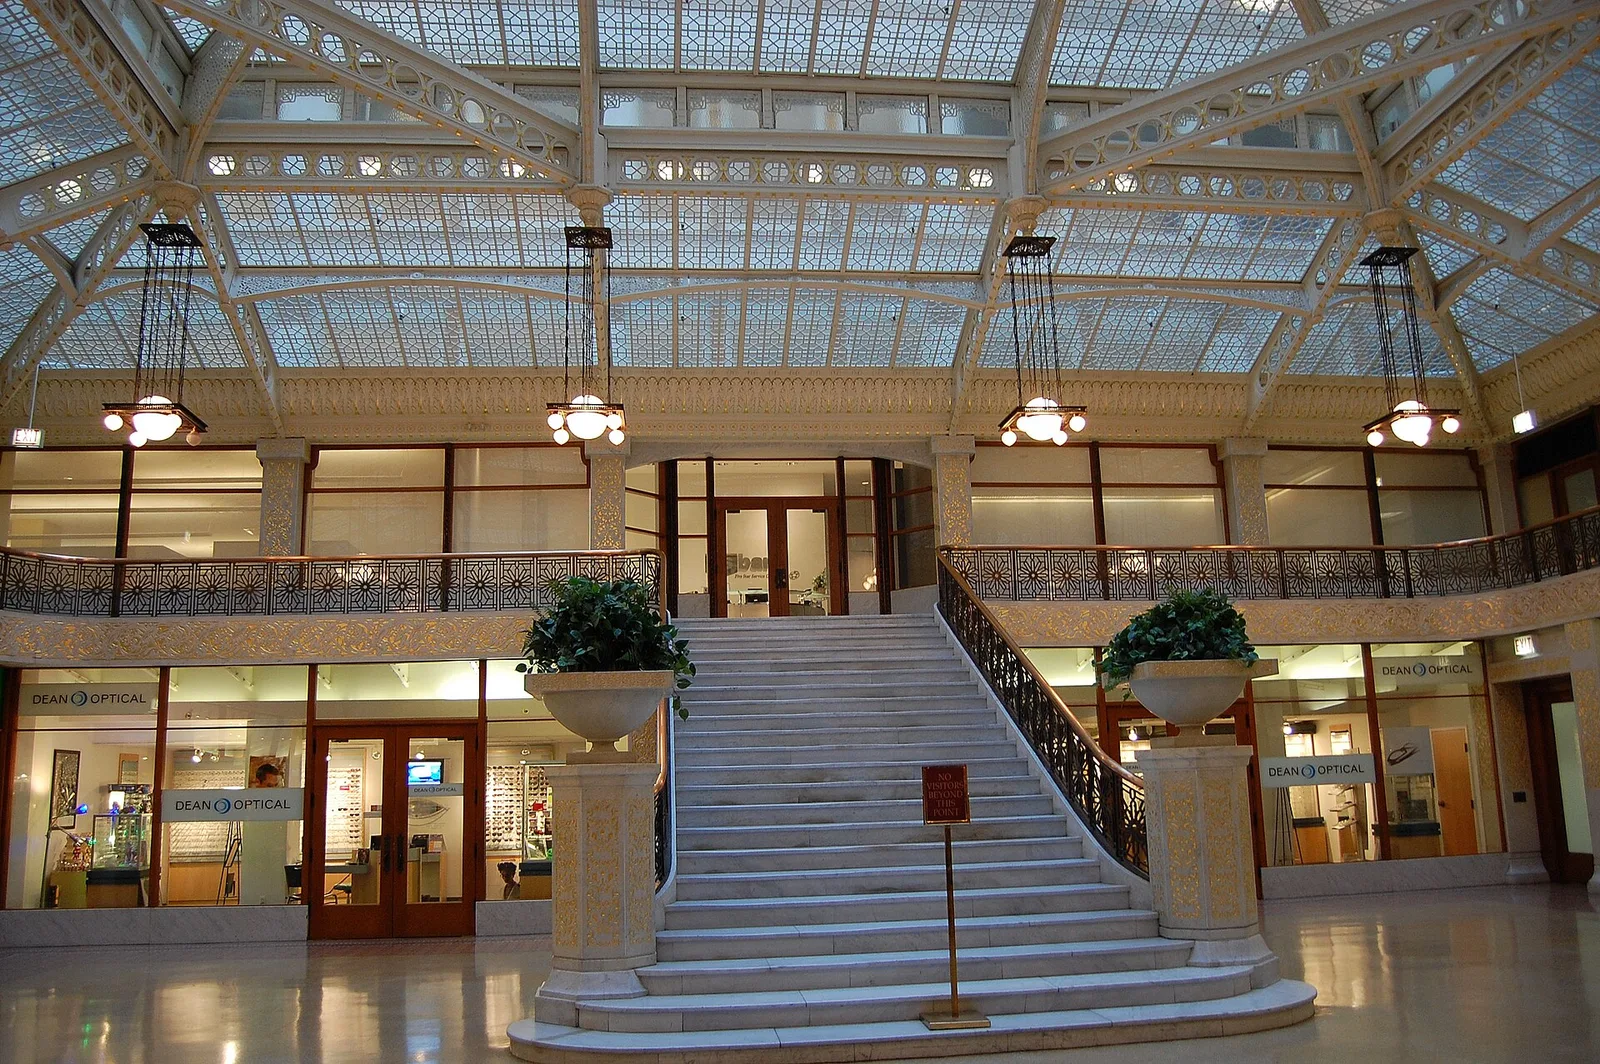
An interior view of the Rookery Building in Cook County, Chicago, USA.
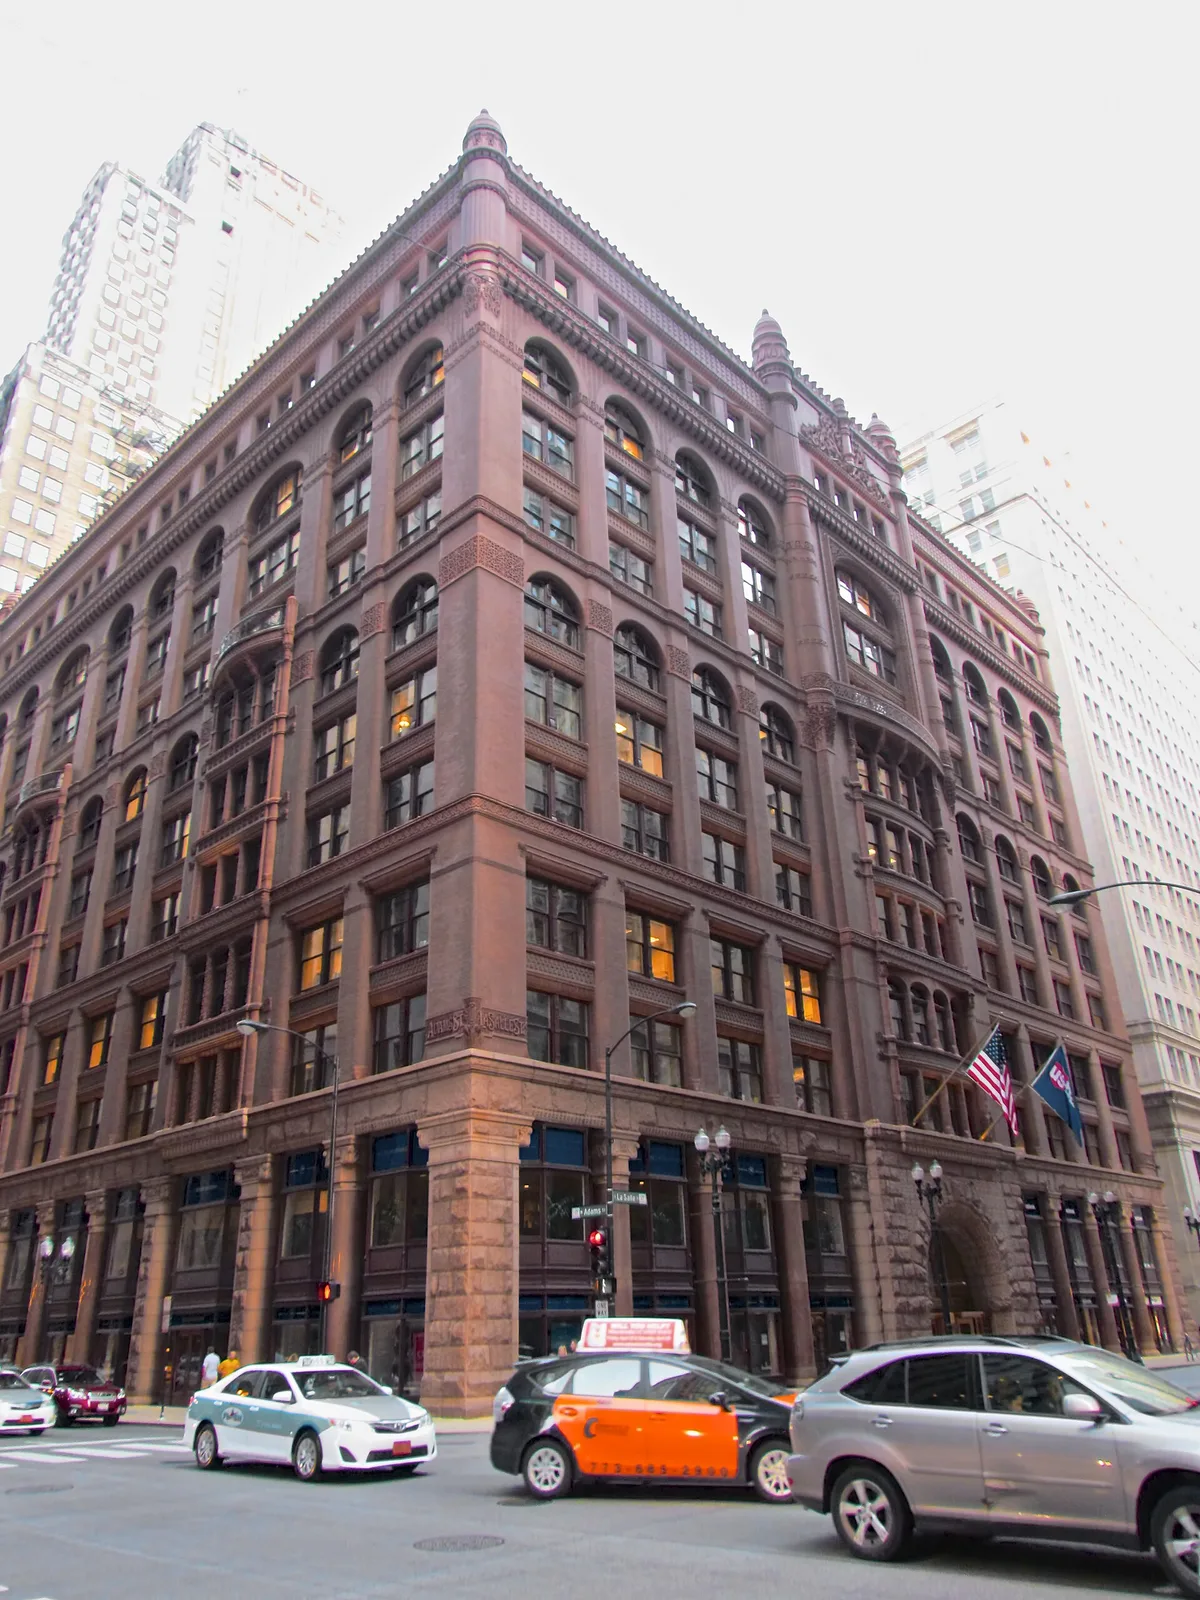
Rookery Building, 209 S. LaSalle Street Chicago Loop
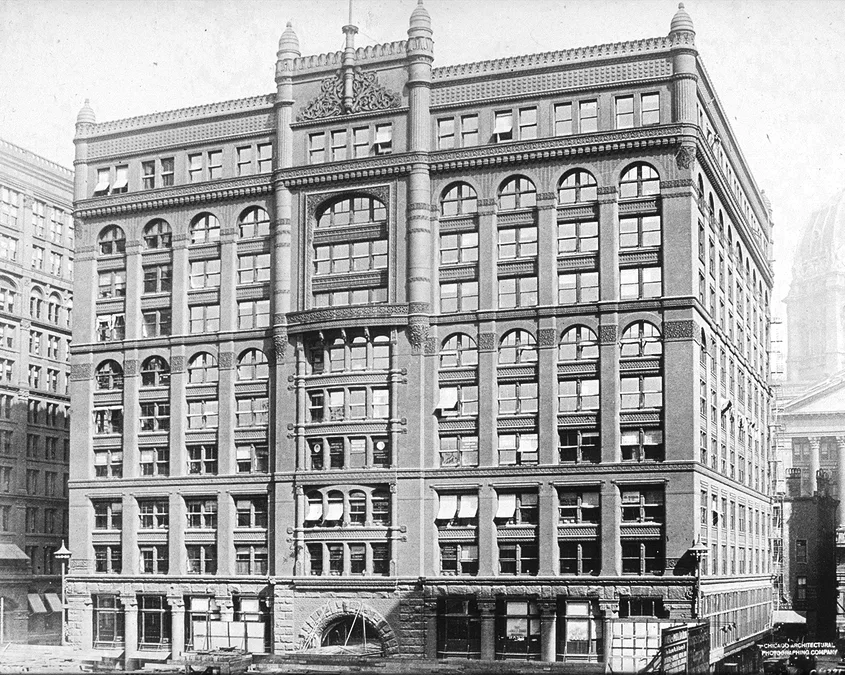
Rookery Building
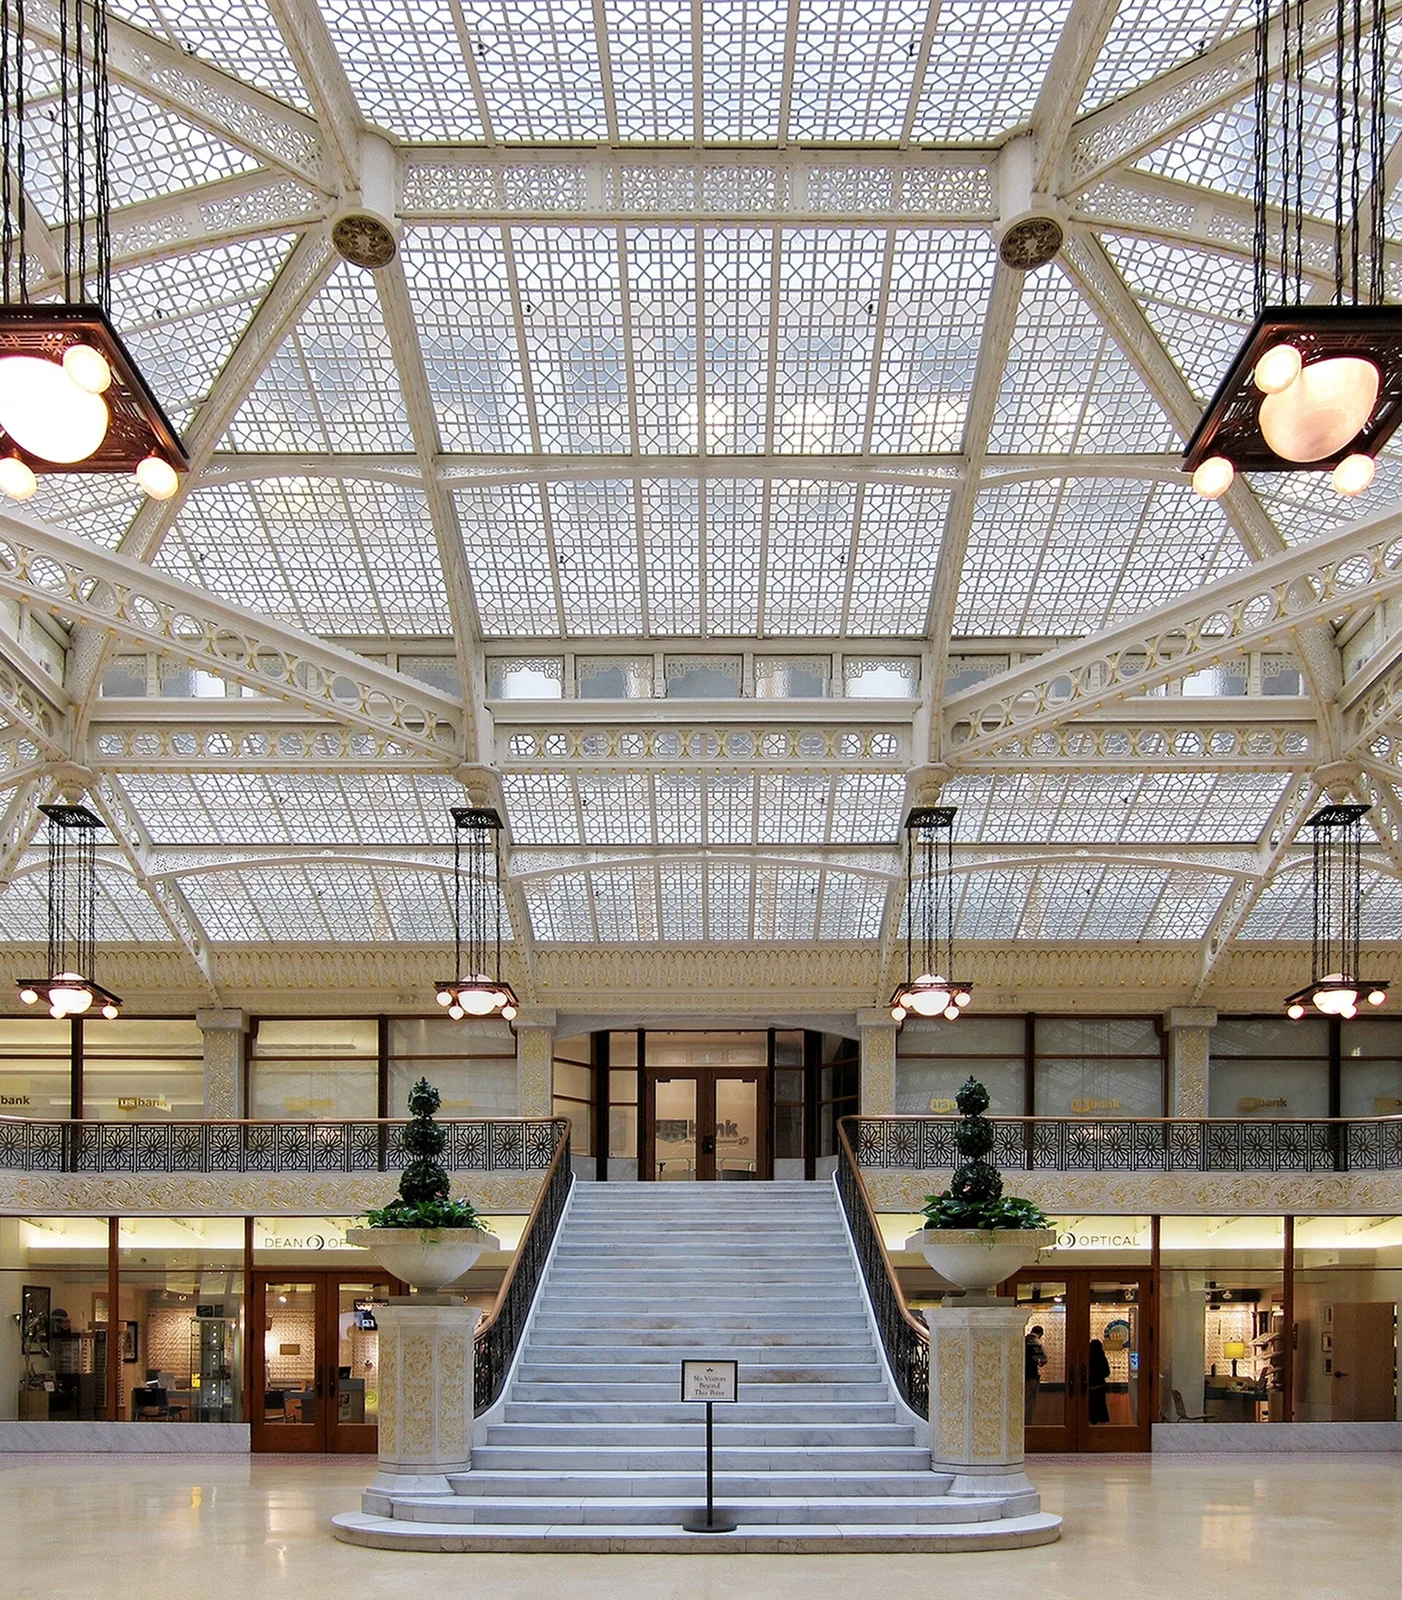
Central stair of the Rookery Building in Cook County, Chicago, USA.
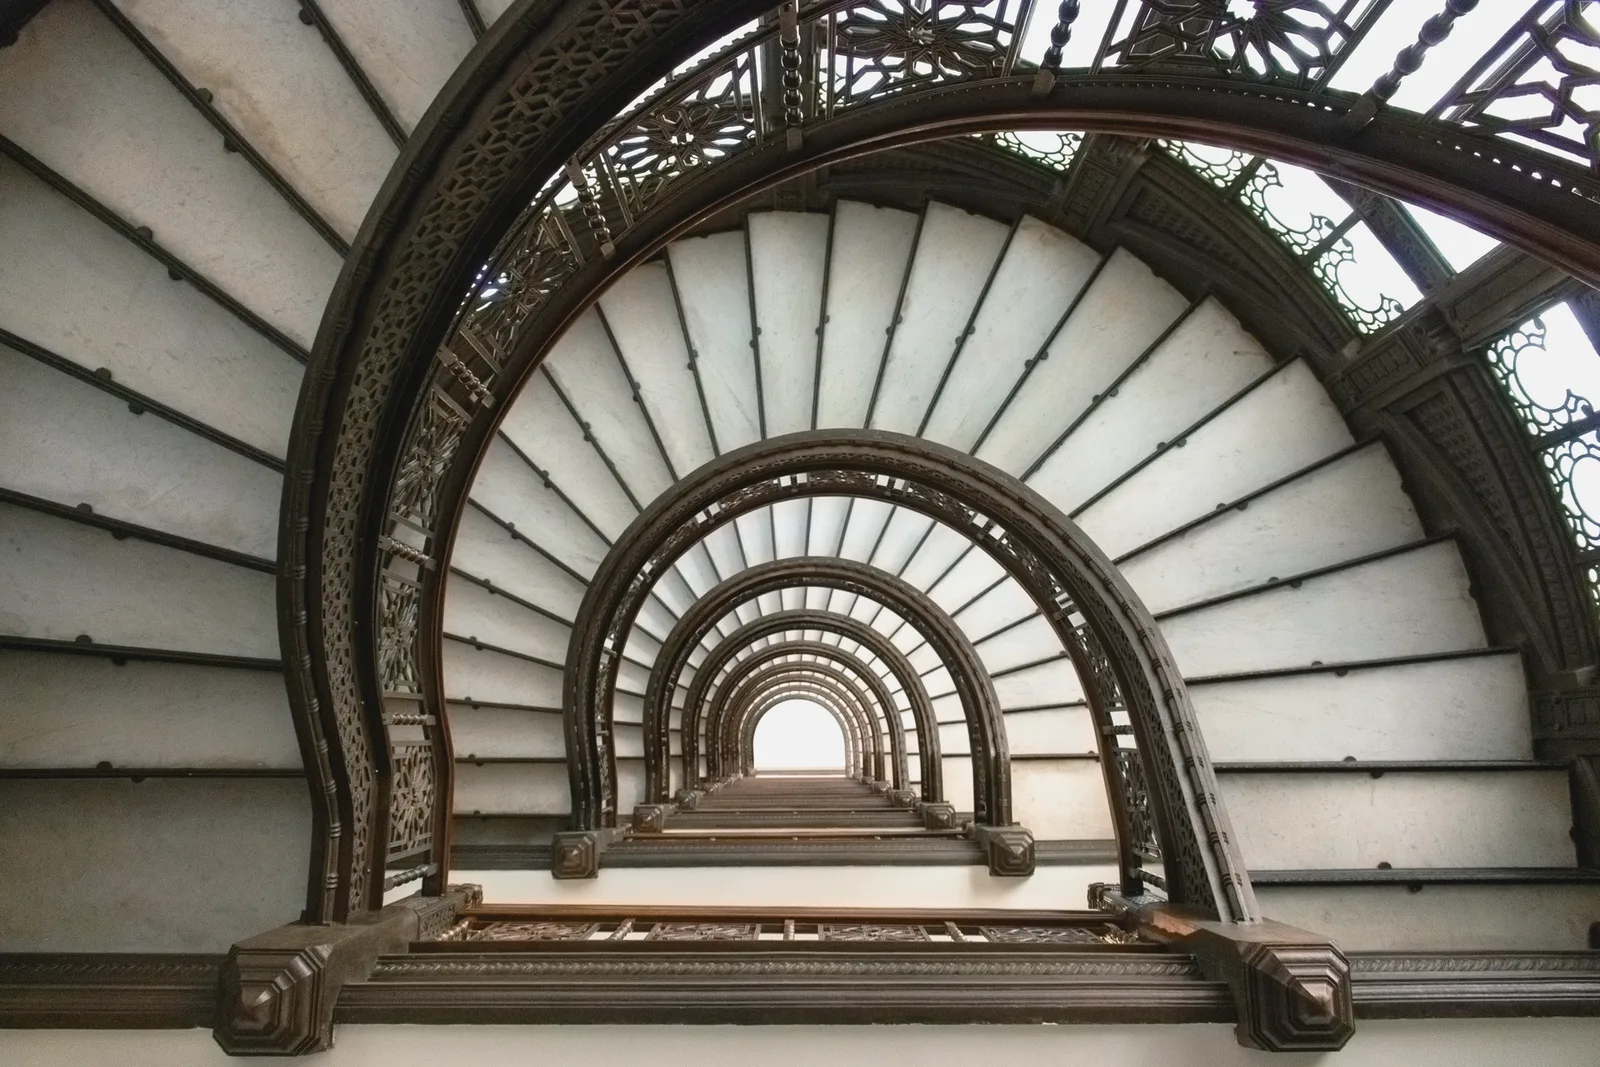
Looking up at the spiral staircase in the Rookery Building, designed by architect John Wellborn Root
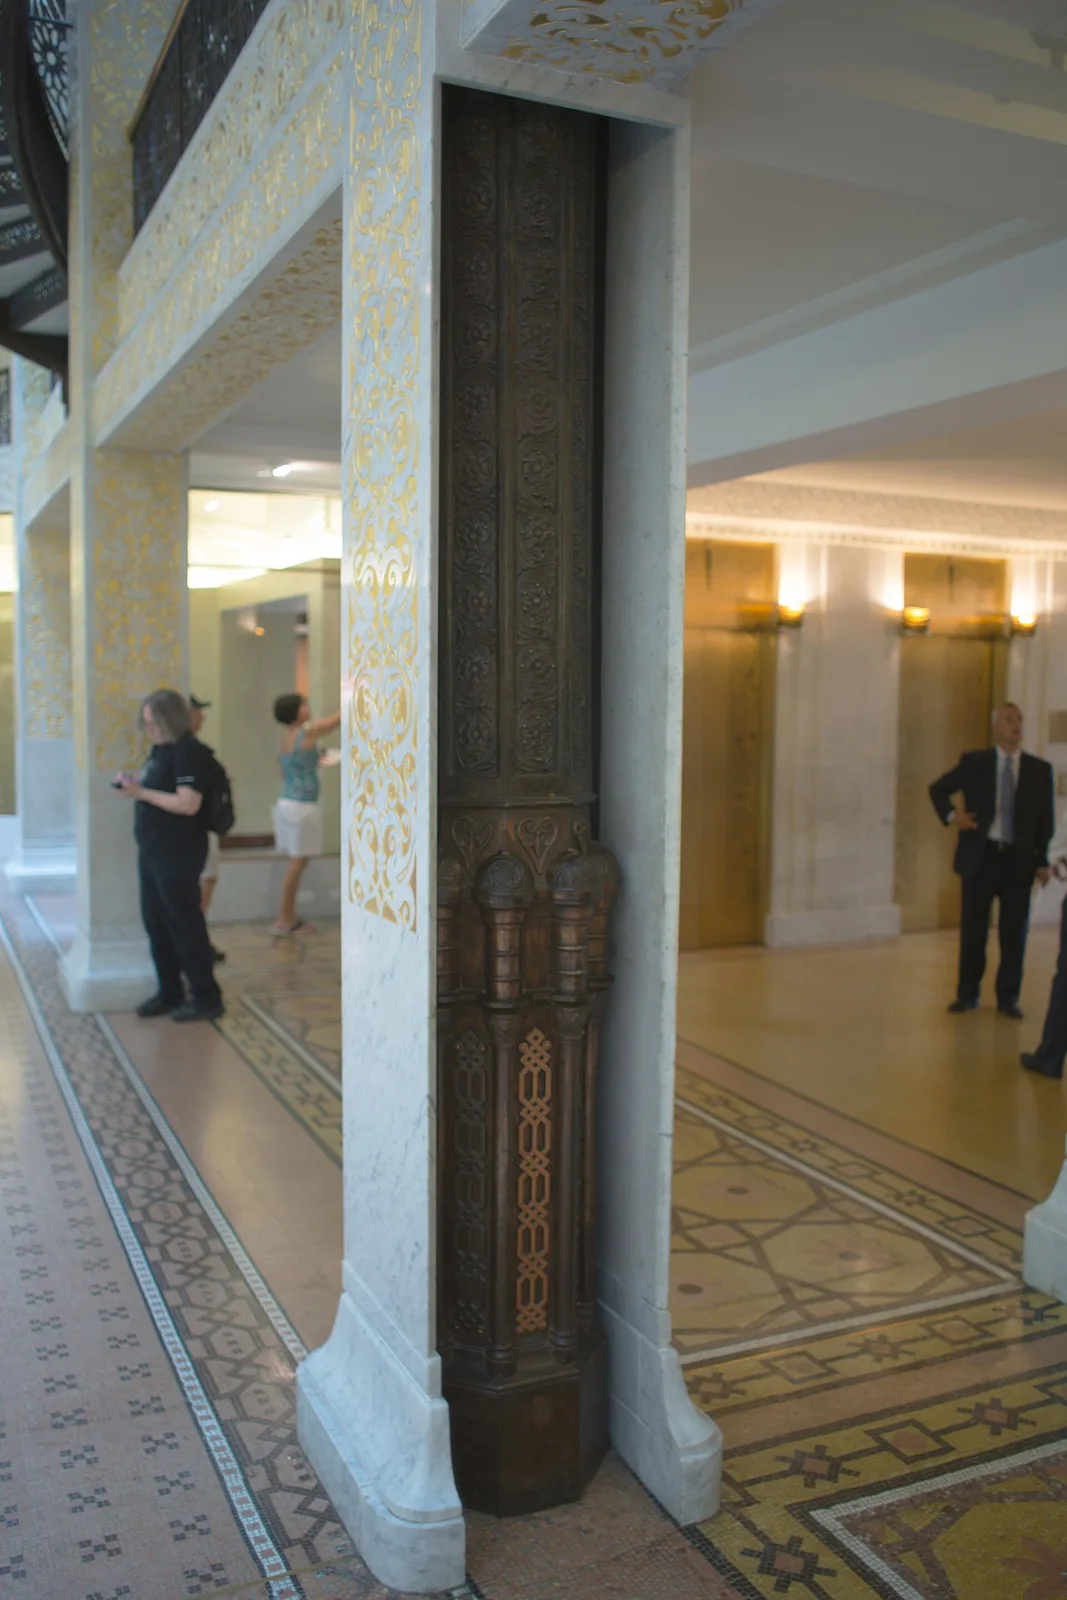
The Rookery, Chicago 2015-95
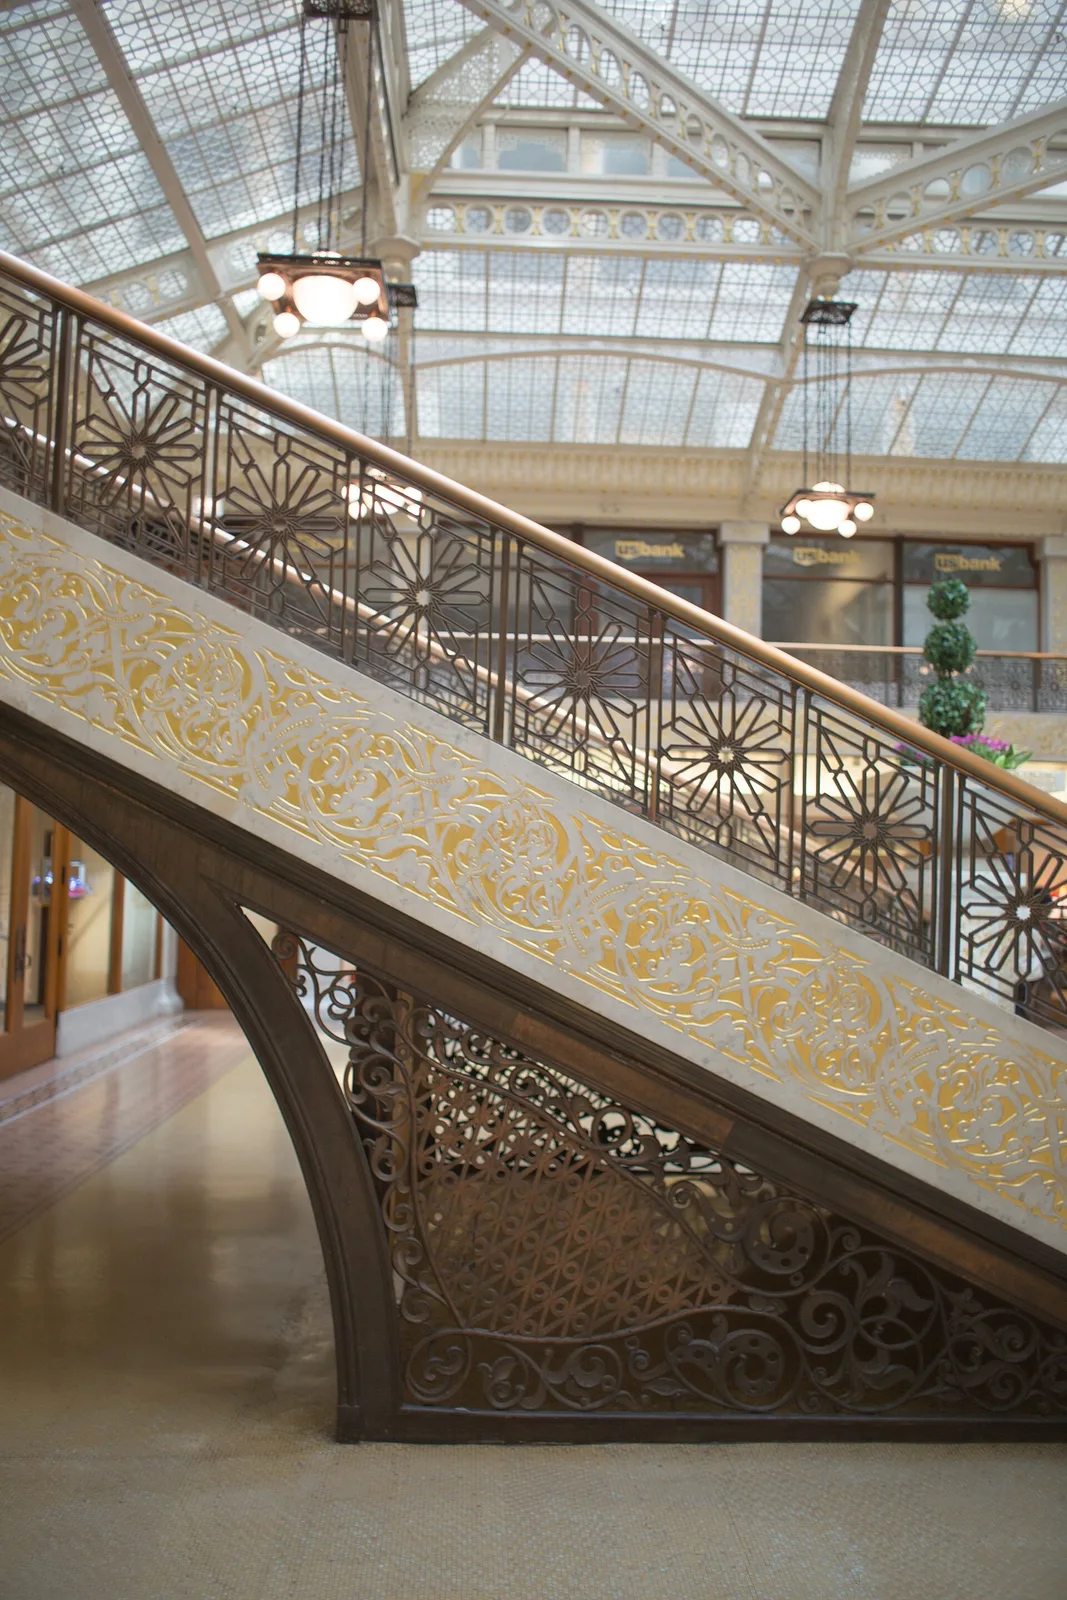
The Rookery, Chicago 2015-97
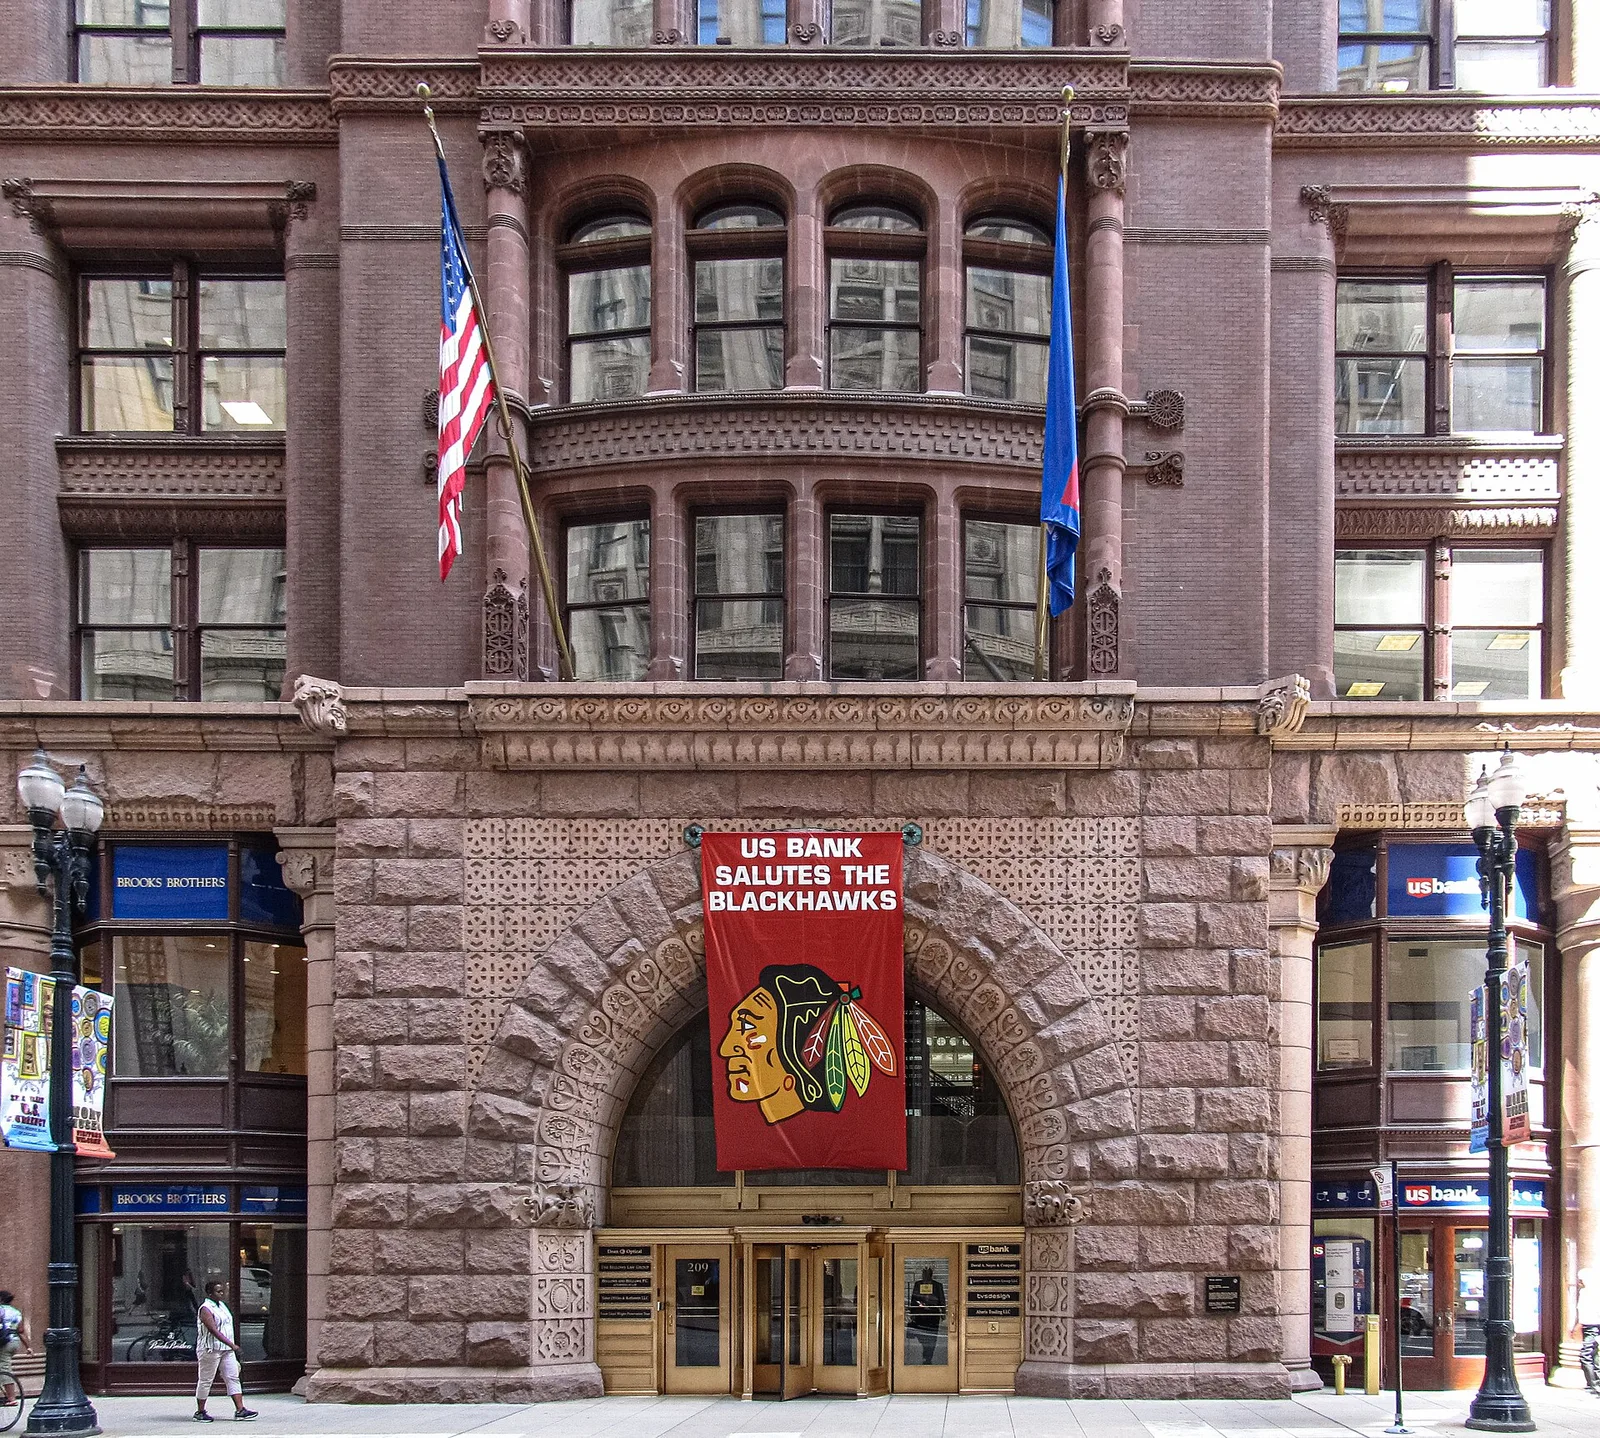
The Rookery Building is a historic landmark located at 209 South LaSalle Street in the Loop community area of Chicago in Cook County, Illinois, United States. Completed by John Wellborn Root and Daniel Burnham of Burnham and Root in 1888, it is considered one of their masterpiece buildings, and was once the location of their office. The building measures 181 feet (55 m), is twelve stories tall and is considered the oldest standing high-rise in Ch
Architecture & history
The Rookery Building is a historic office building at 209 South LaSalle Street in the Loop community area of downtown Chicago, Illinois, United States. Completed by architects Daniel Burnham and John Wellborn Root of Burnham and Root in 1888, it is considered one of their masterpiece buildings, and was once the location of their offices. The building is 181 feet (55 m) in height, twelve stories tall, and is considered the oldest standing high-rise in Chicago. It features exterior load-bearing walls and an interior steel frame. Inside is a light court, which illuminates a two-story atrium lobby with ornamental stairs. The building is designated a Chicago Landmark, and it is listed on the National Register of Historic Places as a National Historic Landmark.
Edward C. Waller agreed to lease the site in 1885 for 99 years and hired Burnham and Root to design the building. The lobby was remodeled between 1905 and 1907 by Frank Lloyd Wright, and Wright assistant William Drummond remodeled the structure in 1931. The building was sold in 1982 to Continental Illinois, which cleaned the facade and resold it in 1989 to Baldwin Development. From 1989 to 1992, the lobby was restored to Wright's design. The building was resold twice in the 2000s; following the latter sale, the building was renovated yet again in the 2010s.
Reference overview adapted from Wikipedia contributors under CC BY-SA 4.0. Formatting adapted for Arch Moods.
Browse all Wright records · Documented material specifications























