Built work
Andrew T. Porter House (Tan-Y-Deri)
- Architect
- Frank Lloyd Wright
- Place
- Spring Green, Wisconsin, United States
- Construction
- 1907–08
- Design / archive date
- 1907
- Catalogue reference
- FLWFA 0709 / S.134
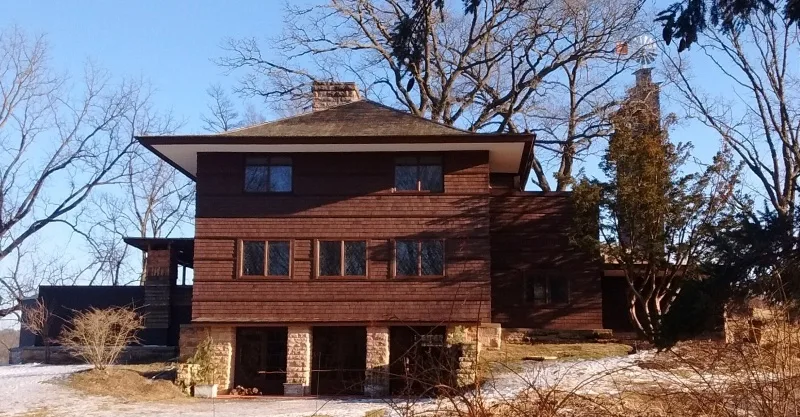
Photograph of the north facade of Tan-y-deri by architect, Frank Lloyd Wright for his sister and brother-in-law, Jane and Andrew Porter. The Romeo and Juliet Windmill , also by Wright, is in the background on the right.
Architecture & history
Tan-y-Deri, also known as the Andrew T. Porter Home and the Jane and Andrew Porter Home, is a house in Wyoming, Iowa County, Wisconsin, United States. It was designed in 1907 by the architect Frank Lloyd Wright for his sister Jane Porter (1869–1953) and her family. Jane, her husband Andrew Porter (1858–1948), and their children James (1901–1912) and Anna (1905–1934) moved into the house by late January 1908. The home stands in a valley that was originally settled by the Lloyd Joneses, who were the family of Wright and his sister's mother. The Lloyd Joneses were originally from Wales and, as a result of this heritage, Wright chose a Welsh name for the Porter home: "tan-y-deri" is Welsh for "under the oaks".
Tan-y-Deri is on Wright's Taliesin estate, which was declared a National Historic Landmark in 1976. It is one of five Wright-designed buildings on the estate, of which two can be seen from Tan-y-Deri: the Romeo and Juliet Windmill, and the main Taliesin house. The other two buildings on the estate are the Hillside Home School II and Midway Barn, the latter being Wright's farming facility.
Reference overview adapted from Wikipedia contributors under CC BY-SA 4.0. Formatting adapted for Arch Moods.
Browse all Wright records · Documented material specifications























