Built work
Harvey P. Sutton House
- Architect
- Frank Lloyd Wright
- Place
- McCook, Nebraska, United States
- Construction
- 1905
- Design / archive date
- 1905
- Catalogue reference
- FLWFA 0710 / S.106
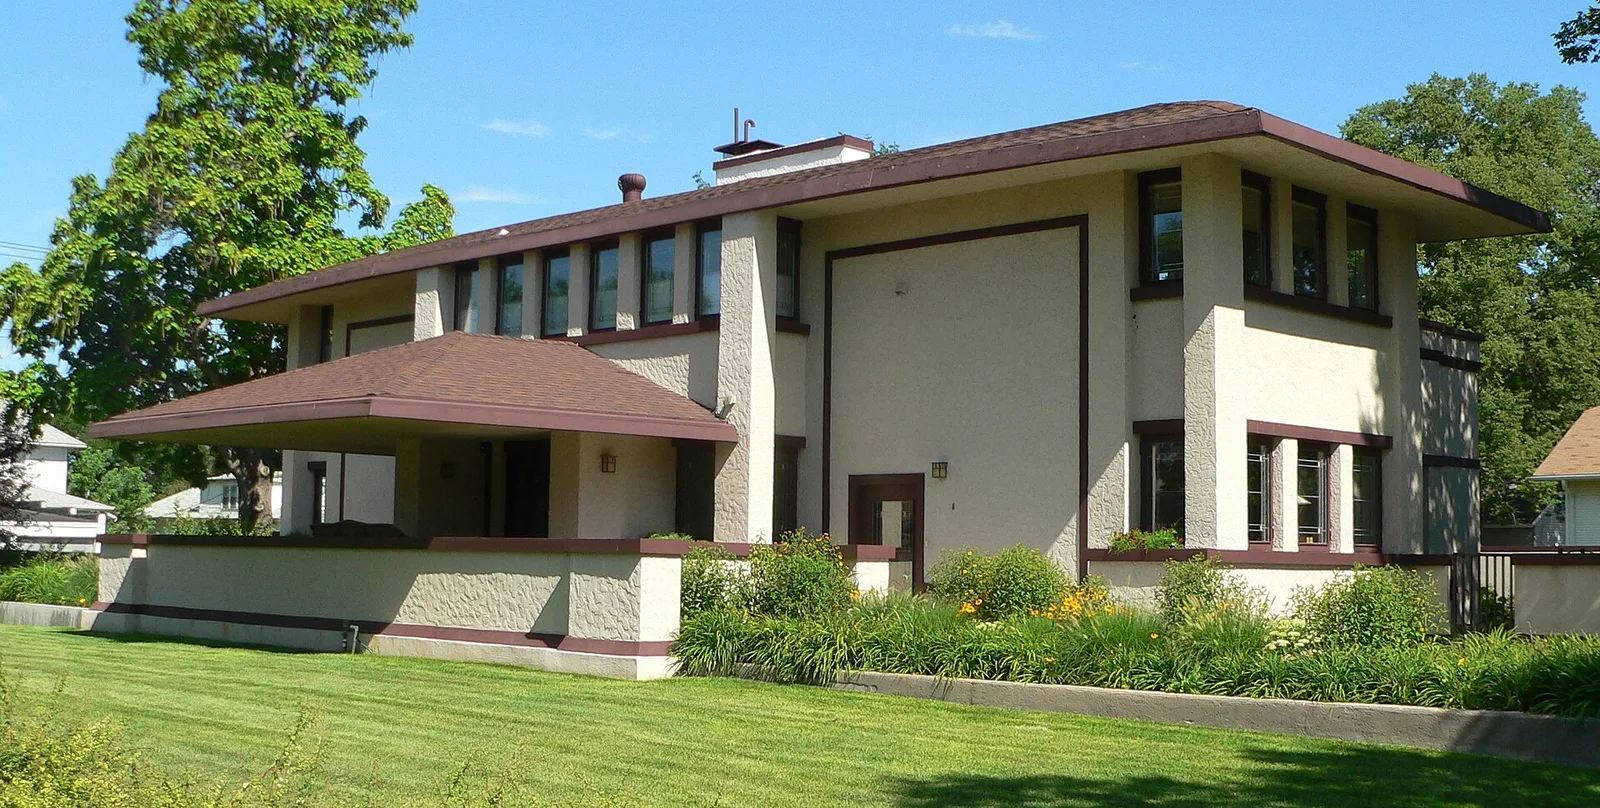
Harvey P. Sutton House in McCook, Nebraska ; seen from the southeast. The Prairie School house was designed by Frank Lloyd Wright in 1905. It is listed in the National Register of Historic Places .
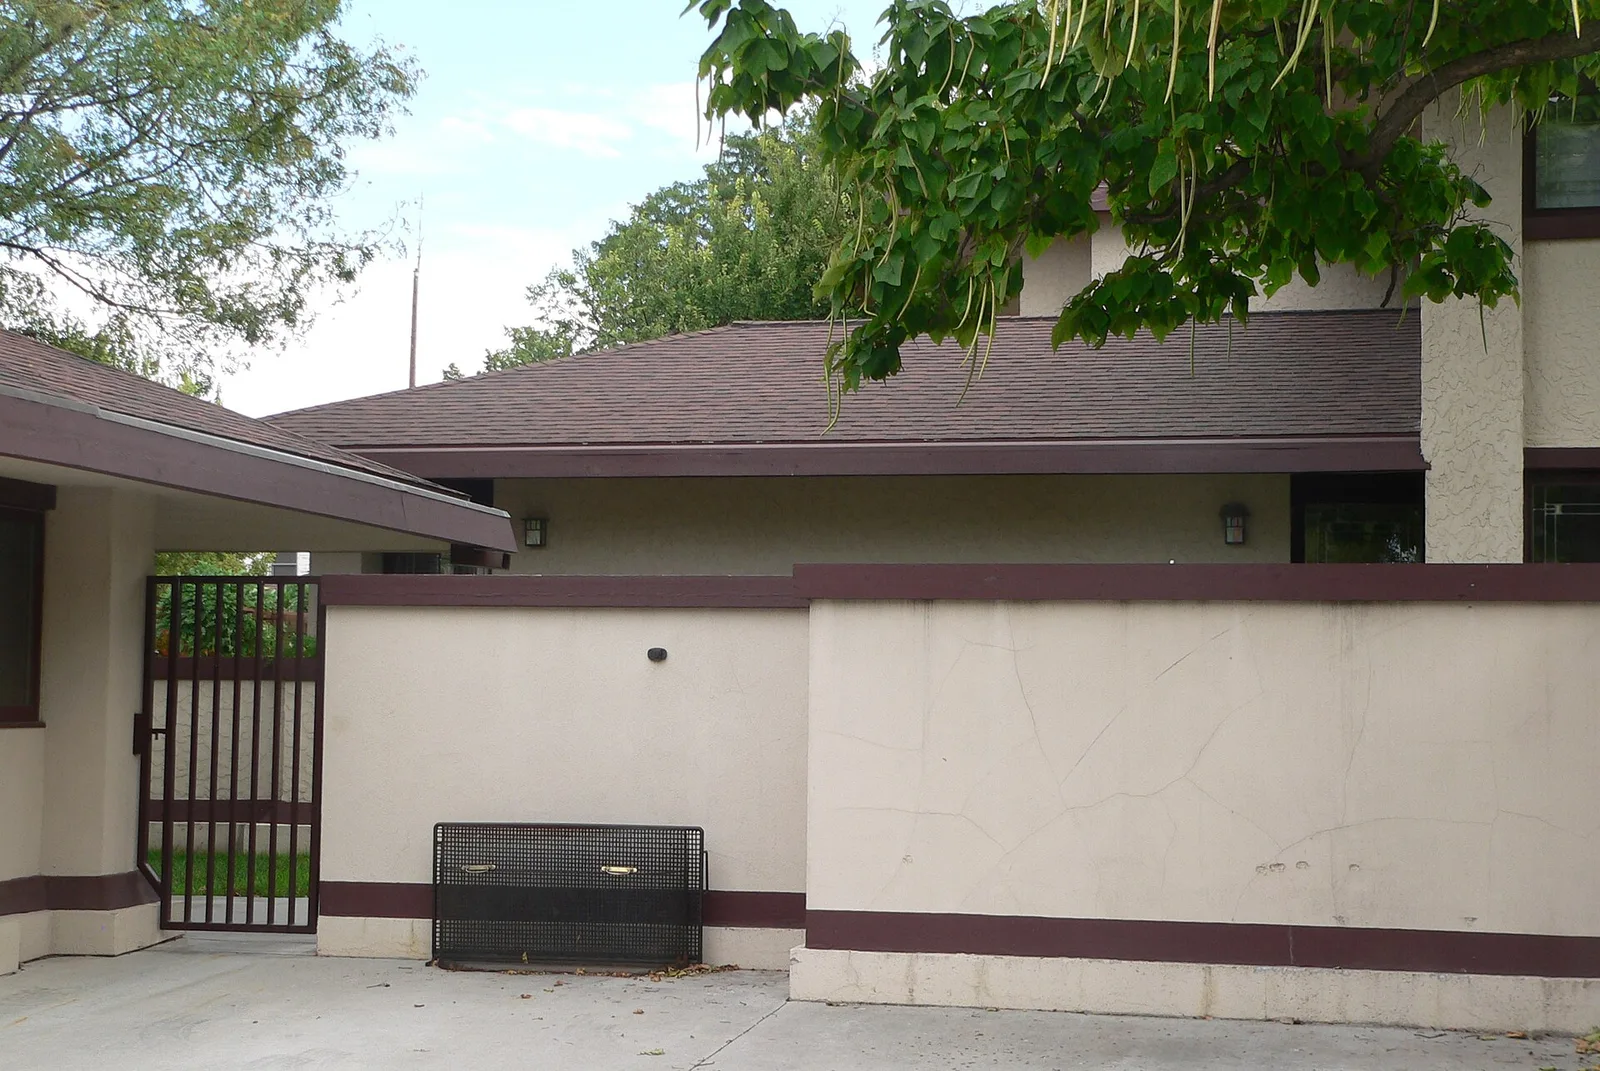
Harvey P. Sutton House in McCook, Nebraska. At left, mostly outside the frame, is the garage. In the center, mostly hidden by the wall, is a one-story addition at the house's northwest corner. View is from the west.
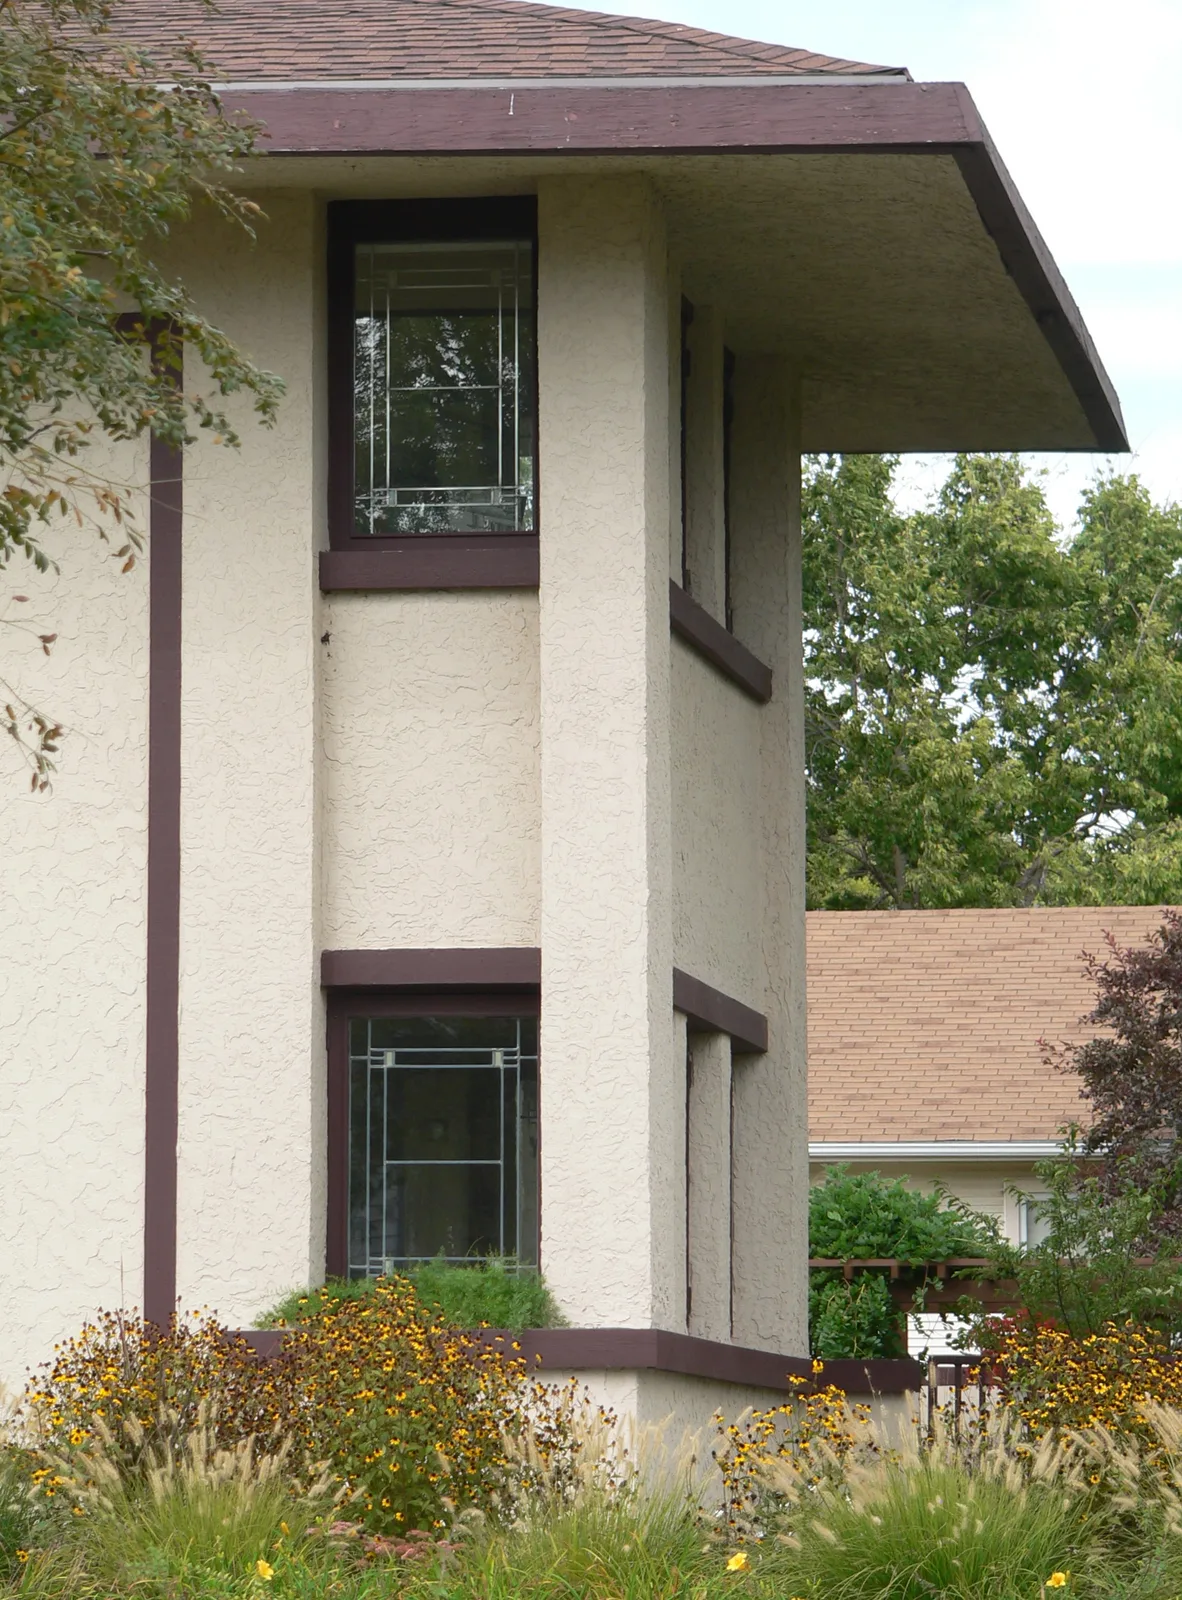
Harvey P. Sutton House in McCook, Nebraska: east end of house, seen from south-southeast. A closer photo of the lower single window is at File:Harvey Sutton House S side E end window 1st floor.JPG; a close-up of the upper single window is at File:Harvey Sutton House S side E end window 2nd floor.JPG.
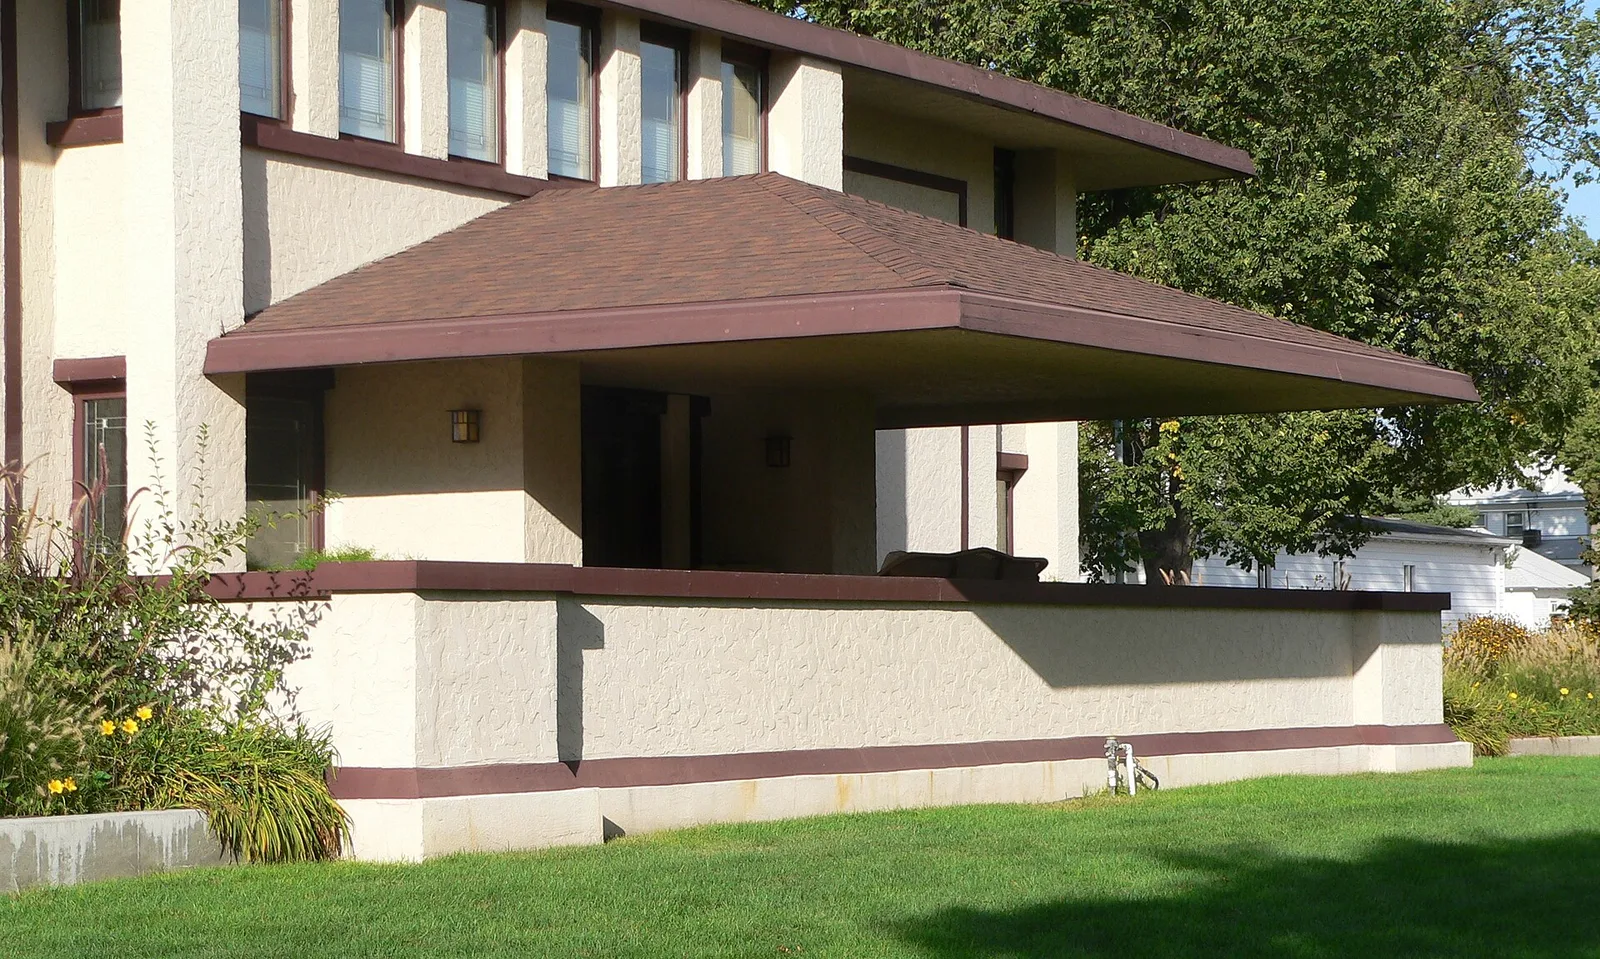
Harvey P. Sutton House in McCook, Nebraska: veranda on south side of house, seen from southwest.
Architecture & history
The Harvey P. Sutton House, also known as the H.P. Sutton House, is a six-bedroom, 4,000-square-foot (370 m2) Frank Lloyd Wright designed Prairie School home at 602 Norris Avenue in McCook, Nebraska. Although the house is known by her husband's name, Eliza Sutton was the driving force behind the commissioning of Wright for the design in 1905–1907 and the construction of the house in 1907–1908.
Reference overview adapted from Wikipedia contributors under CC BY-SA 4.0. Formatting adapted for Arch Moods.
Browse all Wright records · Documented material specifications























