Built work
Avery Coonley House
- Architect
- Frank Lloyd Wright
- Place
- Riverside, Illinois, United States
- Construction
- Complex completed 1912
- Design / archive date
- 1907
- Catalogue reference
- FLWFA 0803 / S.135
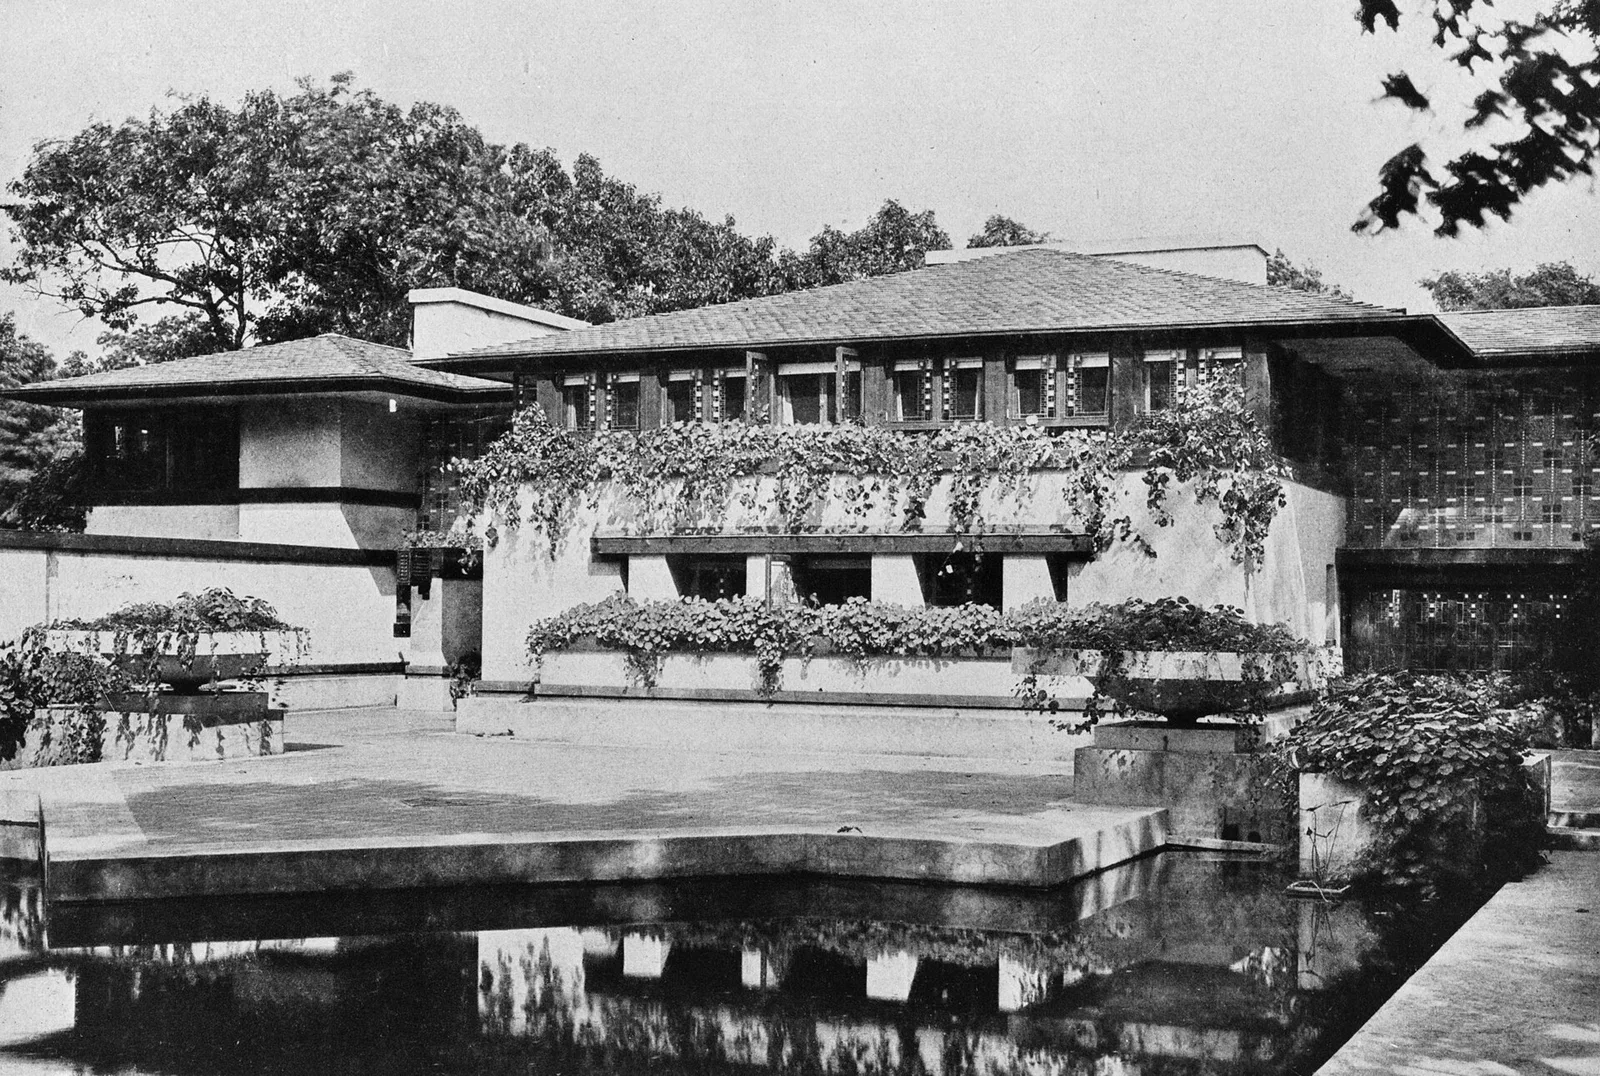
Avery Coonley House, 300 Scottswood Road, 281 Bloomingbank Road, Riverside (Cook County, Illinois).jpg
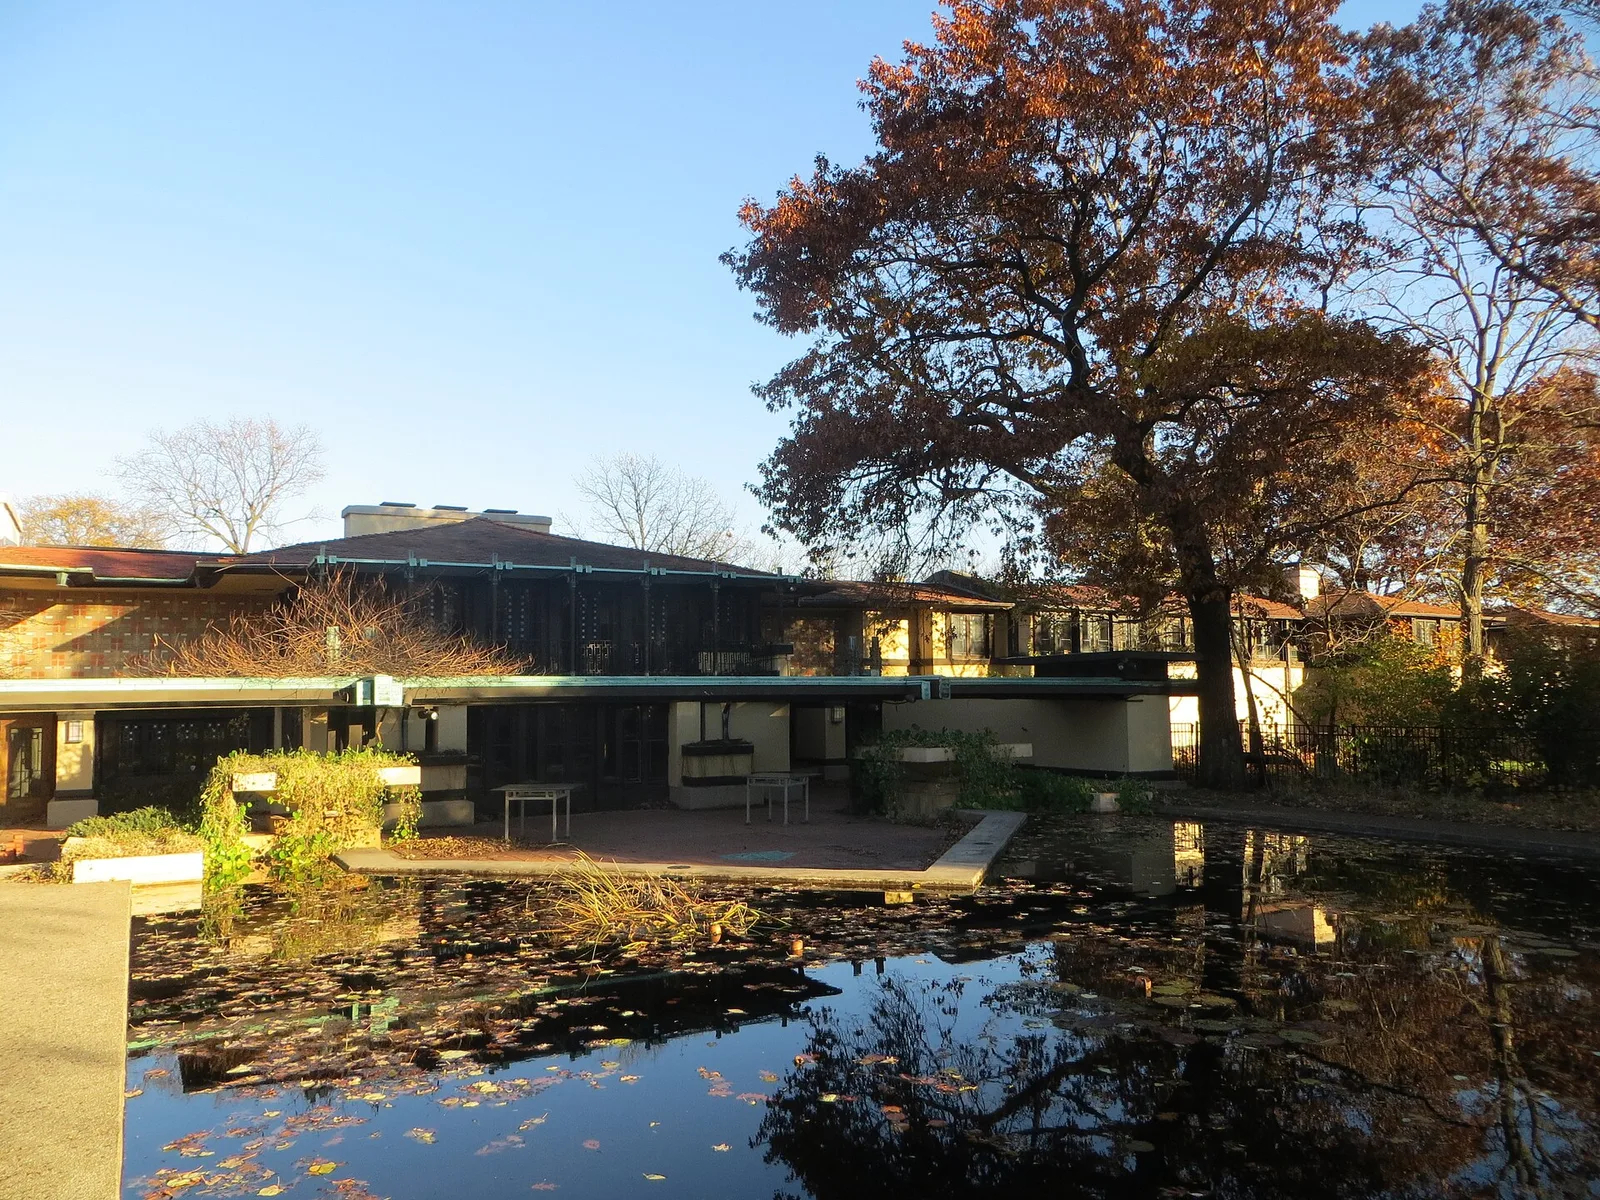
The Coonley House, Riverside, Illinois
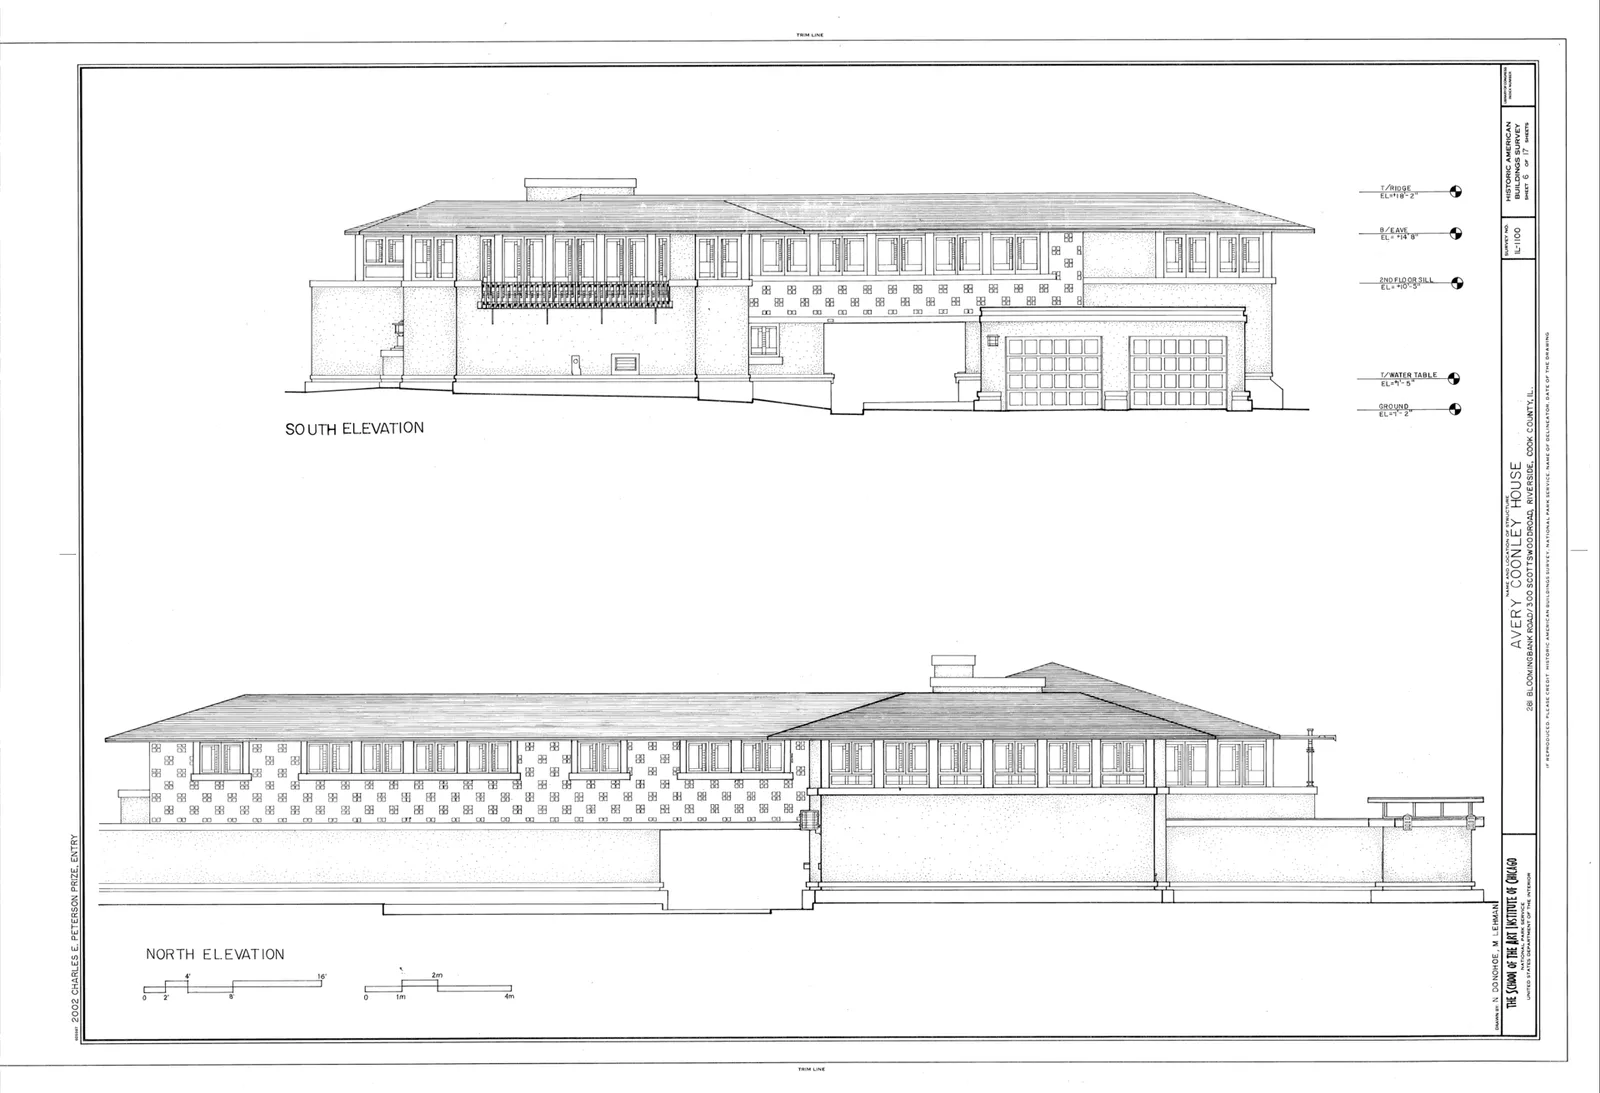
Avery Coonley House, 300 Scottswood Road, 281 Bloomingbank Road, Riverside, Cook County, IL HABS ILL,16-RIVSI,2- (sheet 6 of 17).png
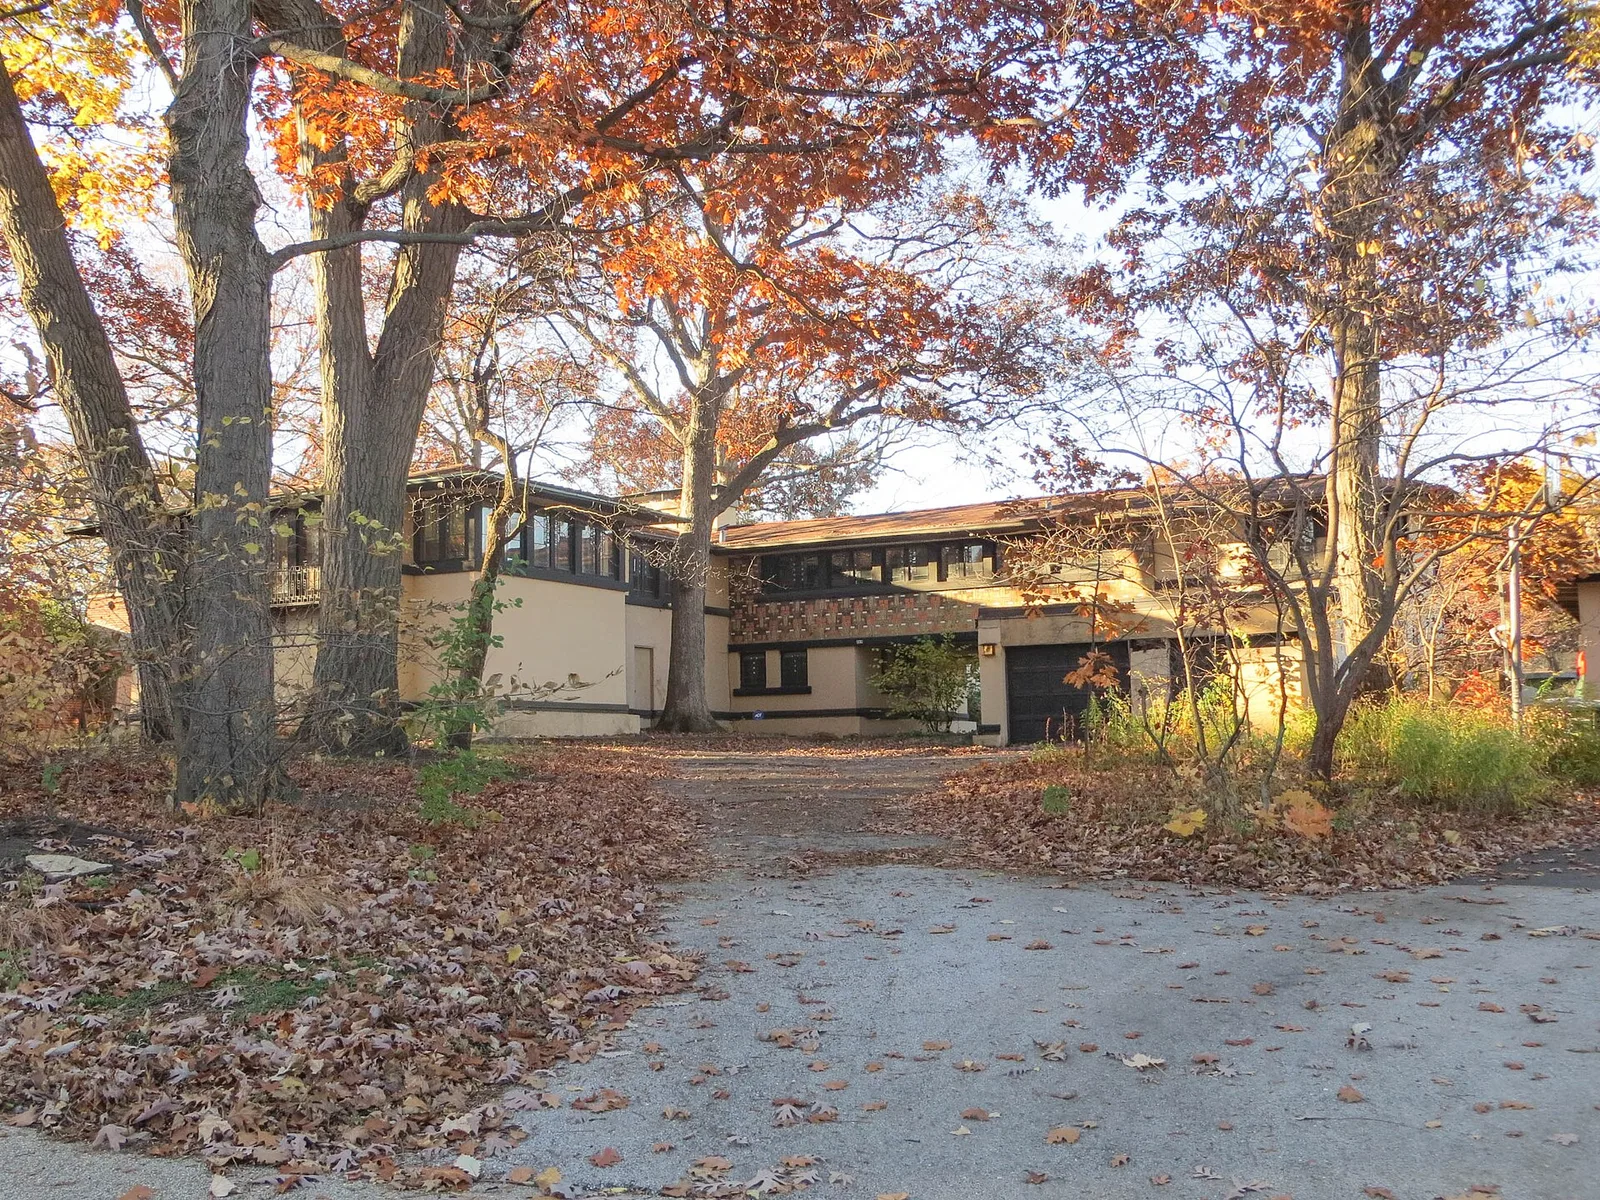
The Coonley House, Riverside, Illinois
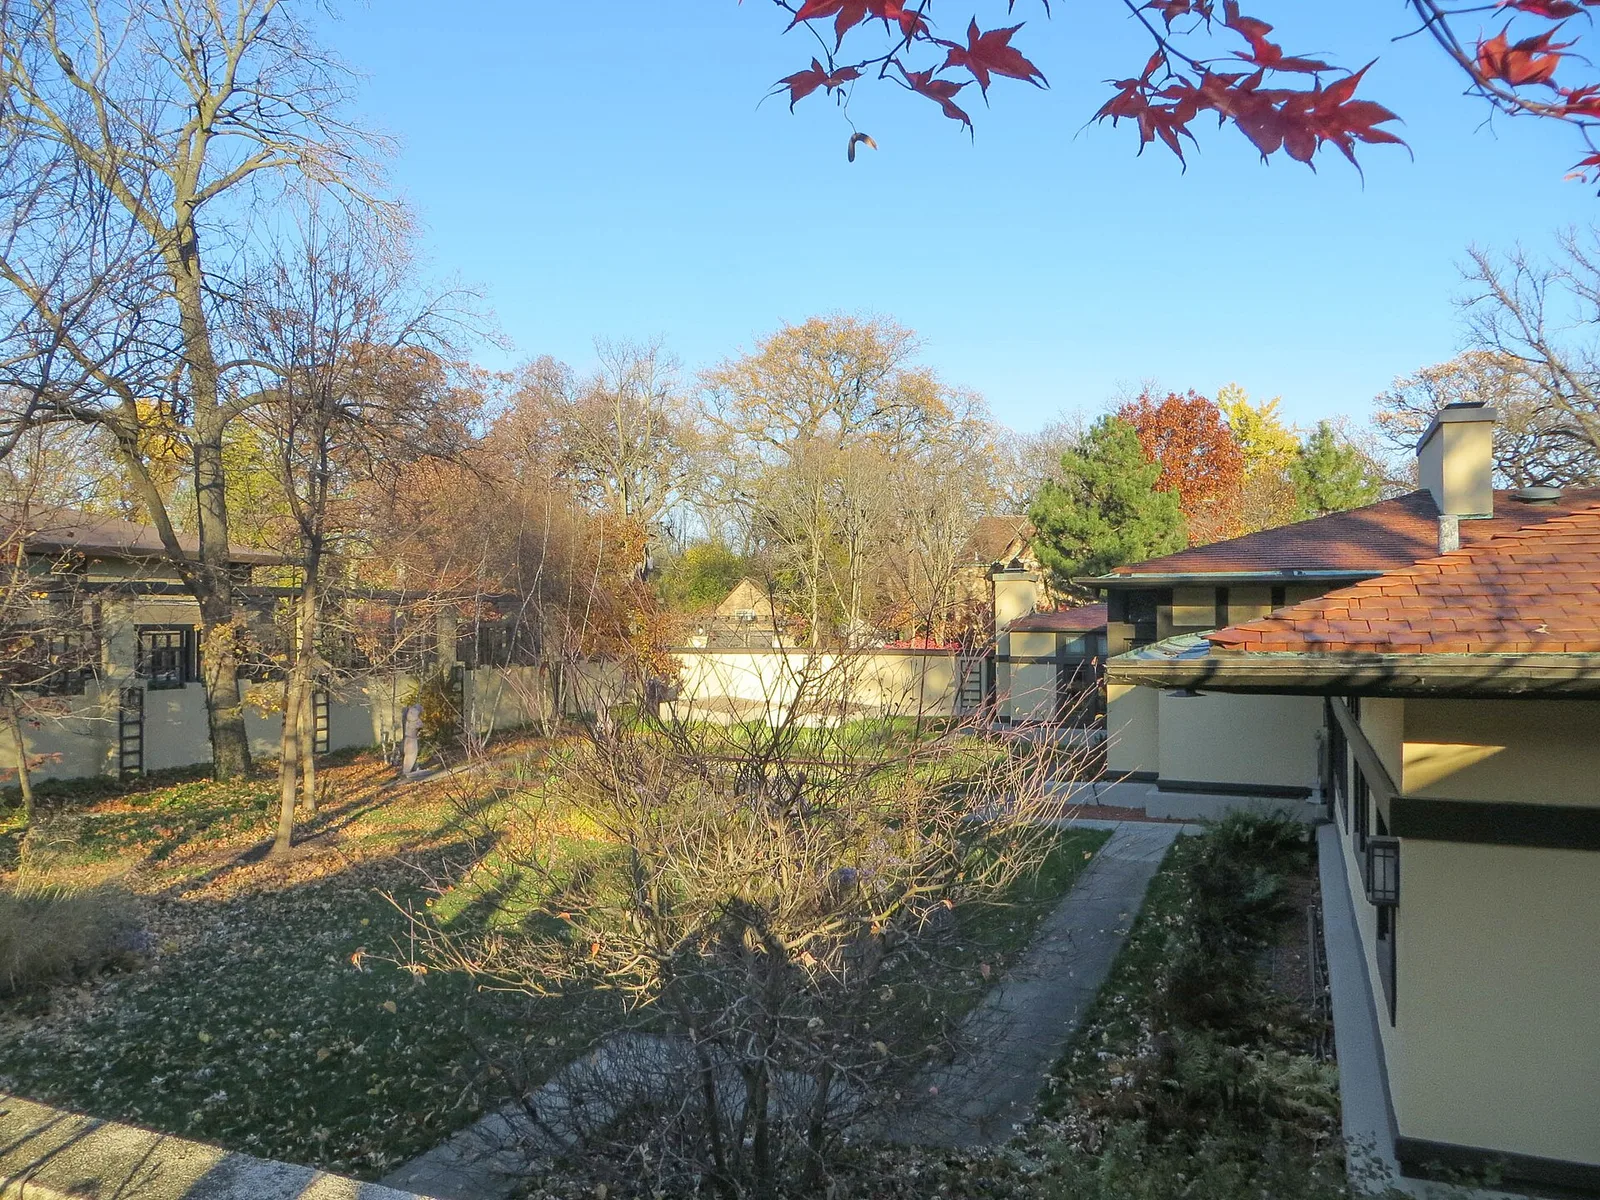
The Coonley House, Riverside, Illinois
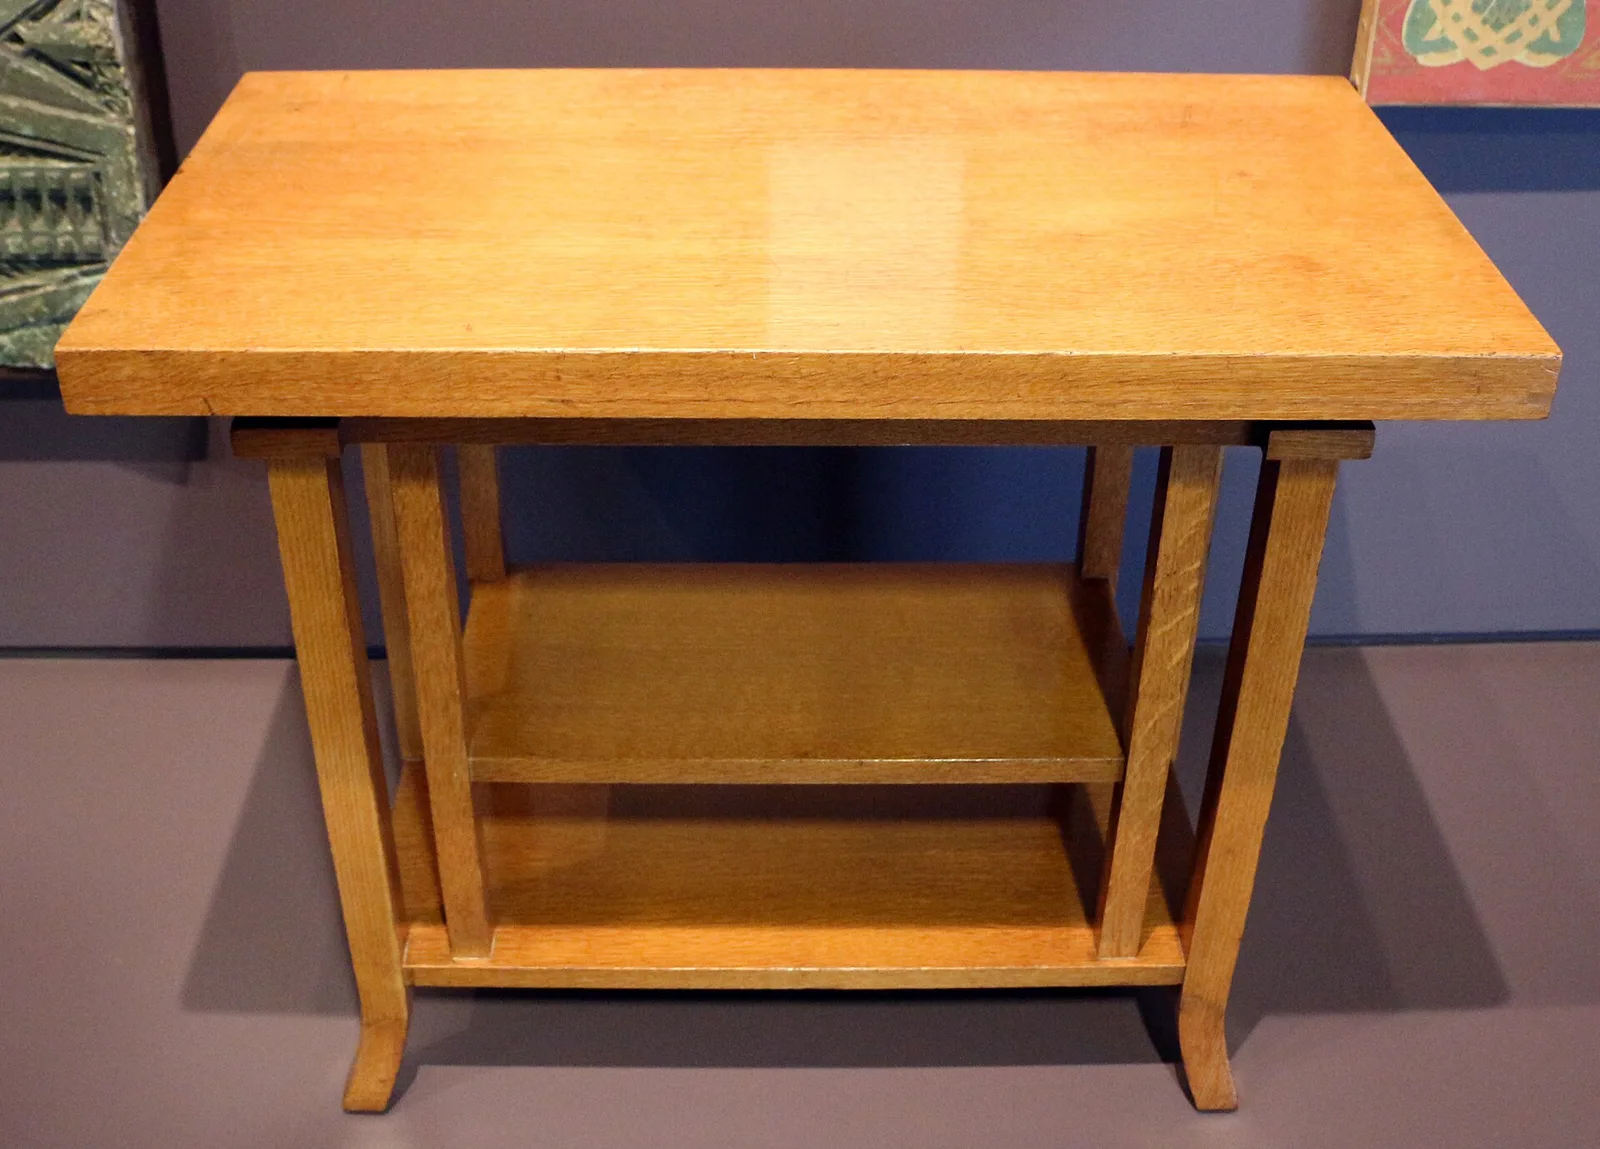
Decorative arts in the Musée d'Orsay
Architecture & history
The Avery Coonley House (also known as the Avery Coonley Mansion) is a mansion in Riverside, Illinois, United States. Constructed in 1908–1909, it was designed by Frank Lloyd Wright in the Prairie style. The Coonley House, once a single residence, was divided into two residences—300 Scottswood Road and 281 Bloomingbank Road—during the 1950s. It is part of the 10-acre (4.0 ha) Coonley Estate, which has two additional buildings designed by Wright: a carriage house and a gardener's cottage. The Coonley Estate is a National Historic Landmark (NHL) and is included in the Riverside Historic District, a NHL district.
The estate was built for Avery Coonley and his wife Queene Ferry, both heirs to industrial fortunes, who lived there with their daughter Elizabeth for a decade. It was sold in 1921 to Peter Kroehler, a furniture manufacturer from Naperville, Illinois. In 1952, the architect Arnold Skow proposed demolishing much of the property to make way for new homes. A compromise was reached that allowed Skow to preserve the property but divide the estate, including the main house. Since then, the various residences have been resold and renovated multiple times. The main house was damaged by a fire in 1978. In the early 21st century, the carriage house and both sections of the main house were renovated.
The landscape, consisting of extensive raised and sunken gardens, was designed by the landscape architect Jens Jensen. The structure itself is two stories high and is made of frame and stucco on a flat concrete foundation. The entrance hall, playroom, and storage space are on the ground floor, which is treated as a basement. The upper story, with a U-shaped arrangement, is the first example in Wright's work of a zoned plan, with rooms grouped in zones according to function. The larger of the two residences occupies the former public–living room wing on Bloomingbank Road, while the smaller residence occupies the former bedroom wing on Scottswood Road. A servant quarters is attached to the public–living room wing. The house has been praised over the years, and Wright considered the design his most successful work of the time.
Reference overview adapted from Wikipedia contributors under CC BY-SA 4.0. Formatting adapted for Arch Moods.
Browse all Wright records · Documented material specifications























