Built work
Isabel Roberts House
- Architect
- Frank Lloyd Wright
- Place
- River Forest, Illinois, United States
- Construction
- 1908
- Design / archive date
- 1908
- Catalogue reference
- FLWFA 0808 / S.150
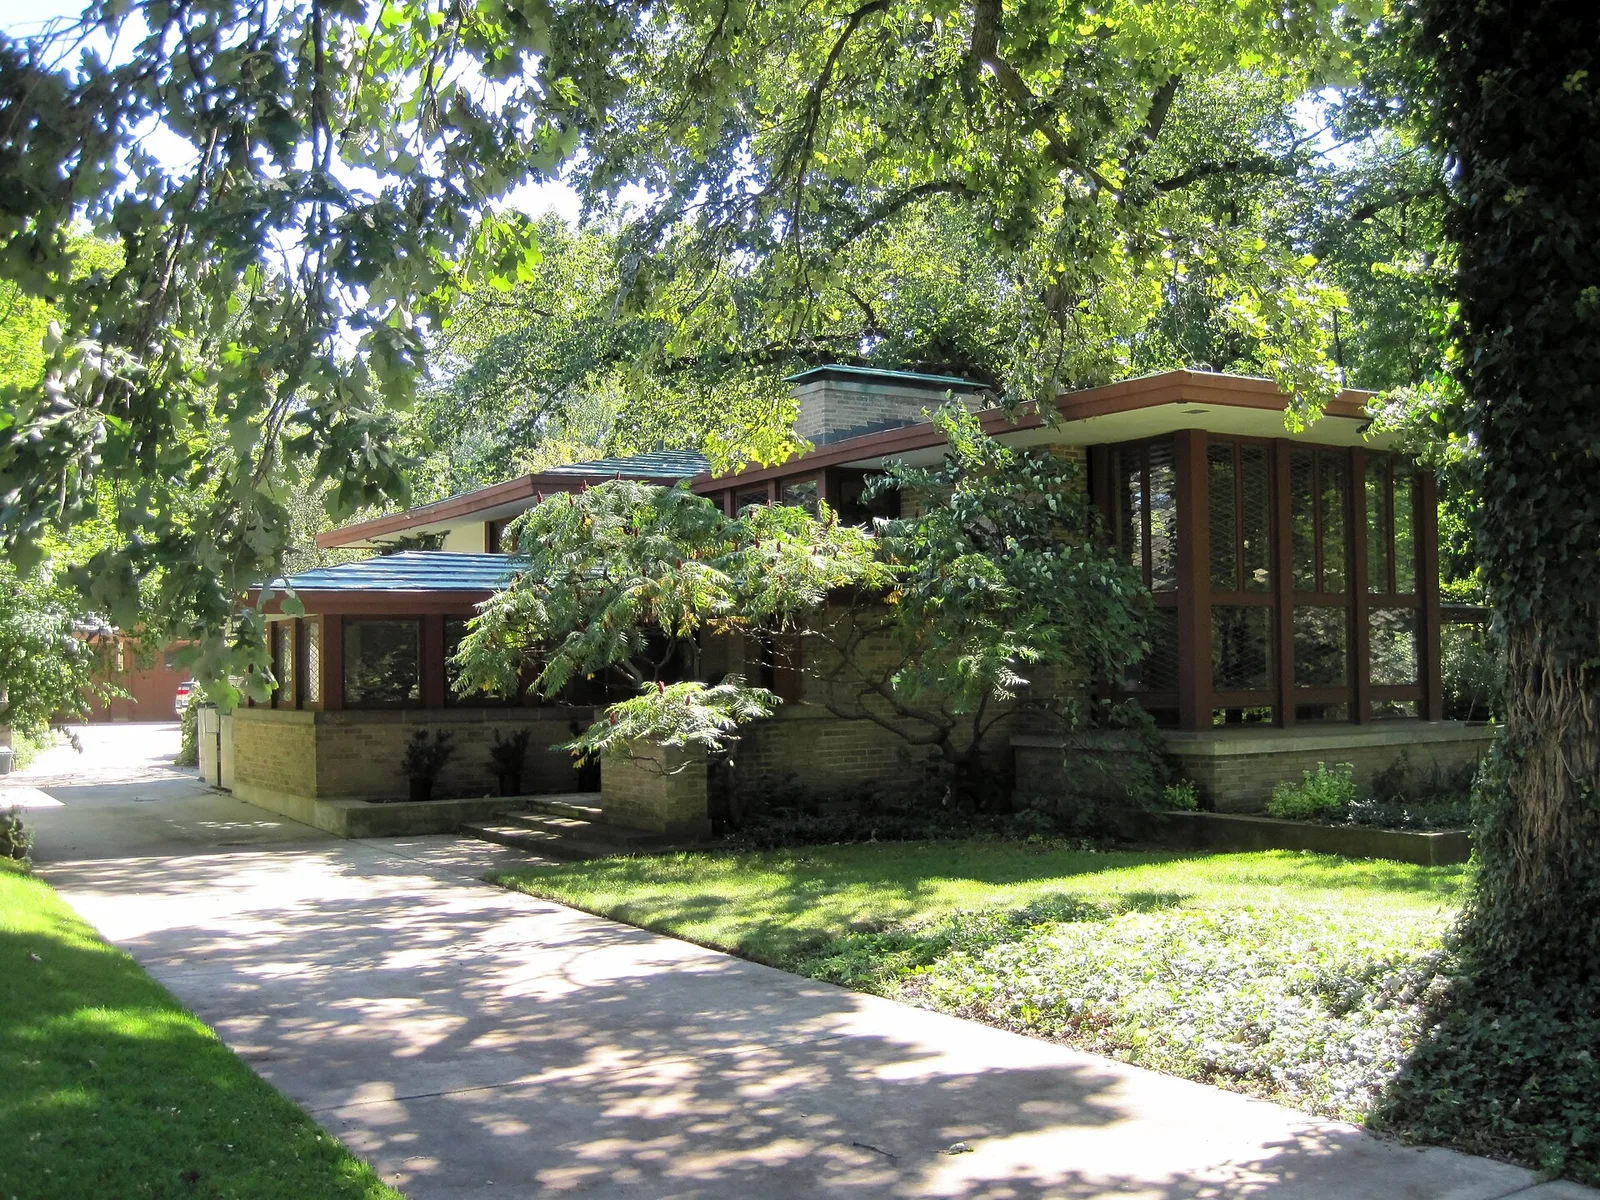
The Isabel Roberts house in the River Forest Historic District (1908). Roberts worked for Wright, probably as a secretary or office manager. She also designed some of the glass windows for Wright's houses, and is considered one of the founders of the Prairie School. Roberts herself probably designed the house, although it is officially credited to Wright. It was later remodeled by William Drummond.
Architecture & history
Isabel Roberts House is a 1908 Prairie Style house by architect Frank Lloyd Wright, located at 603 Edgewood Place in River Forest, Illinois It was built for Isabel Roberts and her widowed mother, Mary Roberts.
Scholars suggest that the house was originally designed for Joshua Melson, the co-developer of Rock Crest-Rock Glen, in Mason City, Iowa. On that site was built one of a collection of homes designed by Wright's associate, Walter Burley Griffin.
Over time, the house went through at least two renovations. The first was a renovation by Prairie School architect William Drummond in 1922. In 1958, Frank Lloyd Wright undertook a second remodeling of the house, which brought the design forward so that as it stands, it is a blending of Wright's Prairie Style and his later Usonian architecture. The Isabel Roberts House is privately owned. It is a contributing property to the River Forest Historic District.
Reference overview adapted from Wikipedia contributors under CC BY-SA 4.0. Formatting adapted for Arch Moods.
Browse all Wright records · Documented material specifications























