Built work
William H. Copeland House
- Architect
- Frank Lloyd Wright
- Place
- Oak Park, Illinois, United States
- Construction
- 1908–09
- Design / archive date
- 1908–09
- Catalogue reference
- FLWFA 0904 / S.158, S.159
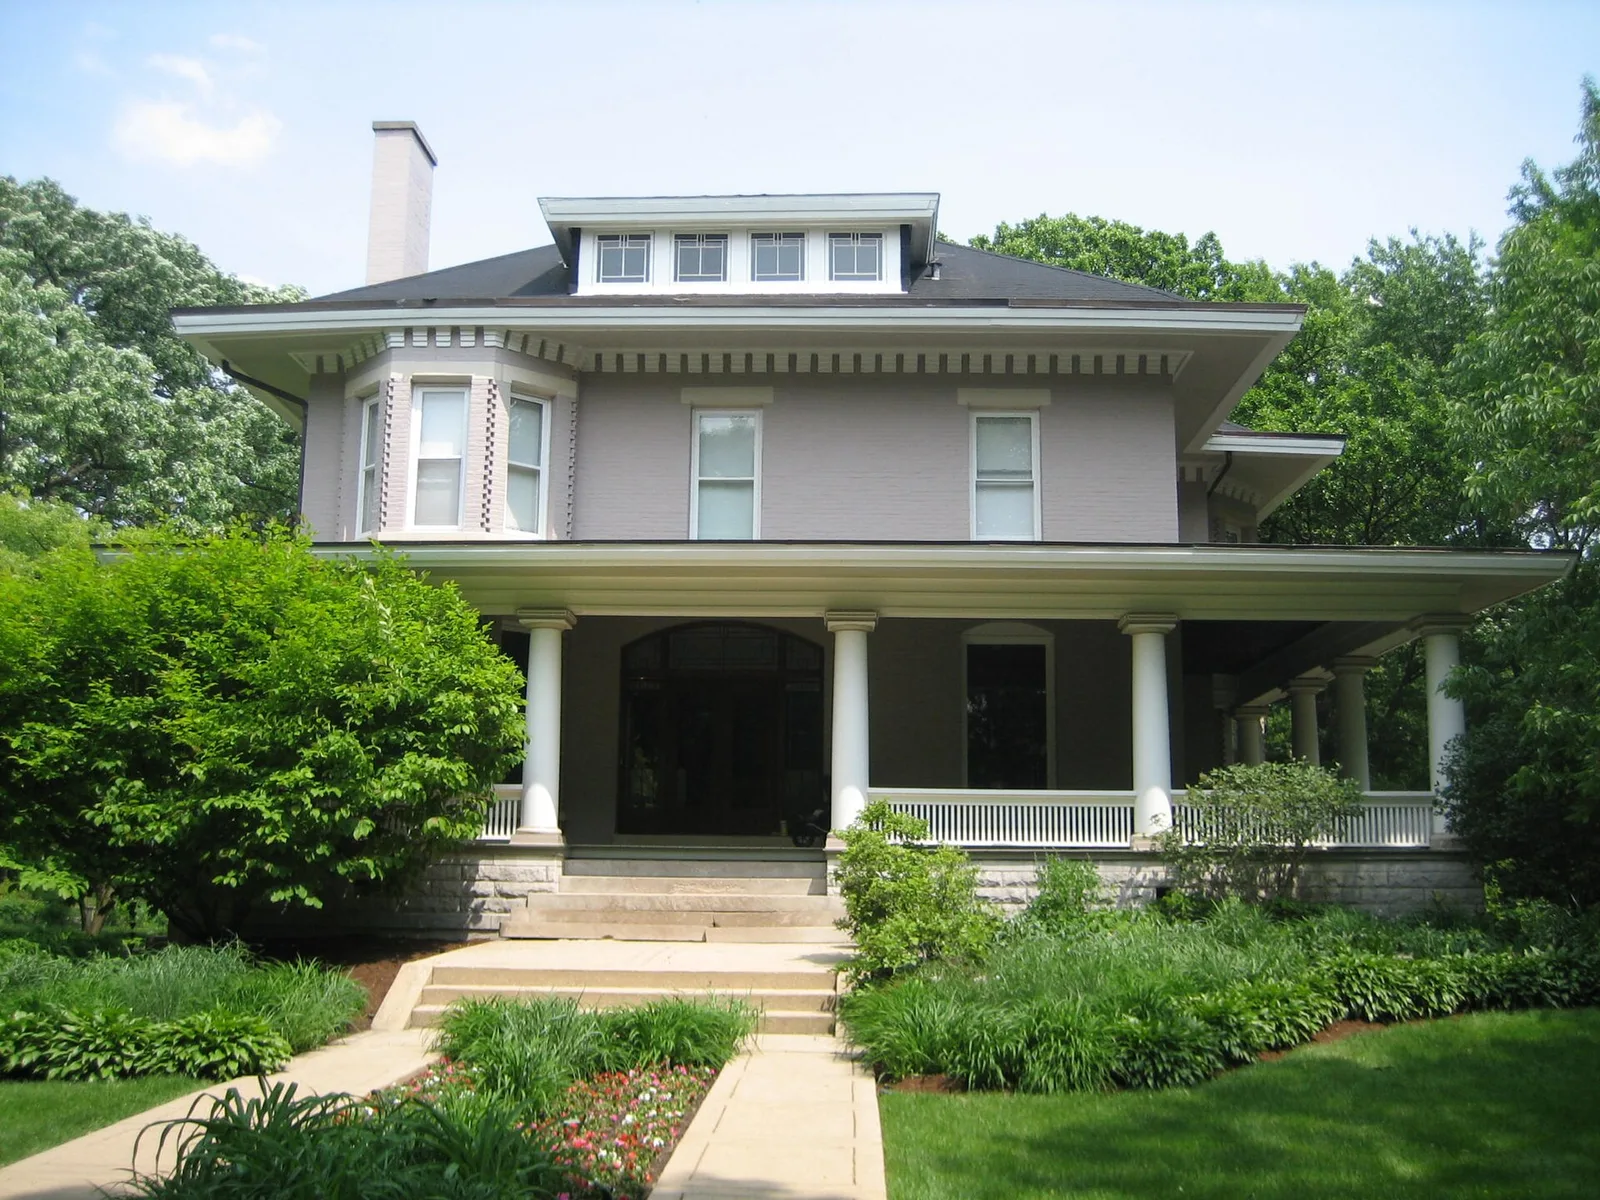
William H. Copeland House, built 1883, interior remodeled by Frank Lloyd Wright, 1909. Located in Oak Park, Illinois, United States, a Chicago suburb. Listed as a contributing property to the Frank Lloyd Wright-Prairie School of Architecture Historic District which is in turn listed on the U.S. National Register of Historic Places.
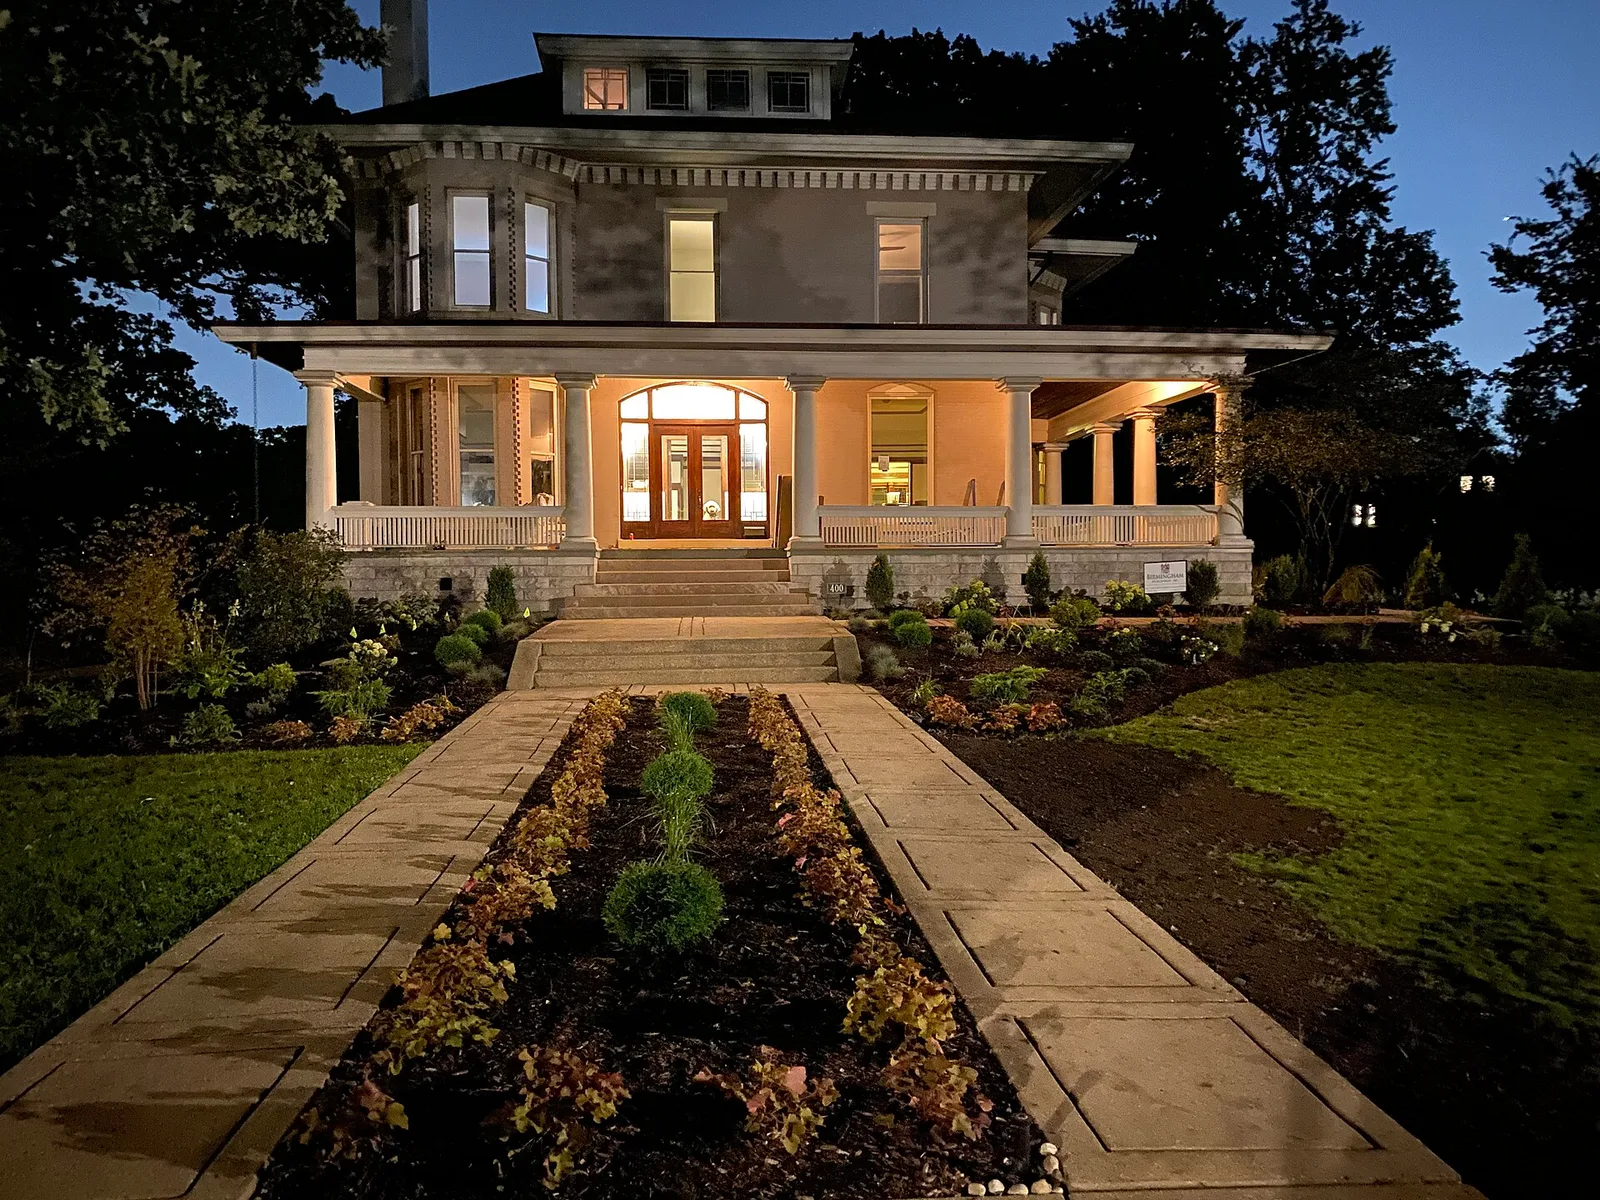
An 1870's house that underwent renovations by Frank Lloyd Wright in 1909.
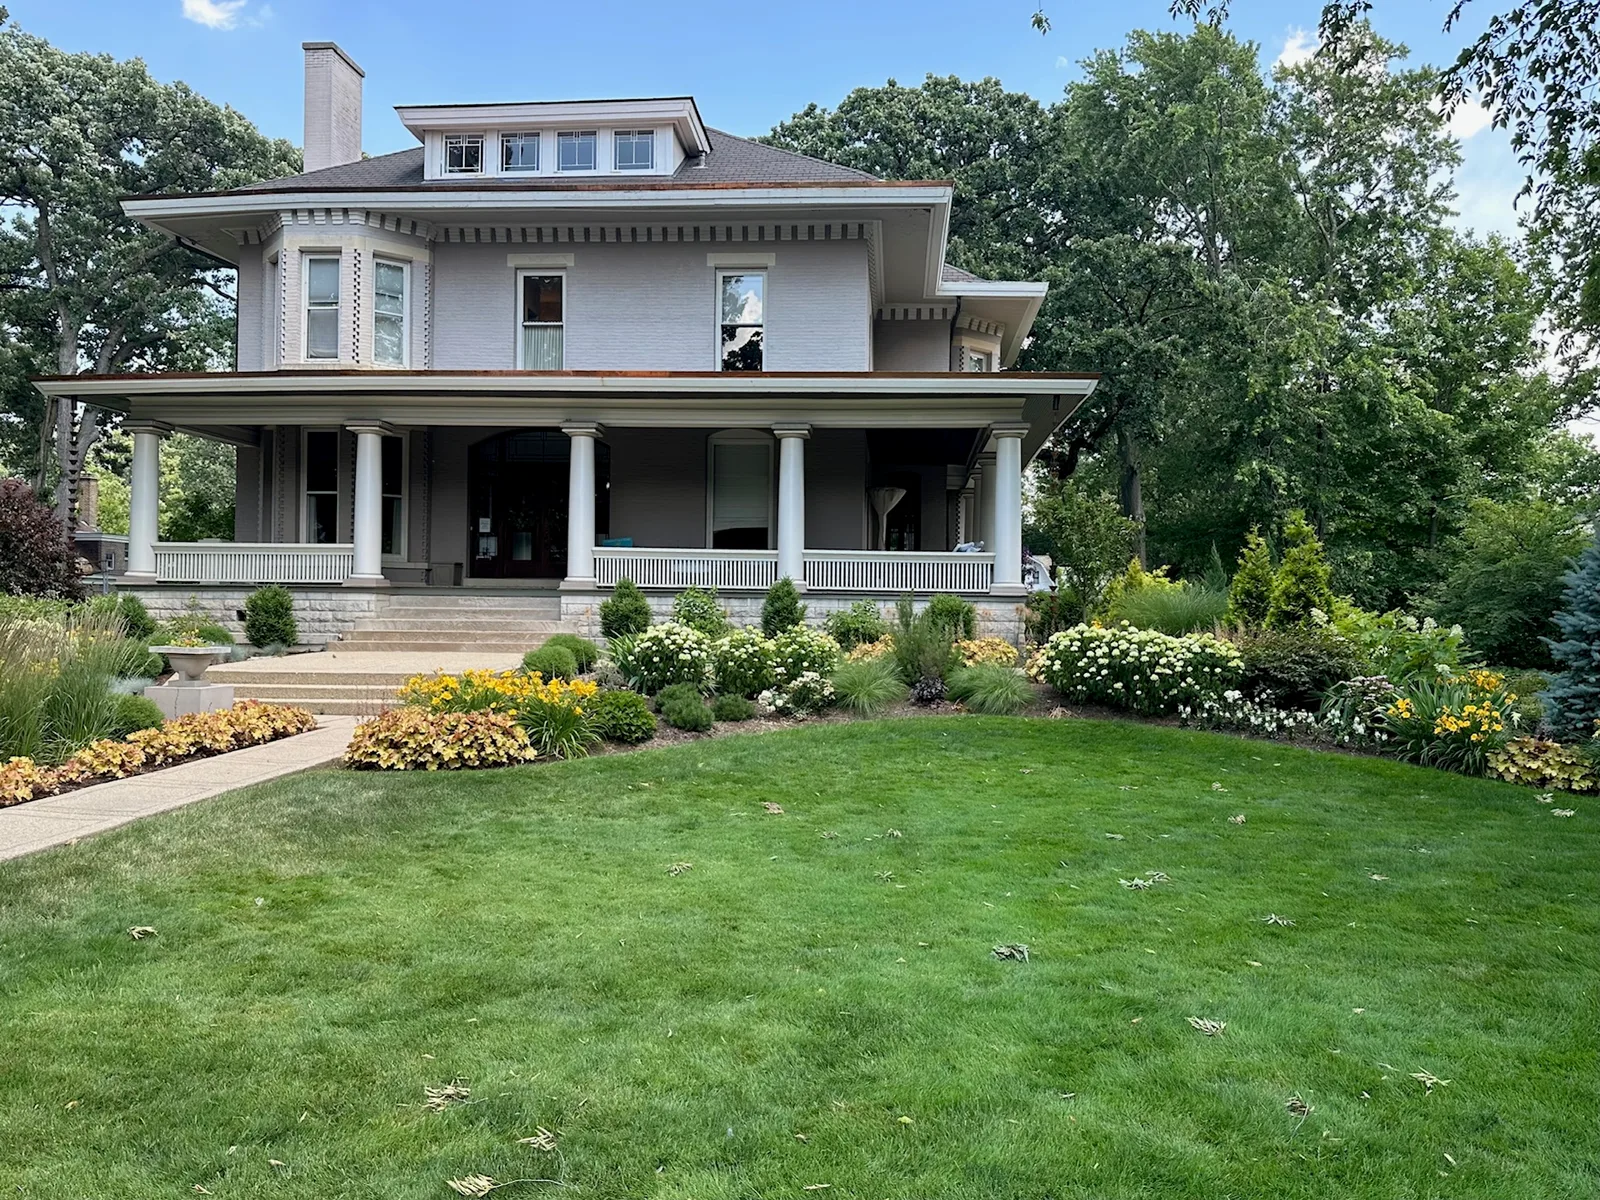
Exterior photo of The William H. Copeland House showing Wright's work on the roof line, attic dormers, and wraparound porch.
Architecture & history
The William H. Copeland House is a home in Oak Park, a suburb of Chicago, Illinois, United States. In 1909 the home underwent a remodeling designed by famous American architect Frank Lloyd Wright. The original Italianate home was built in the 1870s. Dr. William H. Copeland commissioned Wright for the remodel and Wright's original vision of the project proposed a three-story Prairie house. That version was rejected and the result was the more subdued, less severely Prairie, William H. Copeland House. On the exterior the most significant alteration by Wright was the addition of a low-pitched hip roof. The house has been listed as a contributing property to a U.S. Registered Historic District since 1973.
Reference overview adapted from Wikipedia contributors under CC BY-SA 4.0. Formatting adapted for Arch Moods.
Browse all Wright records · Documented material specifications























