Built work
Emil Bach House
- Architect
- Frank Lloyd Wright
- Place
- Chicago, Illinois, United States
- Construction
- 1915
- Design / archive date
- 1915
- Catalogue reference
- FLWFA 1501 / S.193
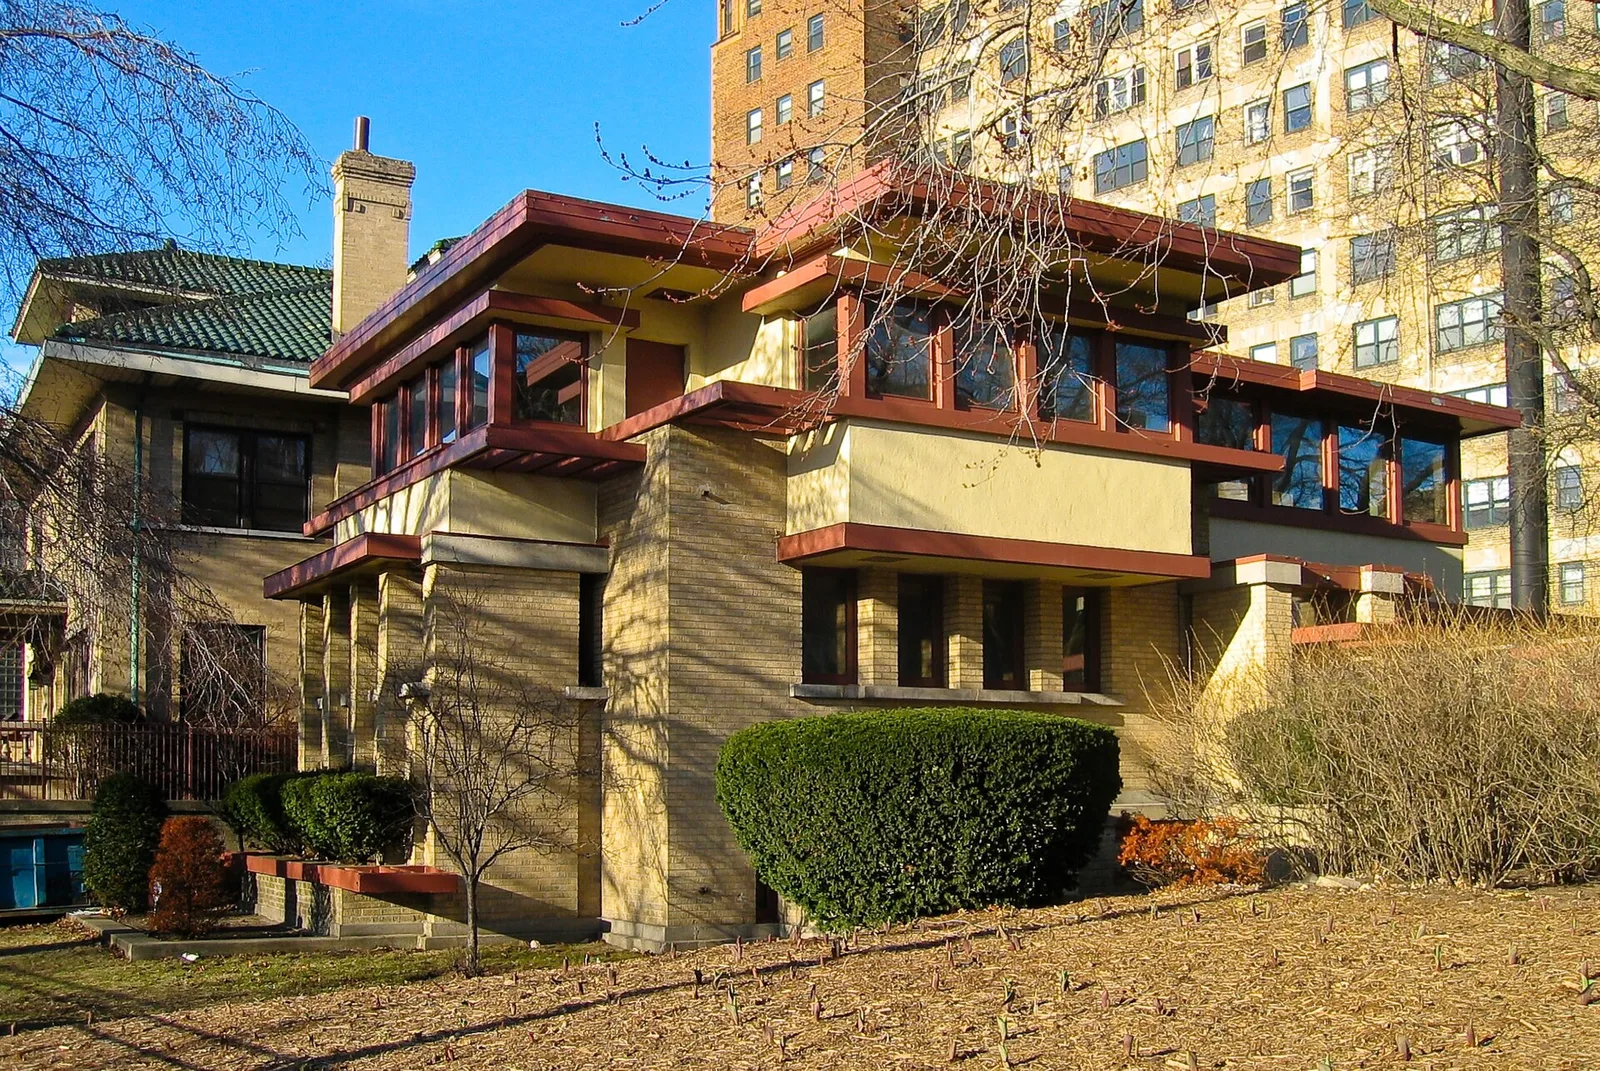
Frank Lloyd Wright: Emil Bach House, 7415 N. Sheridan Rd. Chicago, IL.
Architecture & history
The Emil Bach House is a Prairie style house at 7415 North Sheridan Road in the Rogers Park neighborhood of Chicago, Illinois, United States. Designed by the architect Frank Lloyd Wright, the house was built for Emil Bach, a German immigrant who had cofounded the Bach Brick Company. The house is an example of Wright's late Prairie style work, just before he began to design Usonian buildings. The Bach House is a Chicago Landmark and is listed on the National Register of Historic Places.
Bach commissioned Wright to design the house in 1915 and owned the house until 1931, when he sold the property to Joseph Peacock. The house was resold several more times through the 20th century, remaining a private residence during that time. In 2005, Jane Elizabeth Ferrer bought the Bach House at an auction after several attempts to sell the building had failed. Jennifer Pritzker bought the house in 2010 and renovated it, opening it to the public for tours, events, and overnight stays in 2014. Pritzker donated the house to Loyola University Chicago in 2025.
The Bach House was designed as a two-story single family residence with a basement. The general plan is based on Wright's "Fireproof House for $5000" design, which was published in the Ladies' Home Journal in 1907; the first story has a rectangular floor plan, while the second story is cruciform in arrangement. Though the house is on the eastern side of Sheridan Road, the entrance is from the rear, facing Lake Michigan. The rooms on the first floor (including a living room, dining area, and kitchen) surround a fireplace. The second floor includes either three or four bedrooms, as well as two bathrooms. The design has received praise from architectural critics such as Paul Gapp and Blair Kamin.
Reference overview adapted from Wikipedia contributors under CC BY-SA 4.0. Formatting adapted for Arch Moods.
Browse all Wright records · Documented material specifications























