Built work
American System-Built Homes
- Architect
- Frank Lloyd Wright
- Place
- Various Locations
- Construction
- 1914 – 1915
- Design / archive date
- 1914–15
- Catalogue reference
- FLWFA 1506 / S.201, S.202, S.203, S.204
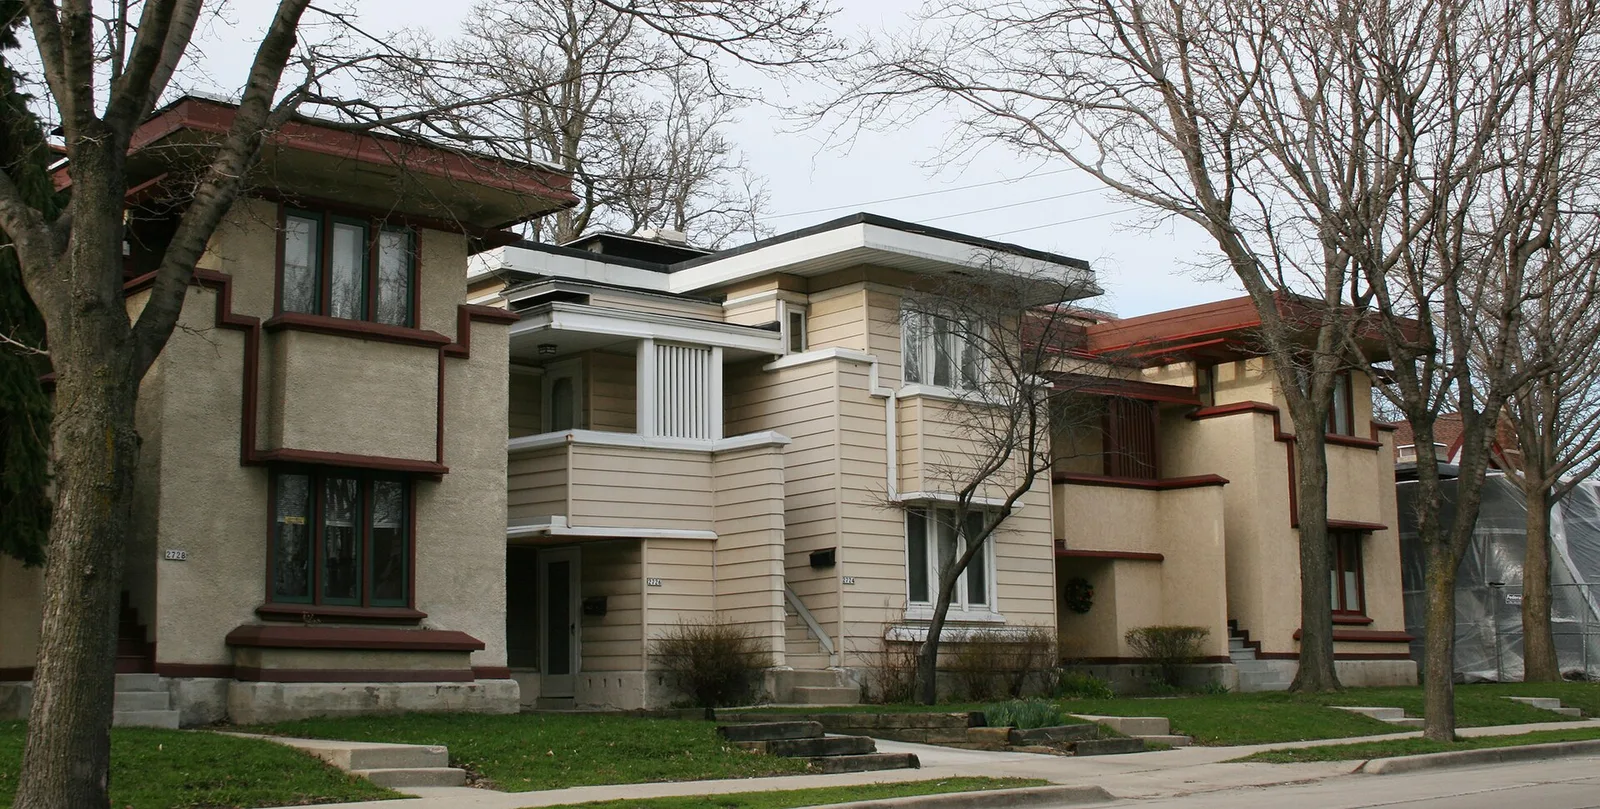
The American System-Built Homes, Burnham Street District, Milwaukee. NRHP, designed by Frank Lloyd Wright. Taken on April 24, 2009. The picture shows three of the four model F duplexes, with the model B1 bungalow (on the far right) undergoing renovation, and covered by plastic. Attribute to Kevin S. Hansen.
Architecture & history
The American System-Built Homes were modest houses in a series designed by architect Frank Lloyd Wright. They were developed between 1911 and 1917 to fulfill his interest in affordable housing but were sold commercially for just 14 months. The Wright archives include 973 drawings and hundreds of reference materials, the largest collection of any of single Wright project. Wright cancelled the project in July 1917 by successfully suing his partner Arthur Richards for payments due and rarely spoke of the program again. The designs were standardized and modular, so customers could choose from one hundred and twenty nine models on seven floorplans and three roof styles. Most materials were prepared and organized at Arthur Richards' lumber yard, so there was less waste and specialized labor needed for construction. Milled and marked materials were delivered to the work site for cutting and assembly by a carpenter. Windows, doors and some cabinetry were built at the yard. Frames, shelves, trim and some fixtures were cut and assembled on site. Most wood parts had a part number and corresponding instructions and drawings for joining, fit and finish. Richards' yard also supplied plaster, concrete, paint and hardware.
To minimize materials and job site labor, Wright used twenty-four inch (on center) distances between studs and oversized joists and a commercially available, pre-milled structural lath called "Byrkit" to bridge unsupported sections. These choices enabled standardized 21-1/2" wide casement windows from 26 to 64 inches high to be hung between studs without need for headers. Oversized 12 by 2 inch floor and ceiling joists and Byrkit lath are key identifying features in the search for Wright's ASBHs lost or forgotten.
Many extant homes remain in private hands and an ad hoc homeowners group gathers to share ideas. Six structures are located in a federal historic district in Milwaukee, Wisconsin, and others have been designated Chicago Landmarks in Chicago, Illinois.
Reference overview adapted from Wikipedia contributors under CC BY-SA 4.0. Formatting adapted for Arch Moods.
Browse all Wright records · Documented material specifications























