Built work
Dr. John Storer House
- Architect
- Frank Lloyd Wright
- Place
- Hollywood, California, United States
- Construction
- 1923
- Design / archive date
- 1923
- Catalogue reference
- FLWFA 2304 / S.215
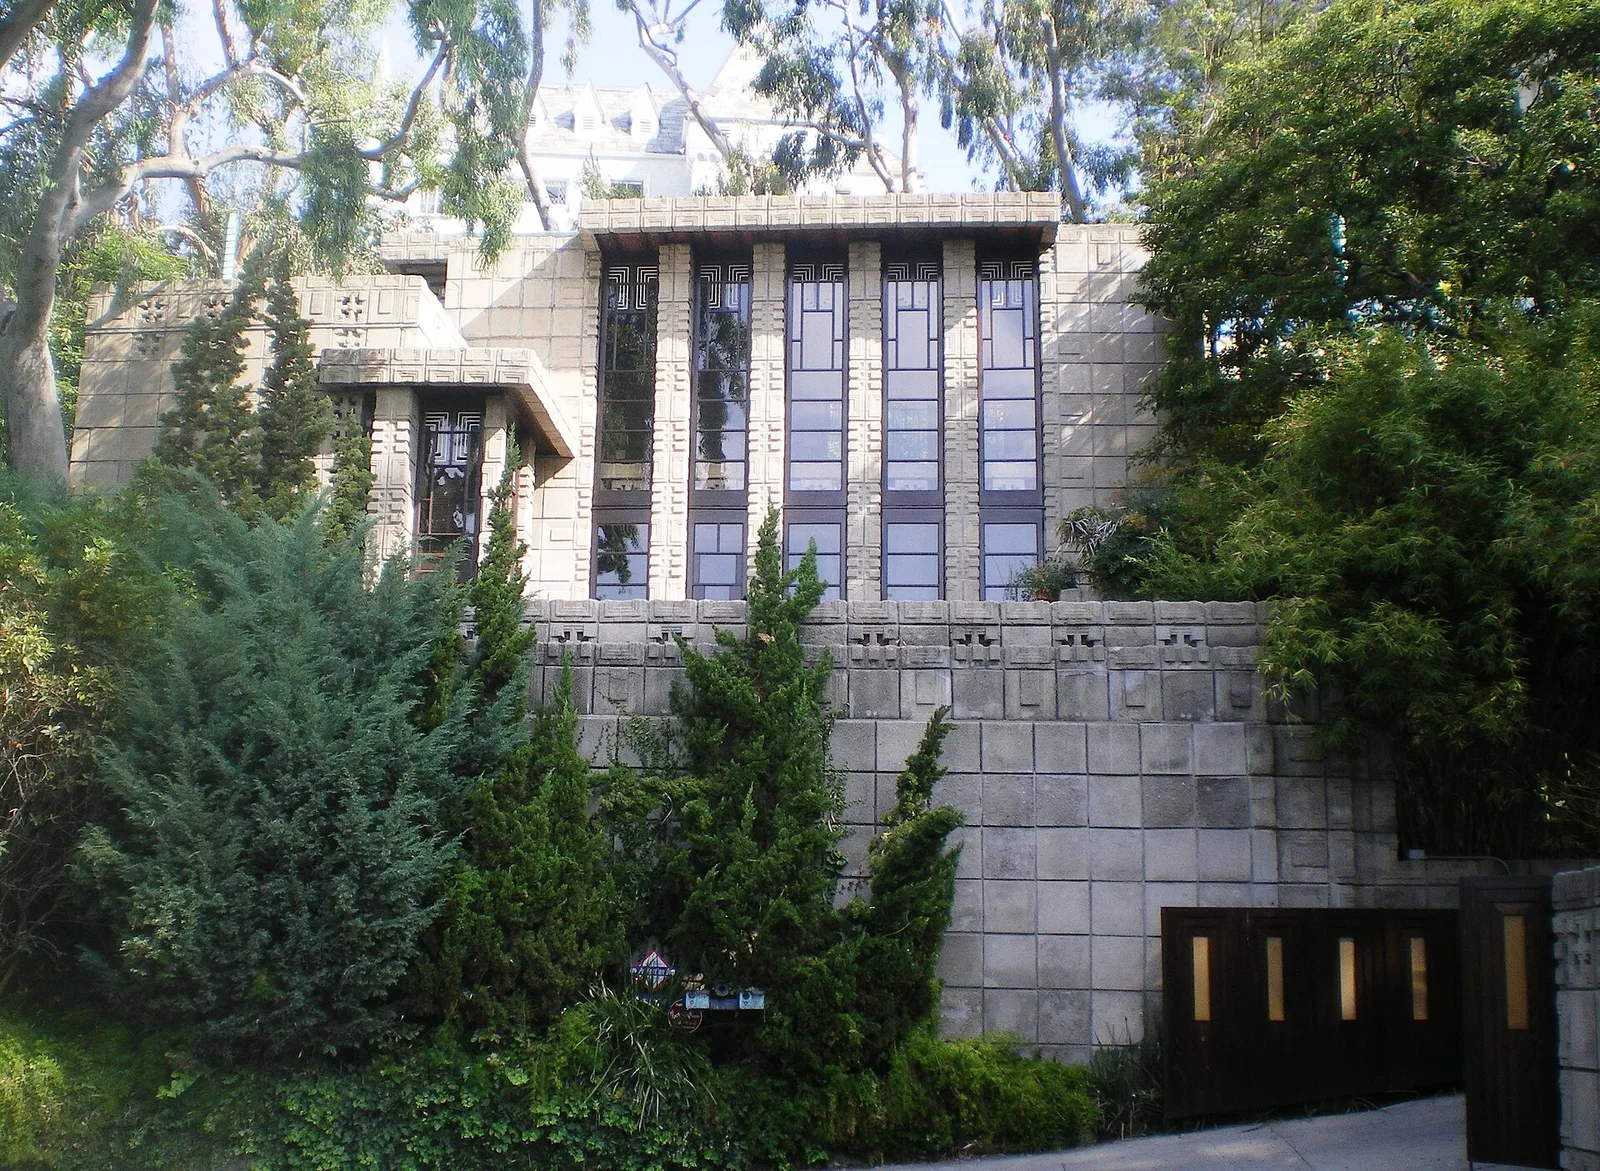
Storer House — Hollywood Boulevard, Hollywood, California
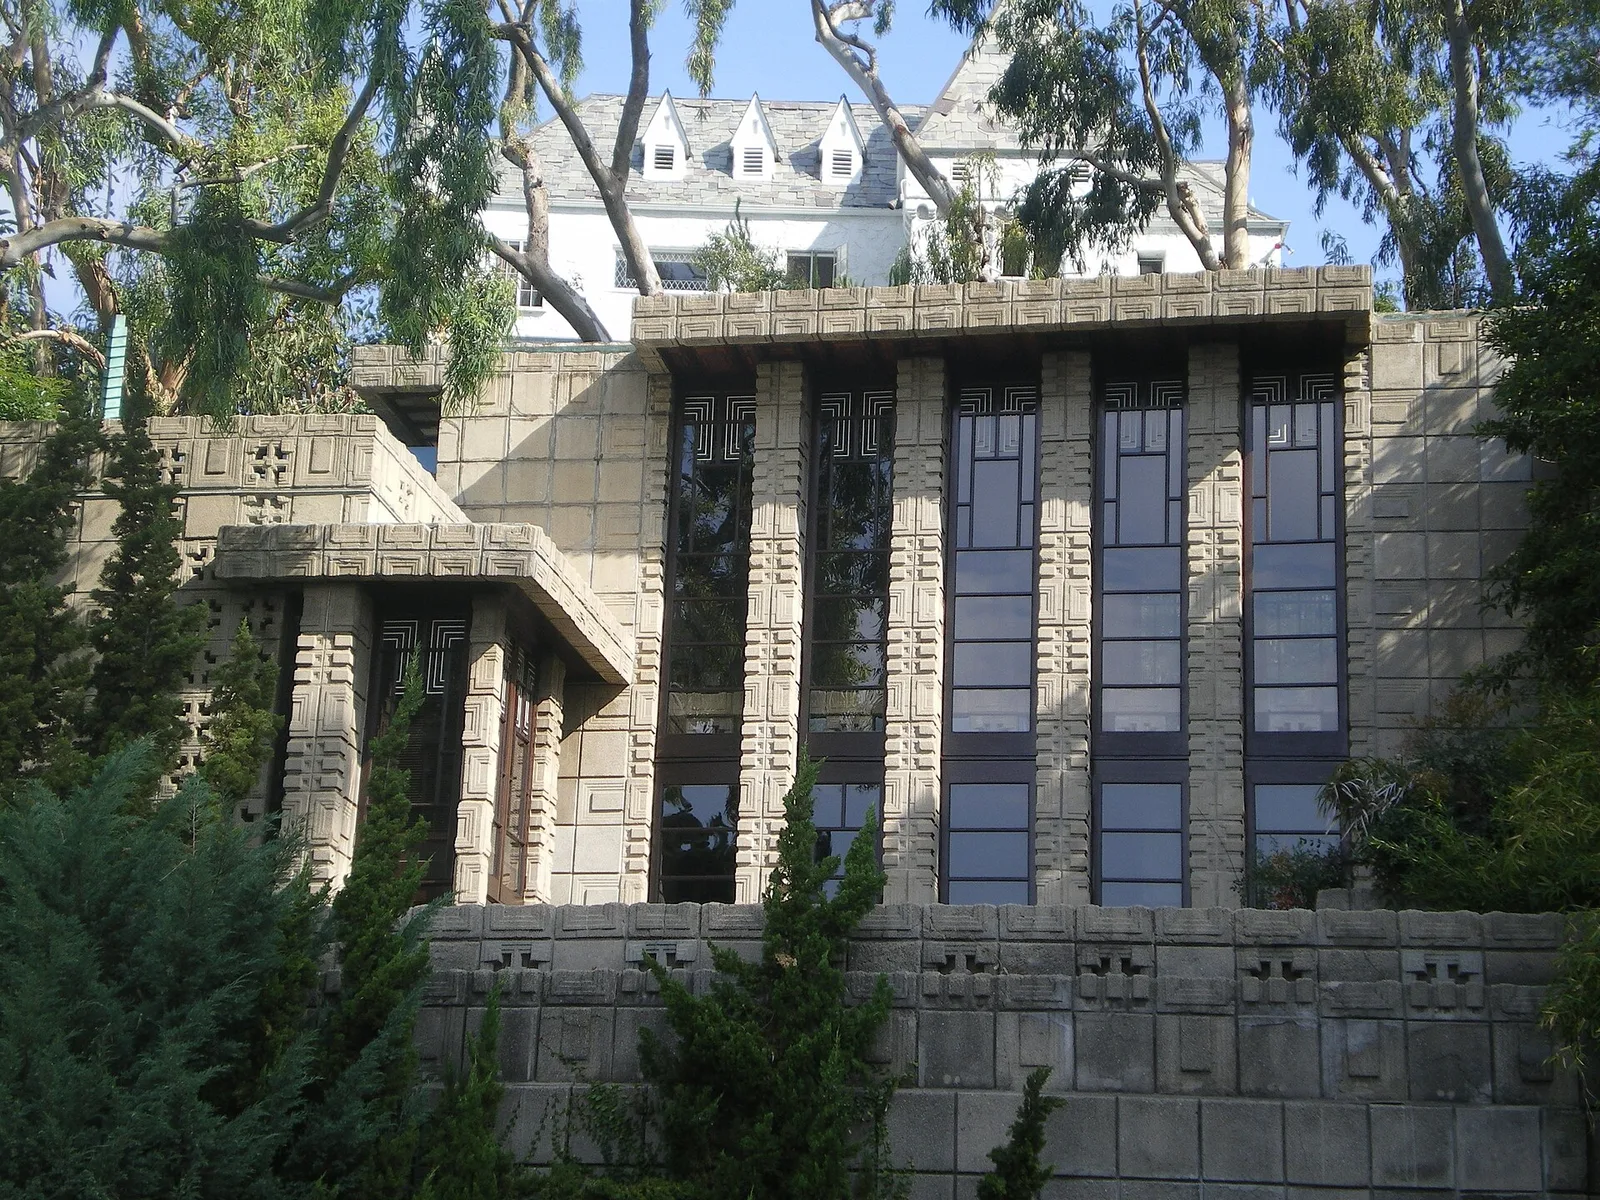
Storer House, 8161 Hollywood Boulevard, Los Angeles, California
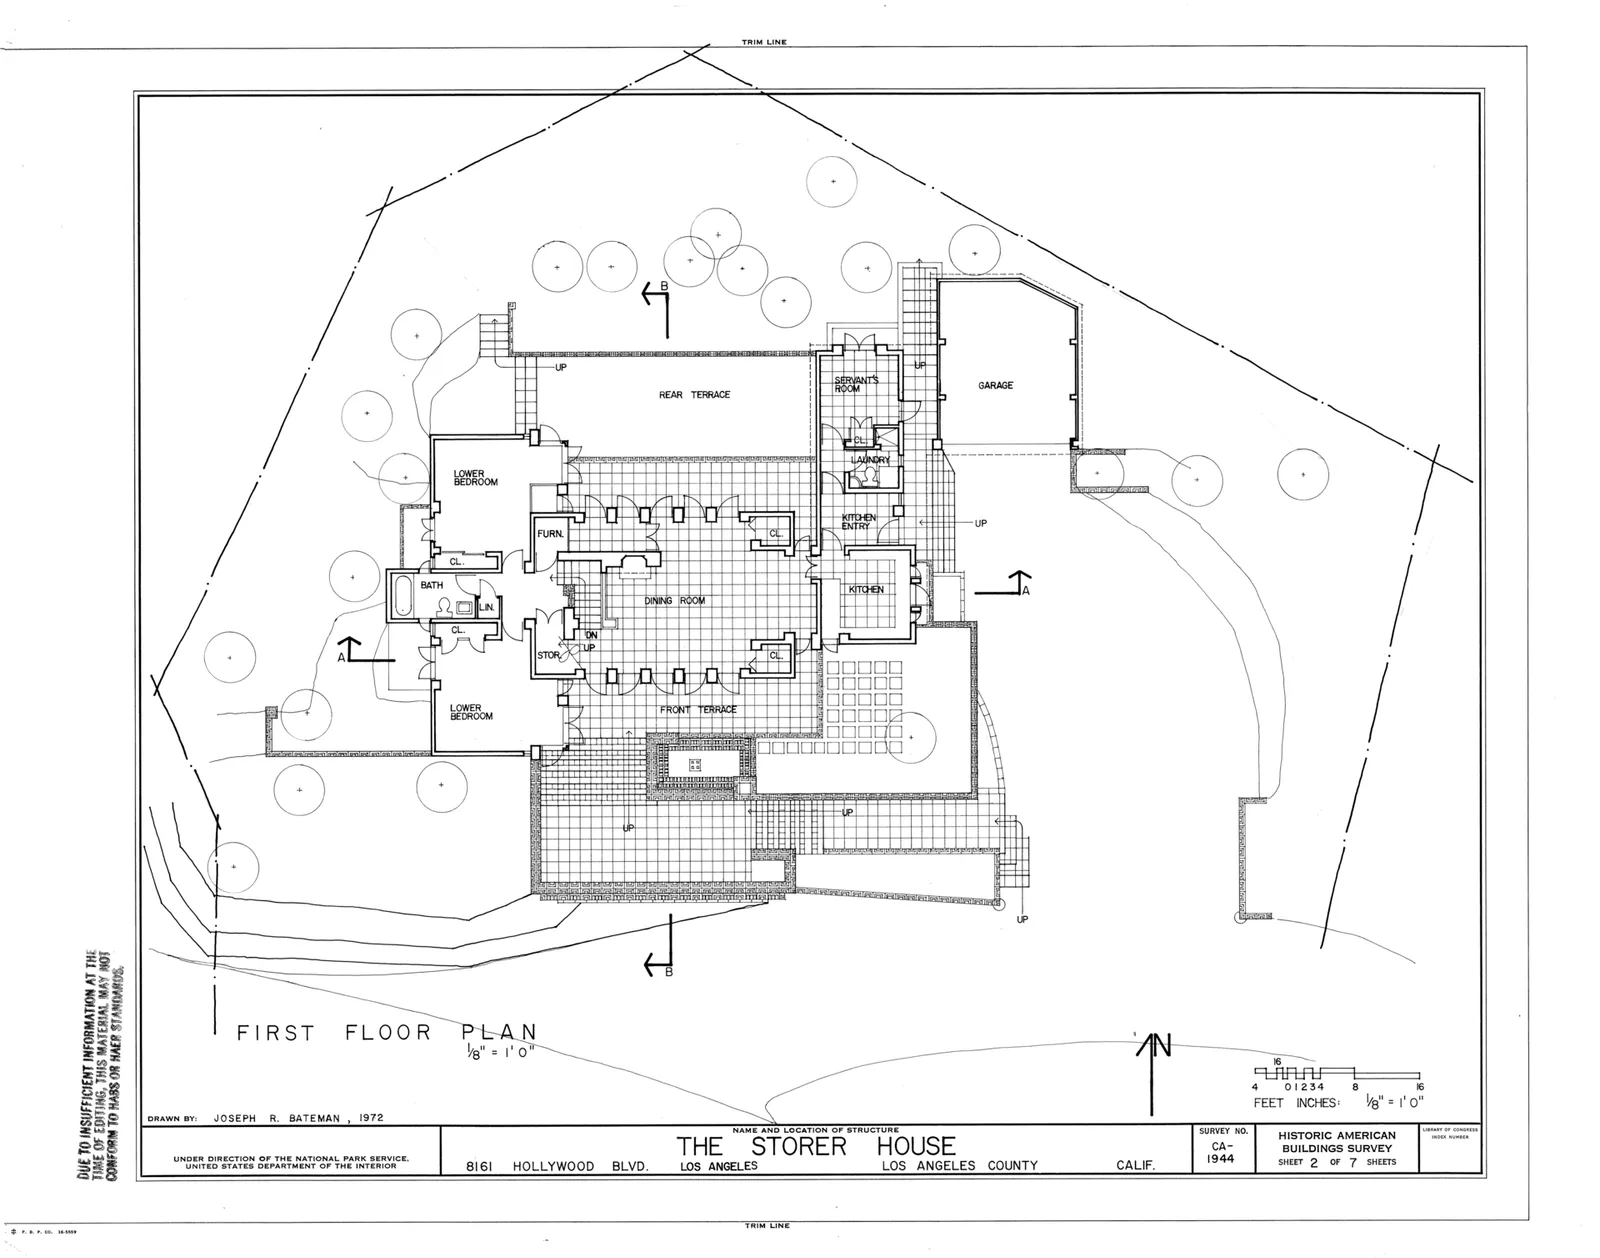
Storer House, 8161 Hollywood Boulevard, Los Angeles, Los Angeles County, CA HABS CAL,19-LOSAN,70- (sheet 2 of 7).png
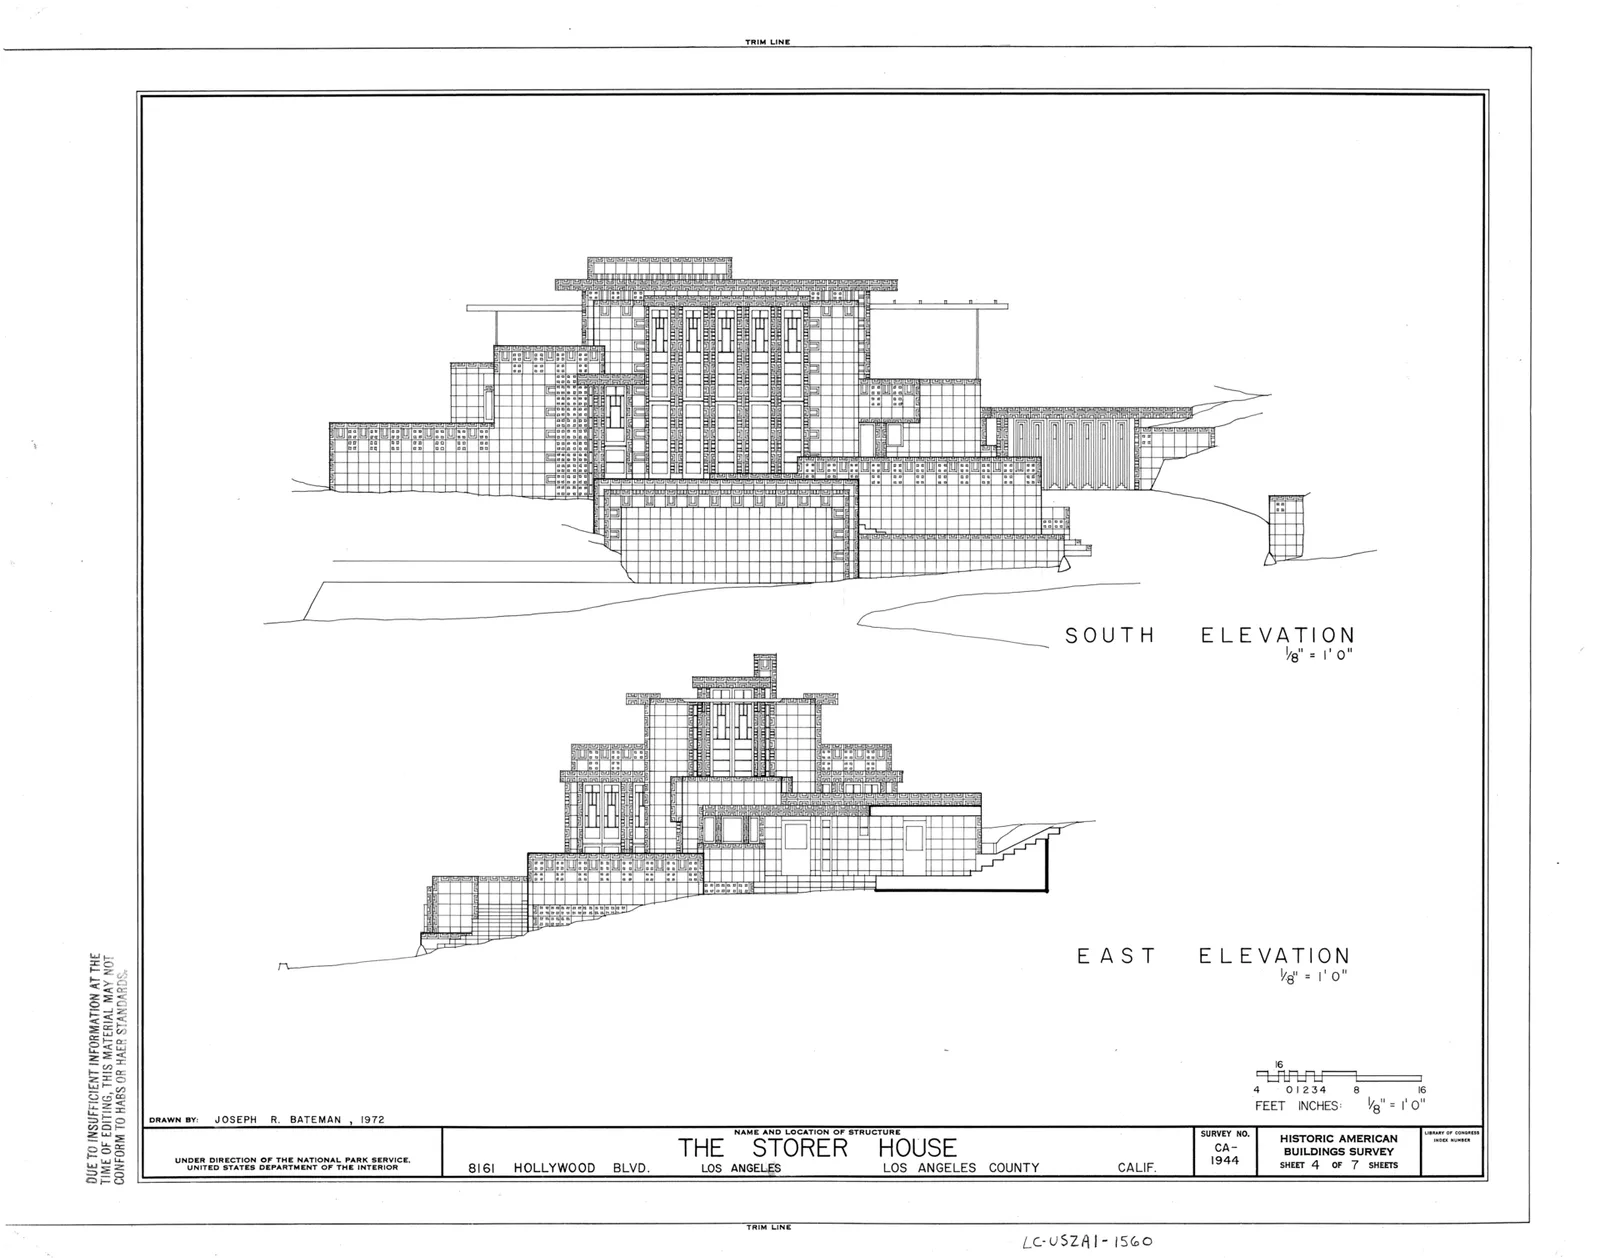
Storer House (1923) Hollywood, Los Angeles.* One of several of Frank Lloyd Wright's concrete block houses built in southern California. Storer House (1923) Hollywood, Los Angeles.* One of several of Frank Lloyd Wright's concrete block houses built in southern California.
Storer House (3)
Architecture & history
The Storer House is a residence at 8161 Hollywood Boulevard in the Hollywood Hills neighborhood of Los Angeles in California, United States. Designed by the architect Frank Lloyd Wright in the Mayan Revival style for the homeopathic physician John Storer, it was completed in 1924. The house is one of four concrete textile block houses that Wright designed in Greater Los Angeles in the 1920s, along with La Miniatura, the Ennis House, and the Freeman House. The Storer House is a Los Angeles Historic-Cultural Monument and is listed on the National Register of Historic Places.
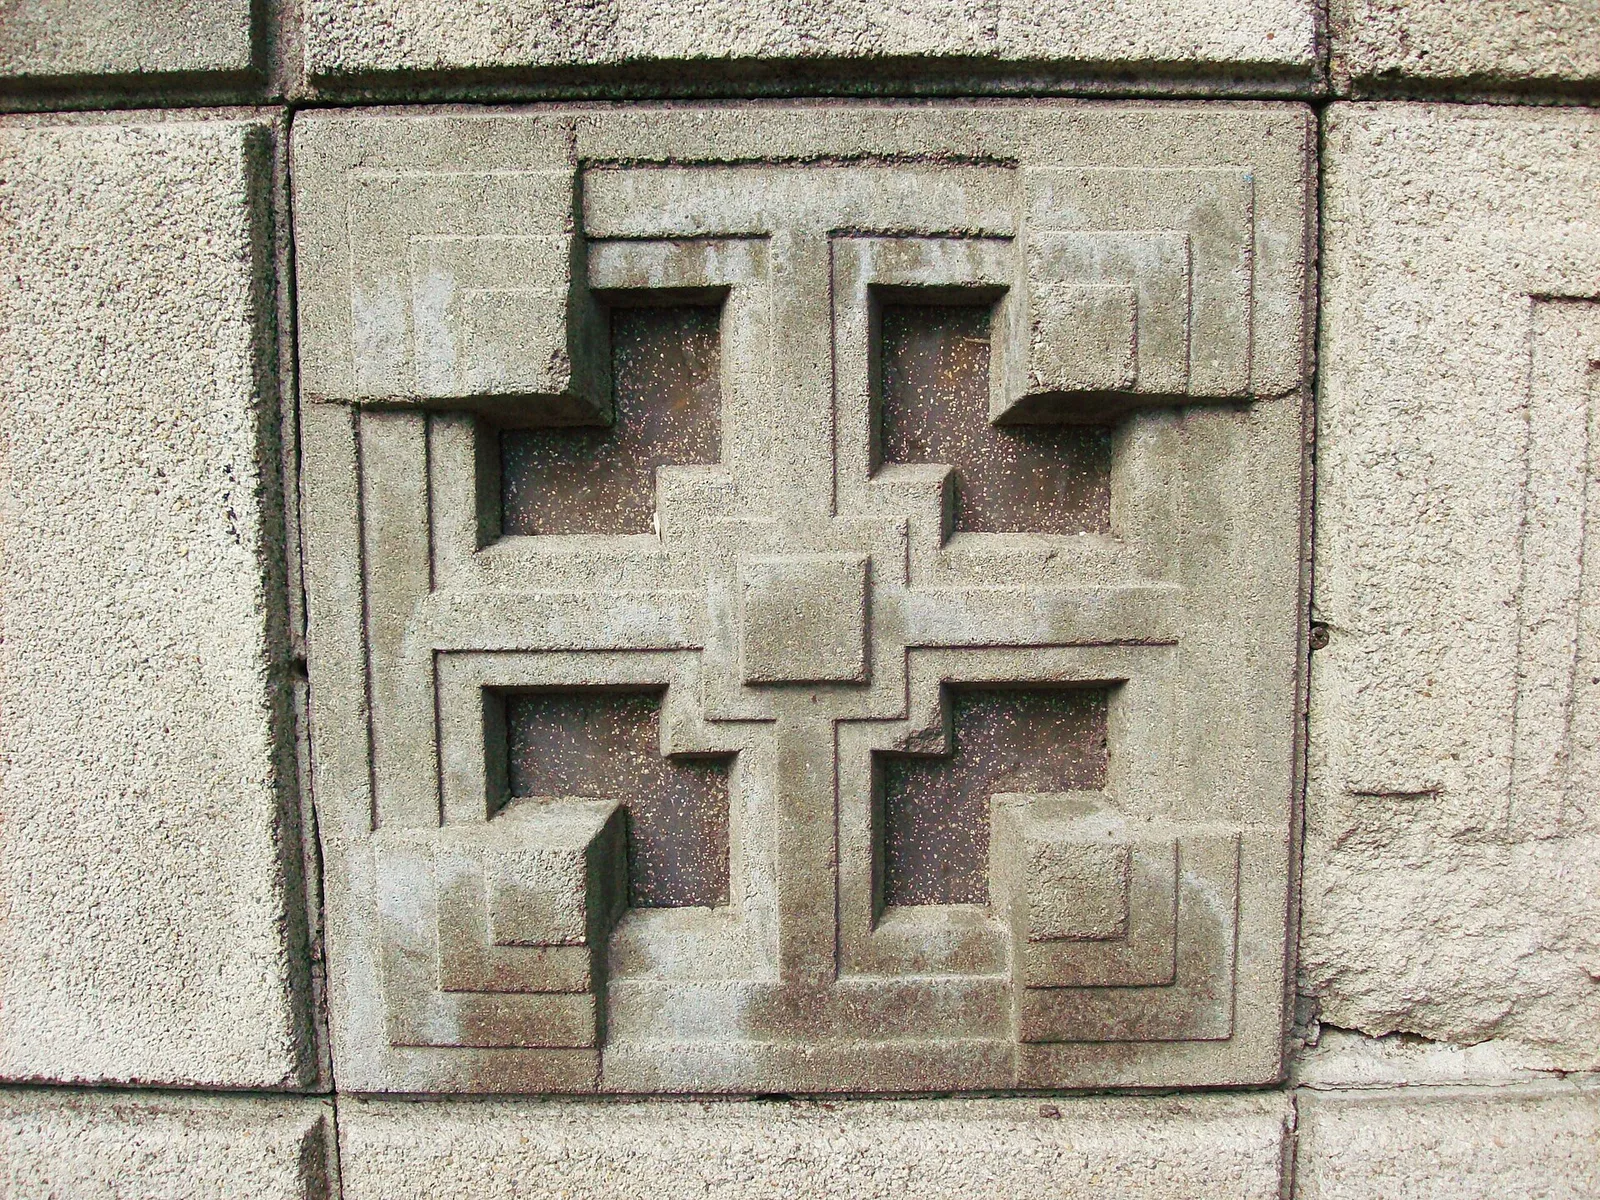
The Storer House is a two-story structure with a T-shaped floor plan and sits on the slope of a hill. The exterior is built of concrete textile blocks, which are alternately plain in design or decorated with engraved patterns. The house is accessed by a series of terraces, which lead to five glass doors on the southern facade, separated by concrete piers. Inside, the house has approximately 3,000 square feet (280 m2) with three bedrooms, a den, and three bathrooms. The dining room and kitchen are on the lower level, while the living room is on the upper level. The other rooms occupy a separate, adjacent mass; two bedrooms and the bathroom occupy a mezzanine between the upper and lower levels, and the third bedroom and the den are in a basement under the mezzanine.
For the Storer House, Wright reused a set of plans that he had drawn for a family who ultimately hired another architect. A. C. Parlee was hired as the general contractor in late 1923 but was quickly replaced by Wright's son Lloyd. The house was formally completed in October 1924, and Storer sold it three years later. Over the next six decades, the Storer House passed through multiple owners and fell into a state of disrepair. The filmmaker Joel Silver bought the house in 1984 and spent up to $2 million renovating it, winning two awards for his restoration. Silver ultimately sold the house in 2002, and it was resold in 2015.
Reference overview adapted from Wikipedia contributors under CC BY-SA 4.0. Formatting adapted for Arch Moods.
Browse all Wright records · Documented material specifications























