Built work
Charles Ennis House
- Architect
- Frank Lloyd Wright
- Place
- Los Feliz, California, United States
- Construction
- 1924
- Design / archive date
- 1923
- Catalogue reference
- FLWFA 2401 / S.217
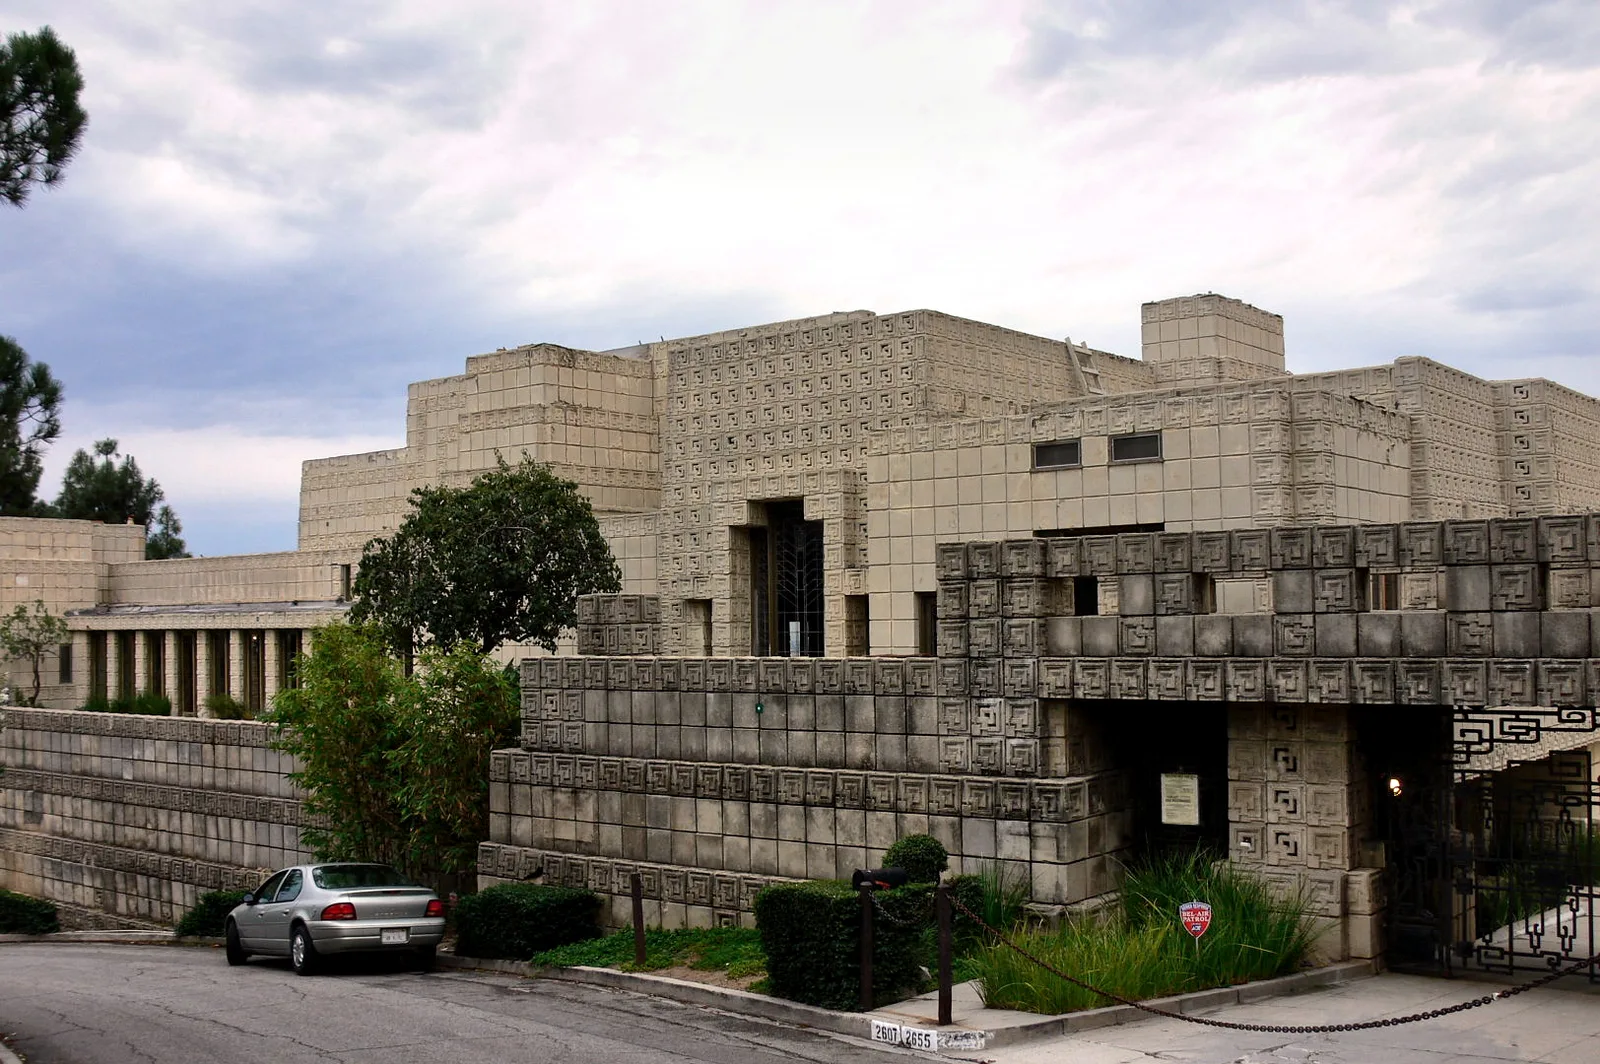
Front side of the Ennis House in Los Feliz, Los Angeles, California. The house was designed in 1923 by Frank Lloyd Wright for Charles and Mabel Ennis, and built in 1924. A Los Angeles Historic-Cultural Monument located at 2655 Glendower Avenue. A "yellow tag" with the words "RESTRICTED USE ONLY" can be seen on the front gate. (The image has been scaled and digitally altered to obscure the license plate on the pictured automobile.)
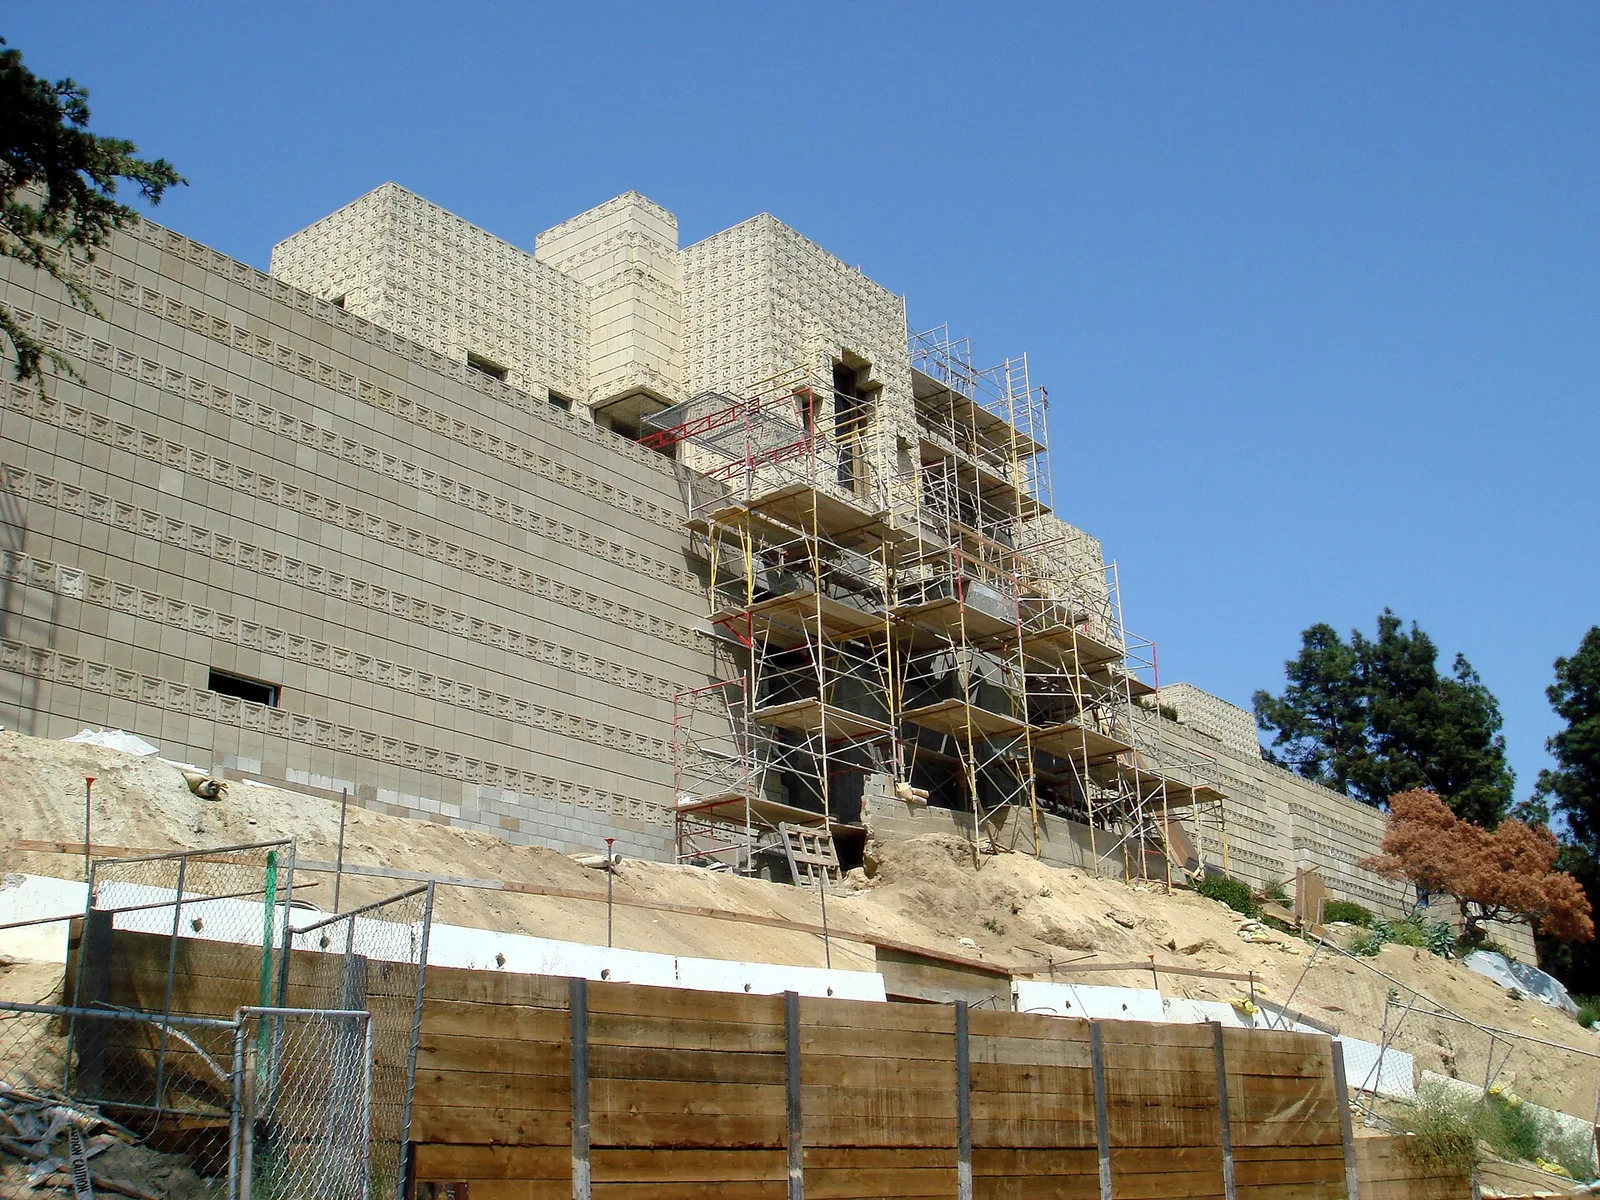
The Ennis House house, by Frank Lloyd Wright, in the hills above Los Angeles, California . The home was significantly damaged by earthquakes and is currently undergoing a multi-million dollar restoration.
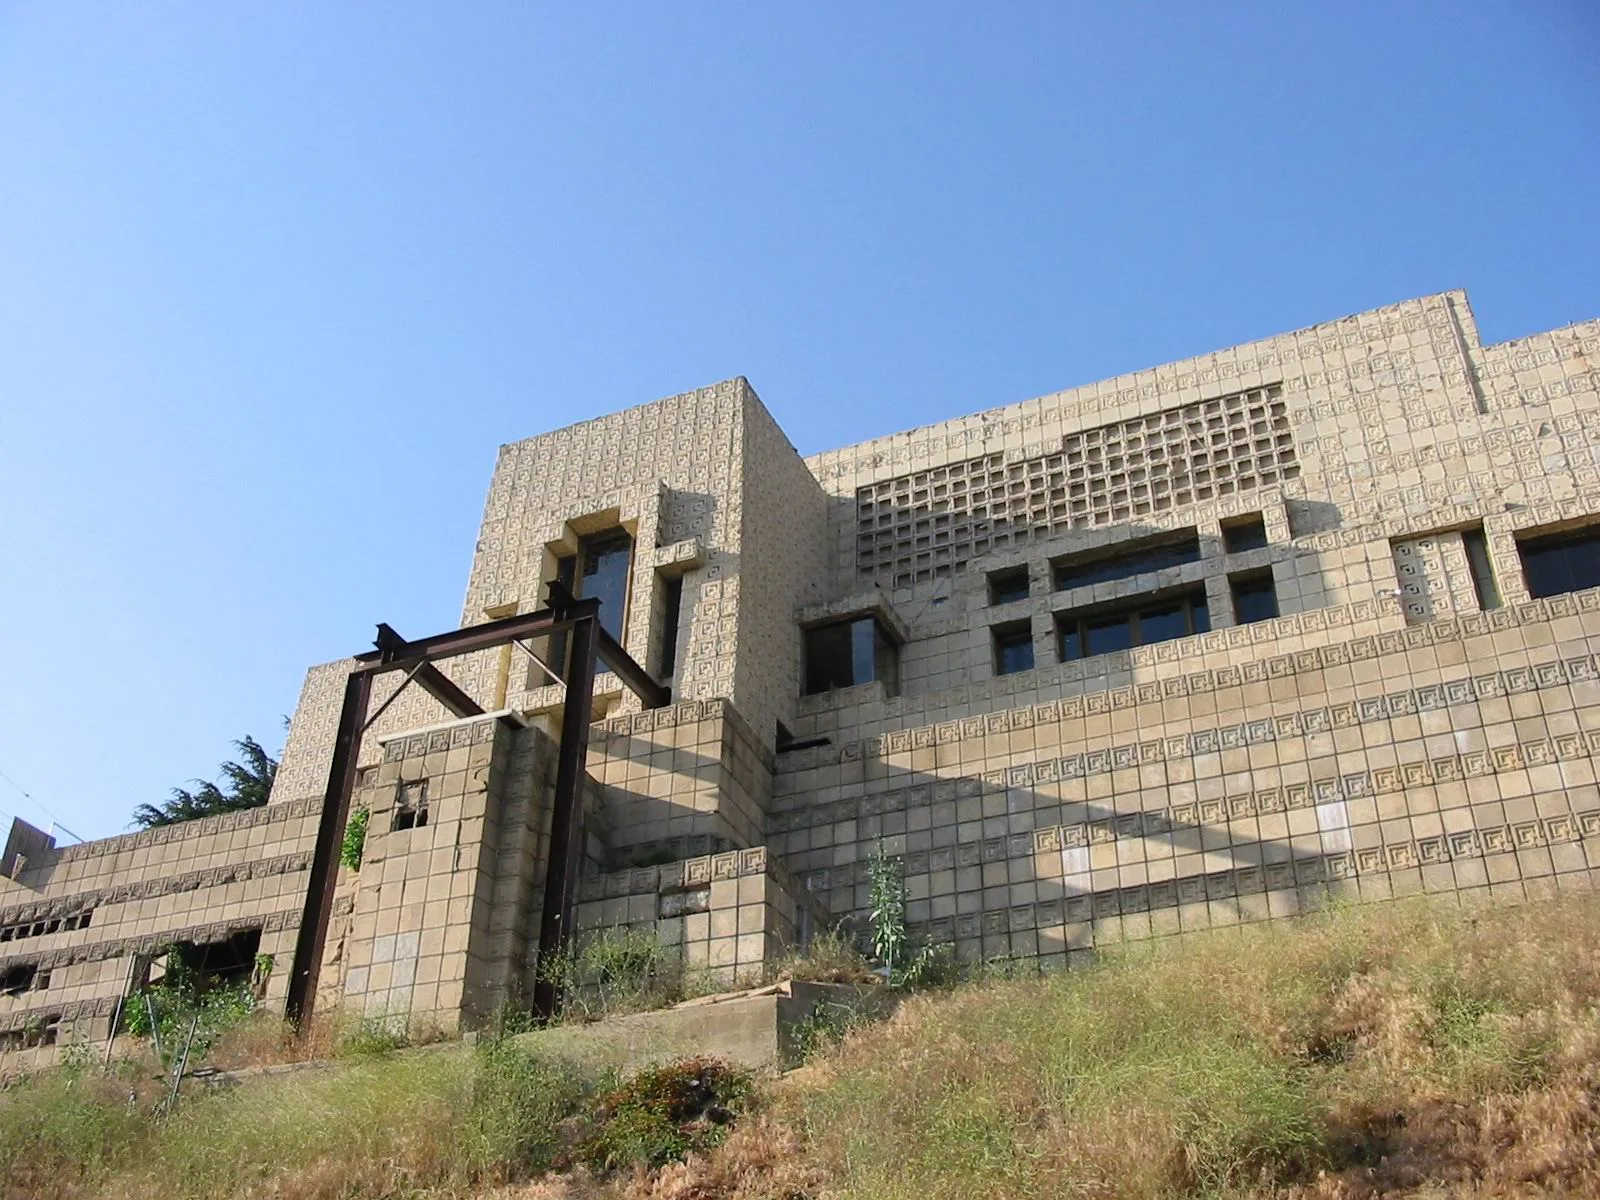
Ennis House, Los Angeles, California, USA
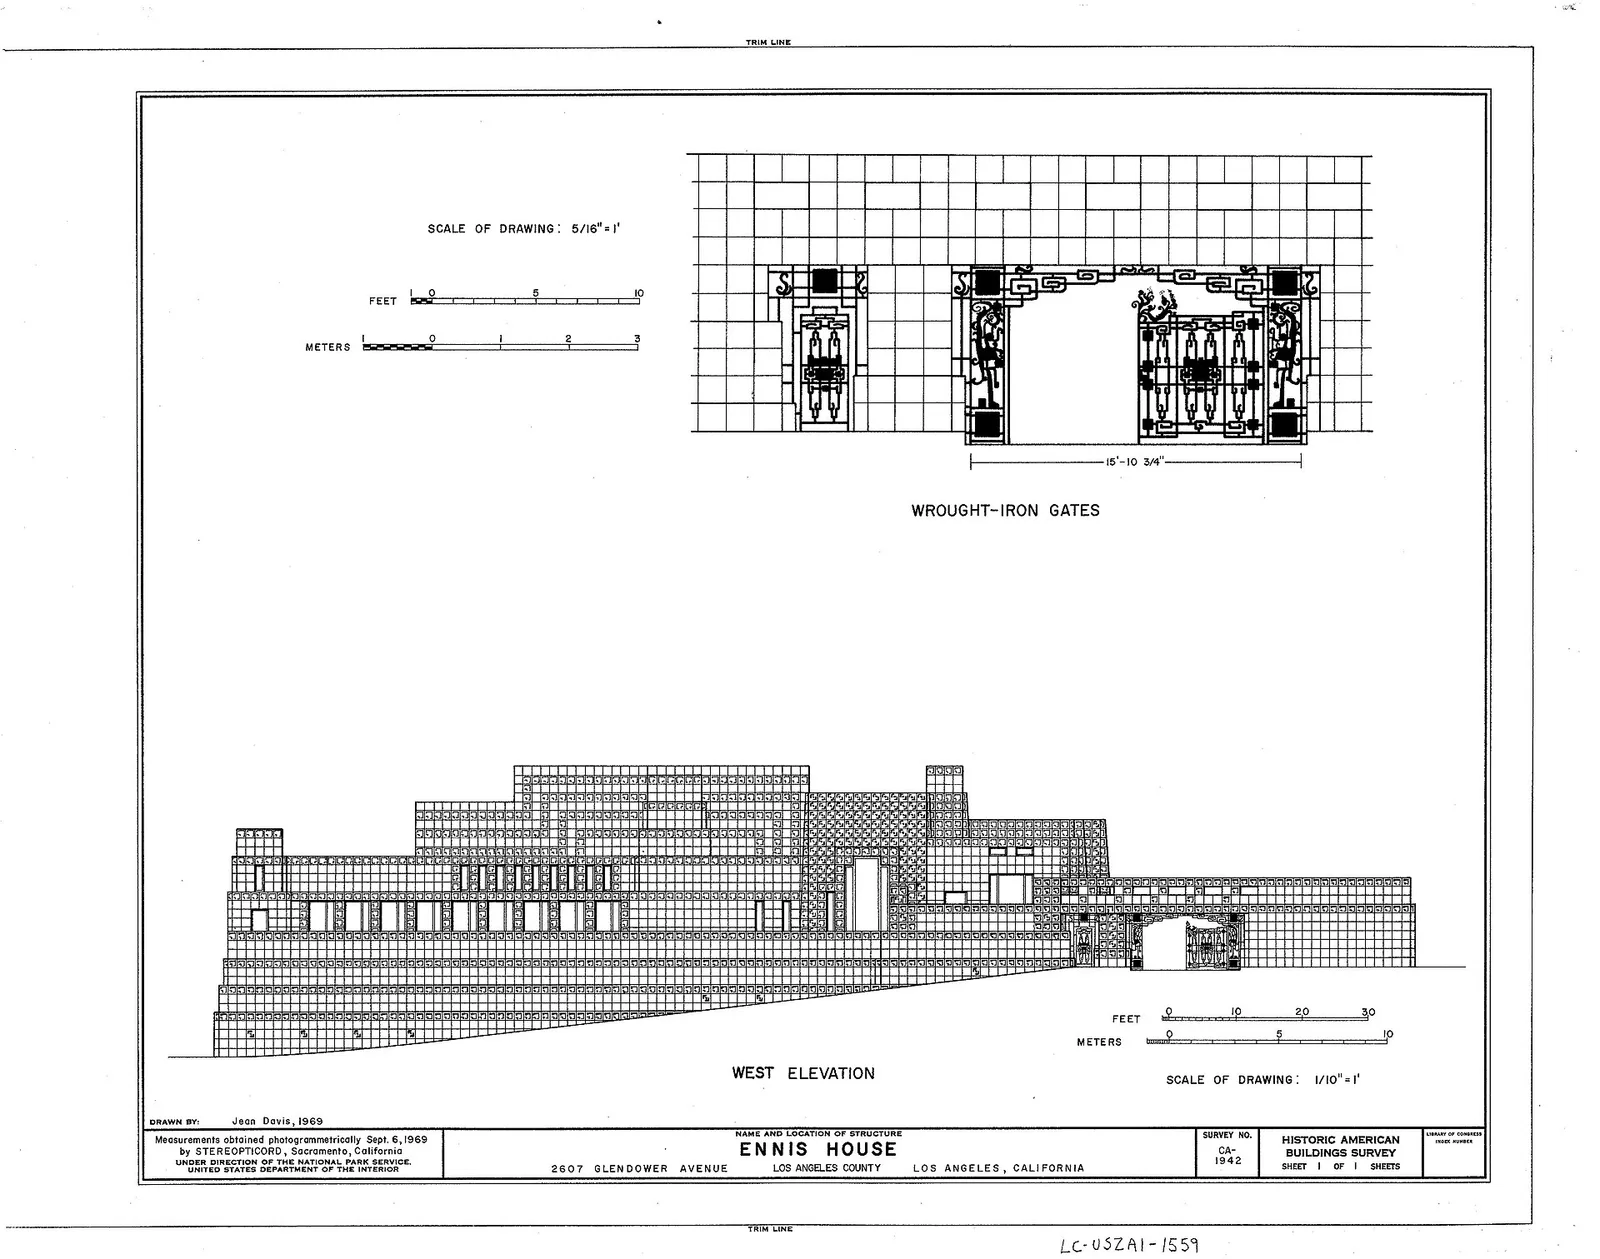
West elevation — Ennis House , by architect Frank Lloyd Wright . Courtesy of the Historic American Buildings Survey , Library of Congress, Washington, D. C.
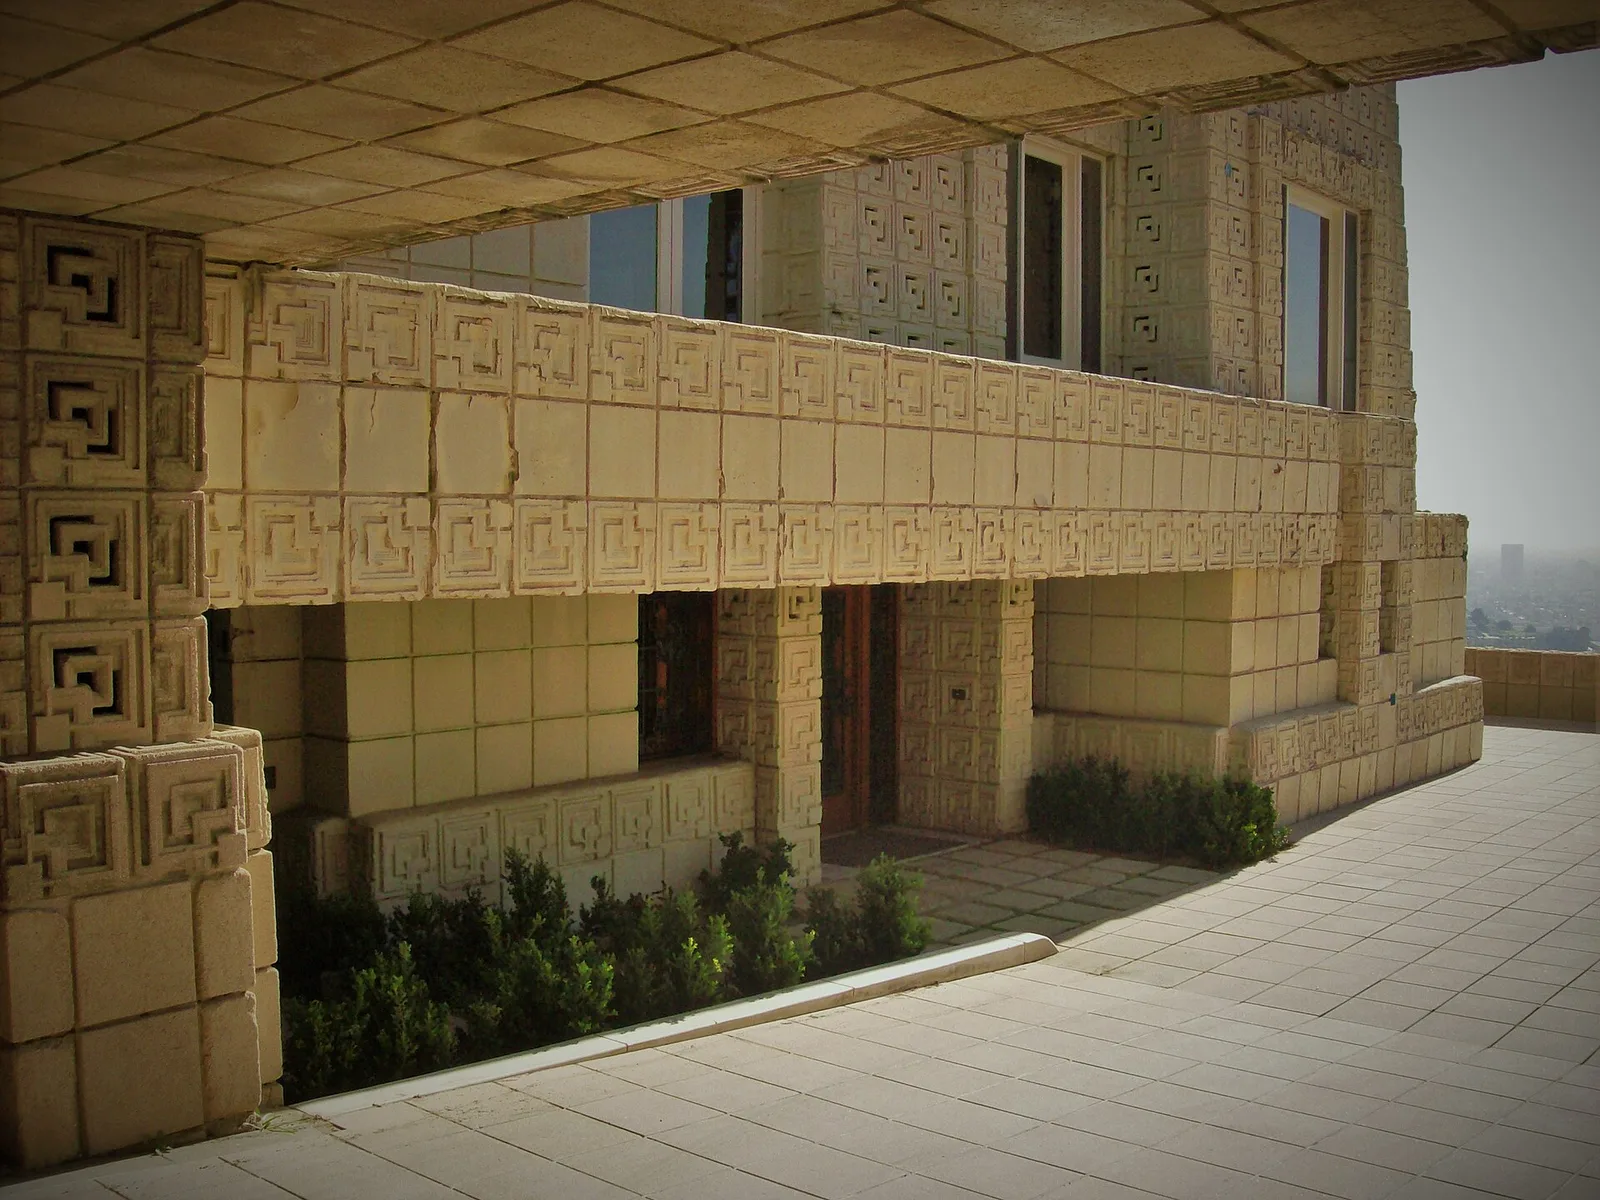
Ennis House (1)
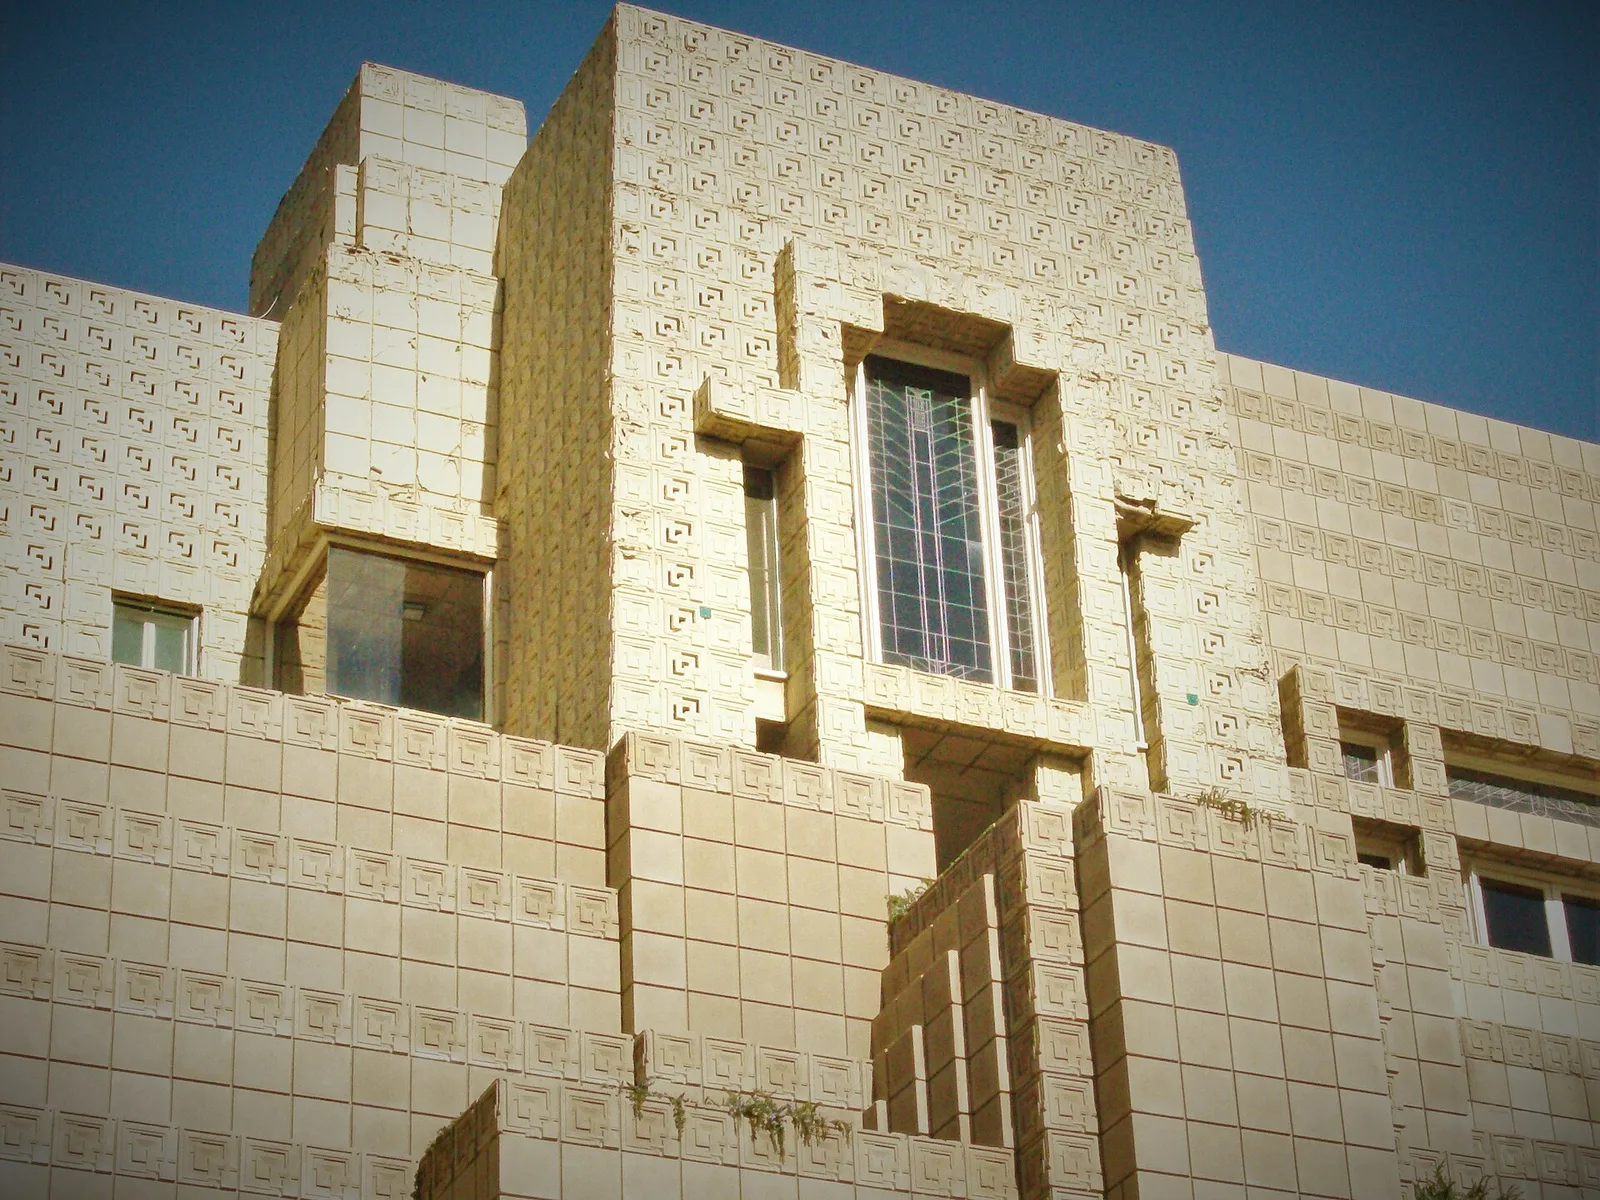
Ennis House (4)
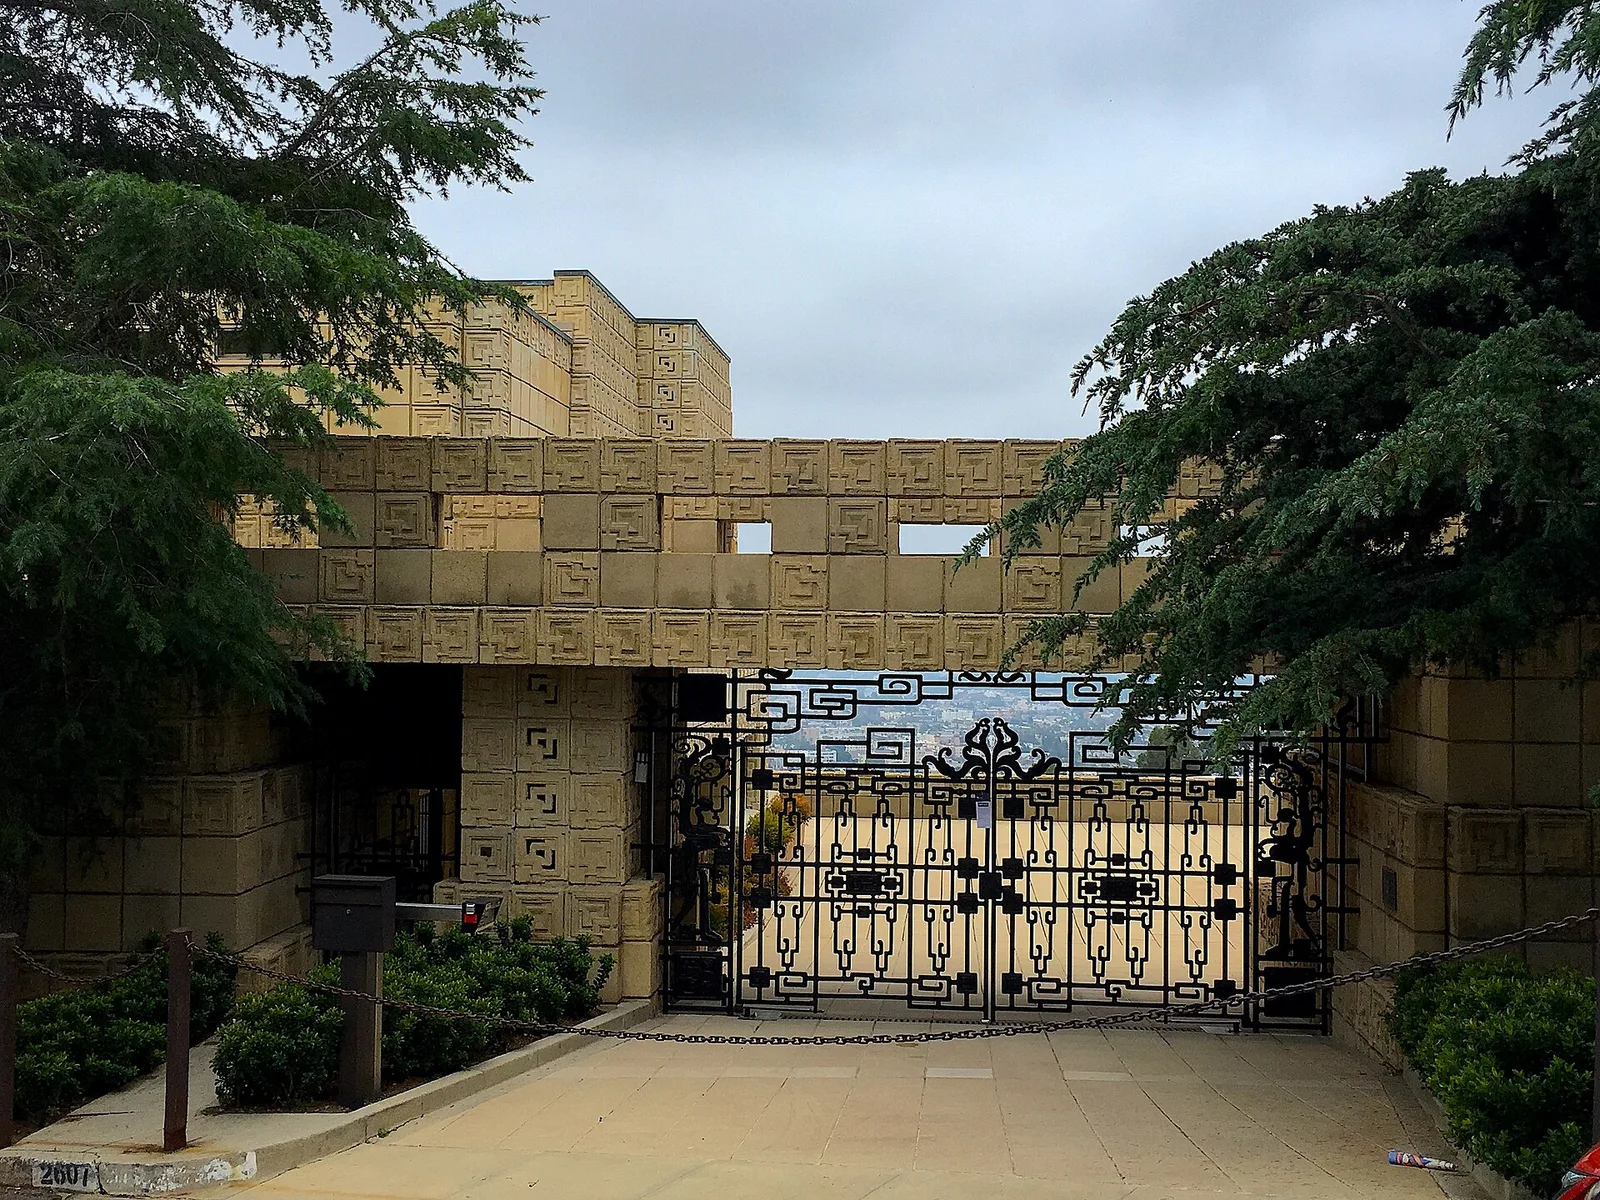
Frank Lloyd Wright's Ennis House in Los Angeles (1923).
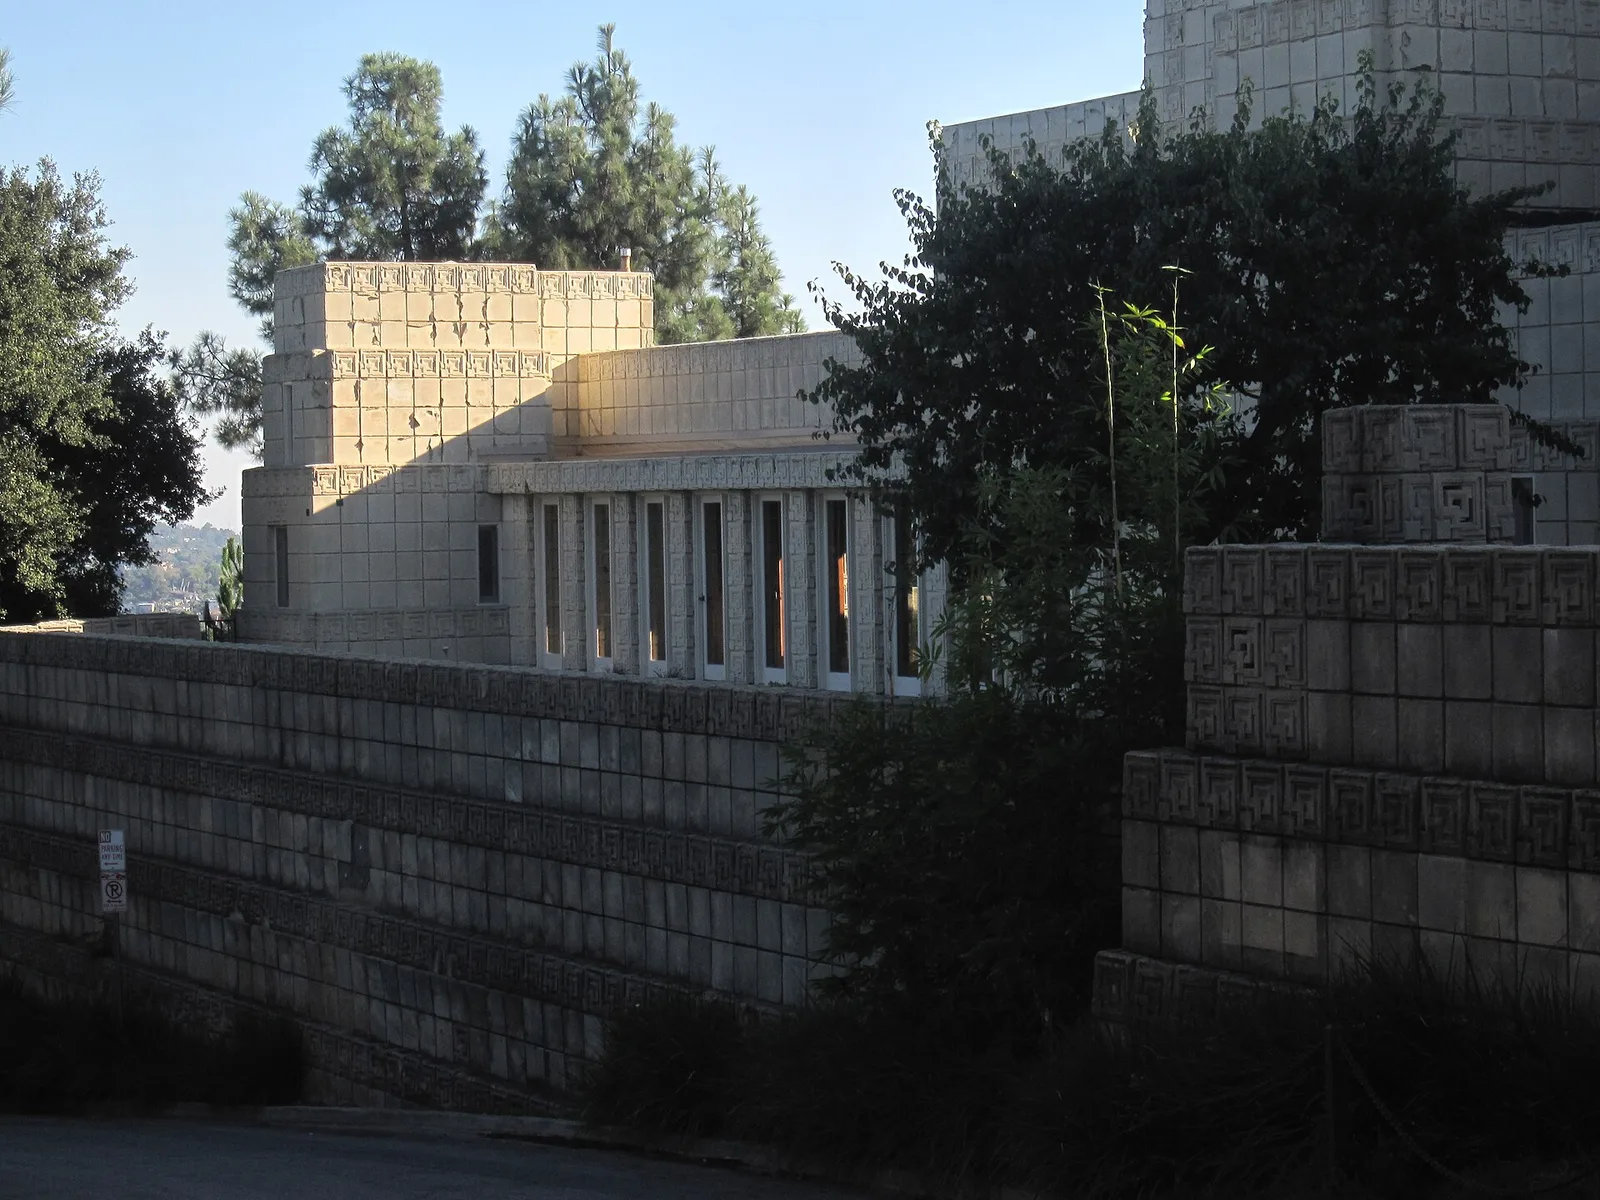
Ennis House in Hollywood
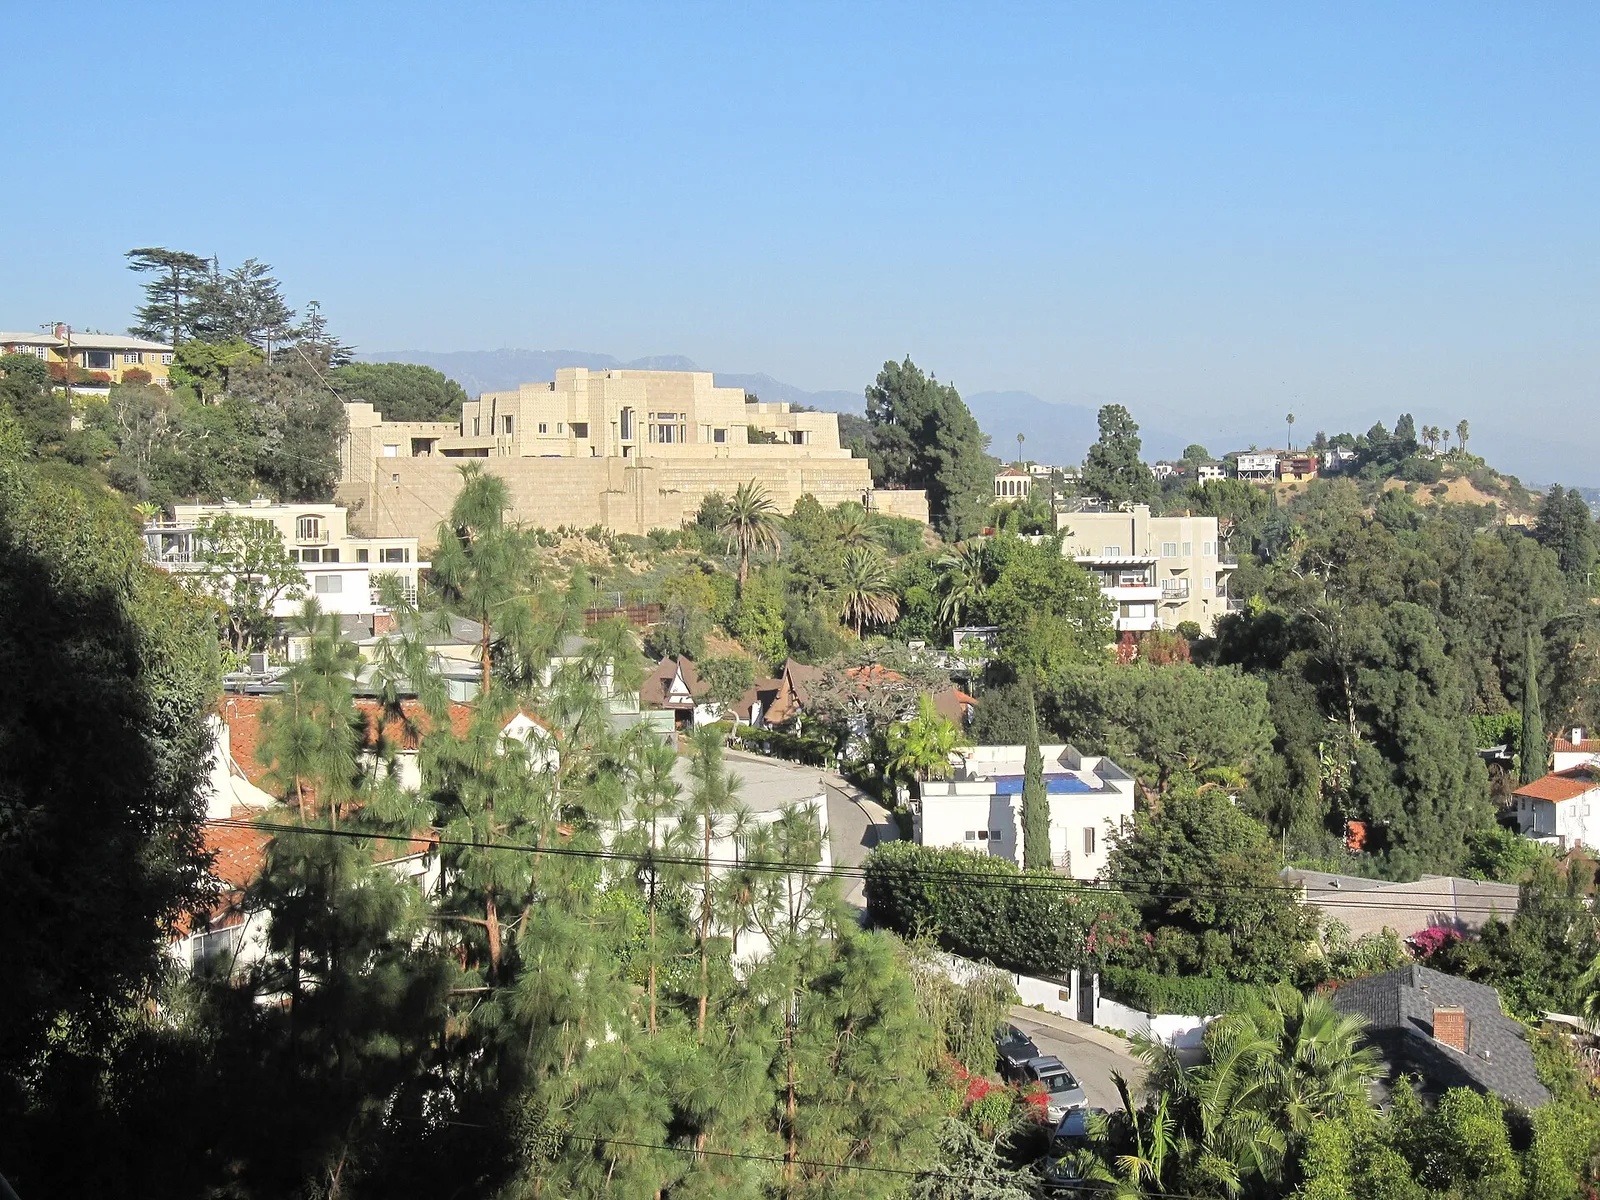
Ennis House in Hollywood
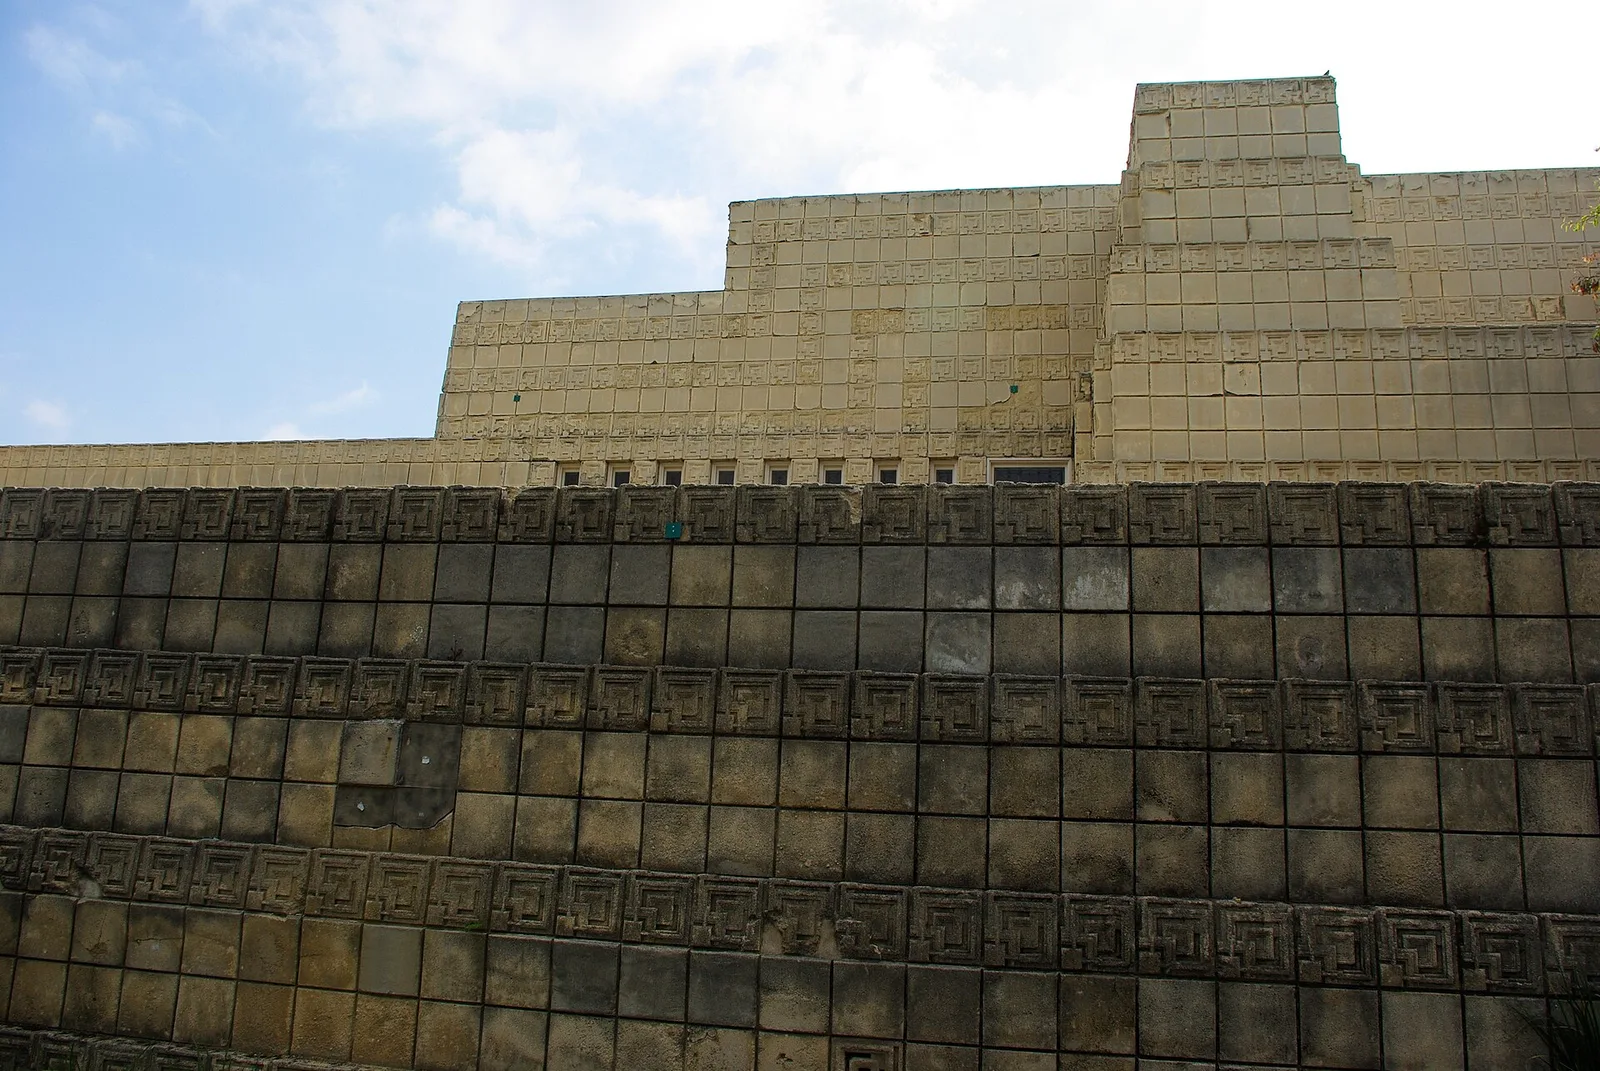
ennis house.
Architecture & history
The Ennis House (also the Ennis–Brown House) is a residence at 2607–2655 Glendower Avenue in the Los Feliz neighborhood of Los Angeles in California, United States. Designed by the architect Frank Lloyd Wright in the Mayan Revival style for the businessman Charles Ennis and his wife Mabel, it was completed in 1925 on top of a hill in Los Feliz. The house is the largest of four concrete textile block houses that Wright designed in Greater Los Angeles in the 1920s, the others being La Miniatura, the Storer House, and the Freeman House. The house has frequently been used as a filming location—appearing in films such as Blade Runner—in part because of its design and proximity to Hollywood. The Ennis House is a Los Angeles Historic-Cultural Monument and California Historical Landmark, and it is listed on the National Register of Historic Places.
The Ennis House was built at a time when Wright was transitioning away from the Prairie-style designs of his early career and toward the Usonian designs of his later career. It consists of a main building and a garage wing, separated by a motor court and connected by a footbridge; all these structures are surrounded by a high retaining wall. The structure includes at least 24,000 concrete textile blocks, which are decorated with engraved patterns. There are also stained glass windows and ziggurat-like roofs. The main house's interior has around 6,000 square feet (560 m2) of space, with three bedrooms and three and a half bathrooms; there is an additional bedroom in the garage wing. The entrance hall is beneath the main floor, in contrast to Wright's other spaces. The interiors are decorated with chandeliers, marble floors, mosaic tiles, exposed ceiling beams, and wrought iron details.
Charles and Mabel Ennis commissioned Wright to design the house after retiring in 1923. New-building permits for both parts of the house were issued in May 1924, and the garage was finished that December, followed by the main house in August 1925. The Ennis family lived in the house only until 1936, after which it had seven owners in 44 years. One such owner, the actor John Nesbitt, bought the house in 1940 and had Wright add a swimming pool, billiard room, and heating system. After further changes of ownership, the house was acquired in 1968 by Augustus Brown, who renovated it further before donating it to the Trust for Preservation of Cultural Heritage (TPCH) in 1980. Over the next 25 years, the TPCH renovated the house, which was damaged during the 1994 Northridge earthquake and by heavy rains in 2005. The Ennis House Foundation managed and restored the house from 2005 to 2011, when it sold the house to the businessman Ronald Burkle, who made further repairs. Burkle sold the house in 2019 to the cannabis executives Robert Rosenheck and Cindy Capobianco for $18 million, at the time the highest price ever paid for a Wright-designed building.
Reference overview adapted from Wikipedia contributors under CC BY-SA 4.0. Formatting adapted for Arch Moods.
Research notes
Ennis House links two collections: Wright’s built work and architecture used in science-fiction cinema.
The Los Angeles Conservancy identifies its patterned concrete blocks and its use in Blade Runner. The screen association does not mean every room in Deckard’s apartment was the real house: a film can combine a location with constructed interiors and effects.
Read the block relief in architectural photographs before comparing the film frames. This separates the physical building from its screen transformation. The Conservancy identifies Ennis as a private residence; a film credit grants no public access.
What the sources do not establish
- No general public entry or current tour programme is promised.
- The complete fictional apartment is not identified as the real interior.
Sources & evidence
- Los Angeles Conservancy — Ennis House
Textile-block house; Frank Lloyd Wright and Lloyd Wright attribution; Blade Runner filming connection; private residence.
Research checked 2026-11-02 · Editorial policy & corrections
Browse all Wright records · Documented material specifications























