Historical / lost work
Ocotillo Desert Camp
- Architect
- Frank Lloyd Wright
- Place
- Chandler, Arizona, United States
- Construction
- Year not established
- Design / archive date
- 1929
- Catalogue reference
- FLWFA 2702 / S.224
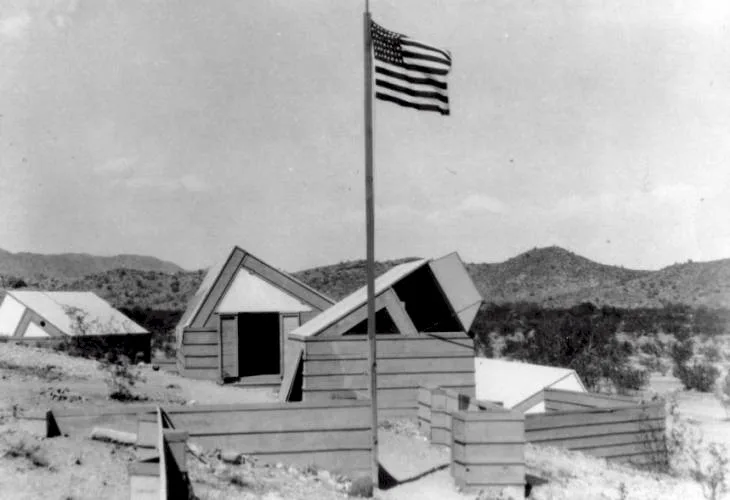
Photograph by George Kastner of Frank Lloyd Wright's Arizona camp, Ocotillo, in Chandler, Arizona. Kastner was a draftsman for Wright. Photograph taken 1929. The camp was constructed out of board and batten with canvas roofs.
Architecture & history
Ocotillo (also known as Ocatilla) was a temporary camp in Ahwatukee, Phoenix, Arizona, designed by the architect Frank Lloyd Wright and constructed in late January and early February 1929 by his draftsmen. The camp buildings, made out of wood and canvas, were intended by the architect to provide living and working spaces for himself and his draftsmen while they worked on a project (San Marcos In The Desert) for promoter, hotelier and entrepreneur Alexander J. Chandler. Dr. Chandler allowed Wright to use part of his land on which to construct the camp.
Wright and the draftsmen stayed at the camp until late spring, and returned to Wright's home, Taliesin, on May 31. Wright, presuming work would continue into the next year, intended to return to the camp. However, a fire in the camp that summer (followed by the stock market crash in October) prevented the cabins from ever being used again. The site has not held buildings since the summer of 1929. The camp was first acknowledged as a precursor to Wright's Taliesin West by architectural historian Henry-Russell Hitchcock in his book, In the Nature of Materials, 1887–1941: The Buildings of Frank Lloyd Wright, Duell, Sloan and Pearce, New York 1942. (97)
Reference overview adapted from Wikipedia contributors under CC BY-SA 4.0. Formatting adapted for Arch Moods.
Browse all Wright records · Documented material specifications























