Built work
Richard Lloyd Jones House
- Architect
- Frank Lloyd Wright
- Place
- Tulsa, Oklahoma, United States
- Construction
- 1929
- Design / archive date
- 1929
- Catalogue reference
- FLWFA 2902 / S.227
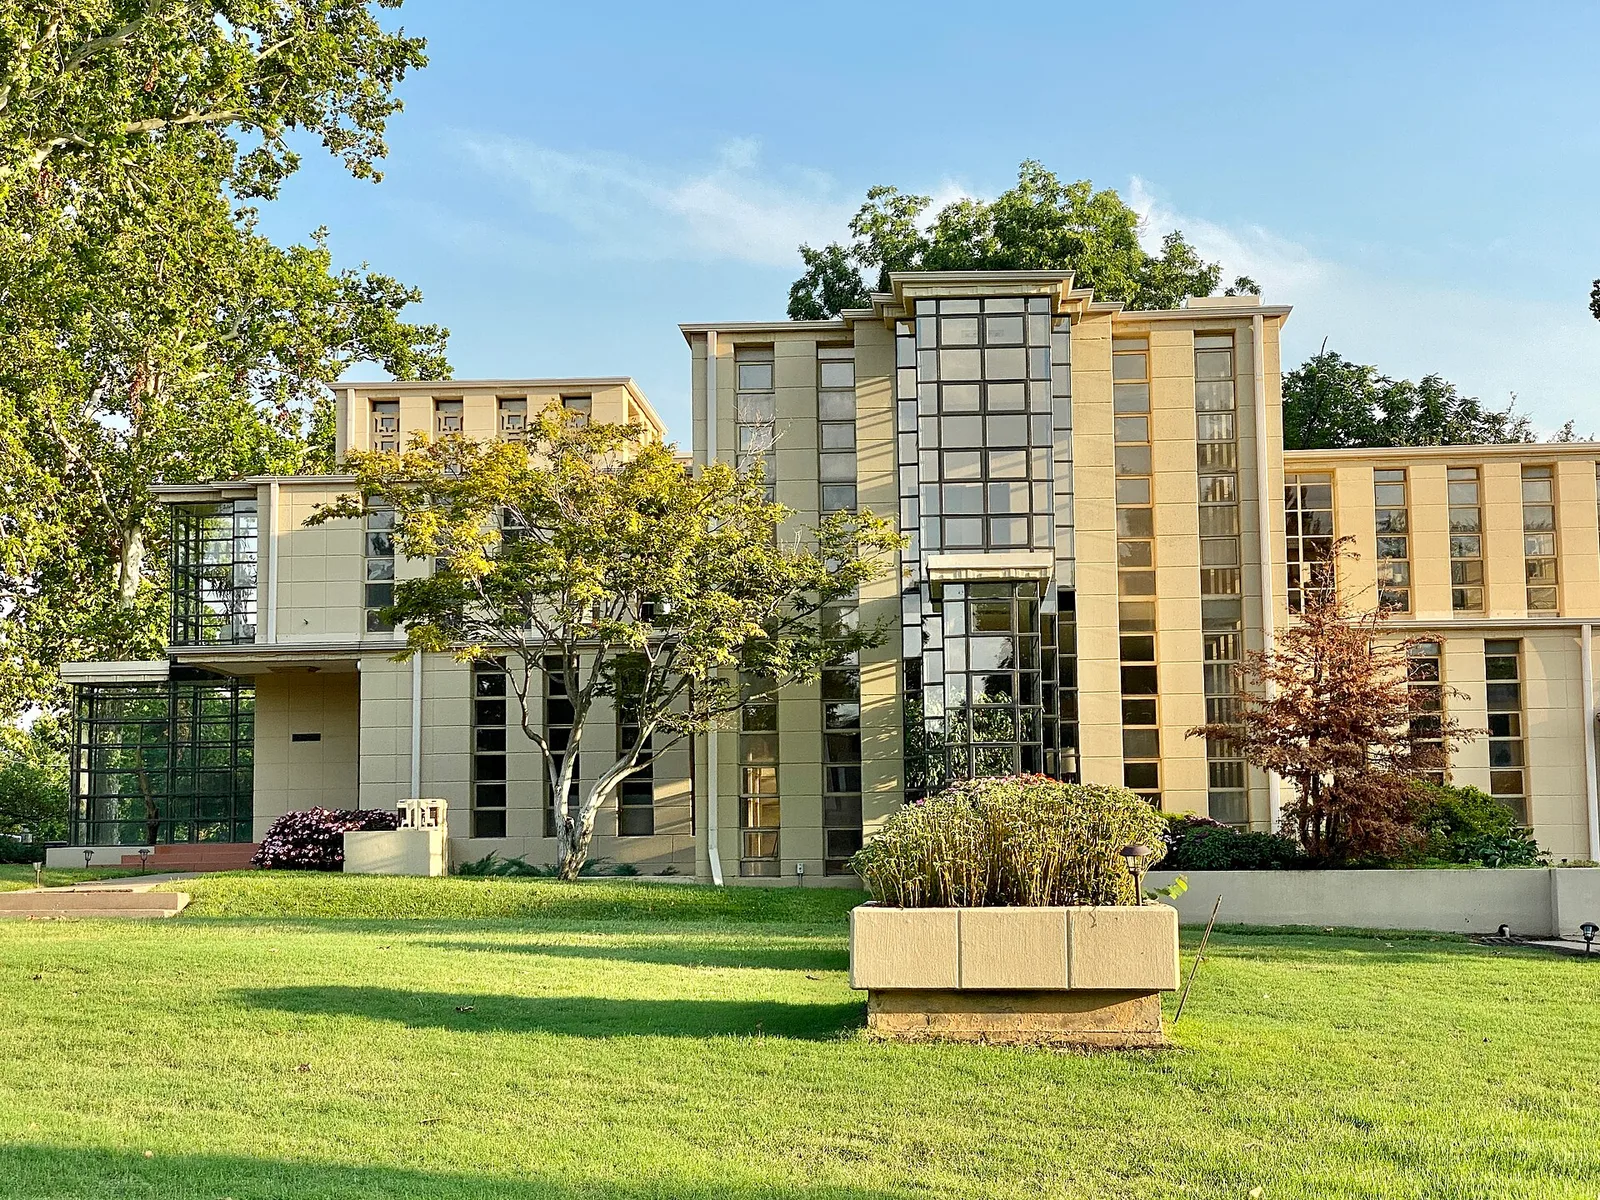
Built in 1929, this Modern house was designed by Frank Lloyd Wright for his cousin Richard Lloyd Jones, publisher of the Tulsa Tribune, and is an example of Frank Lloyd Wright’s Textile Block architecture. The house was an evolution of Wright’s design philosophy away from the earlier Prairie School, partially inspired by Wright’s work on the Imperial Hotel in Tokyo, Japan. Westhope is the only Textile Block House designed by Frank Lloyd Wright ou
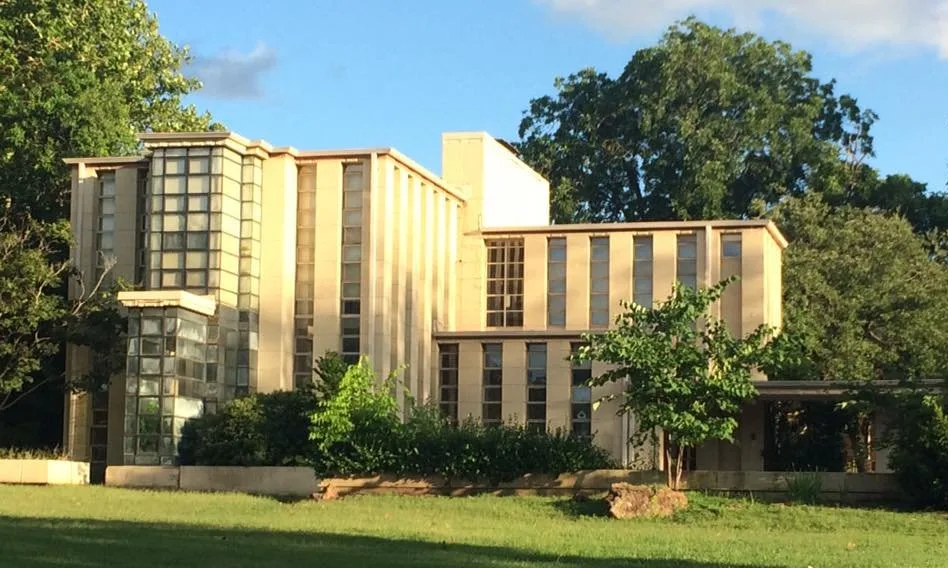
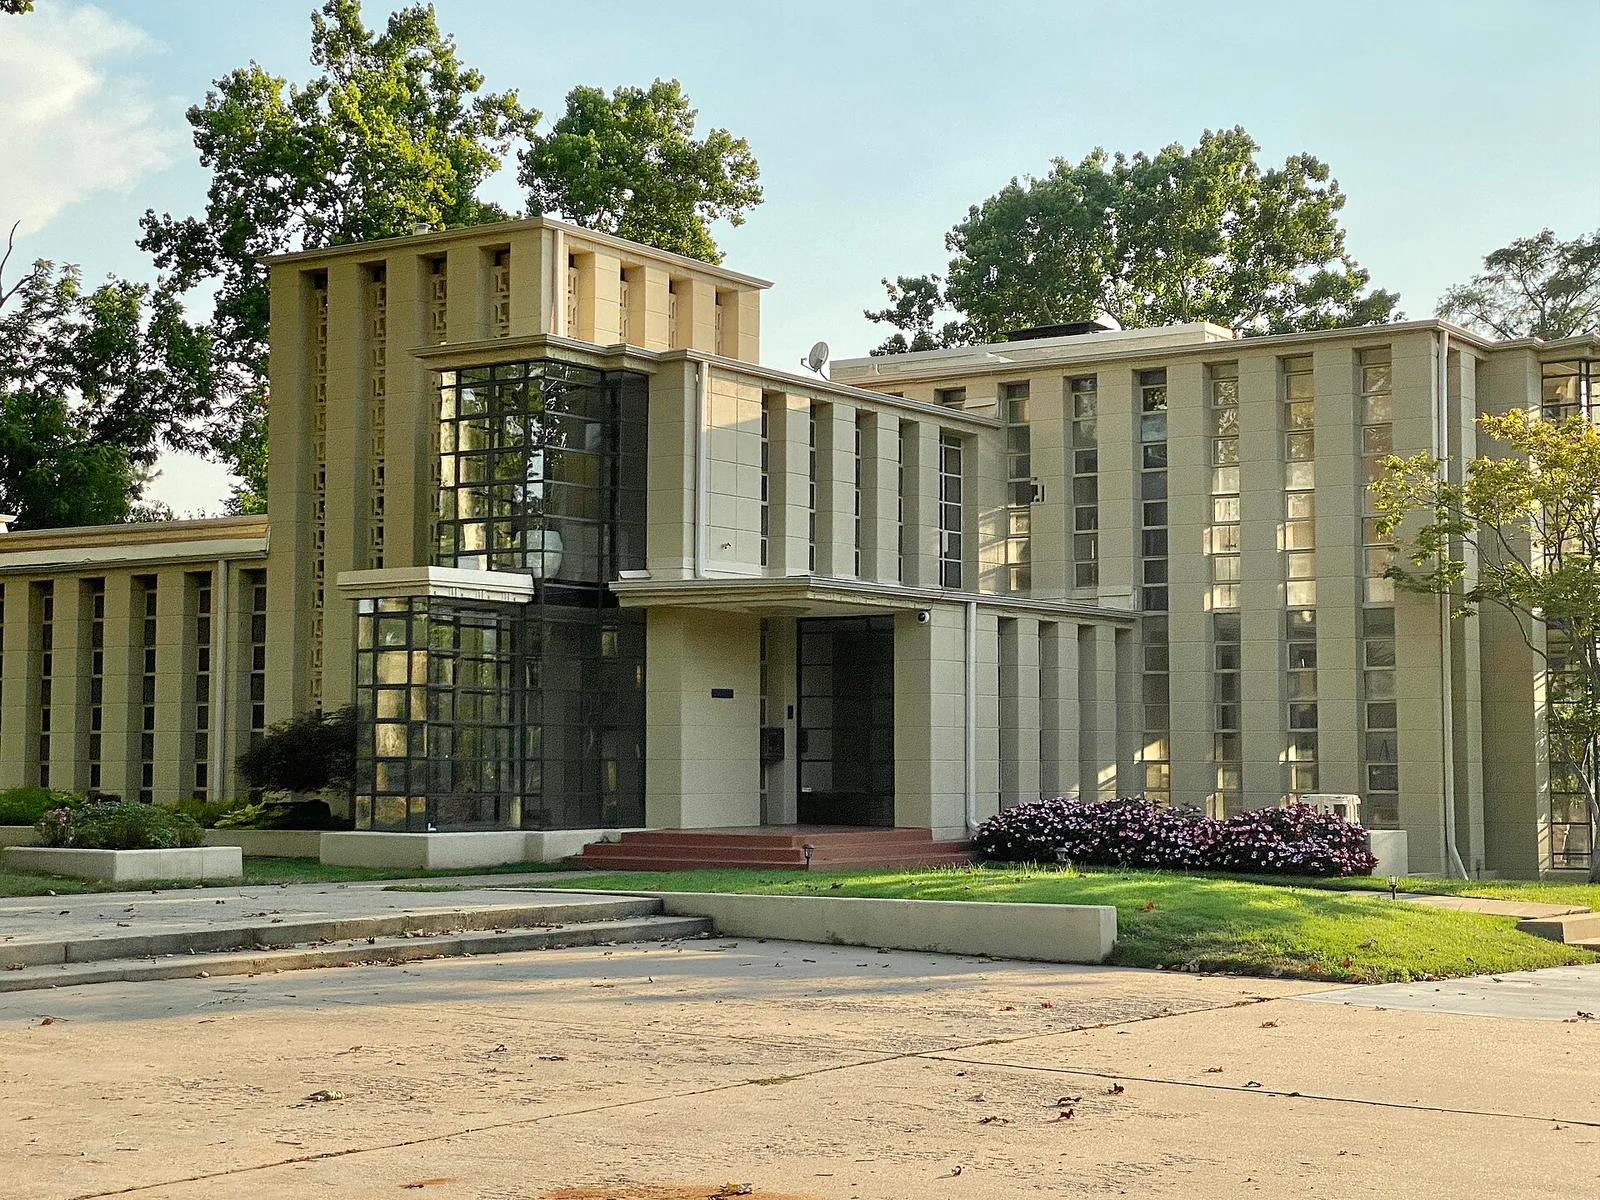
This is a picture of the Richard Lloyd Jones Home named Westhope, located at 3704 S. Birmingham Ave. in Tulsa, Oklahoma.
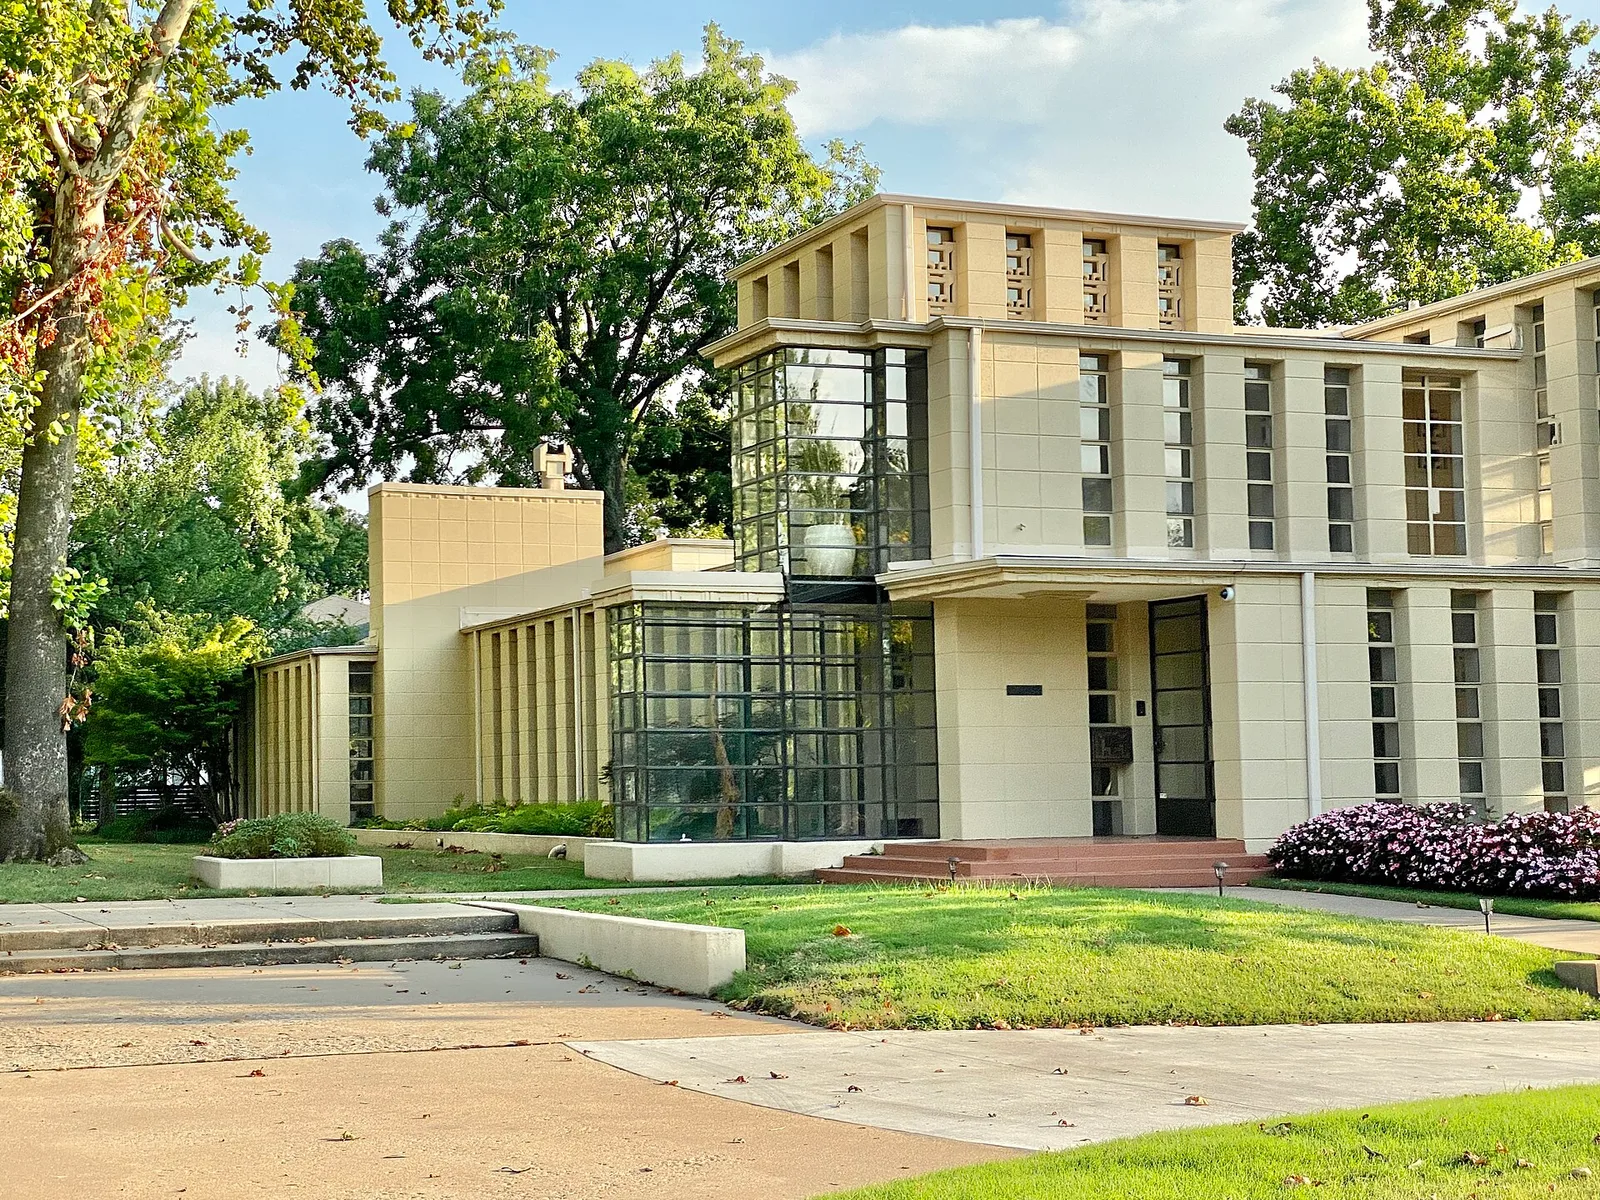
Built in 1929, this Modern house was designed by Frank Lloyd Wright for his cousin Richard Lloyd Jones, publisher of the Tulsa Tribune, and is an example of Frank Lloyd Wright’s Textile Block architecture. The house was an evolution of Wright’s design philosophy away from the earlier Prairie School, partially inspired by Wright’s work on the Imperial Hotel in Tokyo, Japan. Westhope is the only Textile Block House designed by Frank Lloyd Wright ou
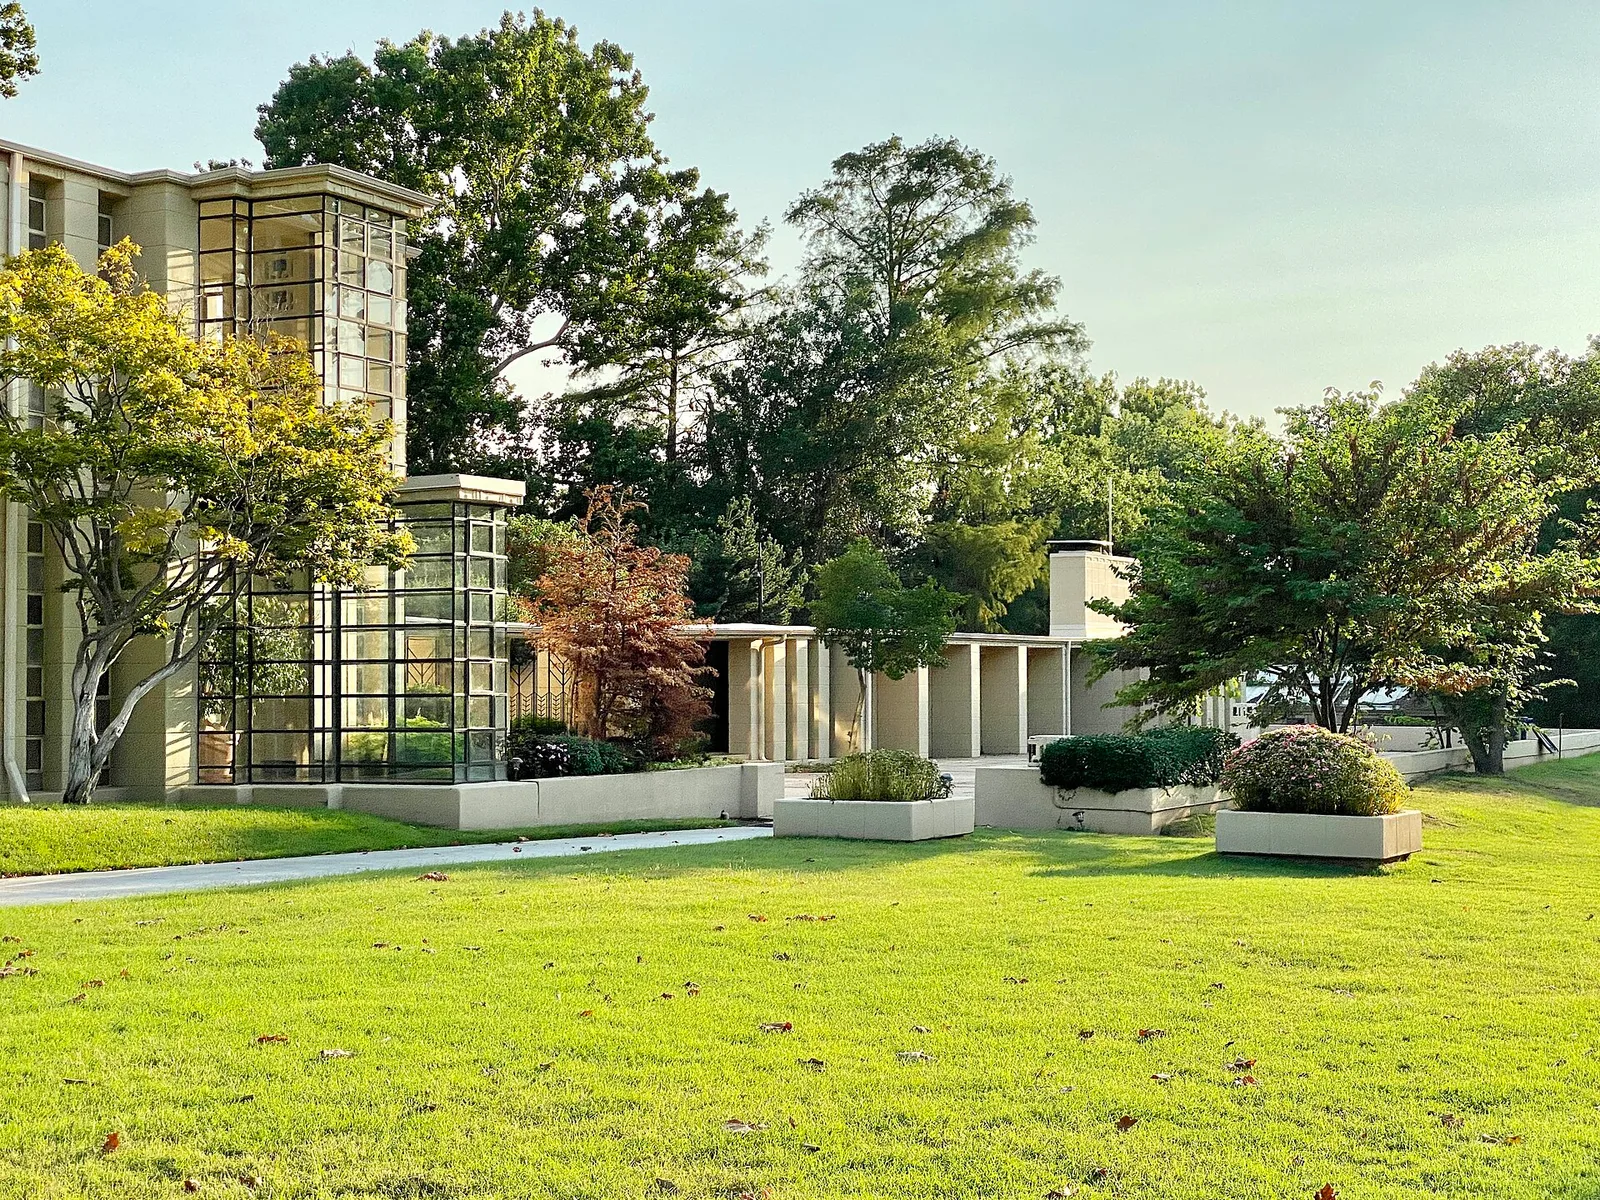
Built in 1929, this Modern house was designed by Frank Lloyd Wright for his cousin Richard Lloyd Jones, publisher of the Tulsa Tribune, and is an example of Frank Lloyd Wright’s Textile Block architecture. The house was an evolution of Wright’s design philosophy away from the earlier Prairie School, partially inspired by Wright’s work on the Imperial Hotel in Tokyo, Japan. Westhope is the only Textile Block House designed by Frank Lloyd Wright ou
Built in 1929, this Modern house was designed by Frank Lloyd Wright for his cousin Richard Lloyd Jones, publisher of the Tulsa Tribune, and is an example of Frank Lloyd Wright’s Textile Block architecture. The house was an evolution of Wright’s design philosophy away from the earlier Prairie School, partially inspired by Wright’s work on the Imperial Hotel in Tokyo, Japan. Westhope is the only Textile Block House designed by Frank Lloyd Wright ou
Architecture & history
Westhope, also known as the Richard Lloyd Jones House, is a house at 3704 South Birmingham Avenue in the Midtown neighborhood of Tulsa, Oklahoma, United States. Designed by Frank Lloyd Wright, it was completed in 1931 for his cousin Richard Lloyd Jones, the publisher of the Tulsa Tribune. It is one of three buildings in Oklahoma that Wright designed, and it has sometimes been cited as the only one of Wright's textile-block houses outside California. The structure is listed on the National Register of Historic Places.
Westhope is a two-story structure on a flat prairie site covering about 2 acres (0.81 ha). The estate includes a guesthouse, a garage, lawns, a pool, and a pond. Westhope's textile blocks are arranged in vertical piers, which are fastened together by metal rebar and lack decorations. The textile block piers alternate with vertical glass bays with 5,200 panes of glass covering almost half the exterior of the structure. The home is variously cited as having five or six bedrooms and is one of Wright's largest house designs. The spaces are arranged in an open plan, intersecting at 90-degree angles, and are decorated with textile blocks. The house was controversial when it was completed, with some observers comparing it to a glass house or a penitentiary.
Wright informally discussed plans for the house with the Joneses during 1928, and Jones sent him a list of specifications later that year. After Wright revised the plans, Jones hired Paul Mueller as the Jones House's general contractor, and construction began in 1930. The building exceeded its original construction budget, with a final cost of $100,000. Jones died at his house in 1963, and his widow sold it to the local architect M. Murray McCune, who renovated it. Westhope was subsequently sold to the Nelson family in 1982, the Holden family in the late 1980s, and the Tyson family in 1993. After falling into disrepair, the house was sold in 2021 to the investor Stuart Price, who renovated the house before reselling it in 2025.
Reference overview adapted from Wikipedia contributors under CC BY-SA 4.0. Formatting adapted for Arch Moods.
Browse all Wright records · Documented material specifications























