Built work
Johnson Wax Headquarters
- Architect
- Frank Lloyd Wright
- Place
- Racine, Wisconsin, United States
- Construction
- 1936–39
- Design / archive date
- 1936
- Catalogue reference
- FLWFA 3601 / S.237
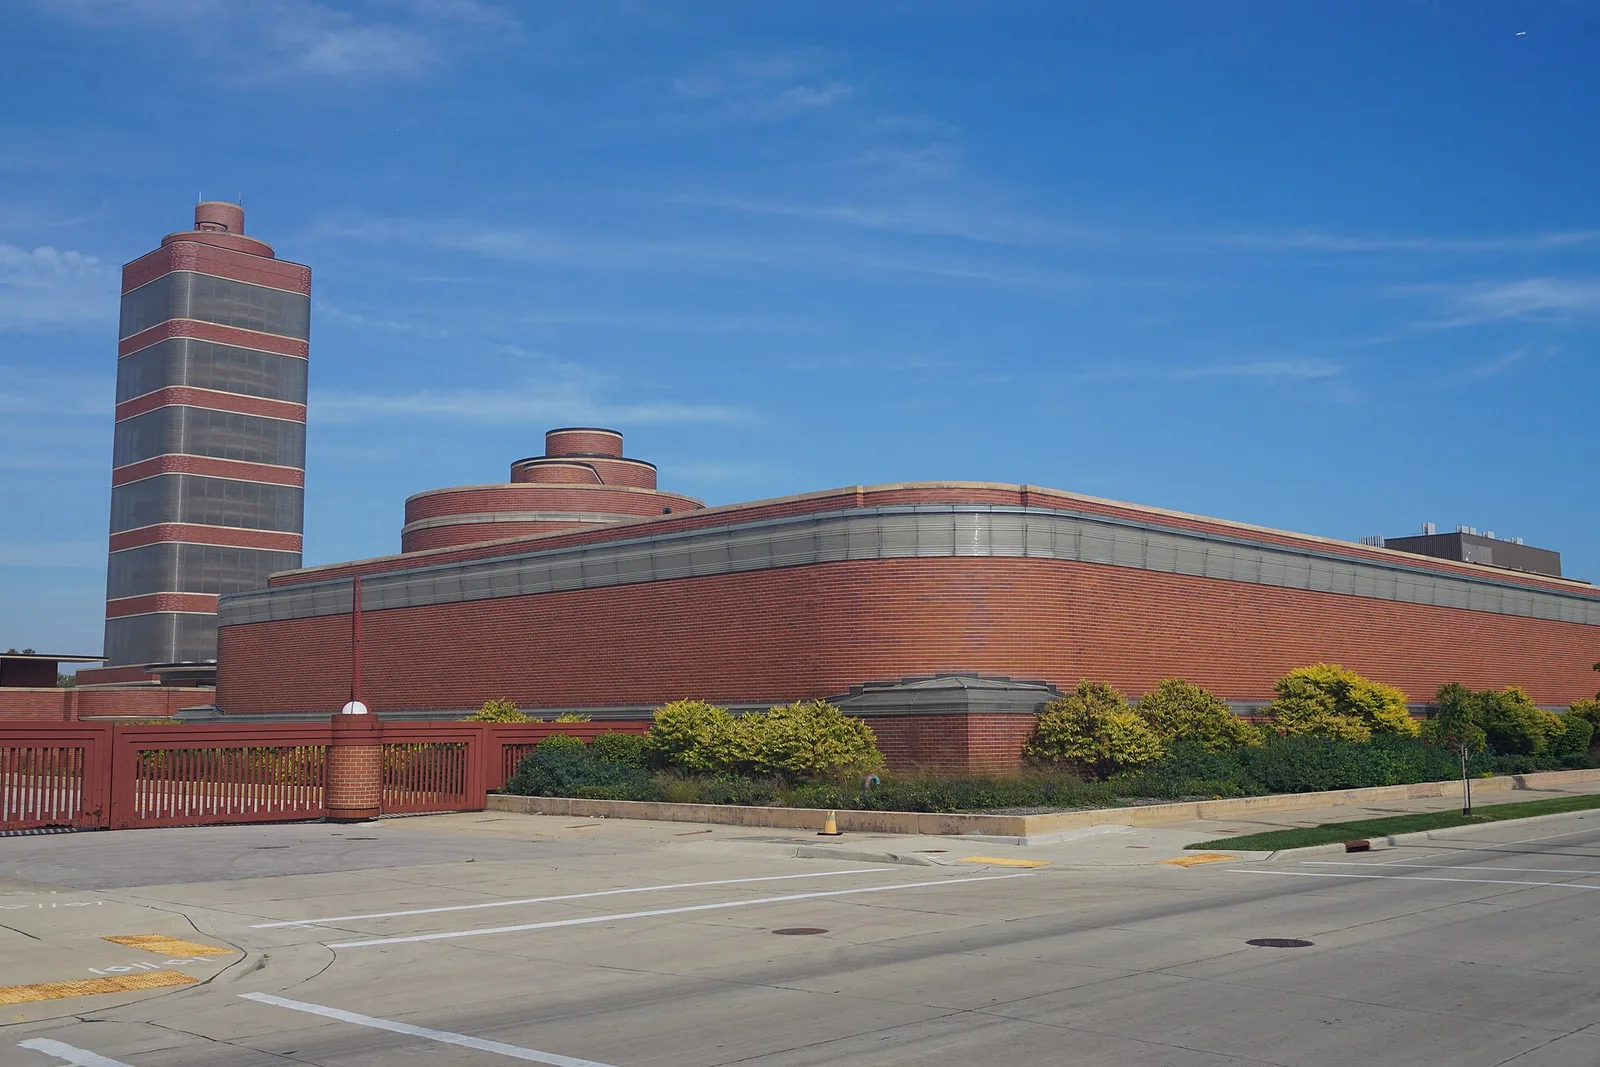
The S. C. Johnson and Son Administration Building and Research Tower in Racine , Wisconsin ( United States ).
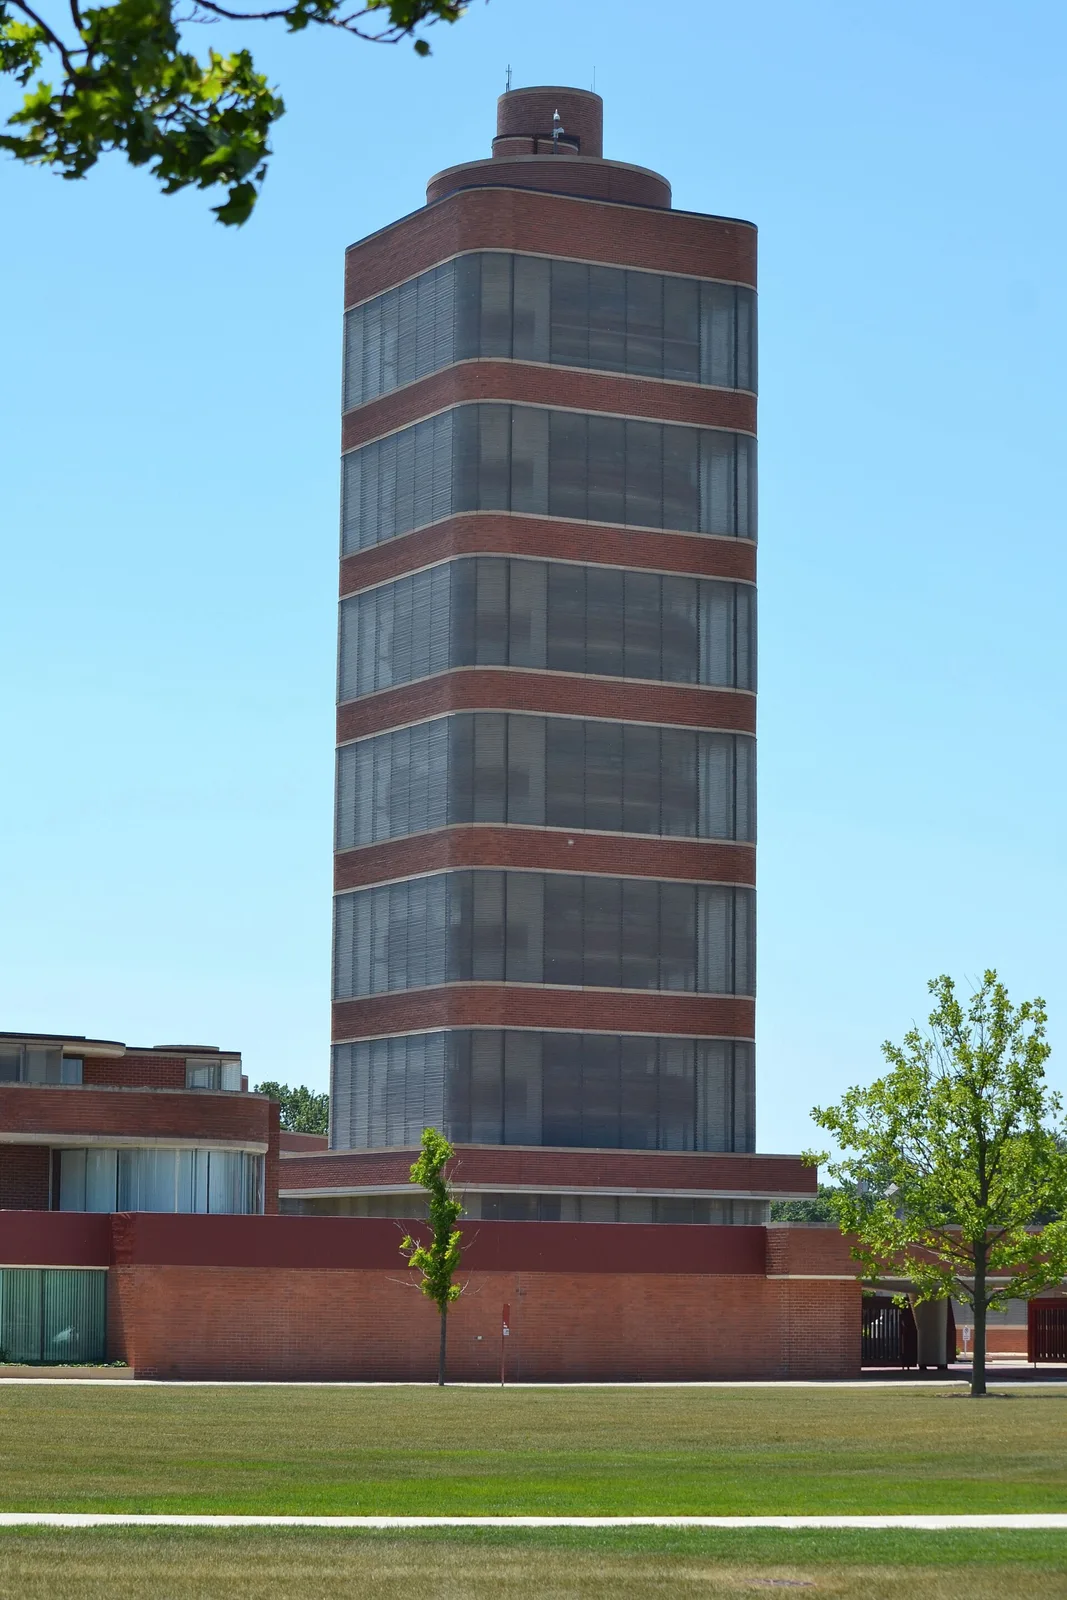
S. C. Johnson and Son Administration Building and Research Tower
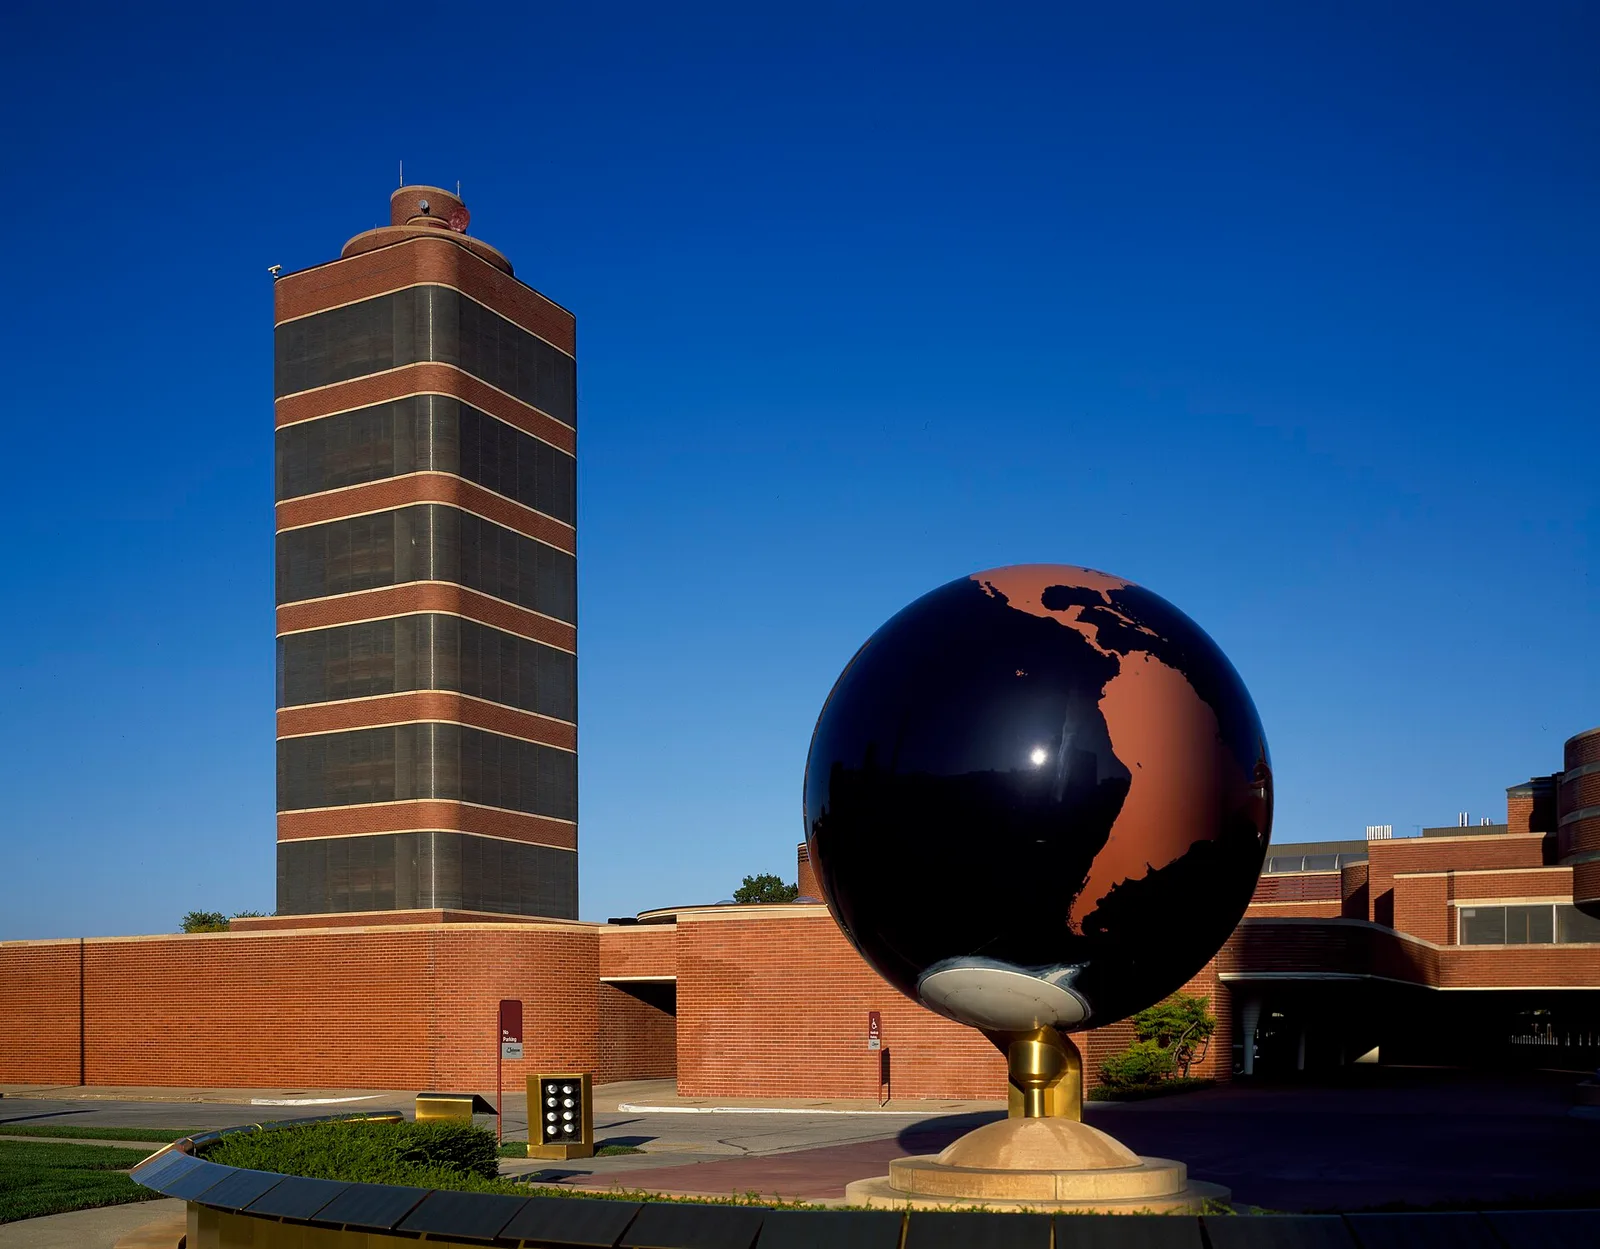
Title: Building, globe, and grounds of the S.C. Johnson and son headquarters building, designed by Frank Lloyd Wright, Racine, Wisconsin Physical description: 1 transparency : color ; 4 x 5 in. or smaller. Notes: Title, date, and keywords provided by the photographer.; Digital image produced by Carol M. Highsmith to represent her original film transparency; some details may differ between the film and the digital images.; Forms part of the Select
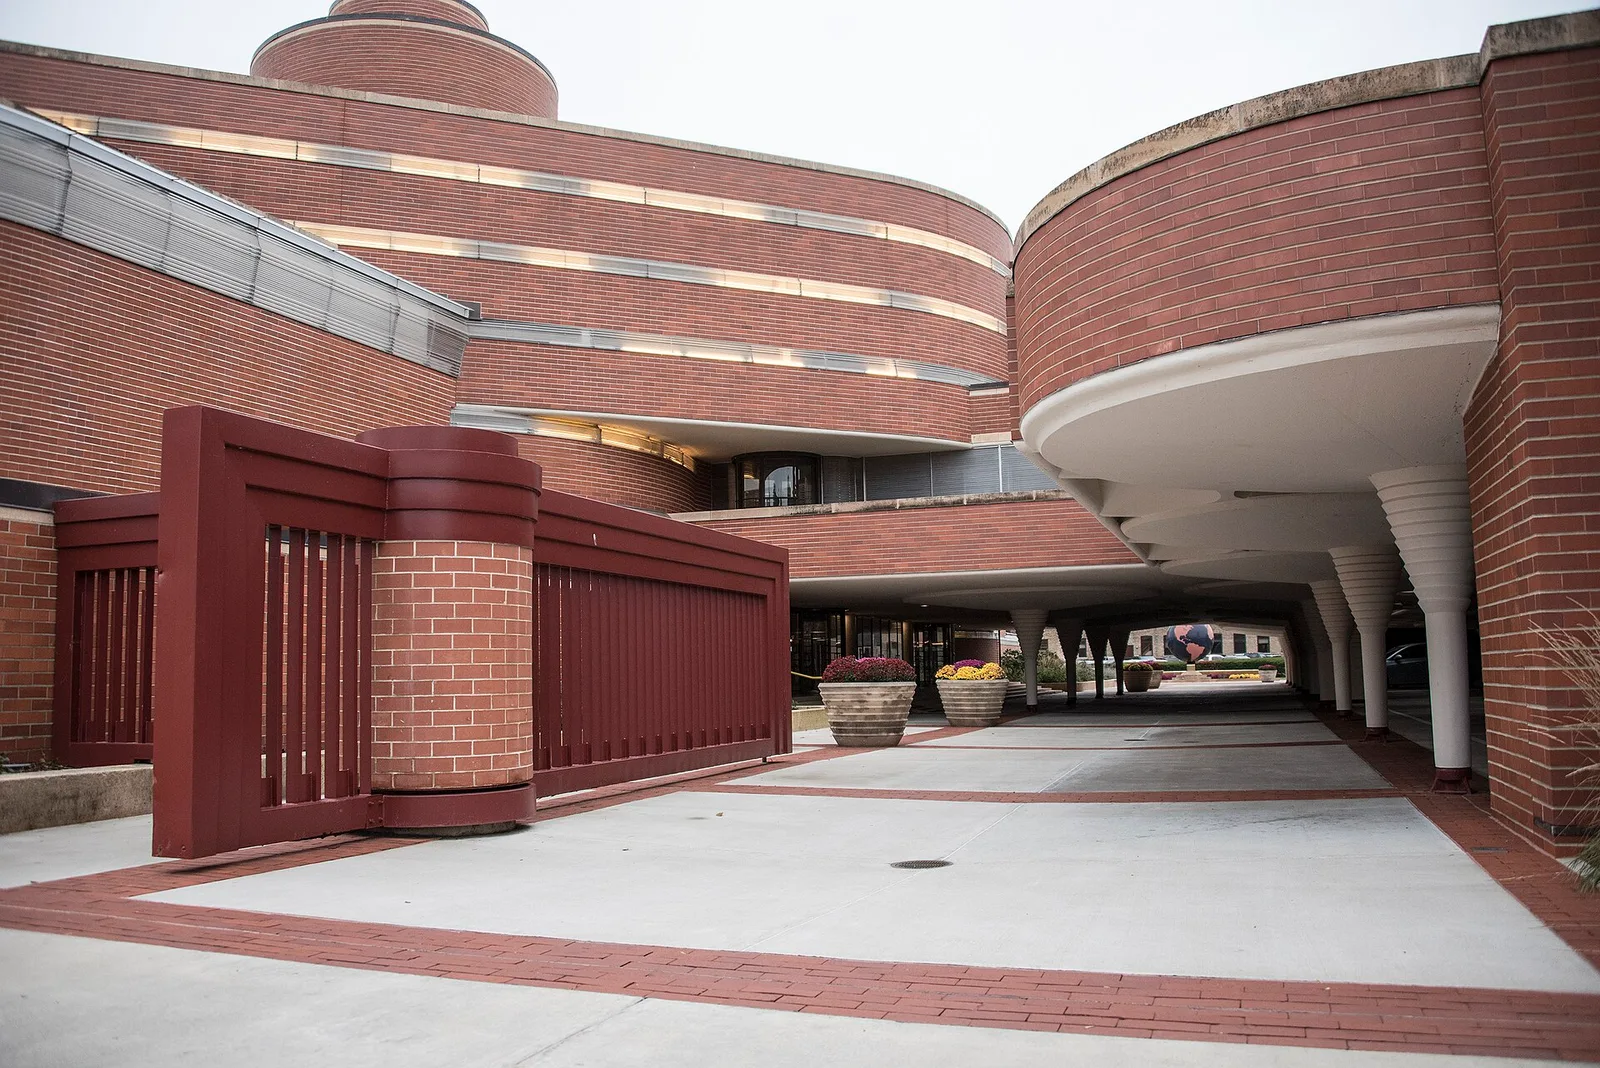
Entrance to SC Johnson Administration Building, Racine, Wisconsin.
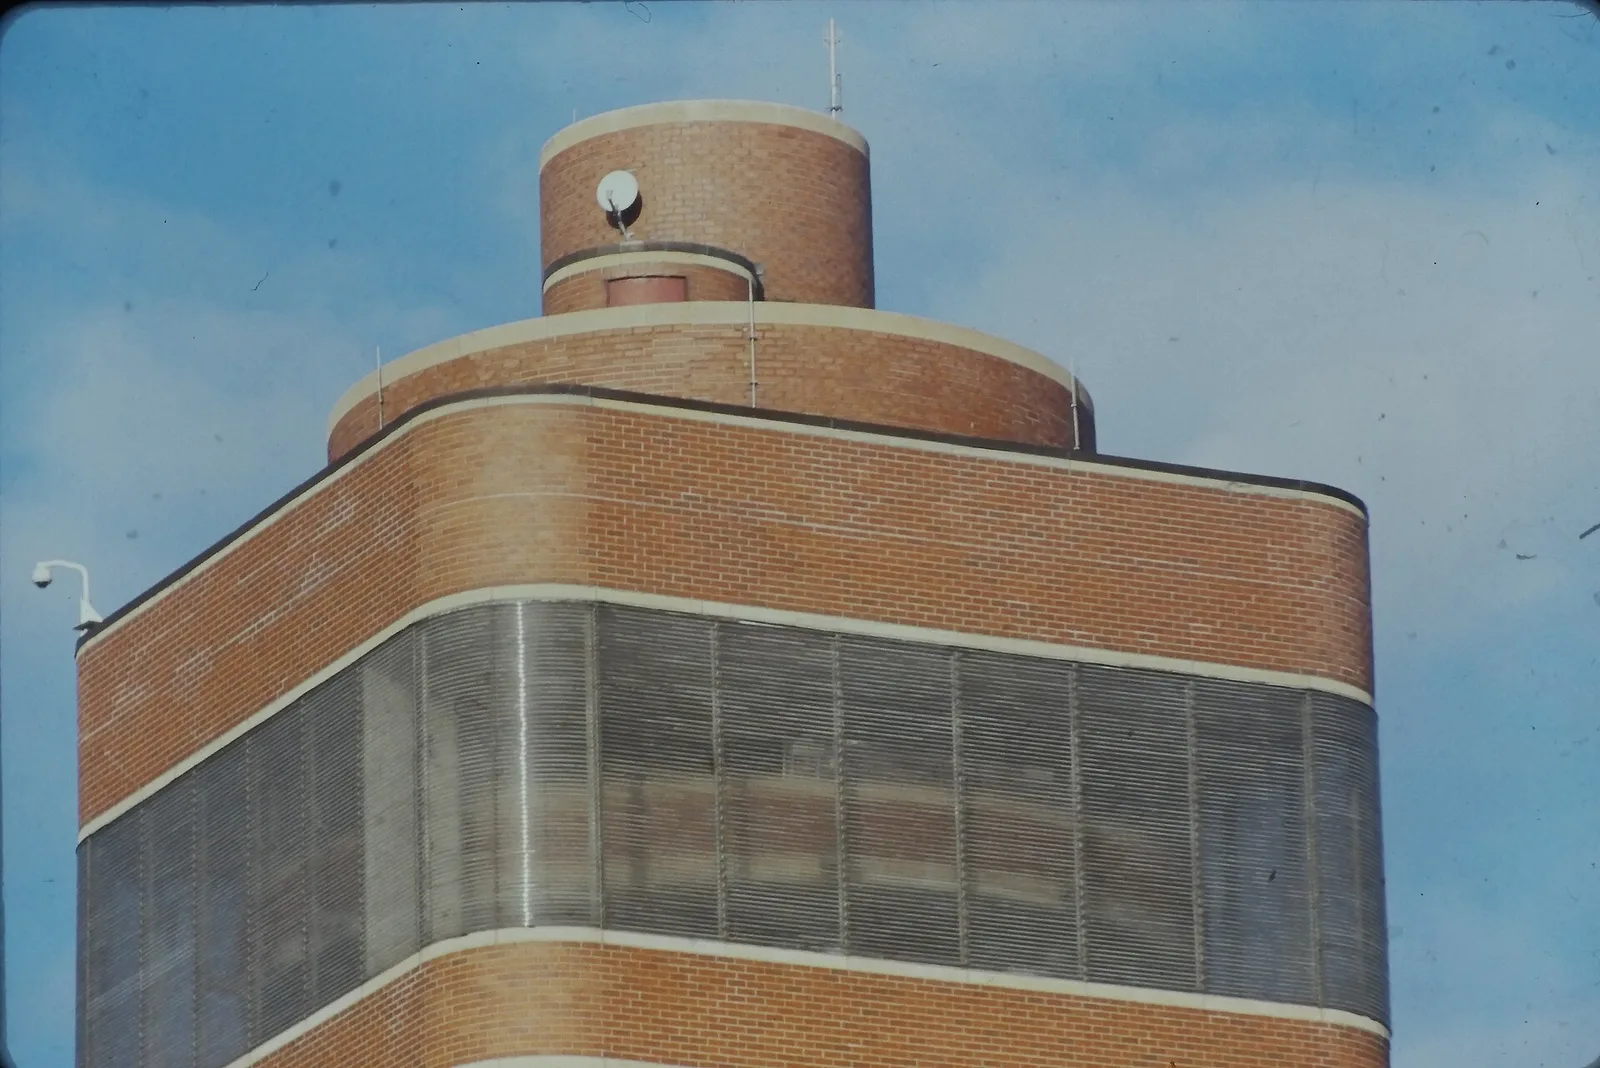
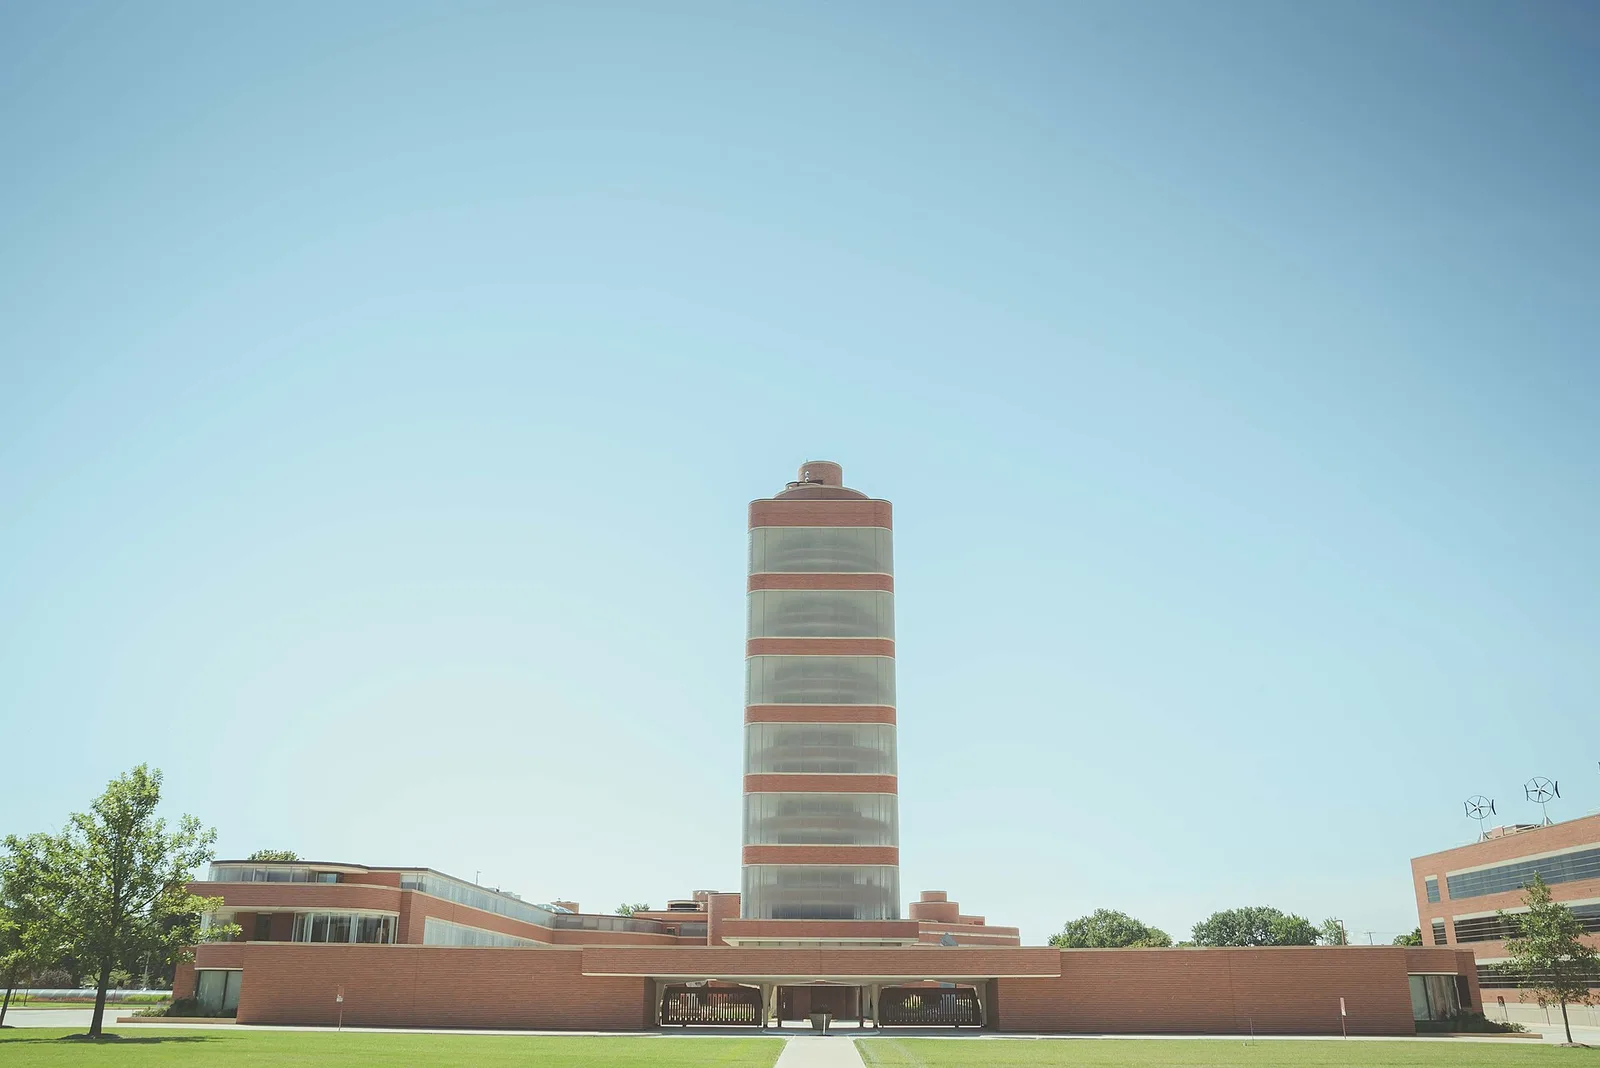
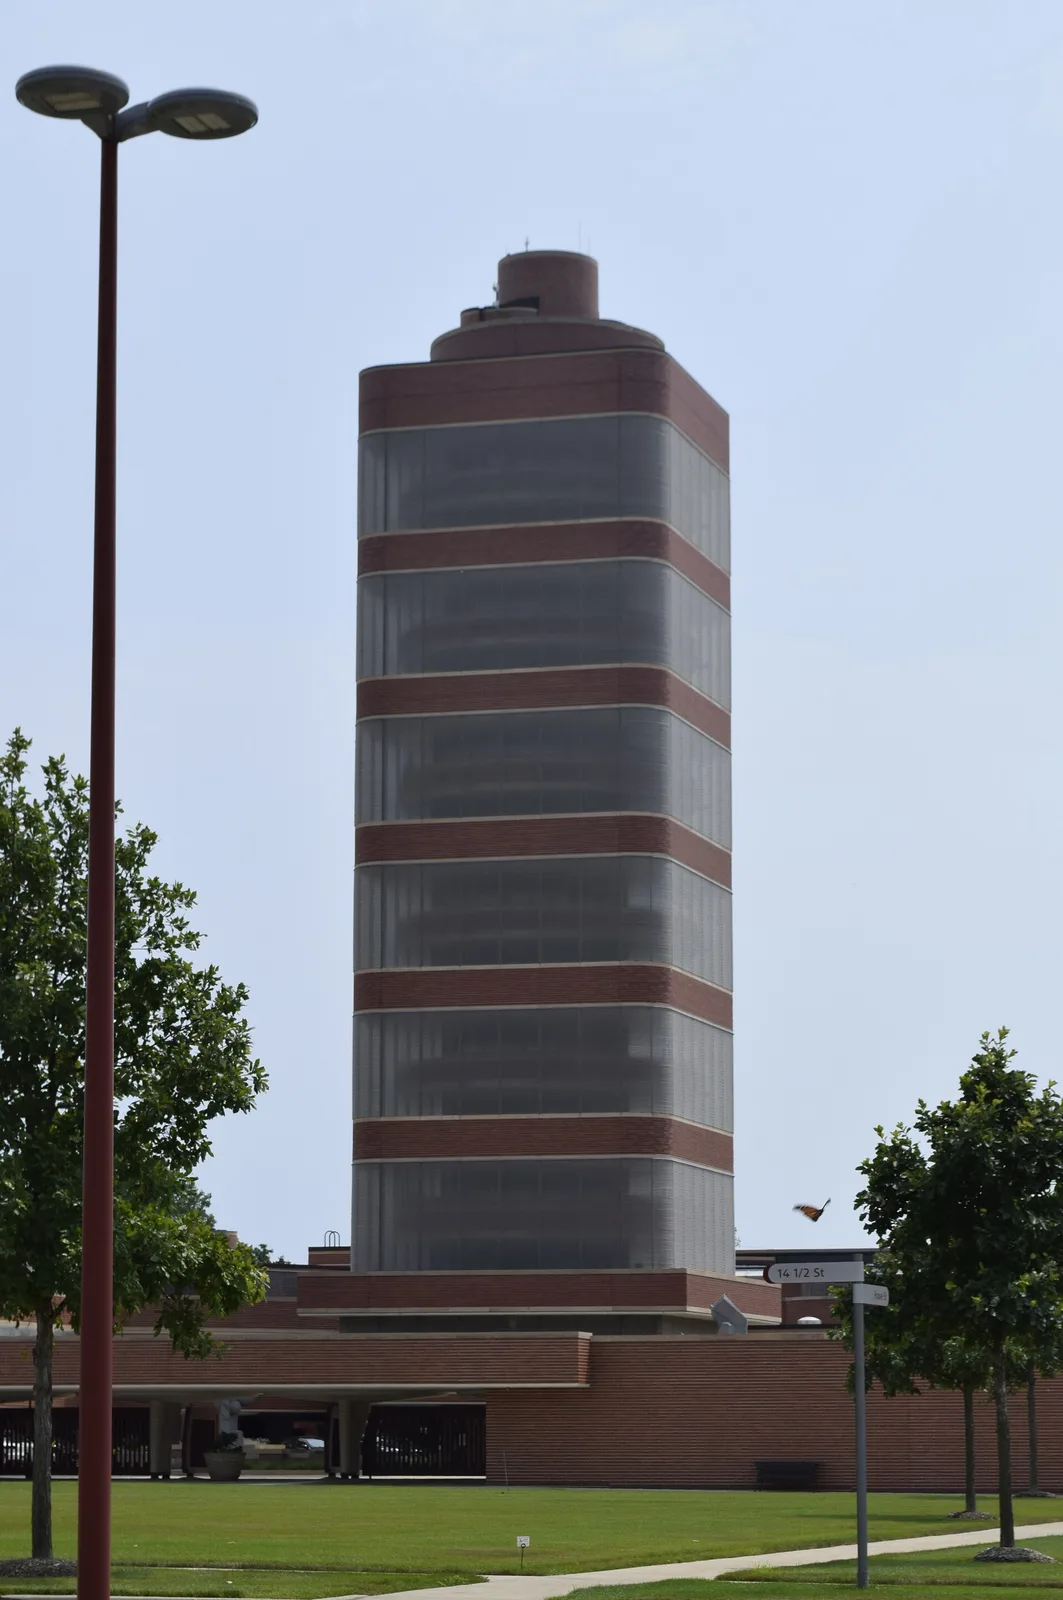
Research Tower designed by Frank Lloyd Wright in 1944 and opened in 1950.
This is an image of a place or building that is listed on the National Register of Historic Places in the United States of America . Its reference number is 74002275 ( Wikidata ).
This is an image of a place or building that is listed on the National Register of Historic Places in the United States of America . Its reference number is 74002275 ( Wikidata ).
Johnson Wax Company building
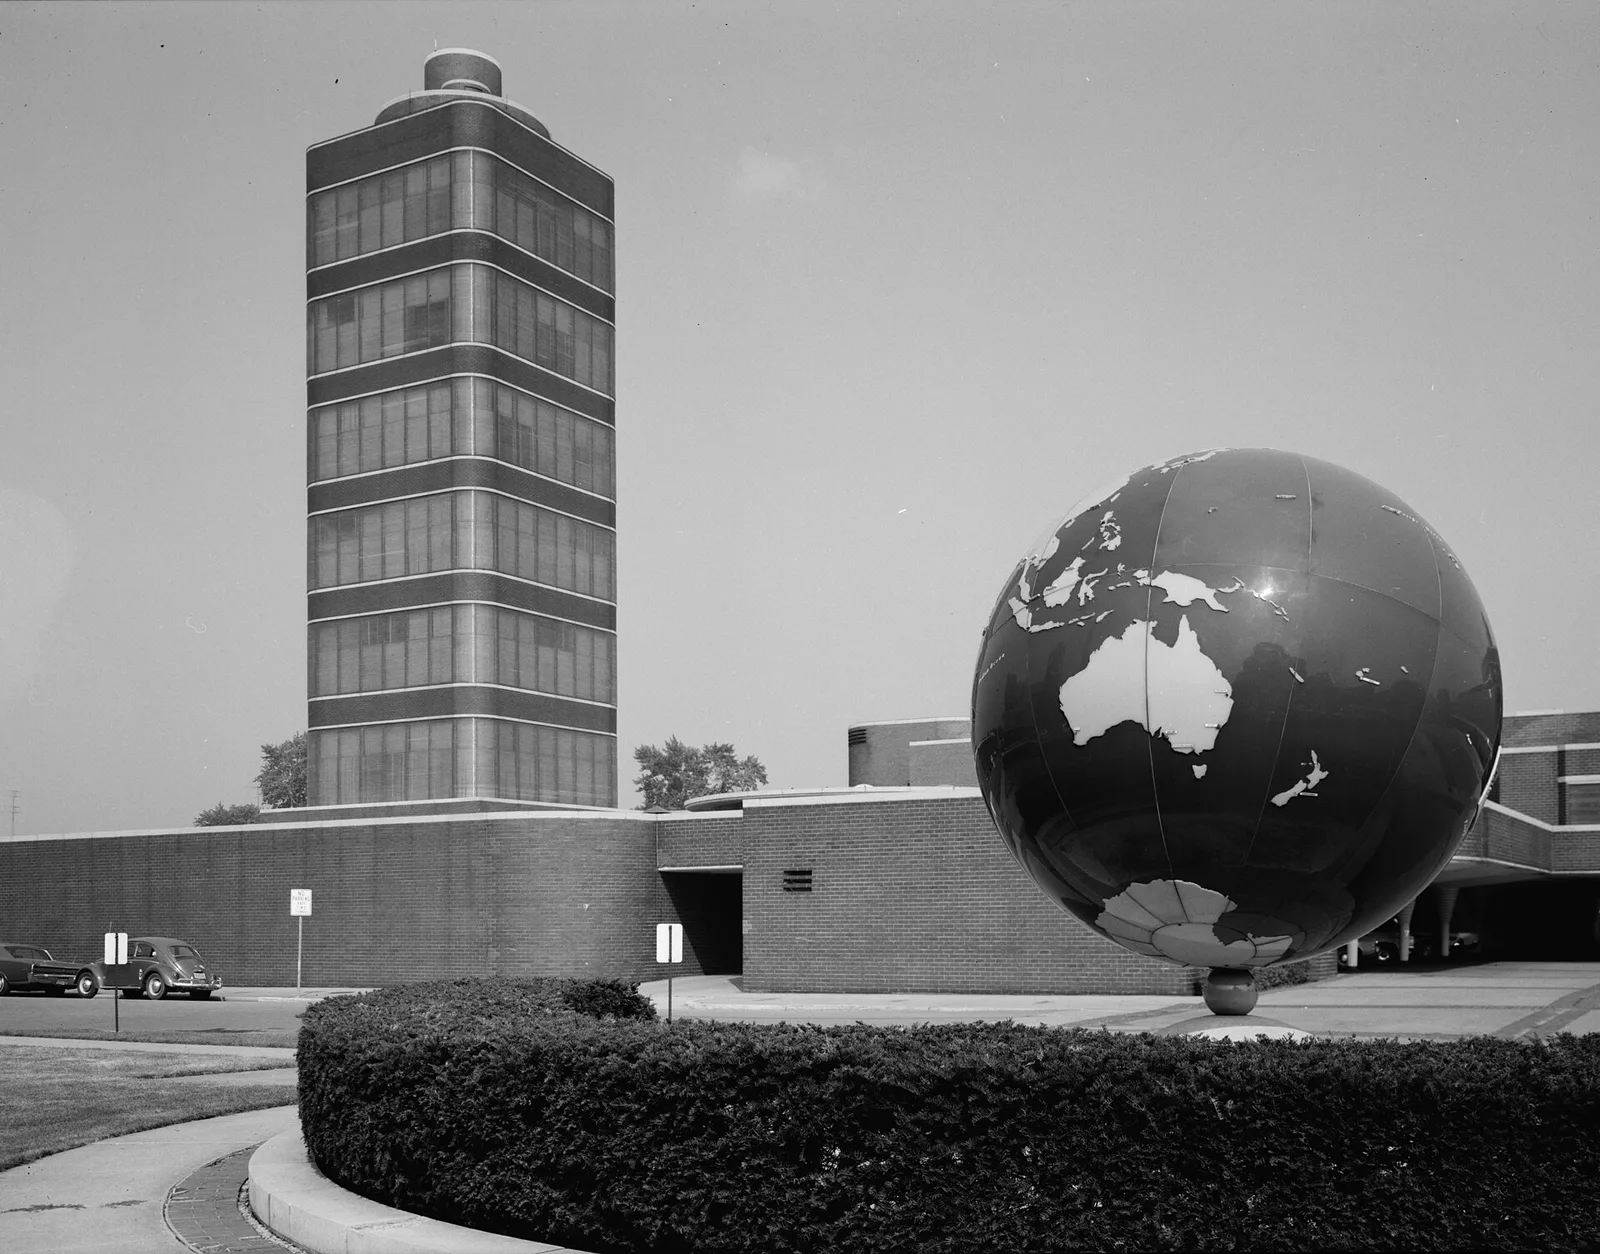
Johnsonwax01.jpg
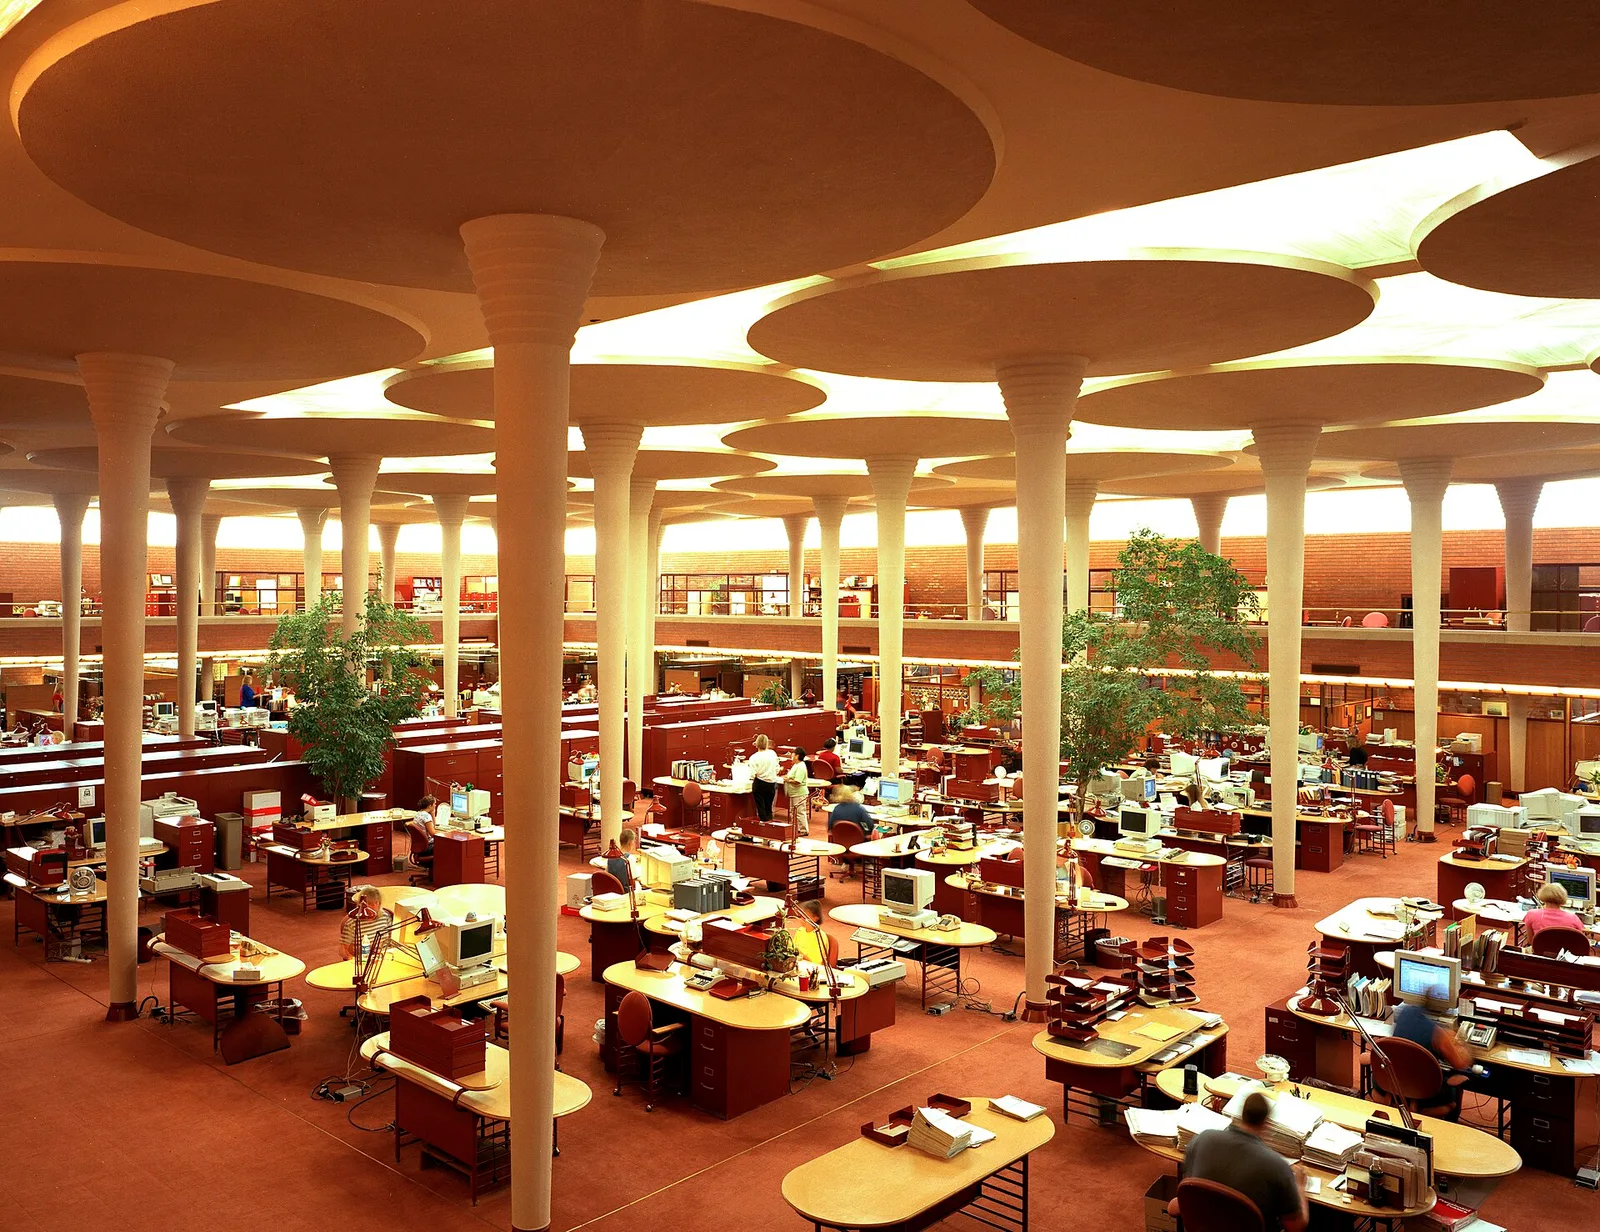
Title: Work area at the Johnson Wax Building, headquarters of the S.C. Johnson and Son Co., Racine, Wisconsin Physical description: 1 transparency : color ; 4 x 5 in. or smaller. Notes: Digital image produced by Carol M. Highsmith to represent her original film transparency; some details may differ between the film and the digital images.; Forms part of the Selects Series in the Carol M. Highsmith Archive.; Gift and purchase; Carol M. Highsmith;
Architecture & history
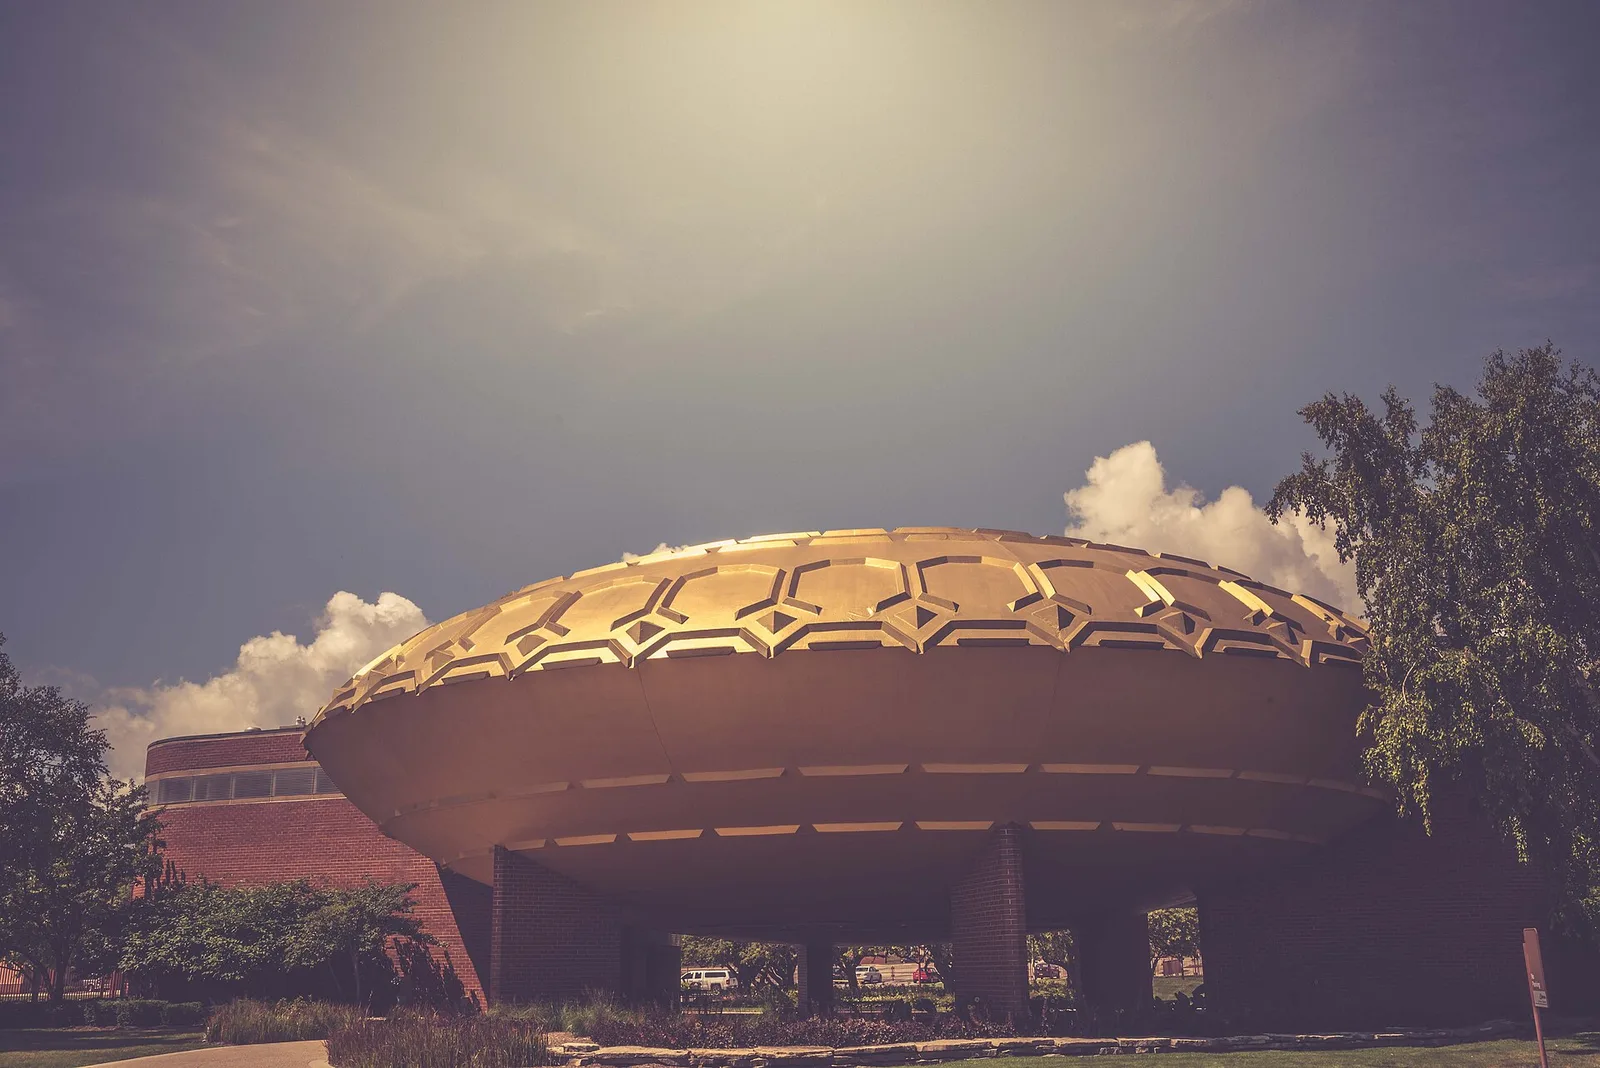
The Johnson Wax Headquarters is the corporate headquarters of the household goods company S. C. Johnson & Son in Racine, Wisconsin, United States. The original headquarters includes two buildings designed by Frank Lloyd Wright: the Administration Building, completed in April 1939, and the Research Tower, completed in November 1950. The headquarters also includes the Golden Rondelle Theater, relocated from the 1964 New York World's Fair, in addition to Fortaleza Hall and the Commons, a memorial to Samuel Curtis Johnson Jr. Both of the original buildings were widely discussed on their completion, and they have been depicted in several exhibits and media works. In addition, the original headquarters received the American Institute of Architects' Twenty-five Year Award and has been designated as a National Historic Landmark.
S. C. Johnson's chief executive, Herbert Fisk "Hibbert" Johnson Jr., hired Wright to design the Administration Building in 1936 after rejecting an earlier plan by J. Mandor Matson. Construction began that September, though work progressed slowly due to Wright's attention to detail and use of novel construction methods. The Administration Building was well-received upon its opening, undergoing minor modifications over the years. S. C. Johnson rehired Wright in 1945 to design the Research Tower, construction of which began in late 1947. After the Research Tower opened, S. C. Johnson used the structure for research and development (R&D). The Golden Rondelle Theater opened in 1967 as a visitor center for the headquarters. The Research Tower was closed in 1982 due to safety concerns. The Fortaleza Hall was finished in 2010, and the Research Tower partially opened for tours in 2014.
The Johnson Administration Building is designed in a variation of the streamlined Art Moderne style, with a curved brick facade and Pyrex glass-tube windows. The Administration Building's primary interior space is a great workroom with concrete shell columns topped by large "calyxes". The Administration Building also includes offices on a mezzanine and penthouse, in addition to an overpass connecting with a carport; these spaces contain furniture designed by Wright. The Research Tower, a 15-story structure with a brick facade and Pyrex-tube windows, is next to the Administration Building and is surrounded by a courtyard. The tower has alternating square floors and circular mezzanines, cantilevered outward from the structural core.
Reference overview adapted from Wikipedia contributors under CC BY-SA 4.0. Formatting adapted for Arch Moods.
Browse all Wright records · Documented material specifications























