Built work
Paul R. Hanna House (Honeycomb House)
- Architect
- Frank Lloyd Wright
- Place
- Palo Alto, California, United States
- Construction
- 1937
- Design / archive date
- 1937
- Catalogue reference
- FLWFA 3701 / S.235
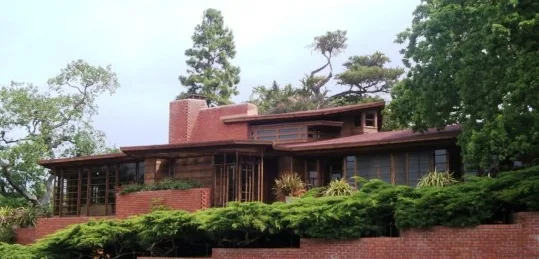
Photo of Frank Lloyd Wright's Hanna House - Stanford, CA
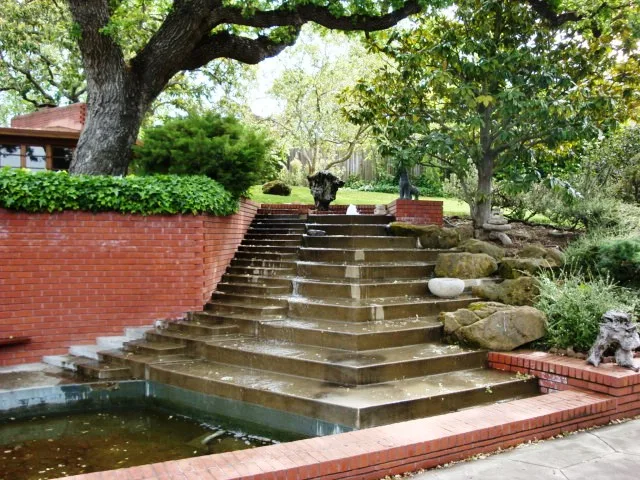
Photo of Frank Lloyd Wright's Hanna House - Stanford, CA
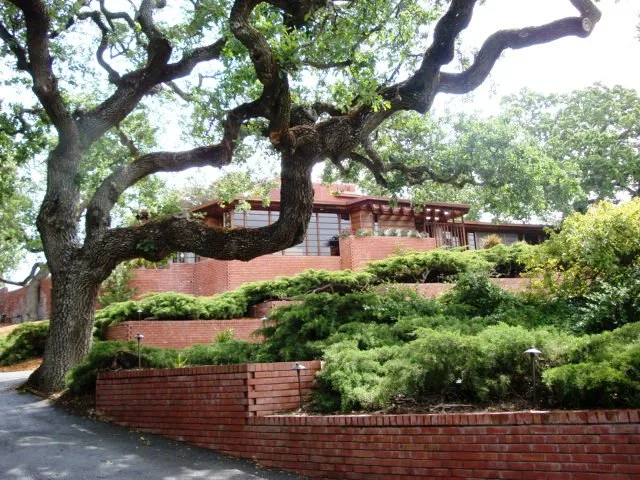
Photo of Frank Lloyd Wright's Hanna House - Stanford, CA
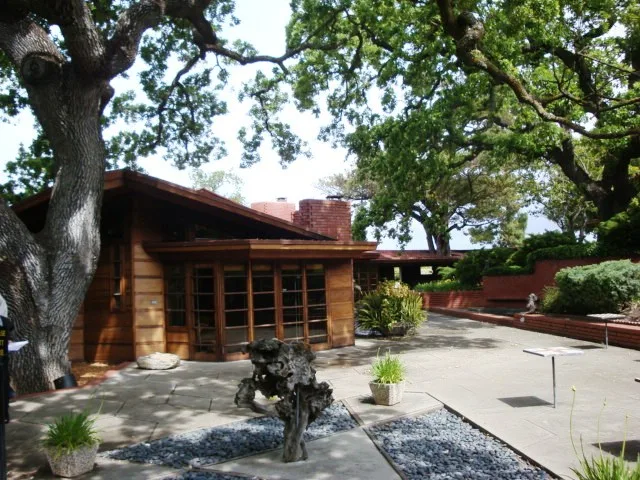
Photo of Frank Lloyd Wright's Hanna House - Stanford, CA
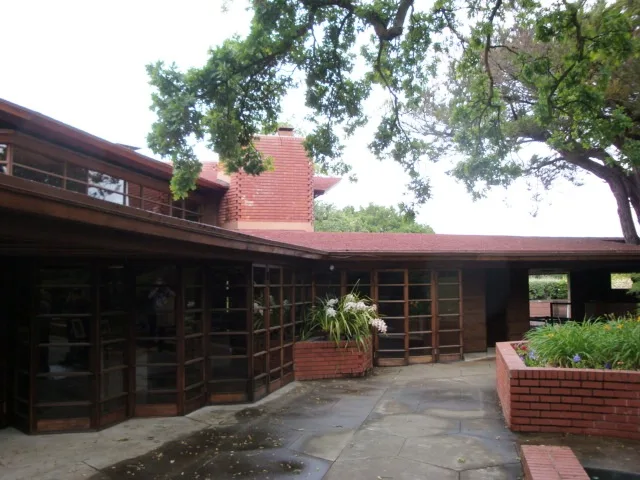
Photo of Frank Lloyd Wright's Hanna House - Stanford, CA
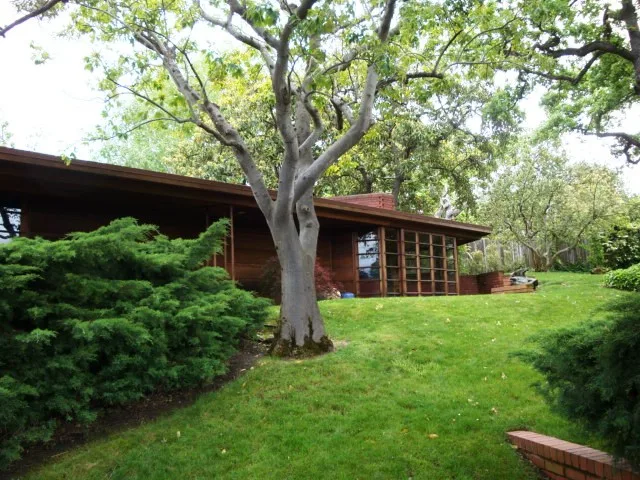
Photo of Frank Lloyd Wright's Hanna House - Stanford, CA
Architecture & history
The Hanna–Honeycomb House (also known as the Paul R. Hanna House; shortened to Hanna House) is a residence at 737 Frenchmans Road on the Stanford University campus in Stanford, California, United States. Designed by Frank Lloyd Wright in the Usonian style, it was his first work in the San Francisco Bay Area. The house is built atop a hill and consists of two interconnected wings, which include a main building, guest wing, hobby shop, storage building, double carport, breezeway, and garden house. Its floor plan, built around a hexagonal grid, was the first non-rectangular floor grid Wright ever designed. The house has received mixed commentary over the years and is designated as a National Historic Landmark.
The house was built for Stanford professor Paul Robert Hanna and his wife Jean Shuman Hanna. Wright formally received the commission in 1935, after Paul joined Stanford's faculty, though the Hannas had been thinking of hiring him for several years. After the Hannas acquired a site in 1936, the house was built the next year, and the Hannas moved in during November 1937. The house underwent multiple expansions and modifications through the early 1960s. The Hannas gave the property to Stanford University in 1975, and the house was used for events. The home was severely damaged by the 1989 Loma Prieta earthquake and reopened as a conference center in 1999.
The Hanna House shares materials and general arrangement with Wright's Usonian residences, although it is significantly larger than other Usonian houses. The house rises one story and is surrounded by terraces. The facade is made of boards and battens, along with brick, concrete, and glass; the center of the roof is raised to create a clerestory. The main house covers 3,640 square feet (338 m2), and the workshop covers another 1,298 square feet (120.6 m2). The interiors have an open plan configuration, allowing for easy reconfiguration, and have furnishings designed by Wright to fit the hexagonal grid. In general, the house is arranged around a central kitchen, with a playroom and bedroom wing extending southwest, and the guest wing extending northeast.
Reference overview adapted from Wikipedia contributors under CC BY-SA 4.0. Formatting adapted for Arch Moods.
Browse all Wright records · Documented material specifications























