Built work
Herbert F. Johnson House (Wingspread)
- Architect
- Frank Lloyd Wright
- Place
- Wind Point, Wisconsin, United States
- Construction
- 1938–39
- Design / archive date
- 1937
- Catalogue reference
- FLWFA 3703 / S.239
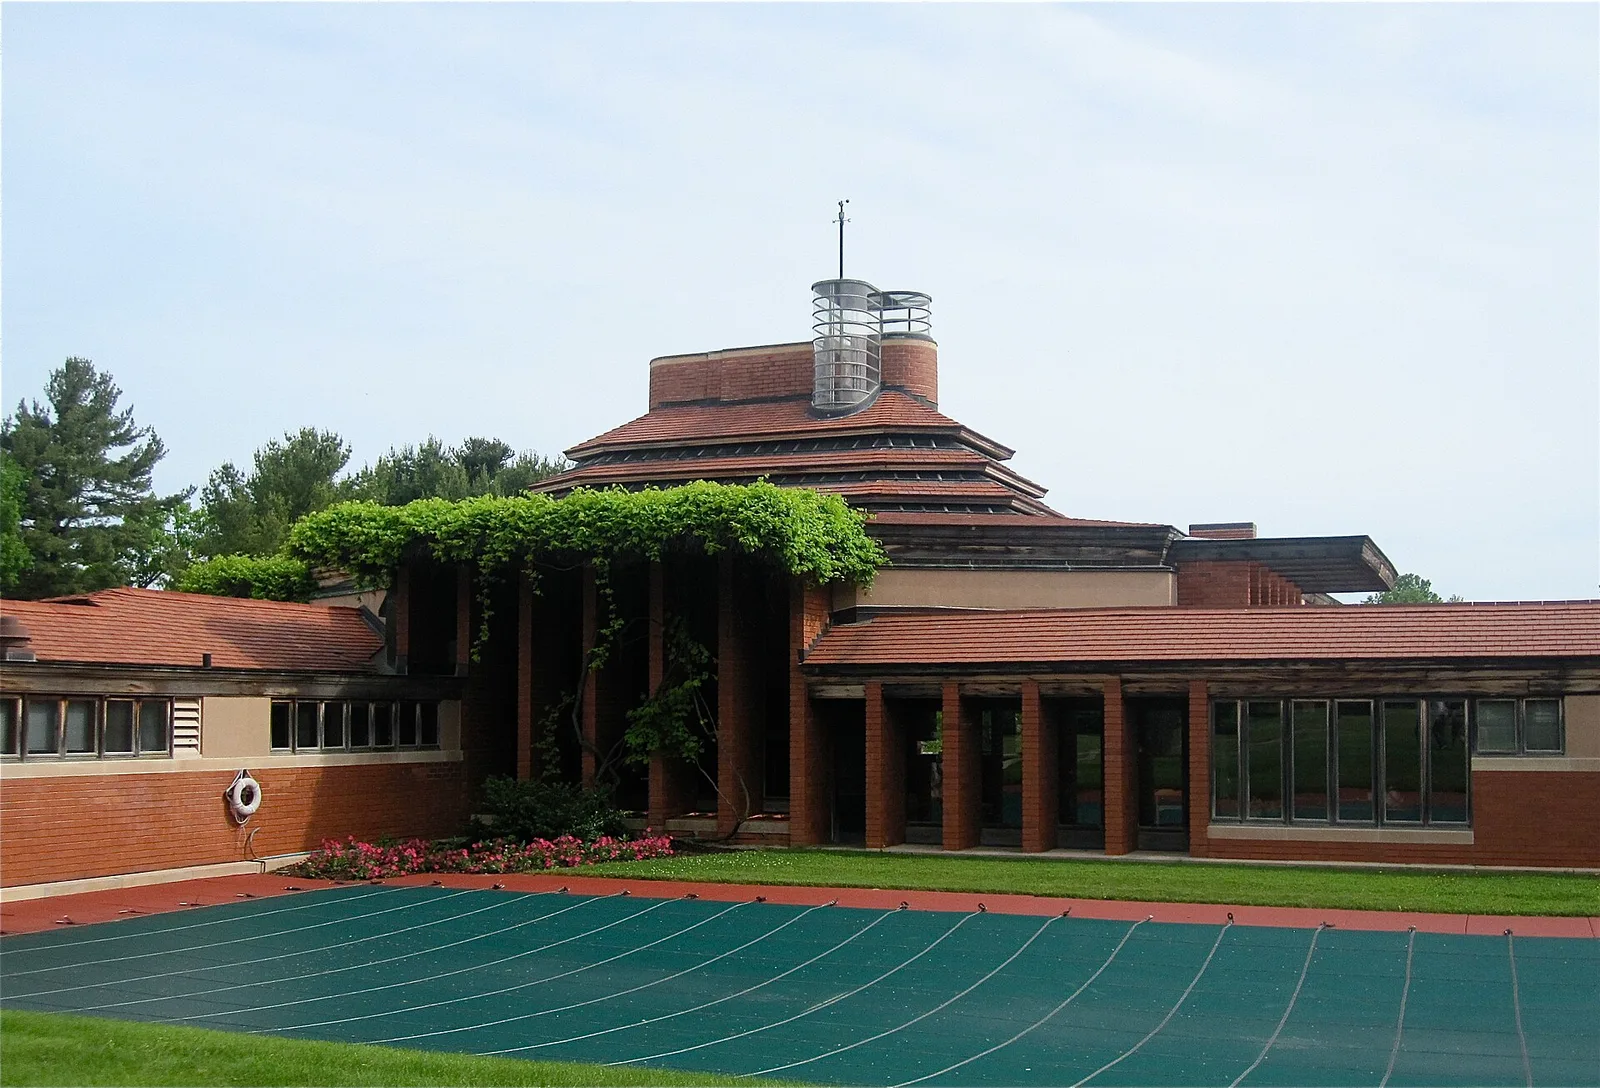
The Herbert F. Johnson House, designed by Frank Lloyd Wright , known as Wingspread . It is listed on the National Register of Historic Places and National Historic Landmarks lists. 33 East Four Mile Road Racine (Wind Point), WI Architect: Frank Lloyd Wright
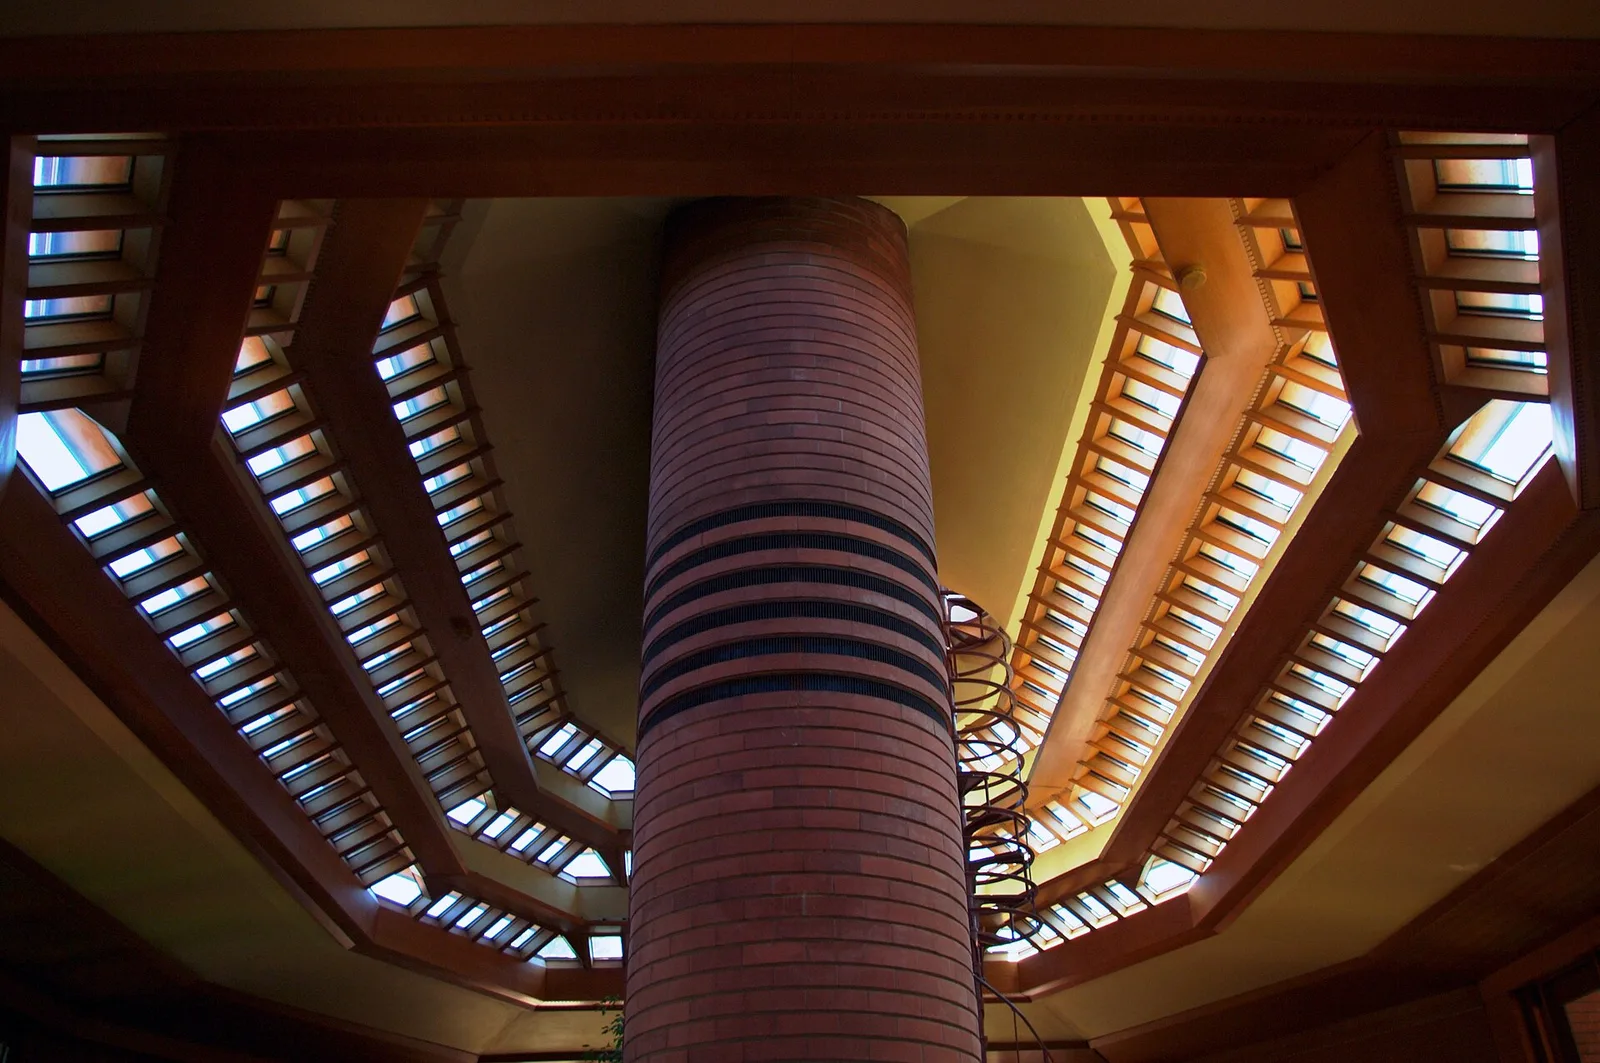
Wingspread - Racine WI
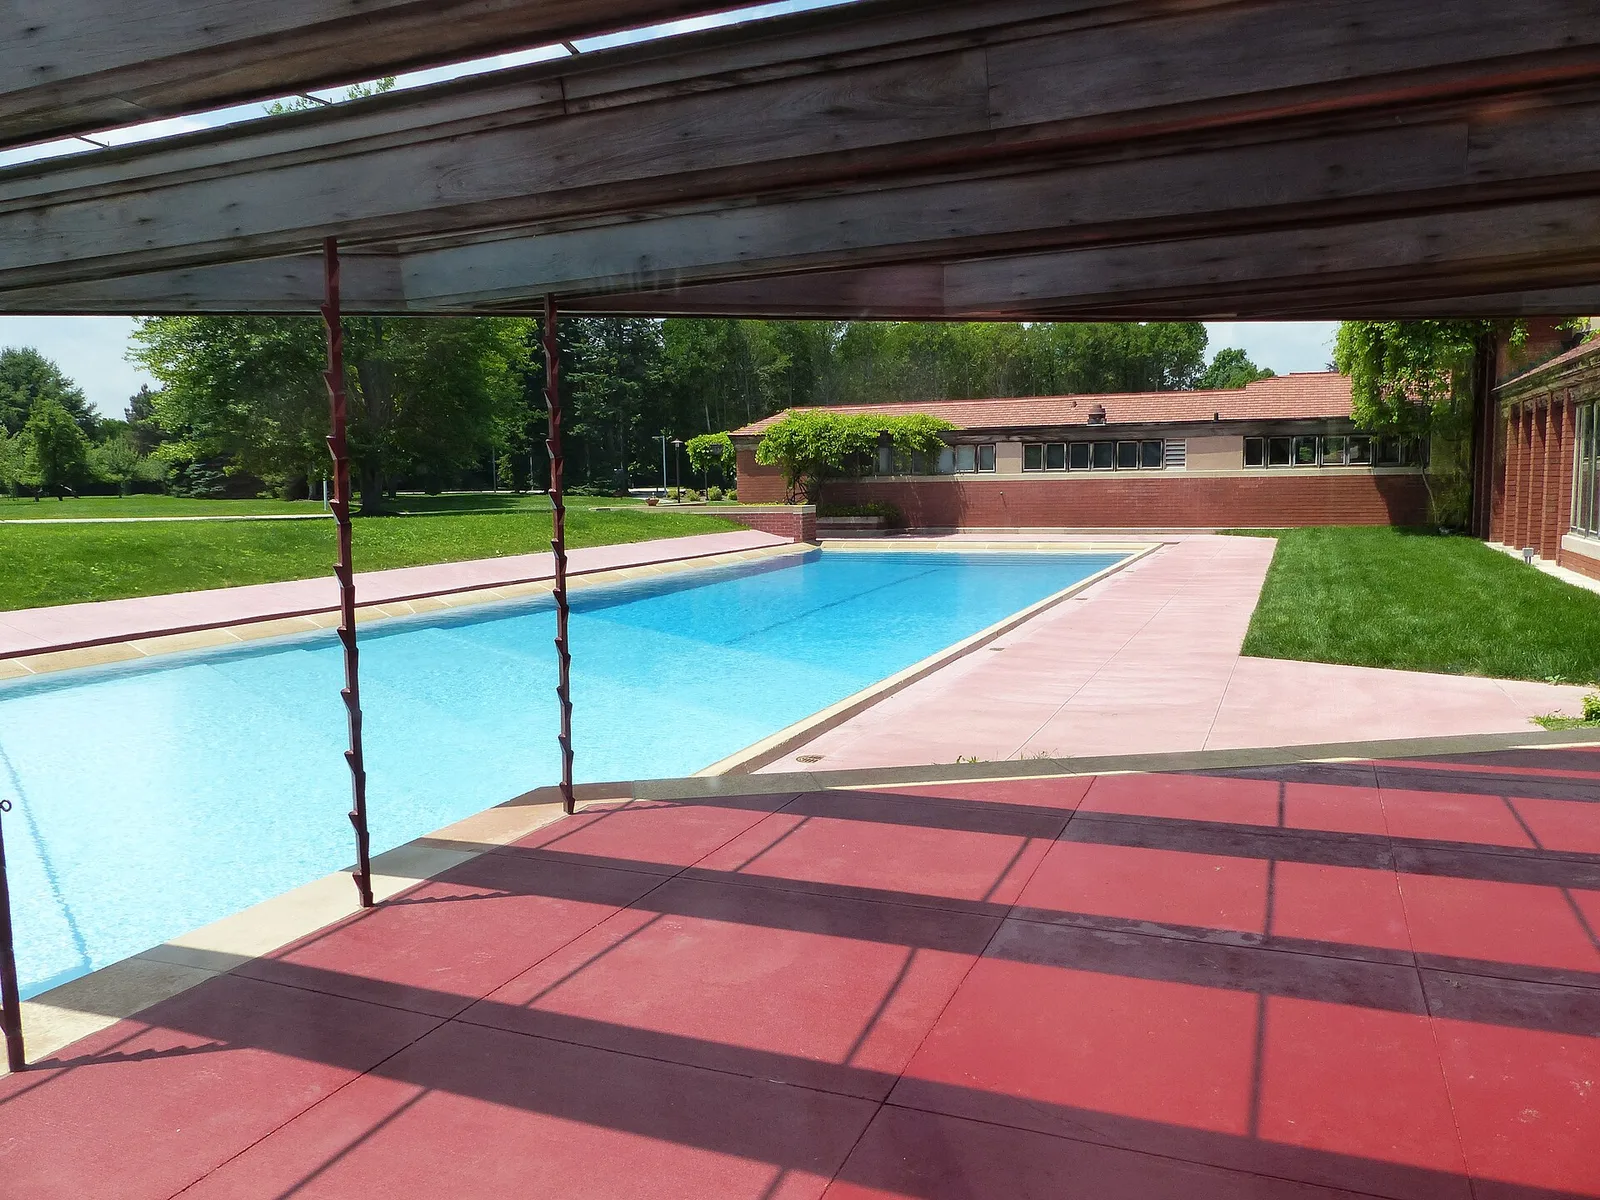
Außenansicht des Herbert F. Johnson House, in Wind Point, Wisconsin, 1938/1939 nach einem Entwurf von Frank Lloyd Wright erbaut
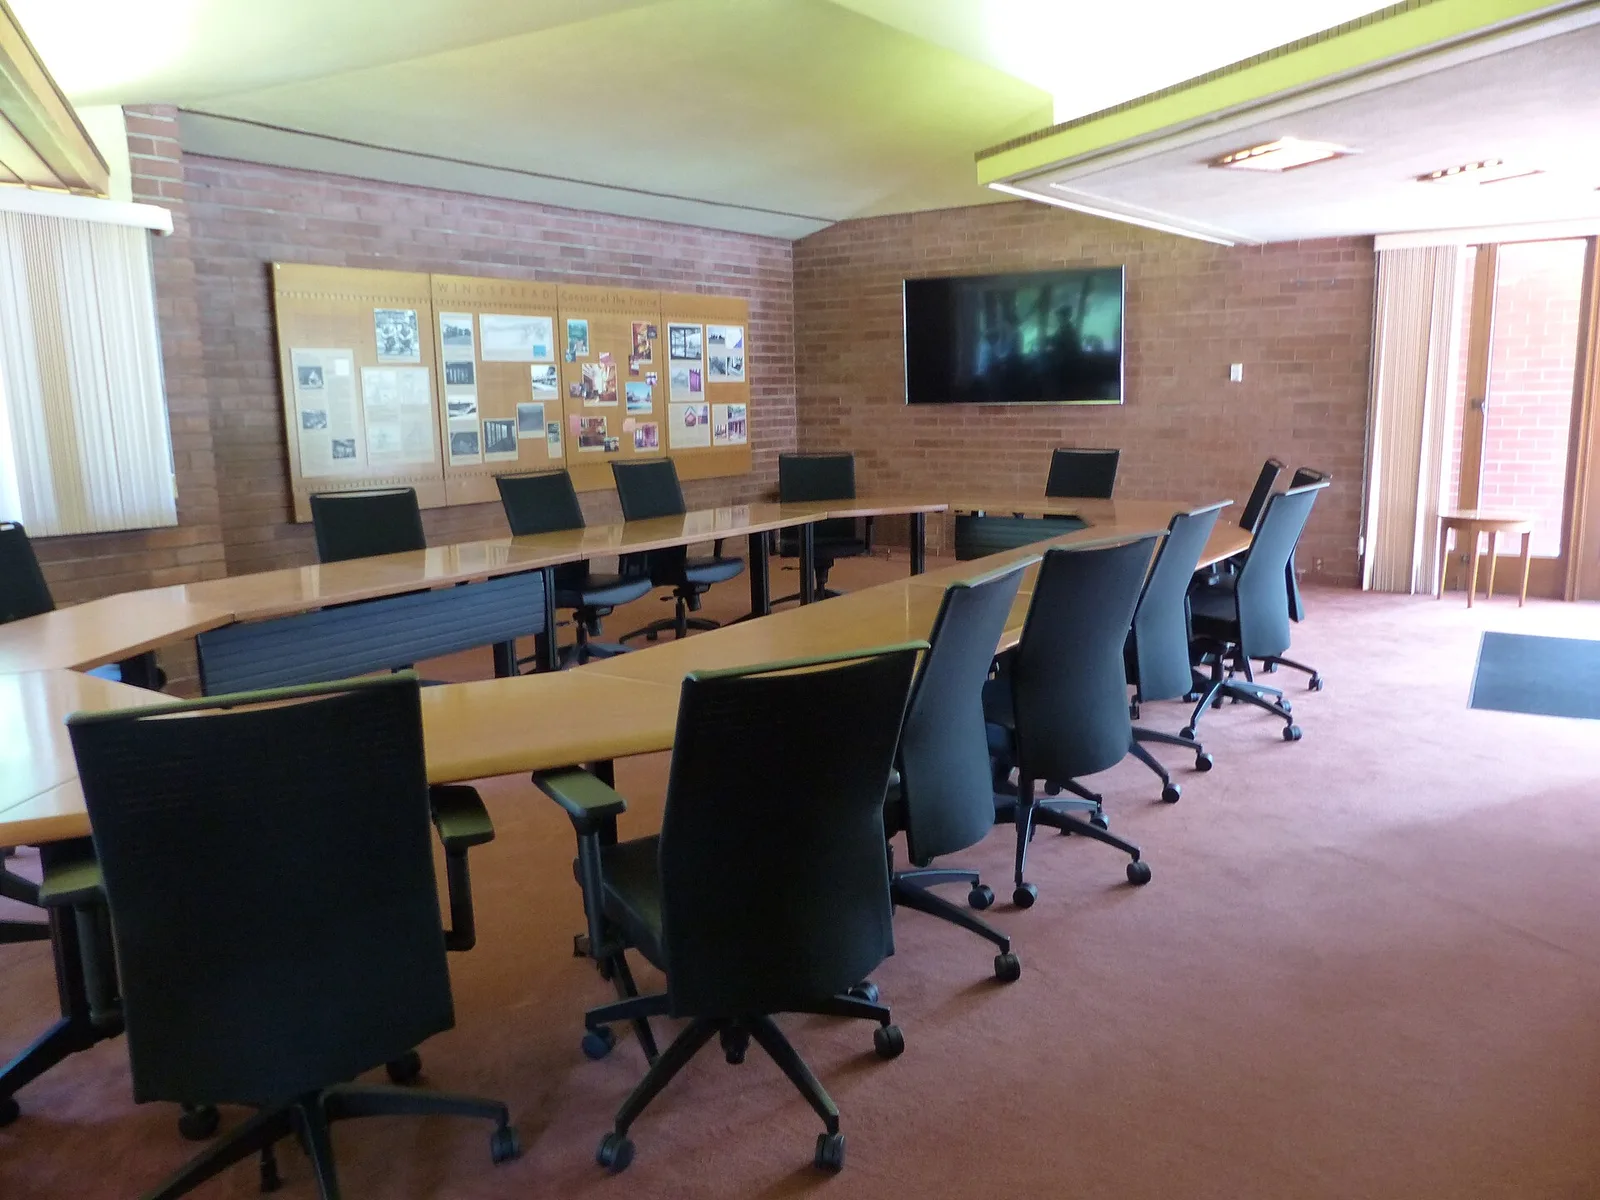
Im Herbert F. Johnson House, Konferenzraum
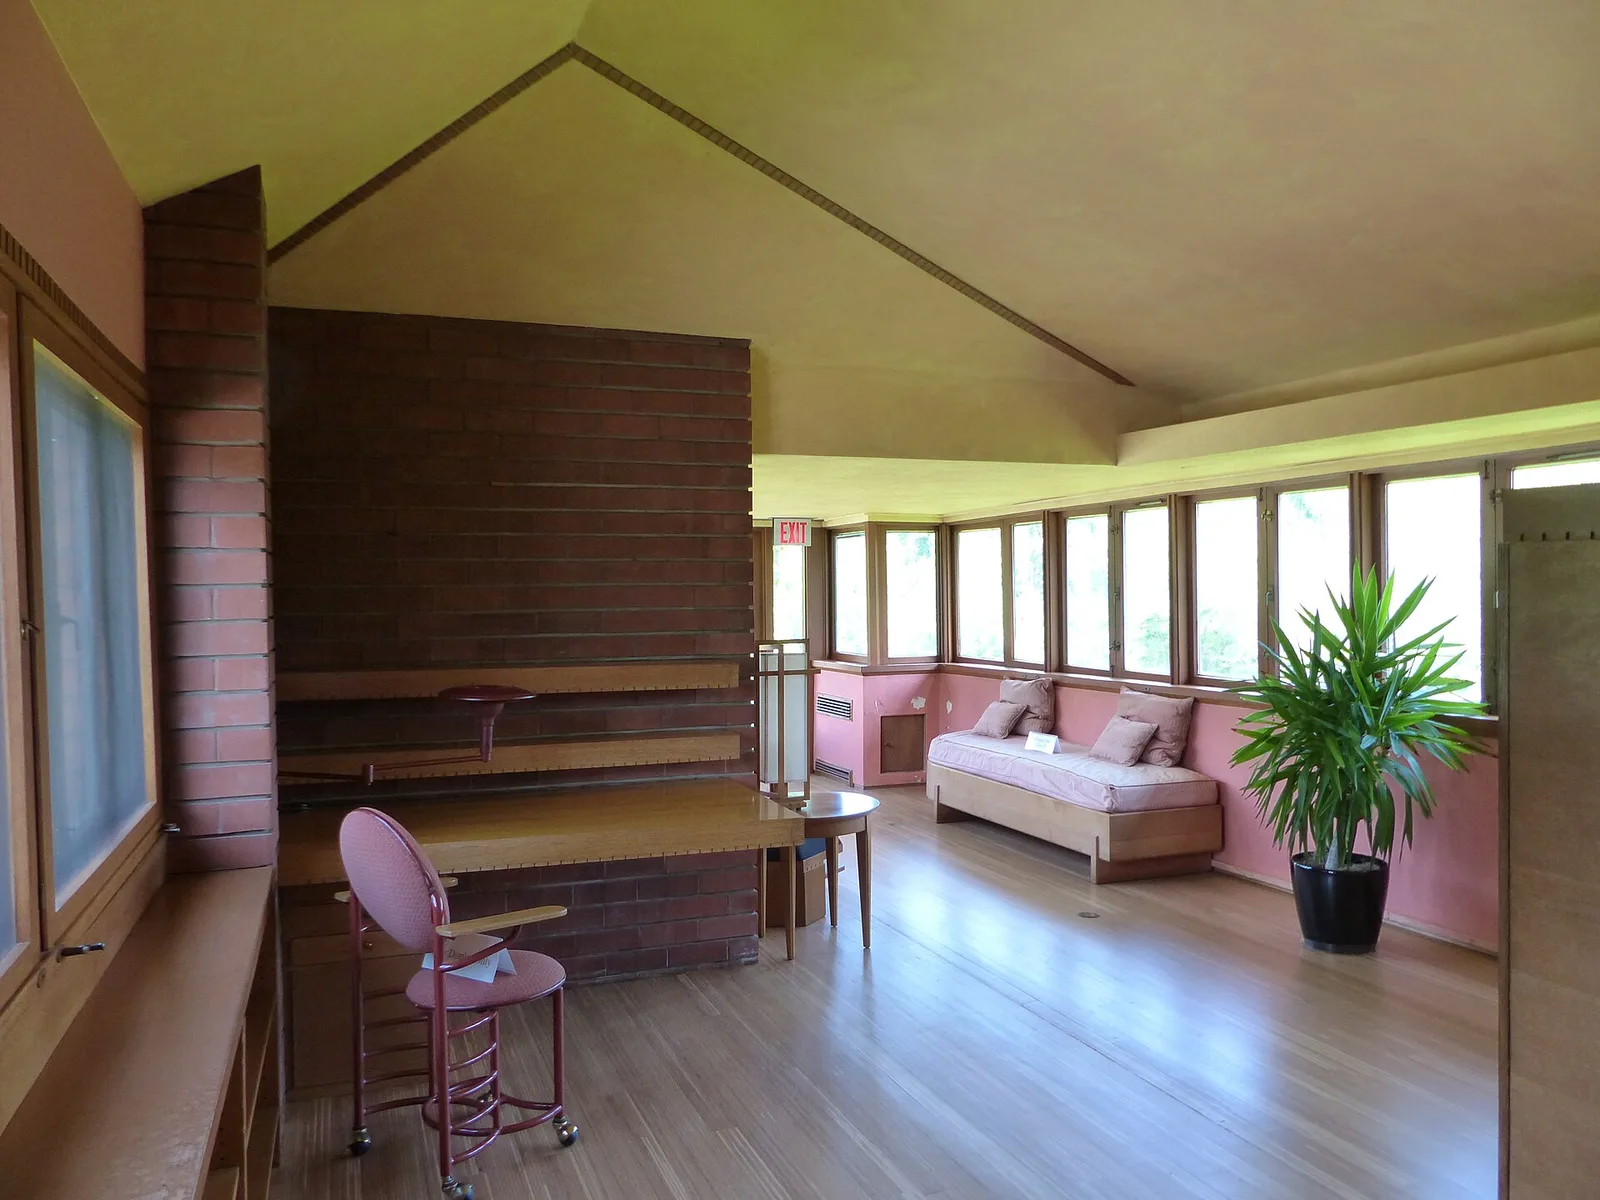
Im Herbert F. Johnson House, Schlafzimmer der Tochter
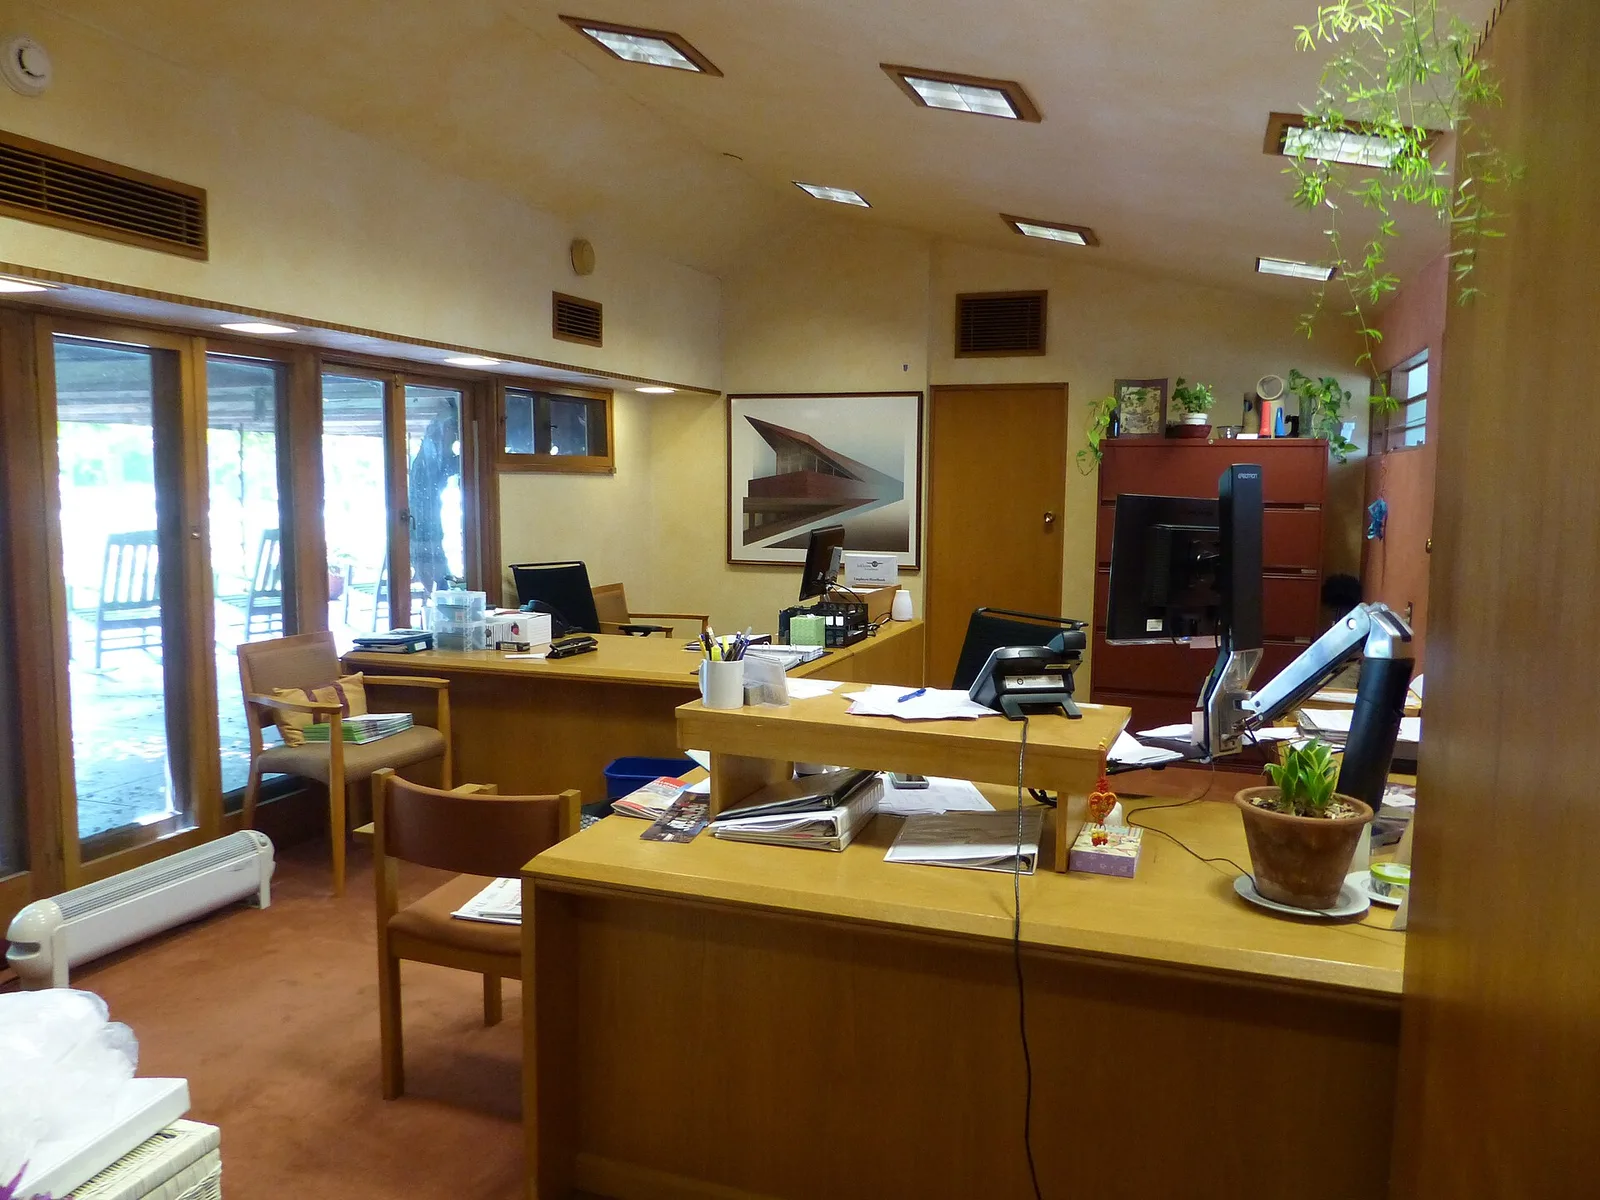
Im Herbert F. Johnson House, Büro im Eingangsbereich
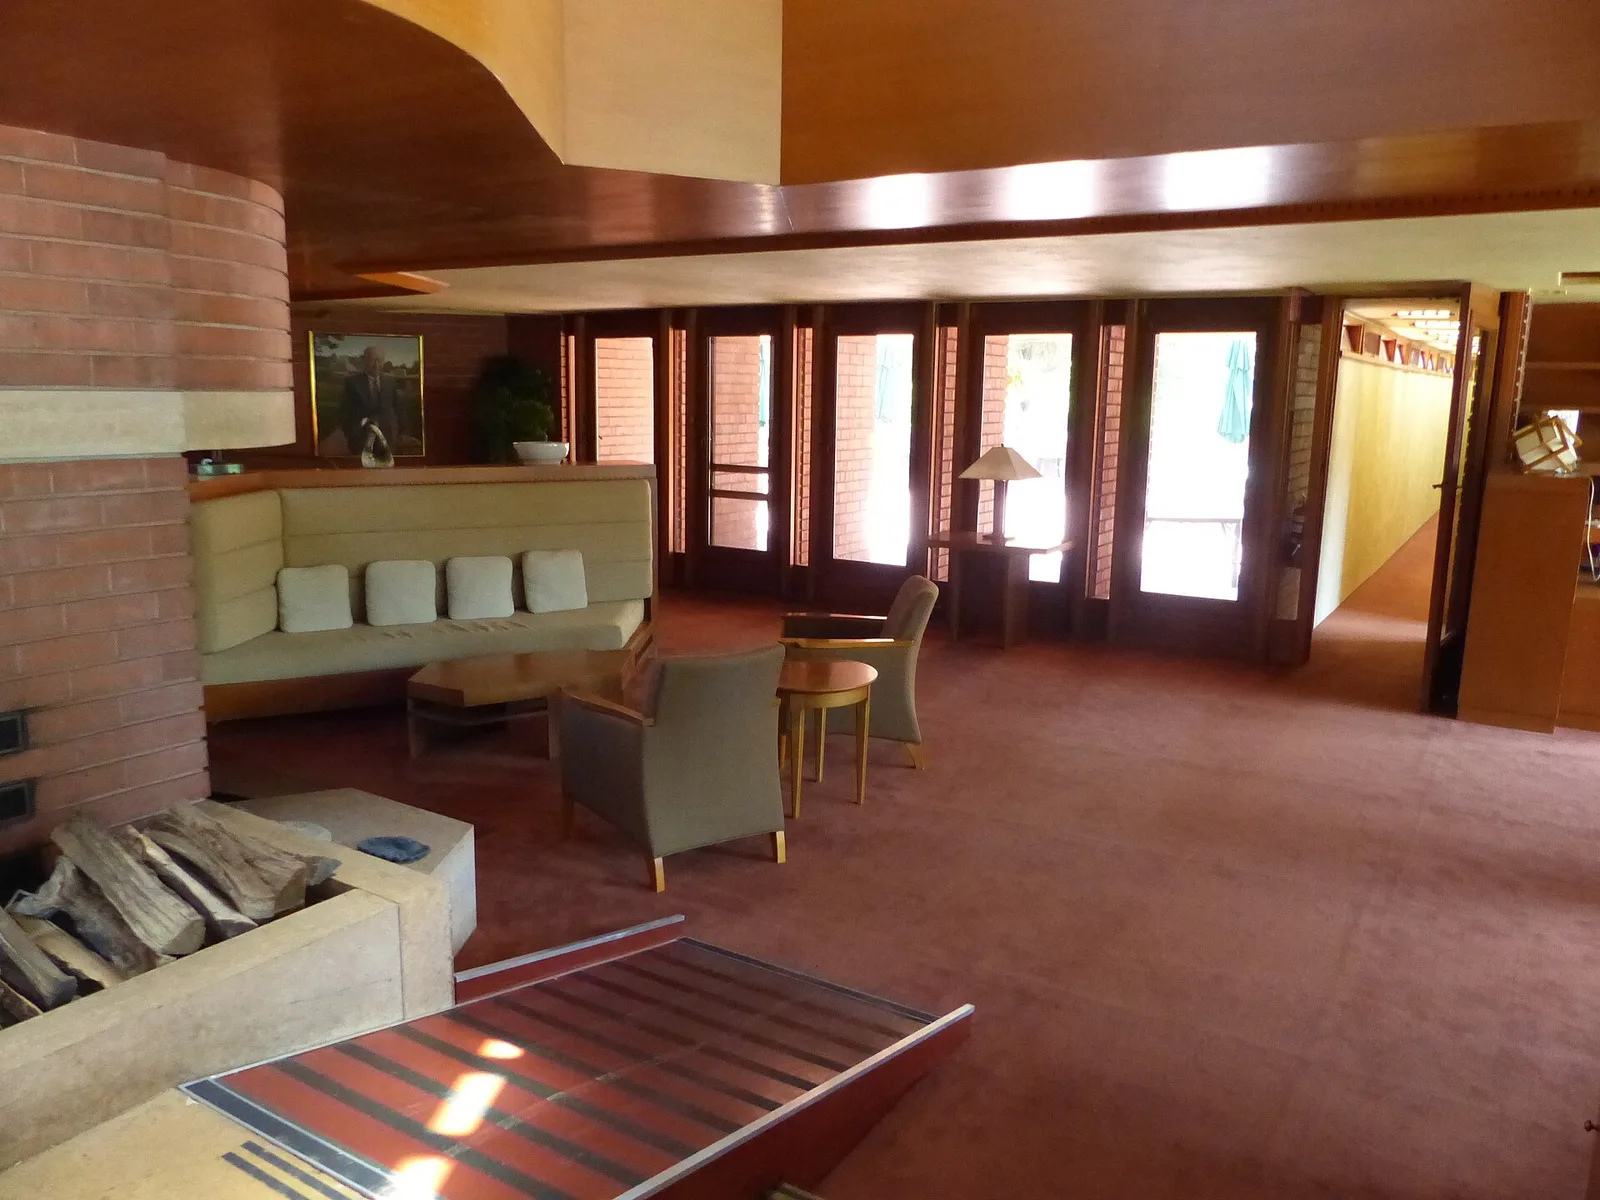
Zentraler Wohnbereich im Herbert F. Johnson House
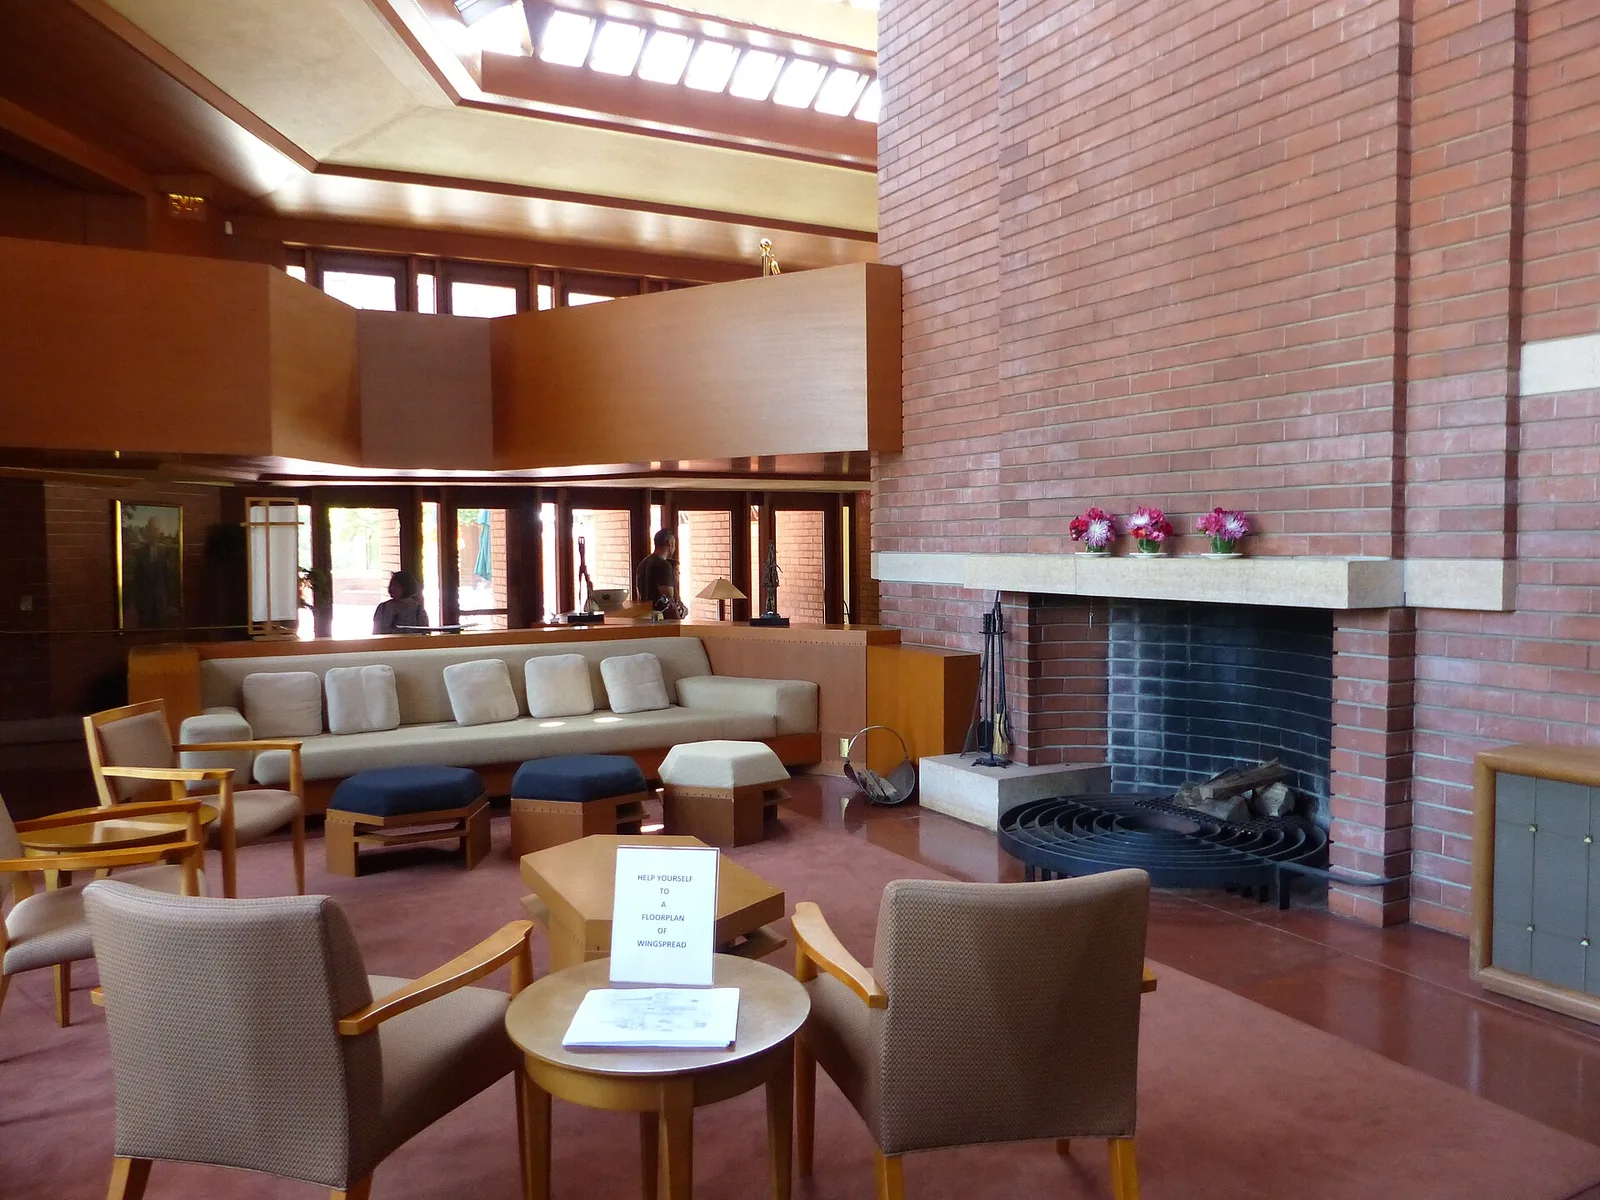
Zentraler Wohnbereich im Herbert F. Johnson House
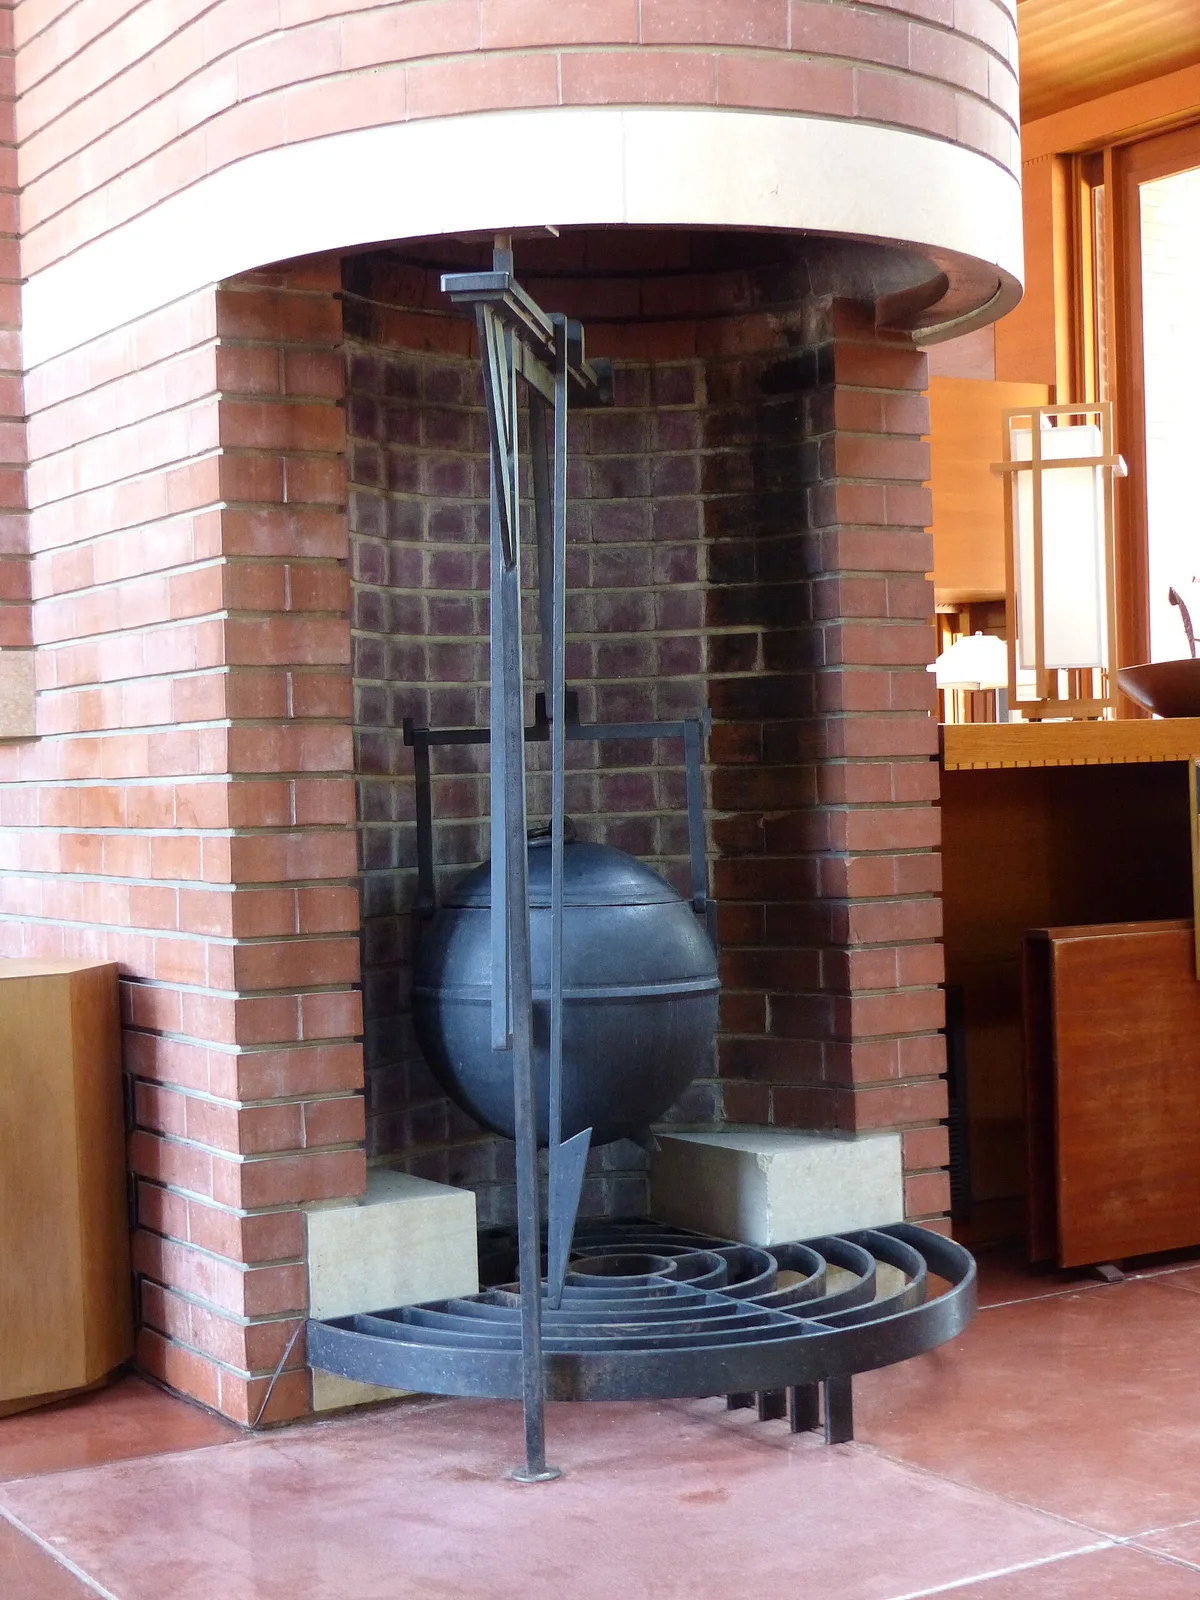
Zentraler Wohnbereich im Herbert F. Johnson House
Architecture & history
Wingspread (also known as the Herbert F. Johnson House) is a conference center and house in Wind Point, Wisconsin, United States. Designed by Frank Lloyd Wright, it was built from 1938 to 1939 for the businessman Herbert Fisk Johnson Jr., the president of S.C. Johnson. With a floor area of 14,000 square feet (1,300 m2), it is one of the largest residences designed by Wright, who also called the building the last of his Prairie style houses. Since 1960, the property has been a conference center operated by the Johnson Foundation. The property is listed on the National Register of Historic Places and is designated a National Historic Landmark.
Wingspread stands near the center of the Wind Point peninsula on Lake Michigan north of the city of Racine. The facade is largely made of brick, with stucco and sandstone courses and red roof tiles. It consists of a central hub, from which four wings radiate. The living room at the center is a domed structure, with clerestory windows on the sides, a central elliptical chimney, and a viewing platform at the top. There are separate wings for the master bedrooms, children's rooms, service rooms, and guest bedrooms. All of the wings are one story tall, except for the master bedroom wing, which has a mezzanine level.
The house was built between 1938 and 1939. The Johnson family donated the property to the Johnson Foundation in 1960 as an international educational conference facility, also open to the public for tours. The conference center was dedicated on June 24, 1961, several months after hosting its first conferences in November 1960. It was hosting up to 100 conferences a year by the 1980s, with meetings focusing on education, family affairs, society, and international relations. The roof was repaired in the 1990s following deterioration.
Reference overview adapted from Wikipedia contributors under CC BY-SA 4.0. Formatting adapted for Arch Moods.
Browse all Wright records · Documented material specifications























