Built work
Bernard Schwartz House (Still Bend)
- Architect
- Frank Lloyd Wright
- Place
- Two Rivers, Wisconsin, United States
- Construction
- 1940
- Design / archive date
- 1939
- Catalogue reference
- FLWFA 3904 / S.271
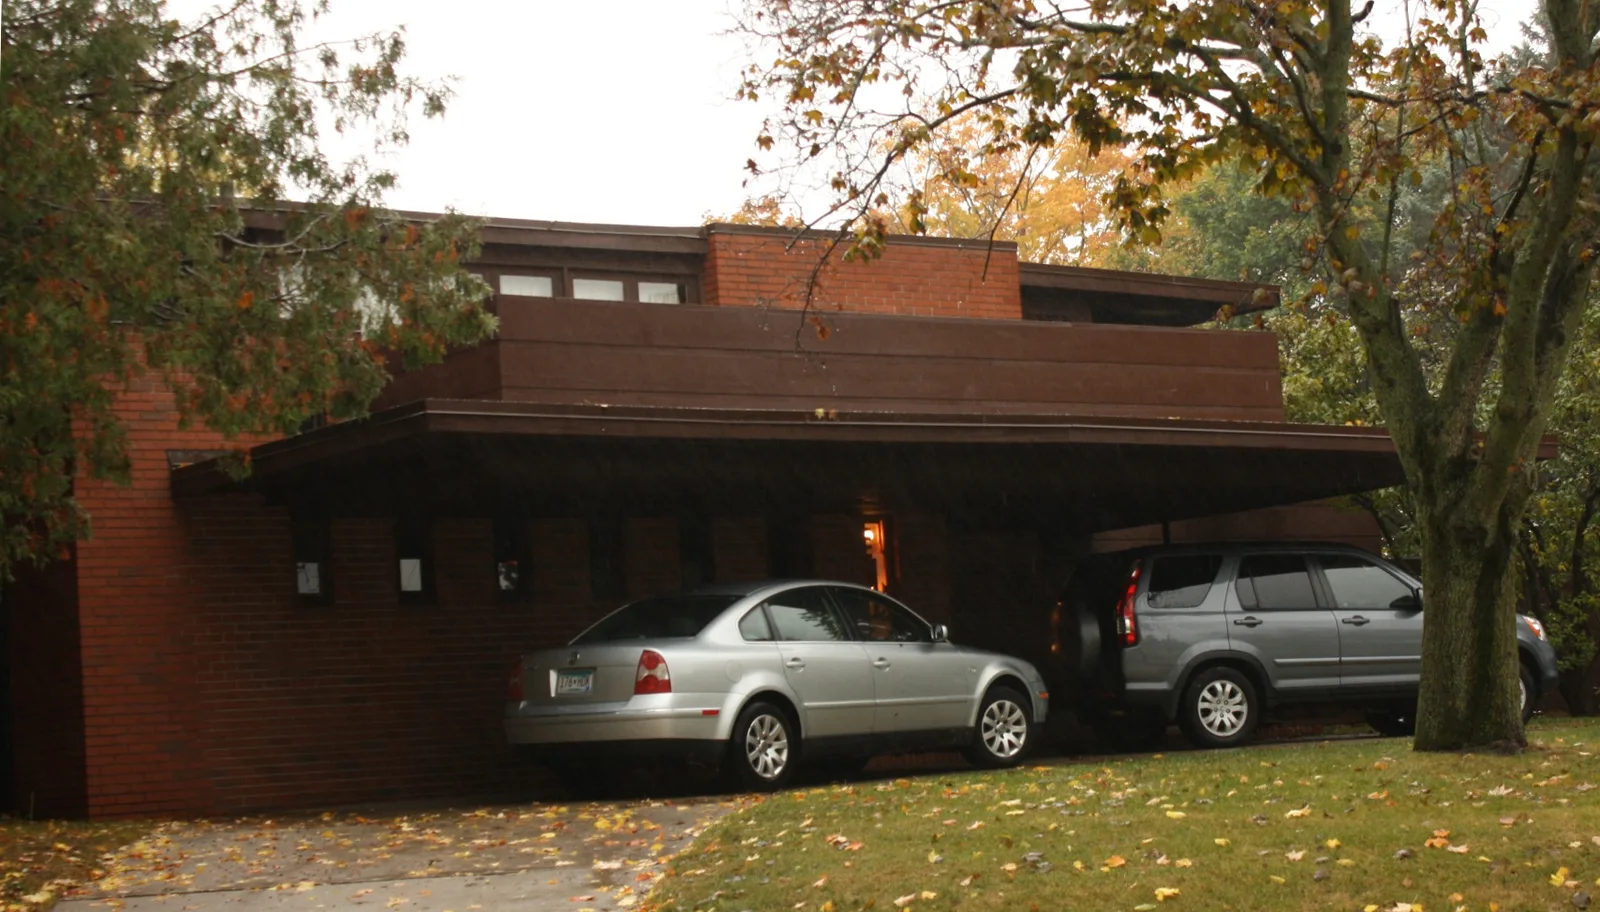
The Bernard Schwartz House (also know as Still Bend) in Two Rivers, Wisconsin . The house designed by Frank Lloyd Wright .
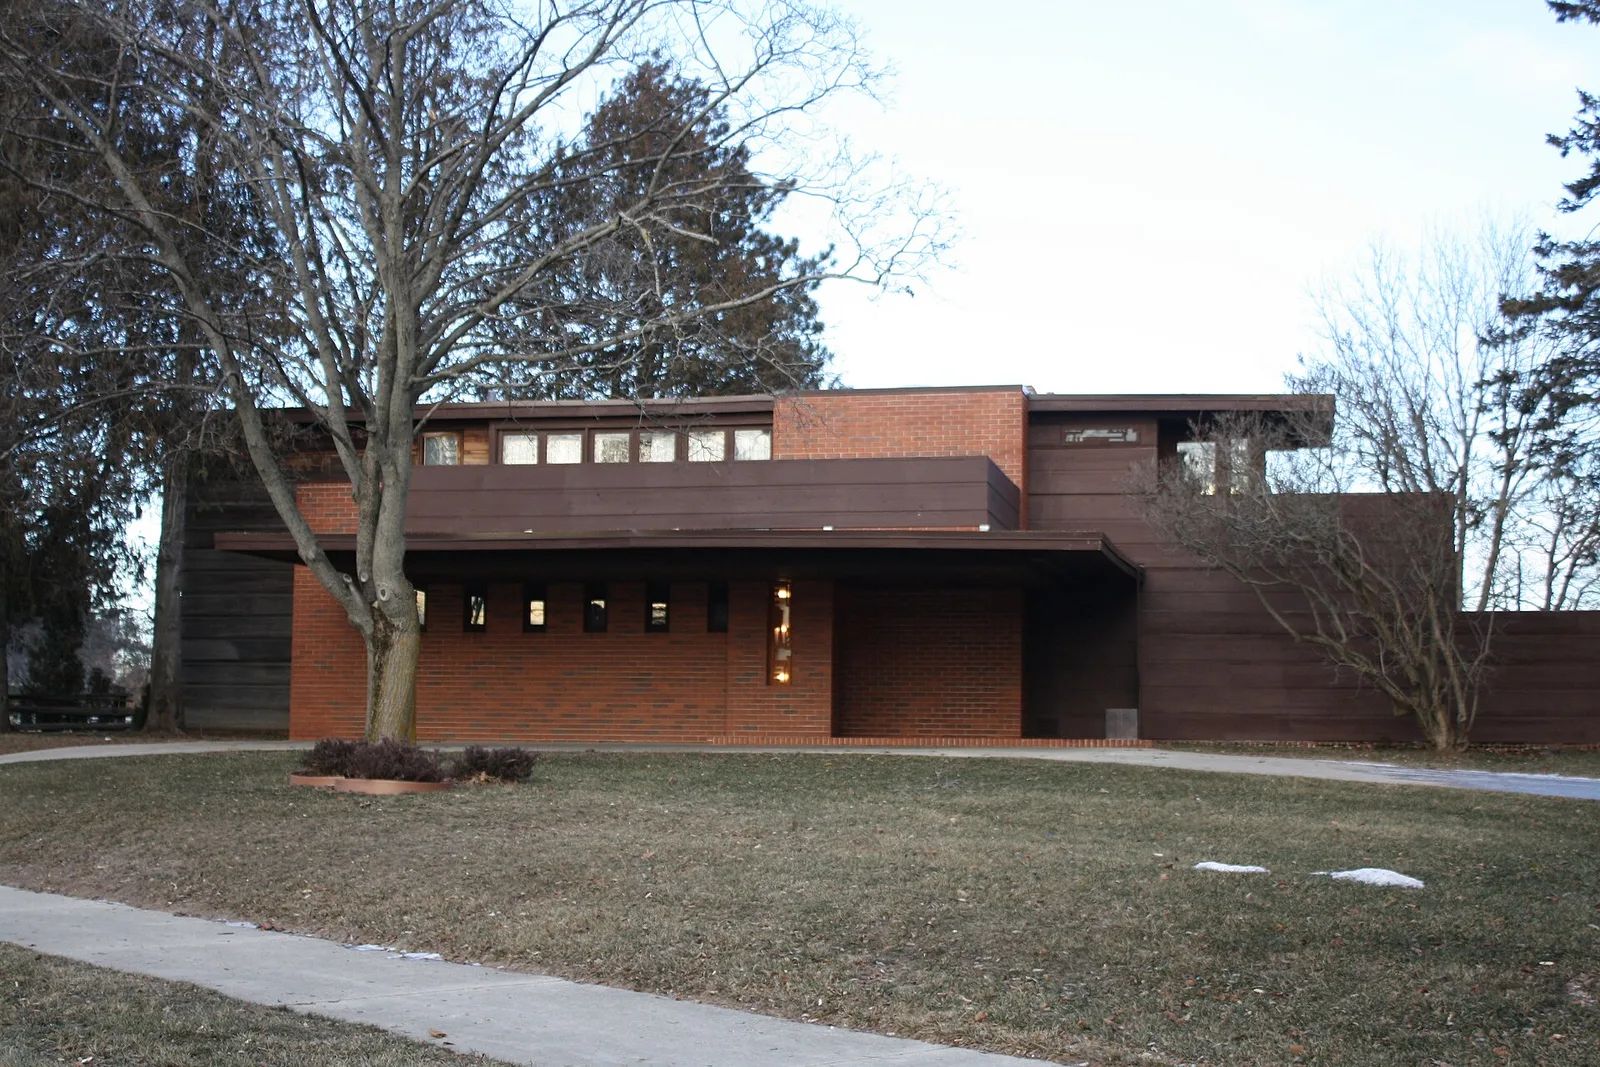
The Bernard Schwartz House, designed by Frank Lloyd Wright. It is also known as Still Bend. This is an image of a place or building that is listed on the National Register of Historic Places in the United States of America . Its reference number is 100003551 ( Wikidata ).
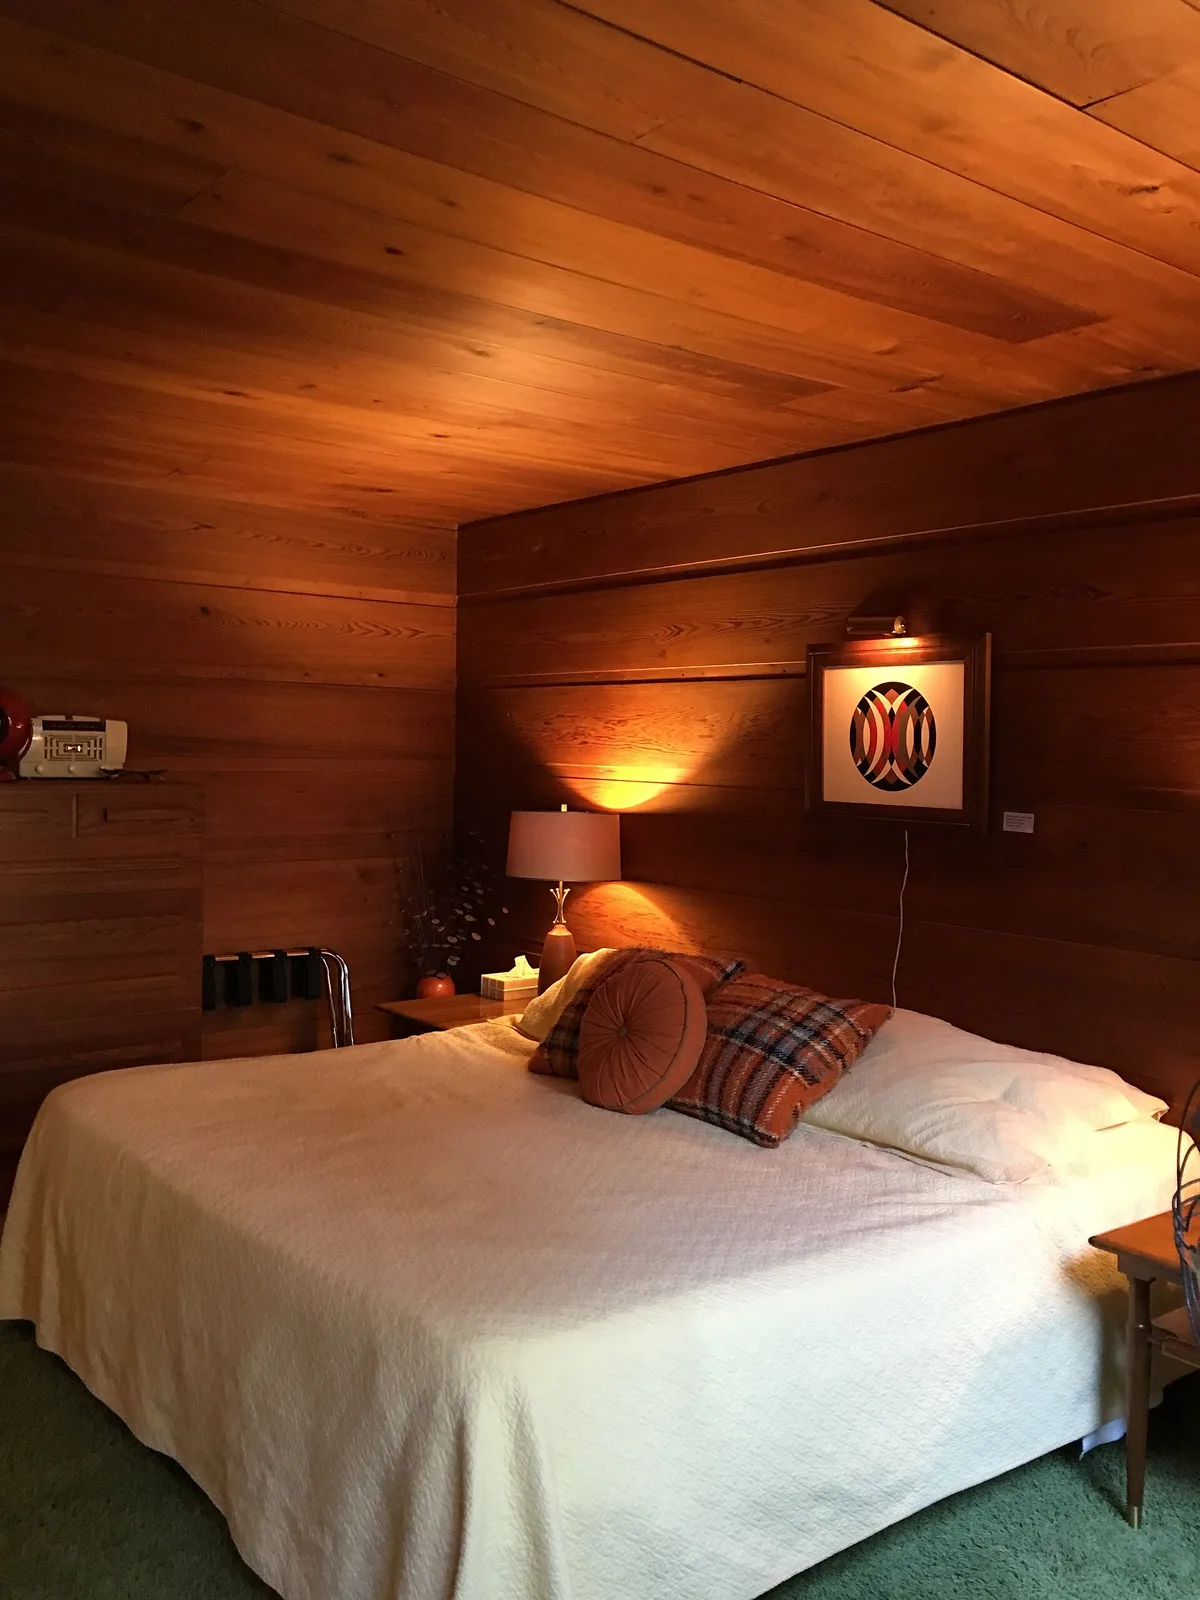
Frank Lloyd Wright-designed Bernard Schwartz house in Two Rivers, WI. This home is also known as "Still Bend."
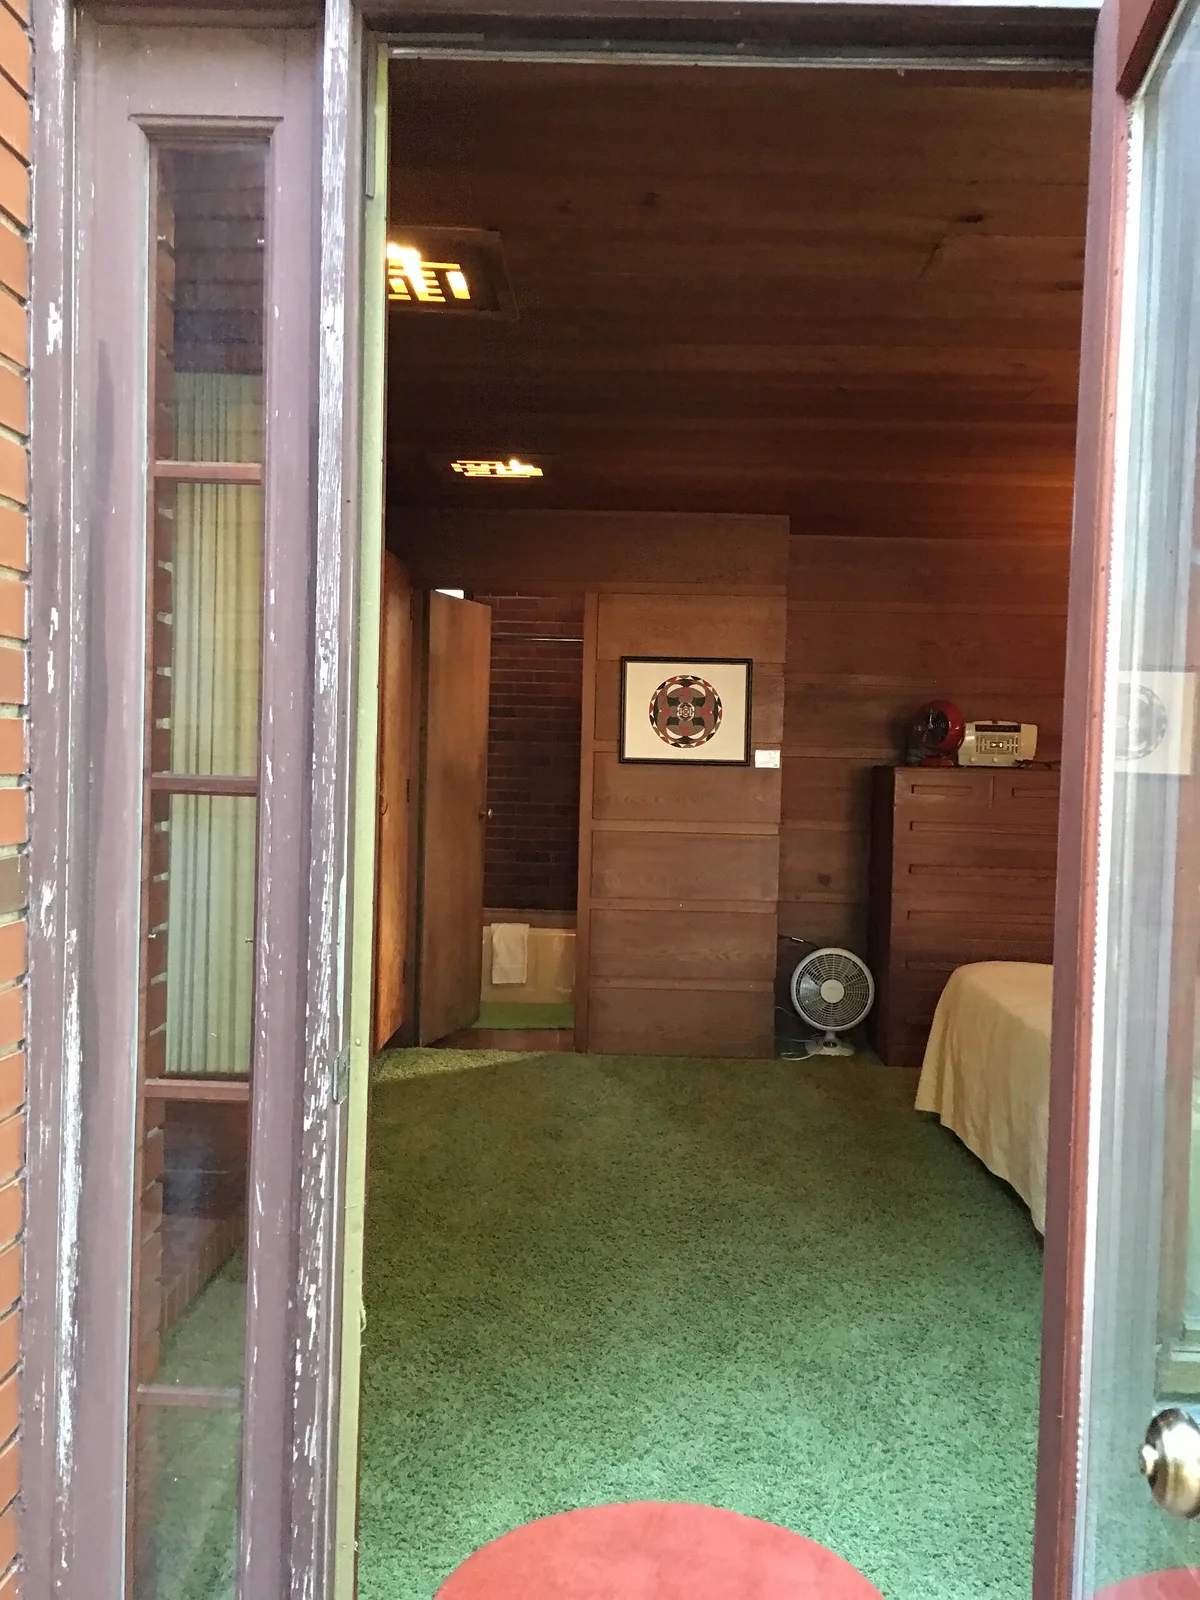
Frank Lloyd Wright-designed Bernard Schwartz house in Two Rivers, WI. This home is also known as "Still Bend."
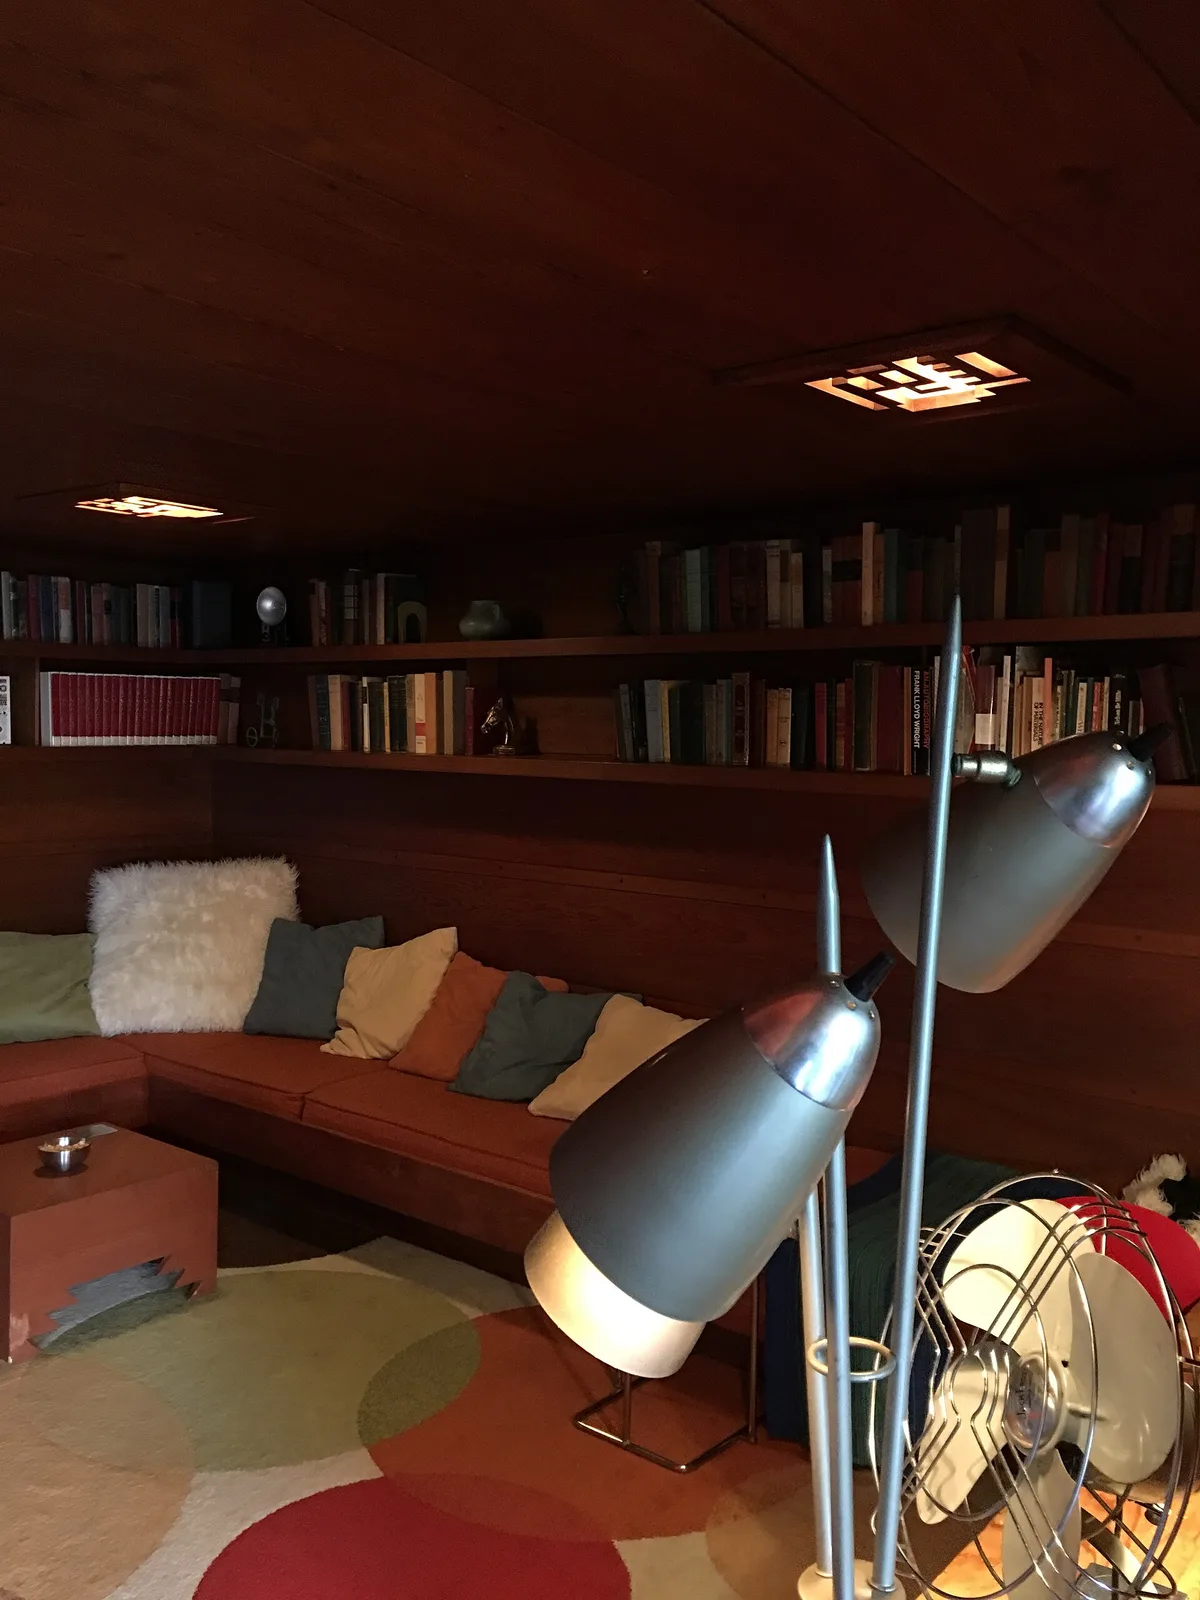
Frank Lloyd Wright-designed Bernard Schwartz house in Two Rivers, WI. This home is also known as "Still Bend."
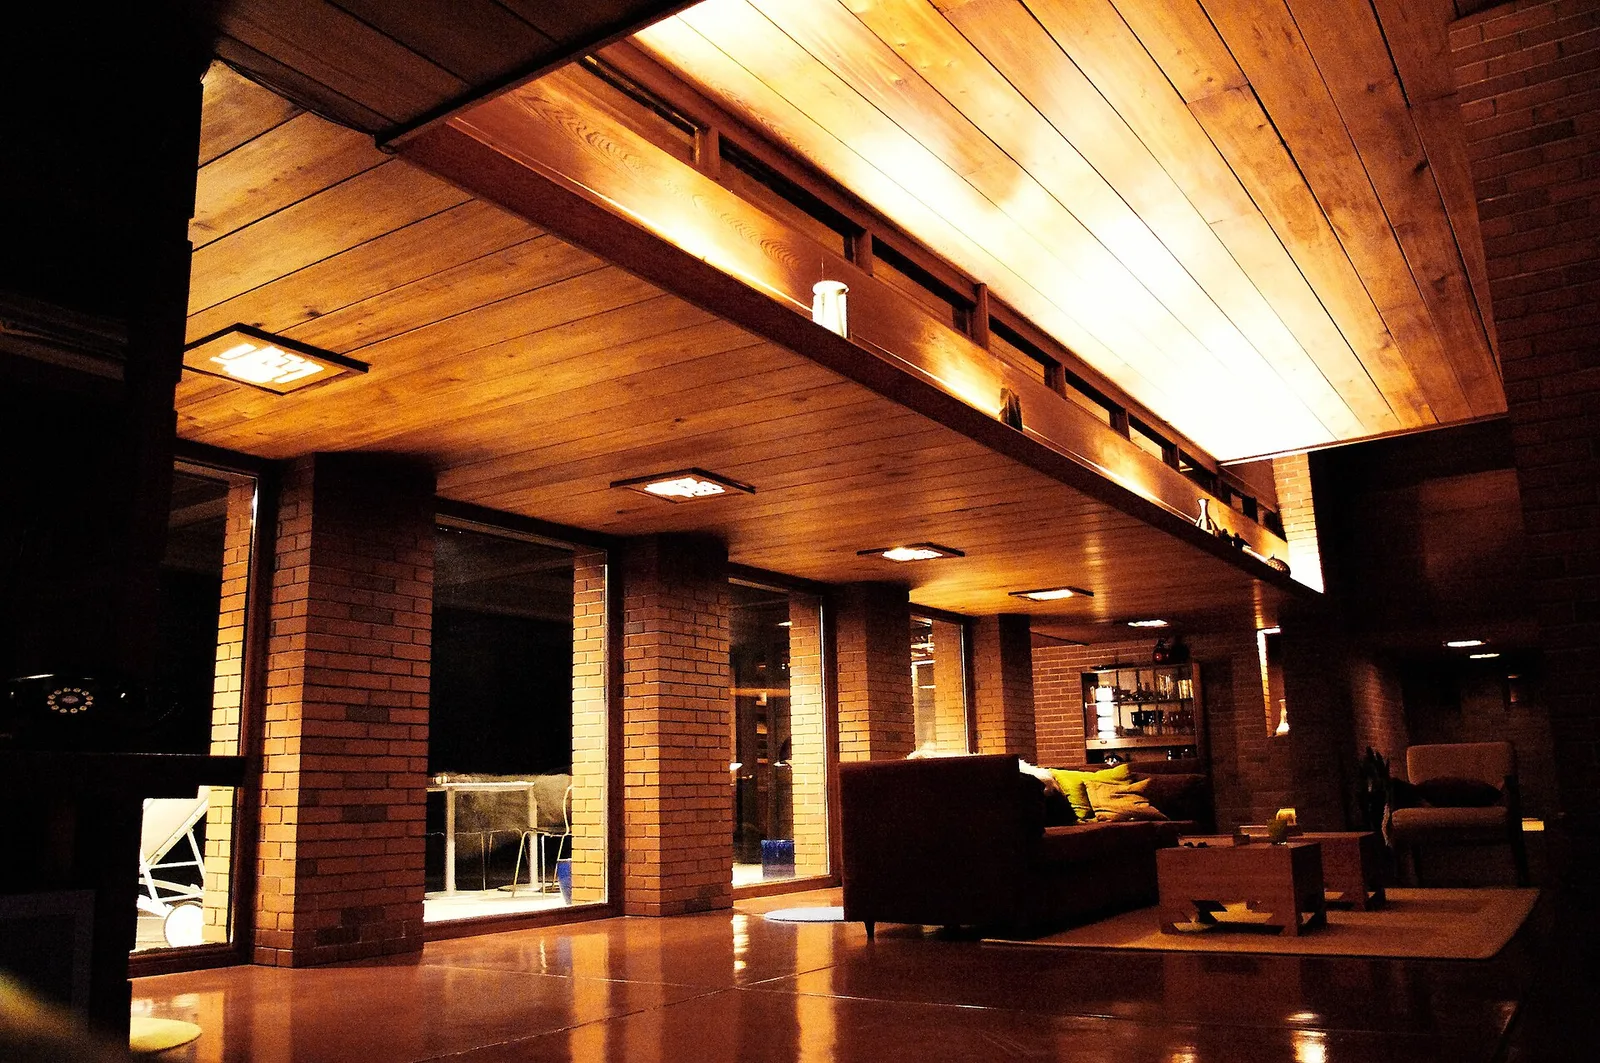
Bernard Schwartz House - Two Rivers WI
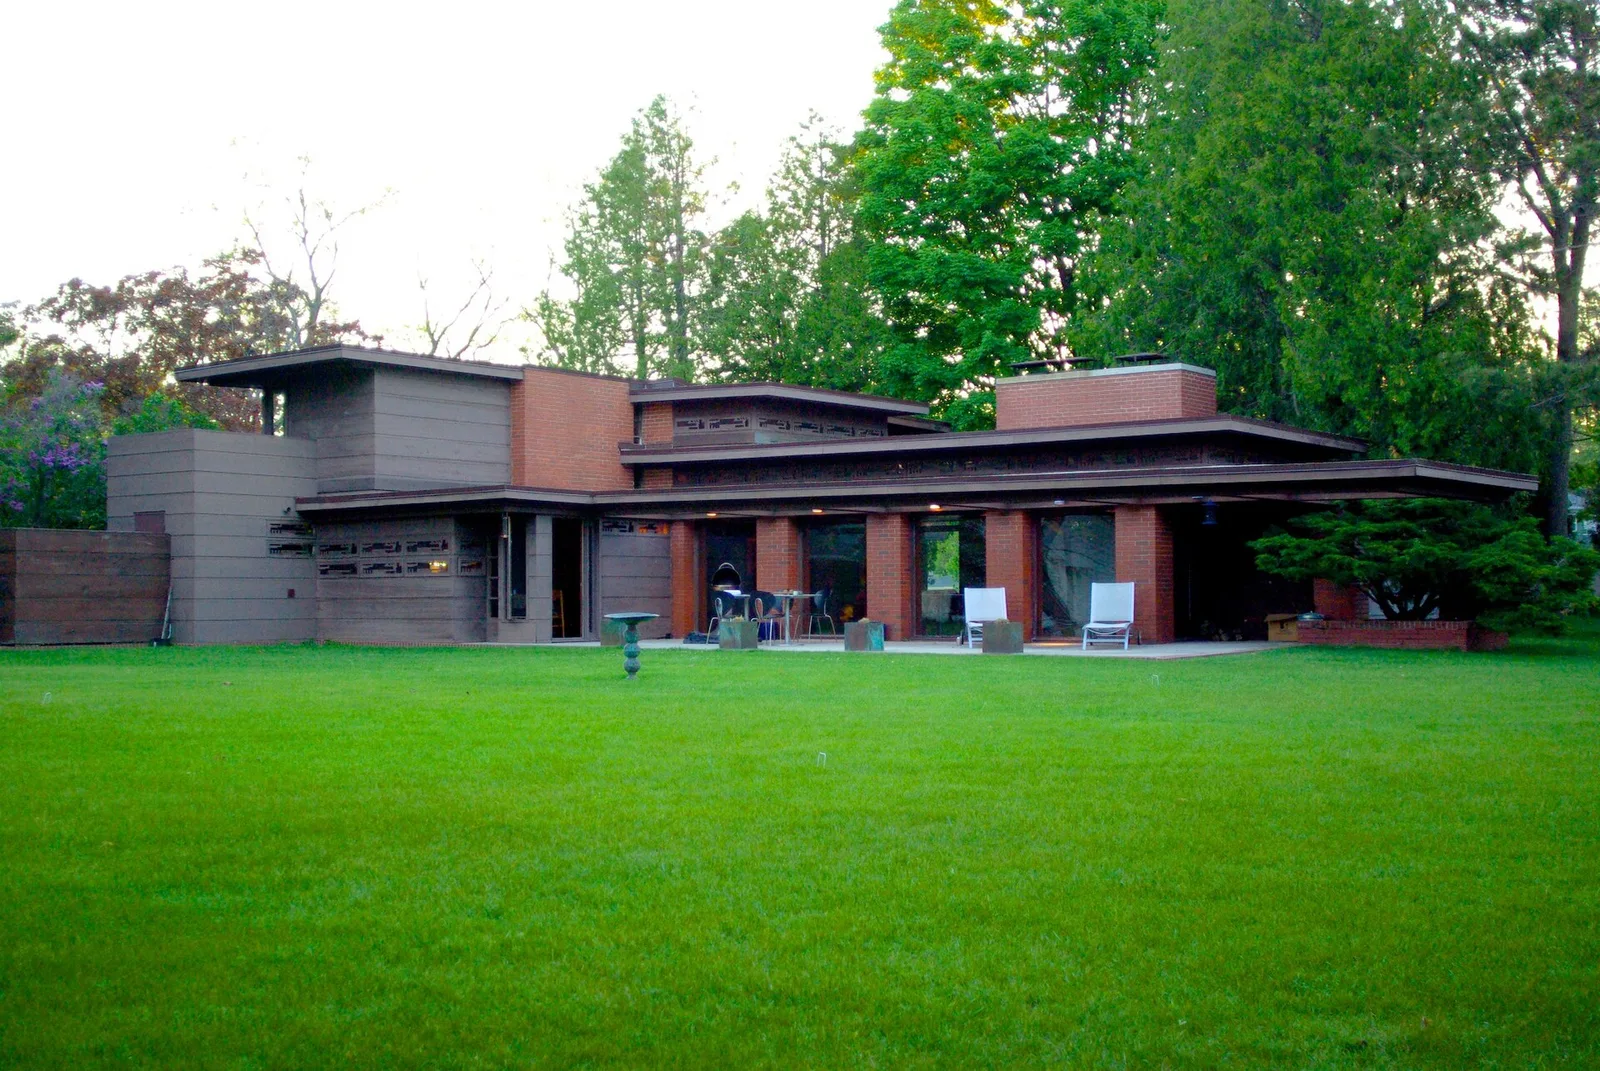
Bernard Schwartz House - Two Rivers WI
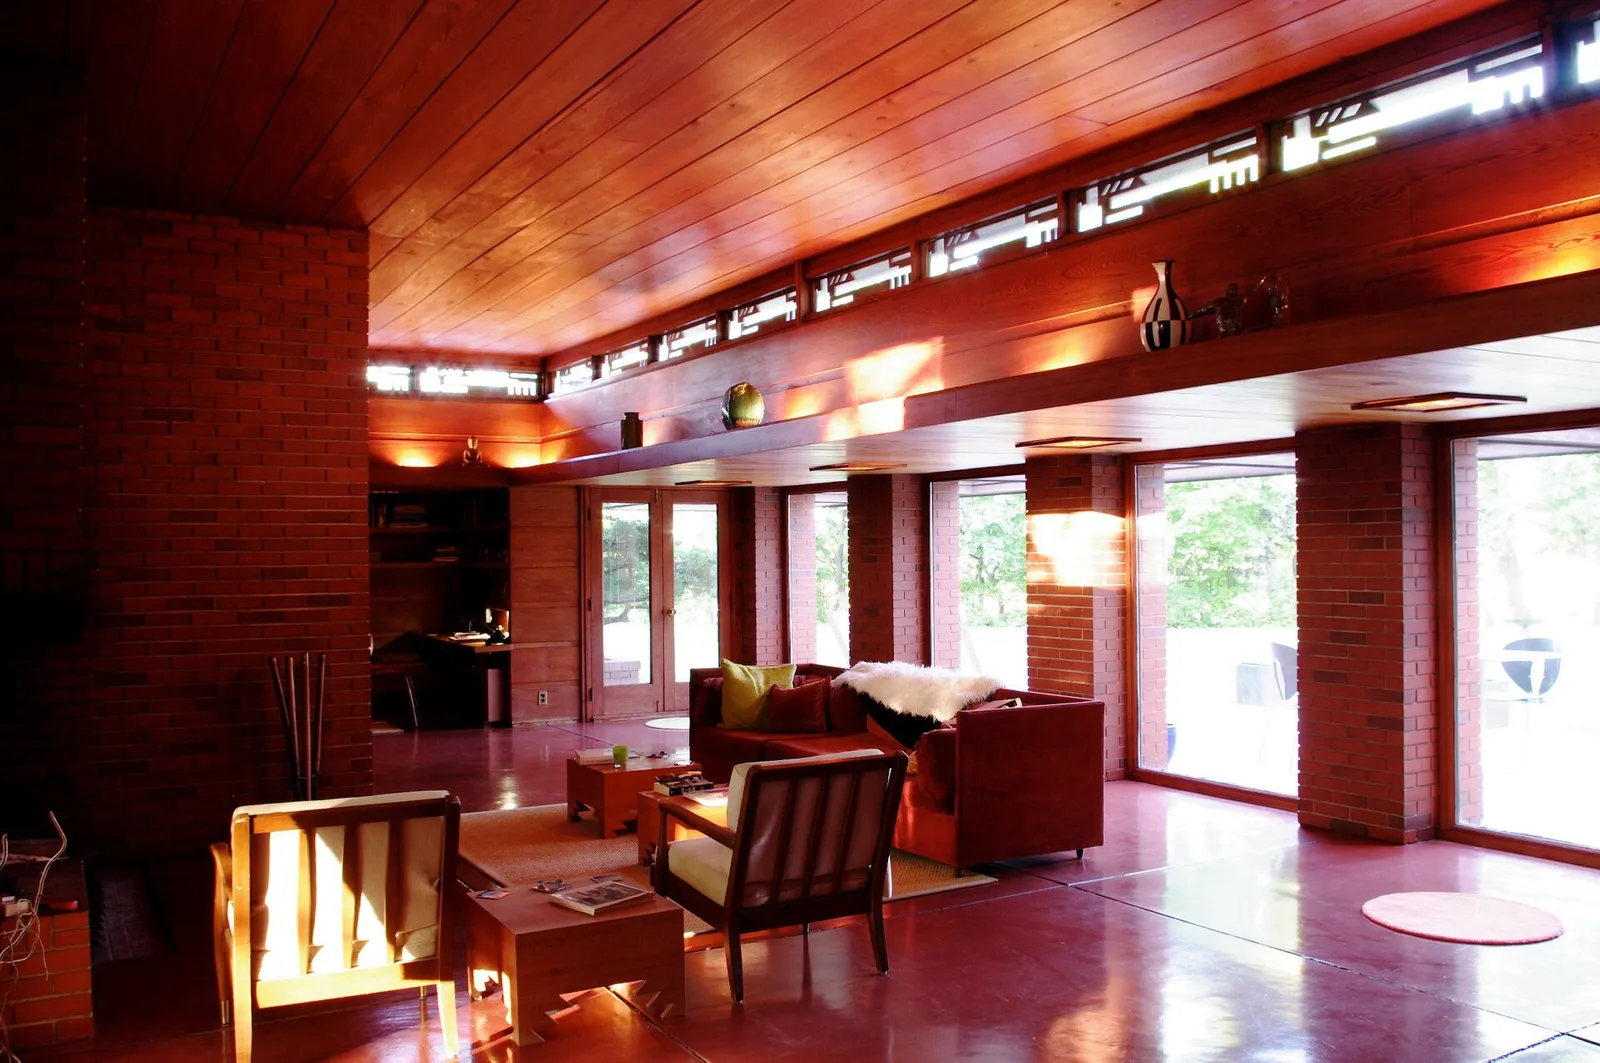
Bernard Schwartz House - Two Rivers WI
Architecture & history
The Bernard and Fern Schwartz House, also known as Still Bend, is a Usonian-style house at 3425 Adams Street, next to the East Twin River, in Two Rivers, Wisconsin, United States. Designed by Frank Lloyd Wright, the house was completed in 1940 for the businessman Bernard Schwartz and his wife Fern. The Schwartz House is one of two based on a 1938 "dream house" design published in Life magazine, the other being the Gordon House in Oregon. Over the years, the Schwartz House has received extensive architectural commentary and has been depicted in numerous exhibits, TV shows, and books. The house is on the National Register of Historic Places.
Life magazine invited Wright to design a modern-style house for the Blackbourn family of Minneapolis, who selected an alternate design. After Schwartz saw Wright's design in the September 26, 1938, issue of Life magazine, he asked Wright to build the design for him. Construction had commenced by October 1939, and the Schwartz family moved to their residence in June 1940, staying there for three decades. Paul Anderson bought the residence in 1970, and his wife Edie continued to own it until 2003, making various repairs. Jason Nordhougen and Terry Records bought the Schwartz House in 2003, and their friends Michael Ditmer and Lisa Proechel helped renovate it into a short-term homestay, which opened in mid-2004. Ditmer and his brother Gary acquired the house in 2006 and have rented it out on Airbnb since 2010.
The Schwartz House consists of a main section oriented northwest–southeast and a wing extending northeast. The exterior is made of red brick and tidewater cypress, interspersed with large glass windows and perforated decorative boards; there are also clerestory windows, overhanging flat roofs, and terraces. Adjoining the house are a sunken courtyard to the north and a patio to the south. The interior covers 3,000 square feet (280 m2), with a radiant heating system, as well as tidewater cypress and brick decoration. The master bedroom, living room, dining room, and kitchen are on the first floor, while the other bedrooms are on the second floor; there is no attic or basement. Wright also designed built-in furniture and custom furnishings.
Reference overview adapted from Wikipedia contributors under CC BY-SA 4.0. Formatting adapted for Arch Moods.
Browse all Wright records · Documented material specifications























