Built work
Goetsch-Winckler House
- Architect
- Frank Lloyd Wright
- Place
- Okemos, Michigan, United States
- Construction
- 1940
- Design / archive date
- 1939
- Catalogue reference
- FLWFA 3907 / S.269
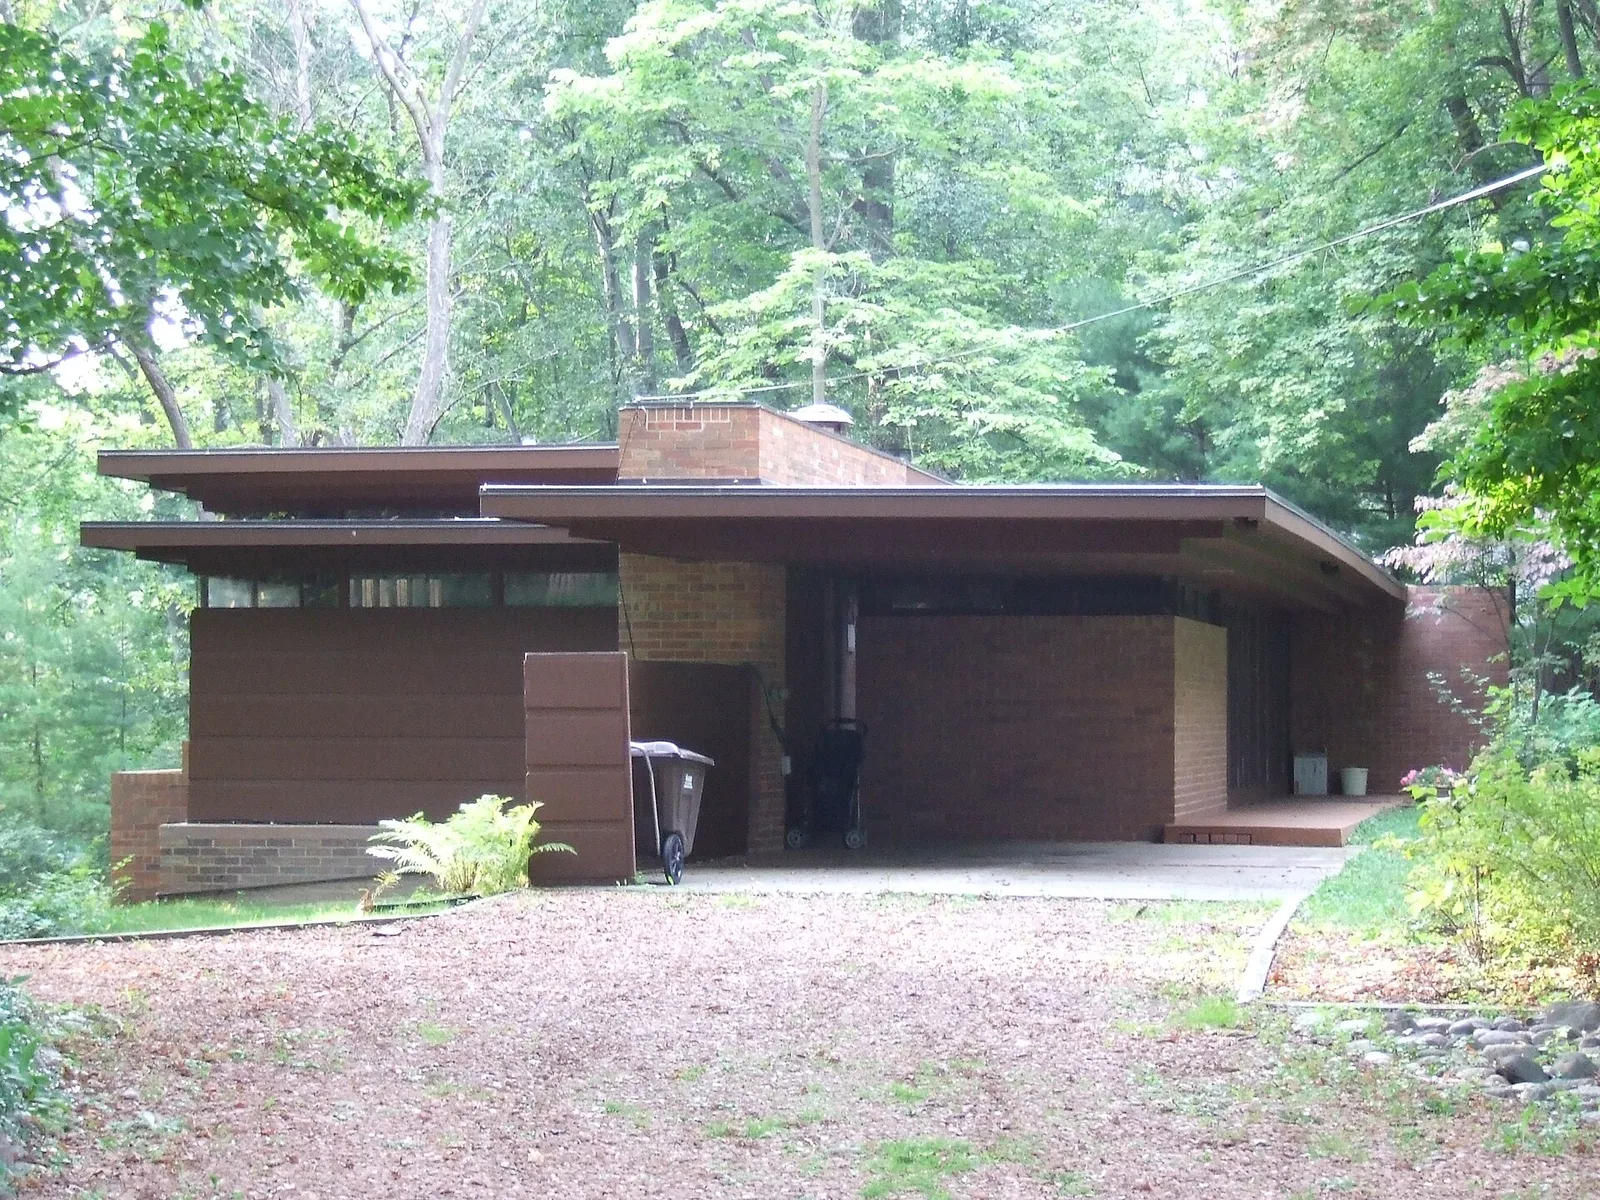
Goetsch-Winckler House — near Okemos, Ingham County , south-central Michigan . Designed by Frank Lloyd Wright (1940). On the National Register of Historic Places .
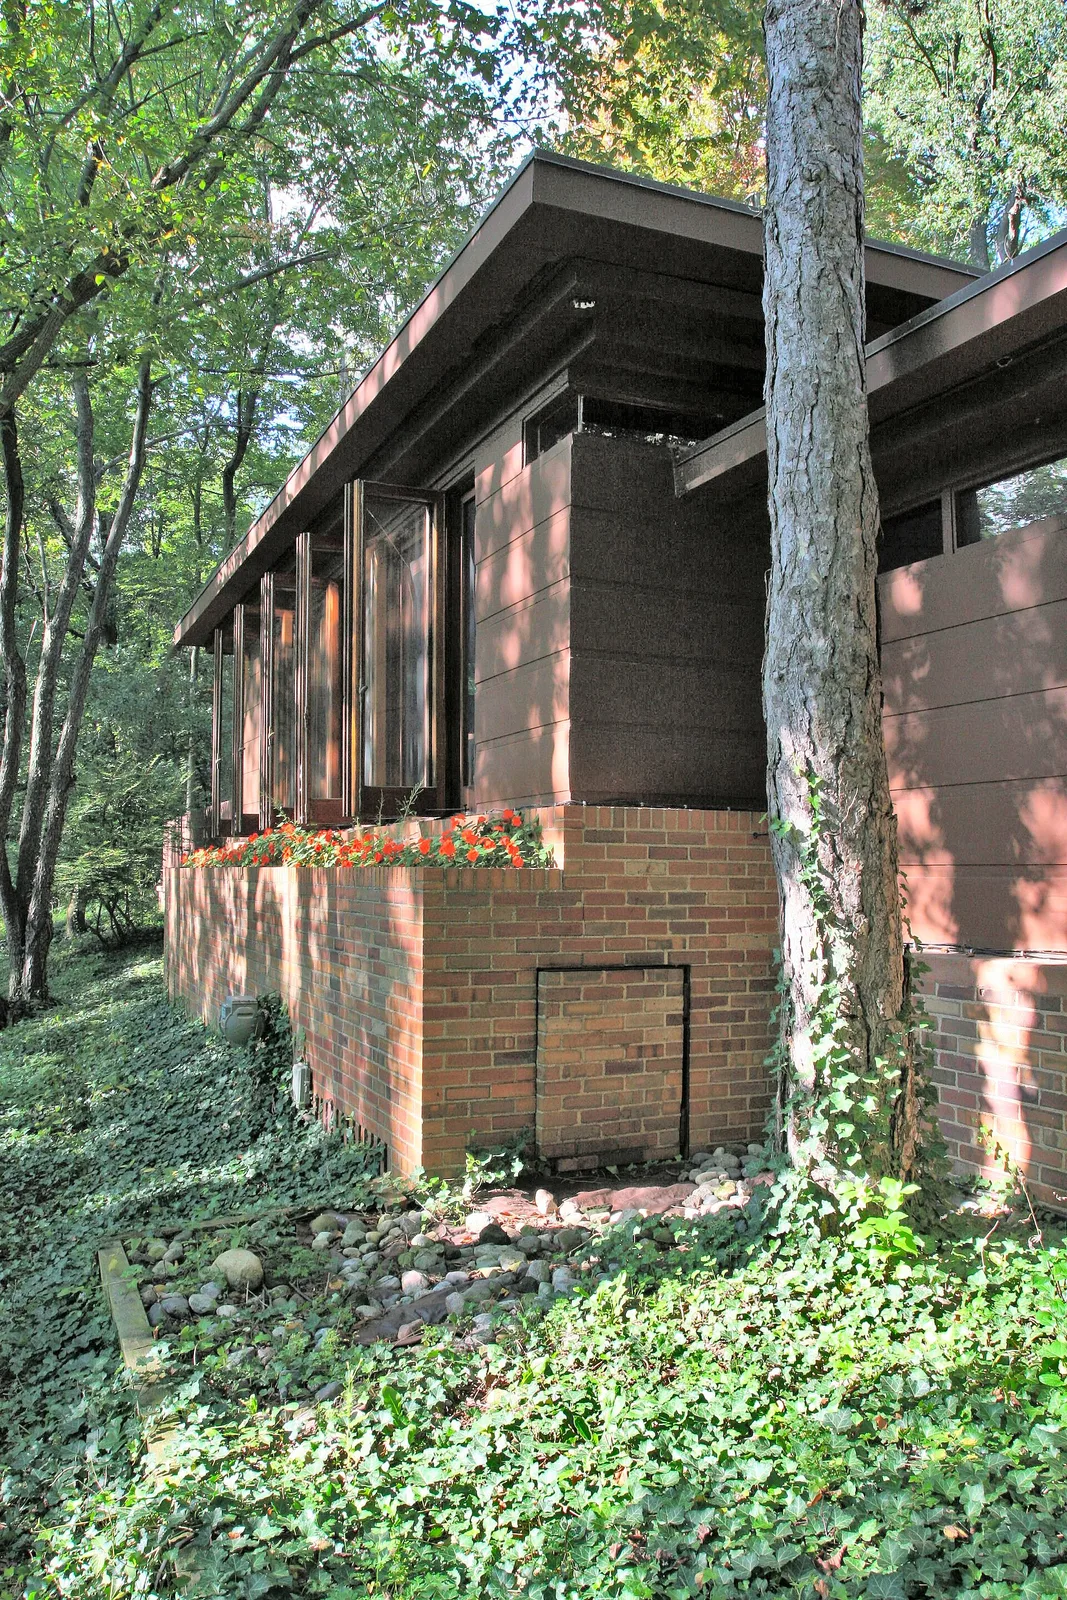
Goetsch-Winckler Residence, exterior - FLW, Architect built in 1939
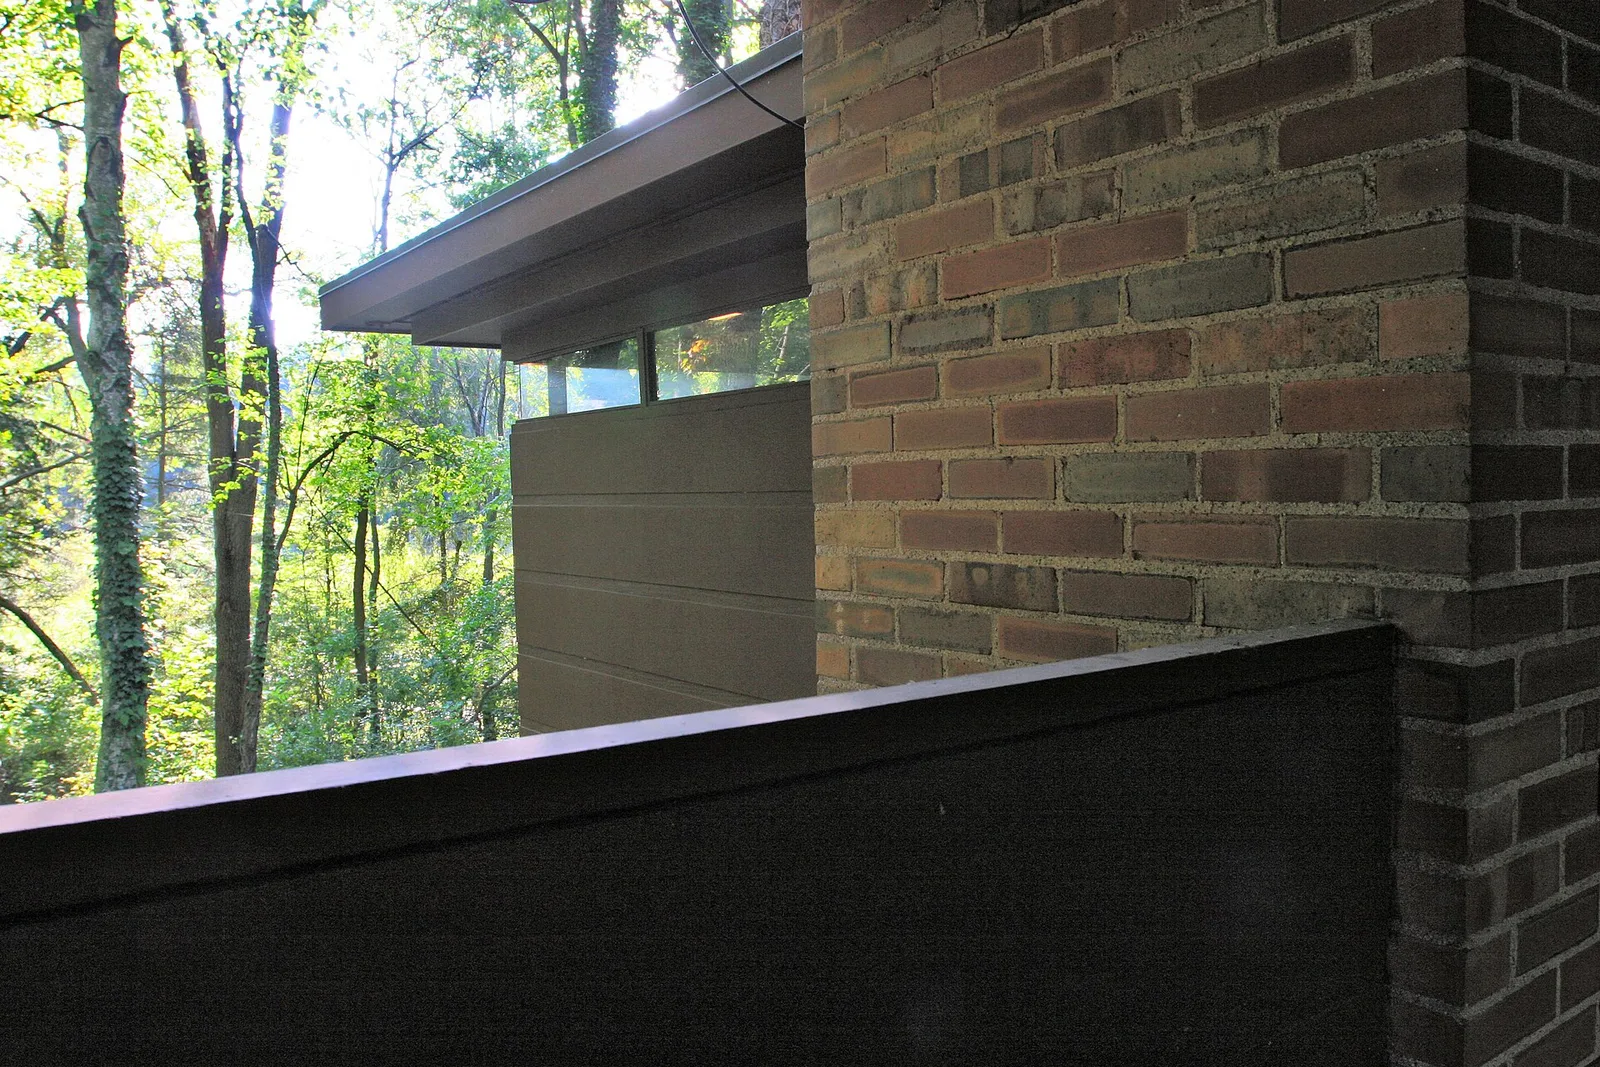
View from Goetsch-Winckler Residence - FLW, Architect built in 1939
Architecture & history
The Goetsch–Winckler House is a single-family home at 2410 Hulett Road in Okemos, Michigan, United States. Designed by the architect Frank Lloyd Wright for the art professors Alma Goetsch and Kathrine Winckler, it was completed in 1940. The house, an early example of Wright's Usonian homes, is a single-story structure laid out in a straight line and oriented west-northwest to east-southeast. The Goetsch–Winckler House is listed on the National Register of Historic Places.
The massing is composed of several offset rectangular spaces accessed by a carport to the southeast. The facade is made of brick, along with boards and battens. There are also bands of clerestory windows at the tops of the facade, in addition to full-height French doors and casement windows. The house is topped by two levels of overhanging flat roofs with protruding eaves. The interior, spanning no more than 1,400 square feet (130 m2), is centered around an open plan living–dining room. There are two bedrooms and a bathroom to the northwest, a kitchen to the southeast, and a small cellar. In addition, the house has built-in furniture designed by Wright, as well as redwood and brick walls, plywood ceilings, concrete floors, and fir trim. Outside the western corner of the house is a lanai.
In 1938, several Michigan State University professors formed a co-op and bought a 40-acre (16 ha) tract in Okemos, where they intended to develop a community called Usonia II. Wright designed houses for each member of the co-op, including a single house for Goetsch and Winckler, but the co-op plans failed when the members could not obtain financing. The women bought another site in Okemos in early 1940 and hired Wright to construct his design for them on the new site. After the house was finished, Goetsch and Winckler expressed satisfaction at the house's design and often hosted events there. The women moved to Arkansas in 1965, and the house was resold multiple times afterward, falling into disrepair. The Seidman family bought the house in 2007 and restored it. Nathan Meyer bought the house in 2023, and he opened the house to the public for Airbnb bookings and limited tours the next year.
Reference overview adapted from Wikipedia contributors under CC BY-SA 4.0. Formatting adapted for Arch Moods.
Browse all Wright records · Documented material specifications























