Built work
James B. Christie House
- Architect
- Frank Lloyd Wright
- Place
- Bernardsville, New Jersey, United States
- Construction
- 1940
- Design / archive date
- 1940
- Catalogue reference
- FLWFA 4003 / S.278
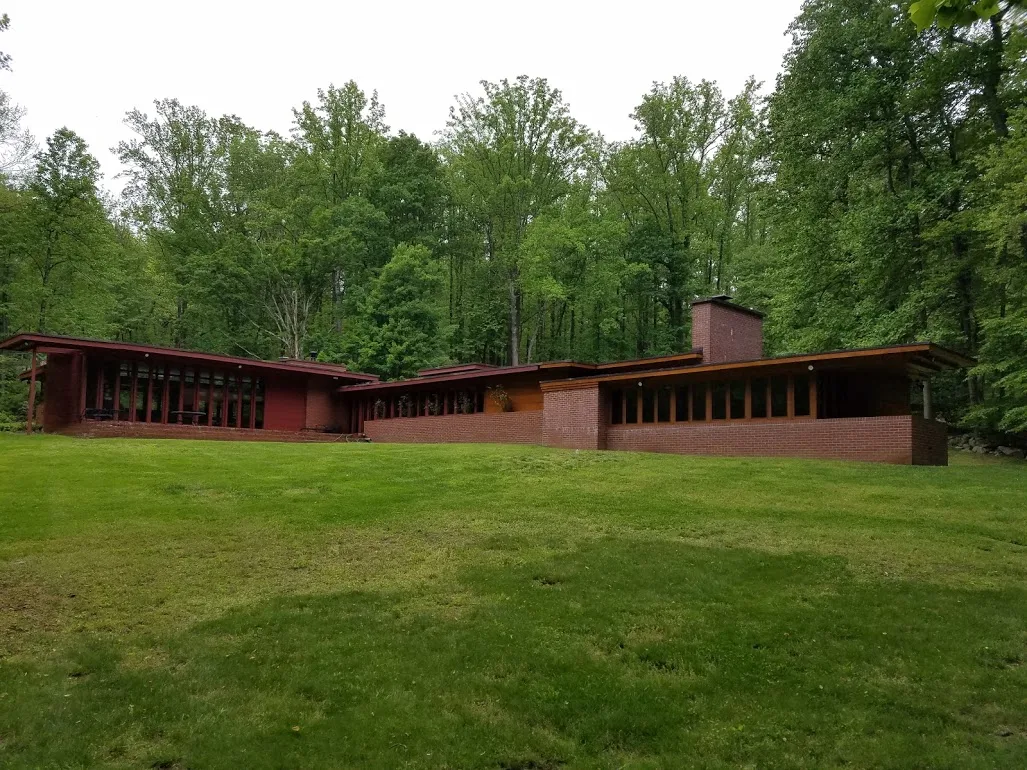
View of James B. Christie House in Bernardsville, NJ
Architecture & history
The James B. Christie House is a large, flat-roofed Usonian on a wooded site in Bernardsville, in Somerset County, New Jersey, United States. The Christie House, built in 1940, is Frank Lloyd Wright's oldest and, at 2,000 square feet (190 m2), Wright's largest house in New Jersey. The residence has one story and is made of brick, cypress, and redwood.
It is designed in an L-shaped plan with a rectangular living room and a dining area that is perpendicular to a wing with three bedrooms and three baths. The kitchen is in the corner of the L, like a hinge connecting the two sections, separating public from private areas. The flat roof with its overhanging soffit reinforces the sprawling horizontal design.
Wright advised James B. Christie, his first New Jersey client, to select a setting that has "as much individuality as to topography and features—stream, trees, etc. and as much freedom from adjacent buildings as is possible."
Reference overview adapted from Wikipedia contributors under CC BY-SA 4.0. Formatting adapted for Arch Moods.
Browse all Wright records · Documented material specifications























