Built work
Charles L. Manson House
- Architect
- Frank Lloyd Wright
- Place
- Wausau, Wisconsin, United States
- Construction
- 1938–41
- Design / archive date
- 1938
- Catalogue reference
- FLWFA 4009 / S.249
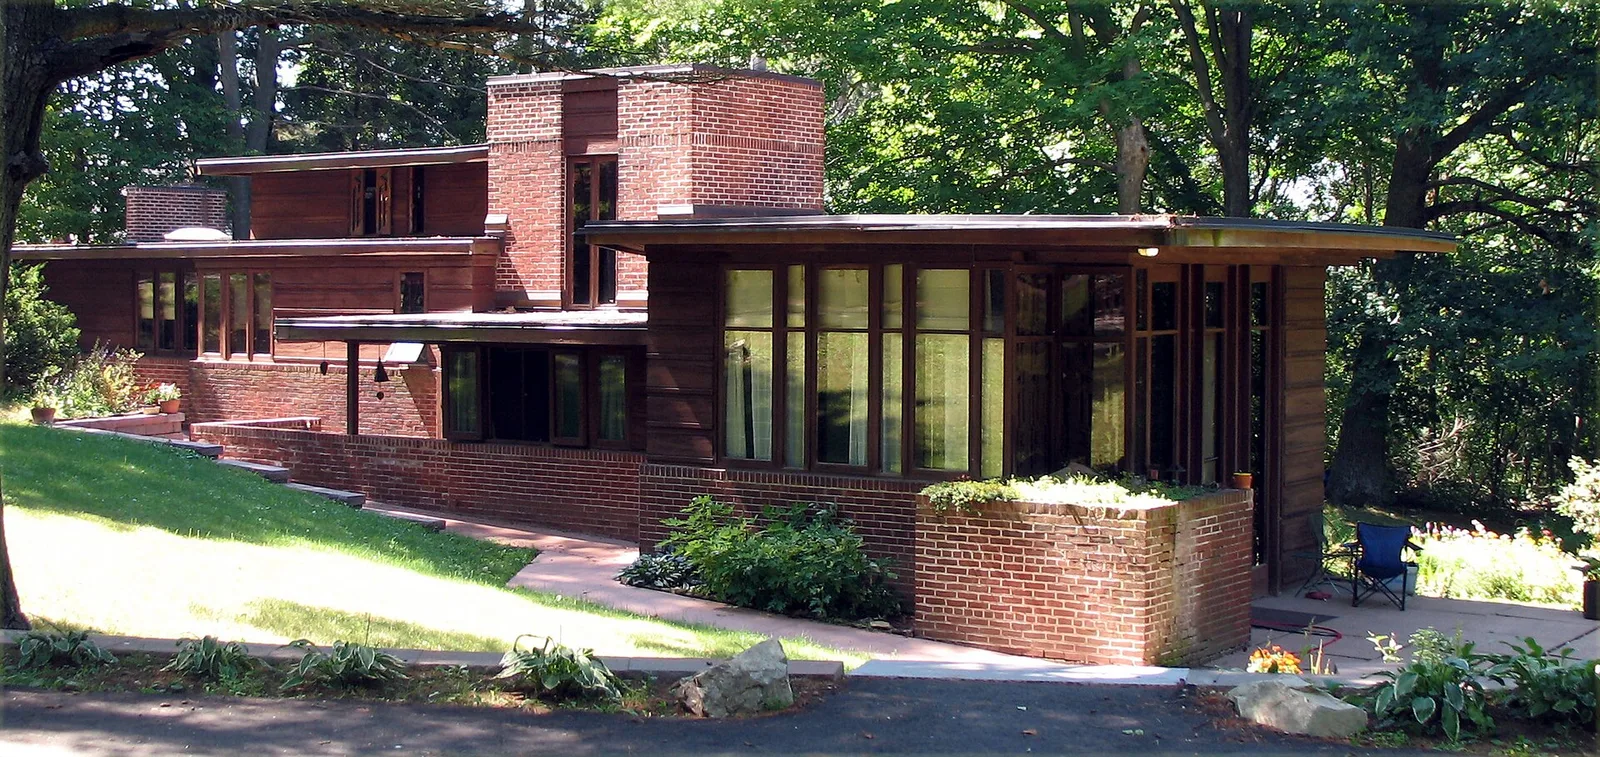
en:Frank Lloyd Wright house in en:Andrew Warren Historic District in en:Wausau, Wisconsin . Photo by poster in July 2007.
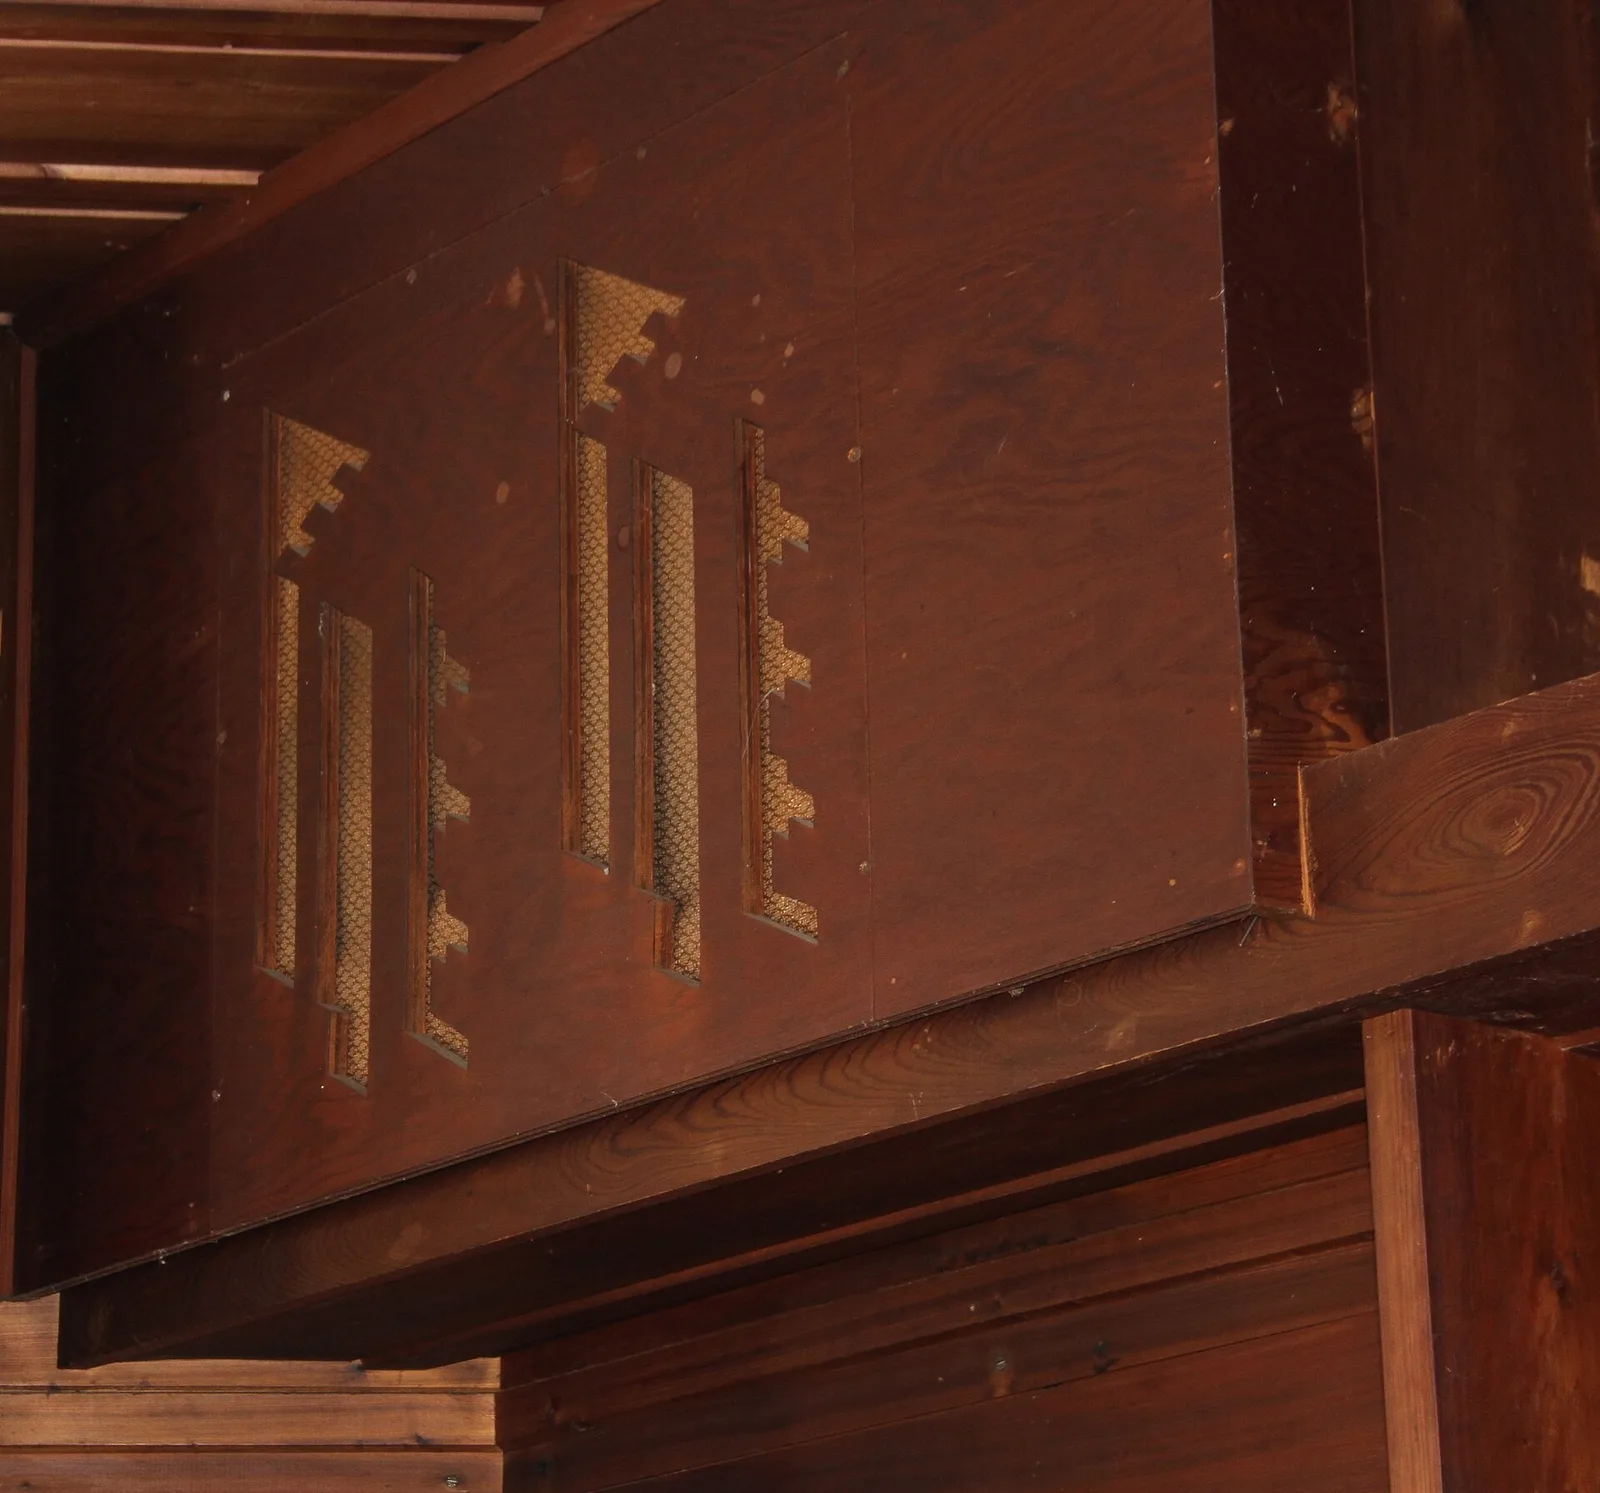
Frank Lloyd Wright Carved Panels at the Charles L. and Dorothy Manson Home in Wausau Wisconsin USA
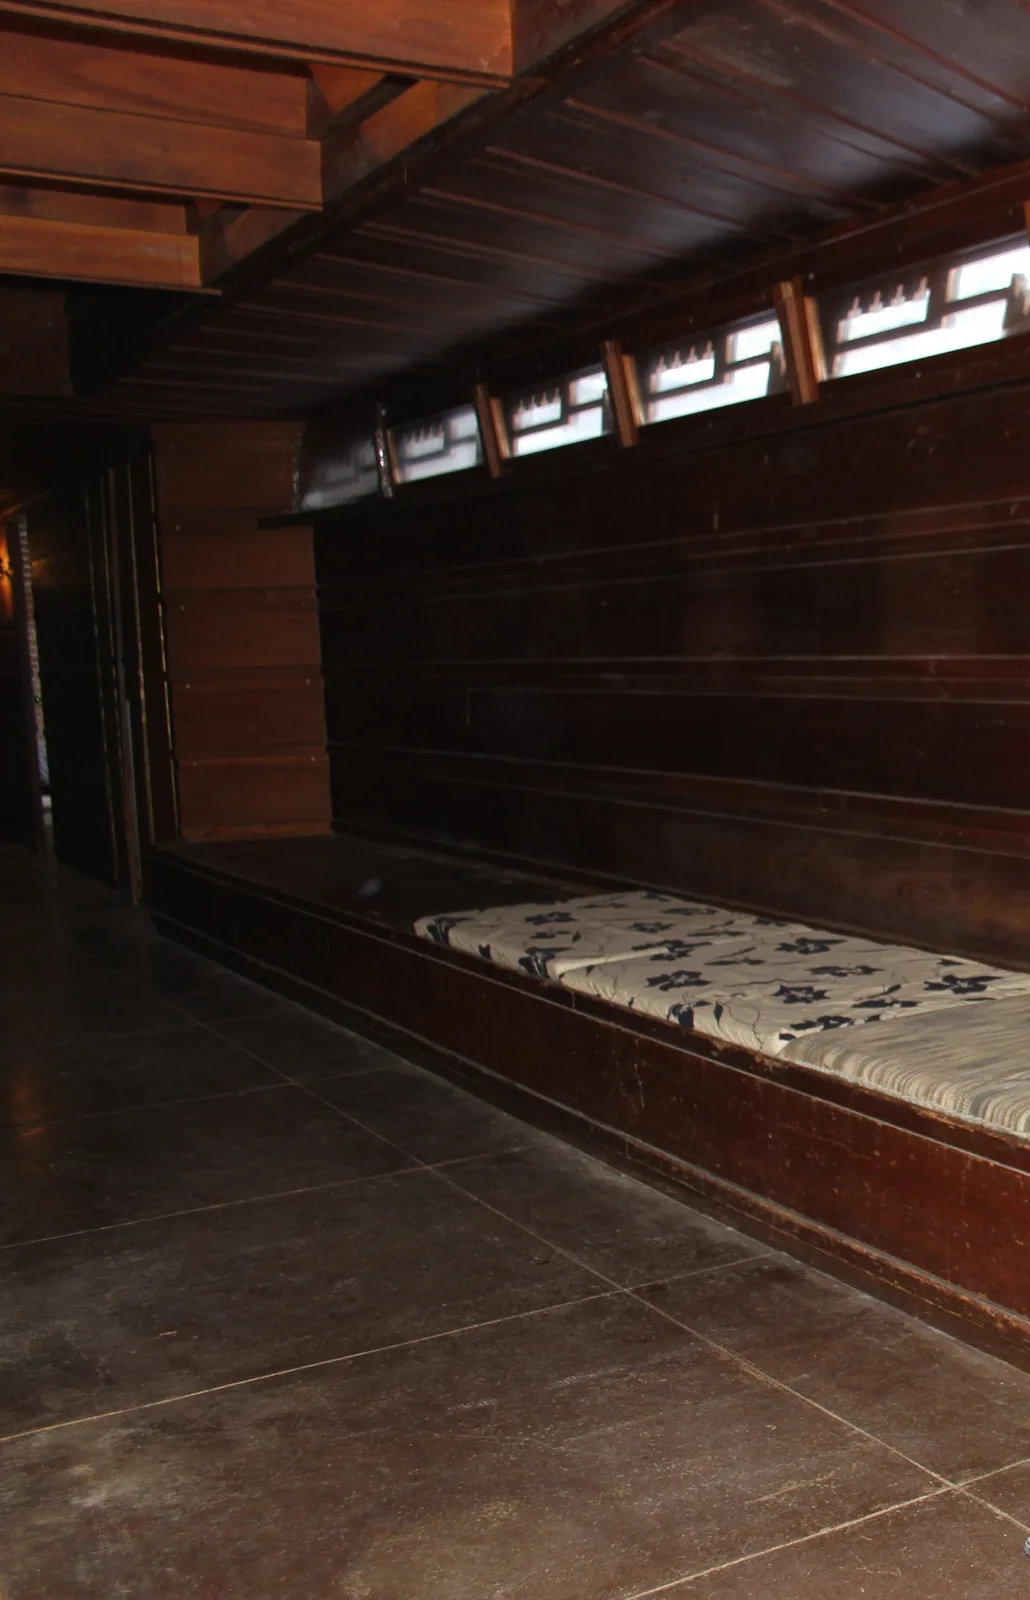
Frank Lloyd Wright Carved Panels and Hallway at the Charles L. and Dorothy Manson Home in Wausau Wisconsin USA
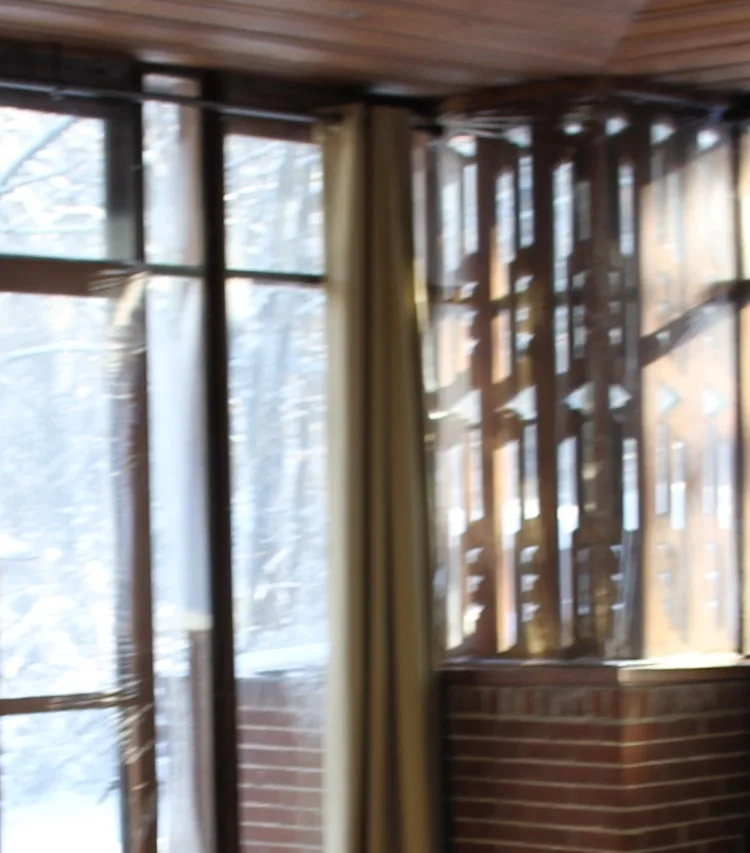
Frank Lloyd Wright Carved Panels and Windows at the Charles L. and Dorothy Manson Home in Wausau Wisconsin USA
Architecture & history
The Charles L. and Dorothy Manson home is a single-family house located at 1224 Highland Park Boulevard in Wausau, Wisconsin. Designated a National Historic Landmark, it was listed on the National Register of Historic Places on April 5, 2016, reference Number, 16000149.
Designed by the American architect Frank Lloyd Wright and built between 1938 and 1941, it is one of Wright's earliest Usonian designs and the first of only two Wright homes in Wausau. The other home, the Duey and Julia Wright House is also a Usonian home. The design and construction of these homes provide significant examples of Wright's Usonian vision. Both are listed as Historical Landmarks for the City of Wausau.
Reference overview adapted from Wikipedia contributors under CC BY-SA 4.0. Formatting adapted for Arch Moods.
Browse all Wright records · Documented material specifications























