Built work
John C. Pew House
- Architect
- Frank Lloyd Wright
- Place
- Shorewood Hills, Wisconsin, United States
- Construction
- Year not established
- Design / archive date
- 1939
- Catalogue reference
- FLWFA 4012 / S.273
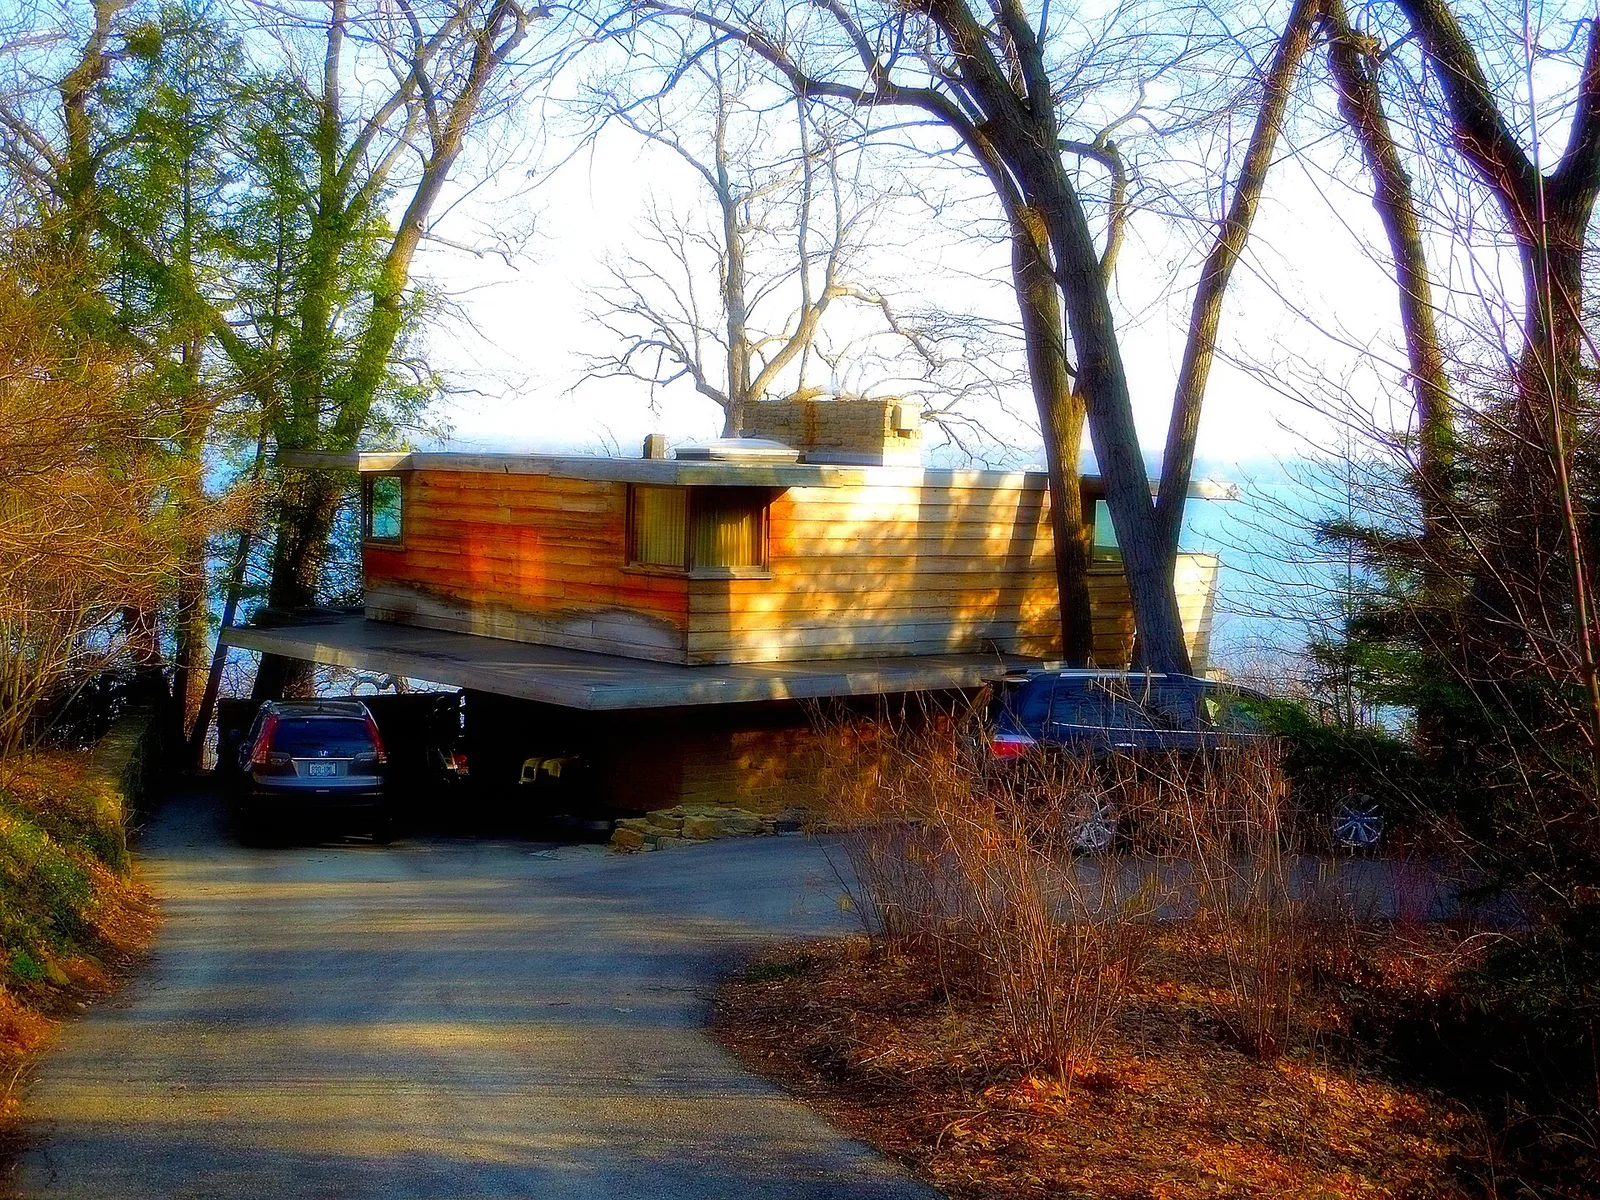
John C. Pew House
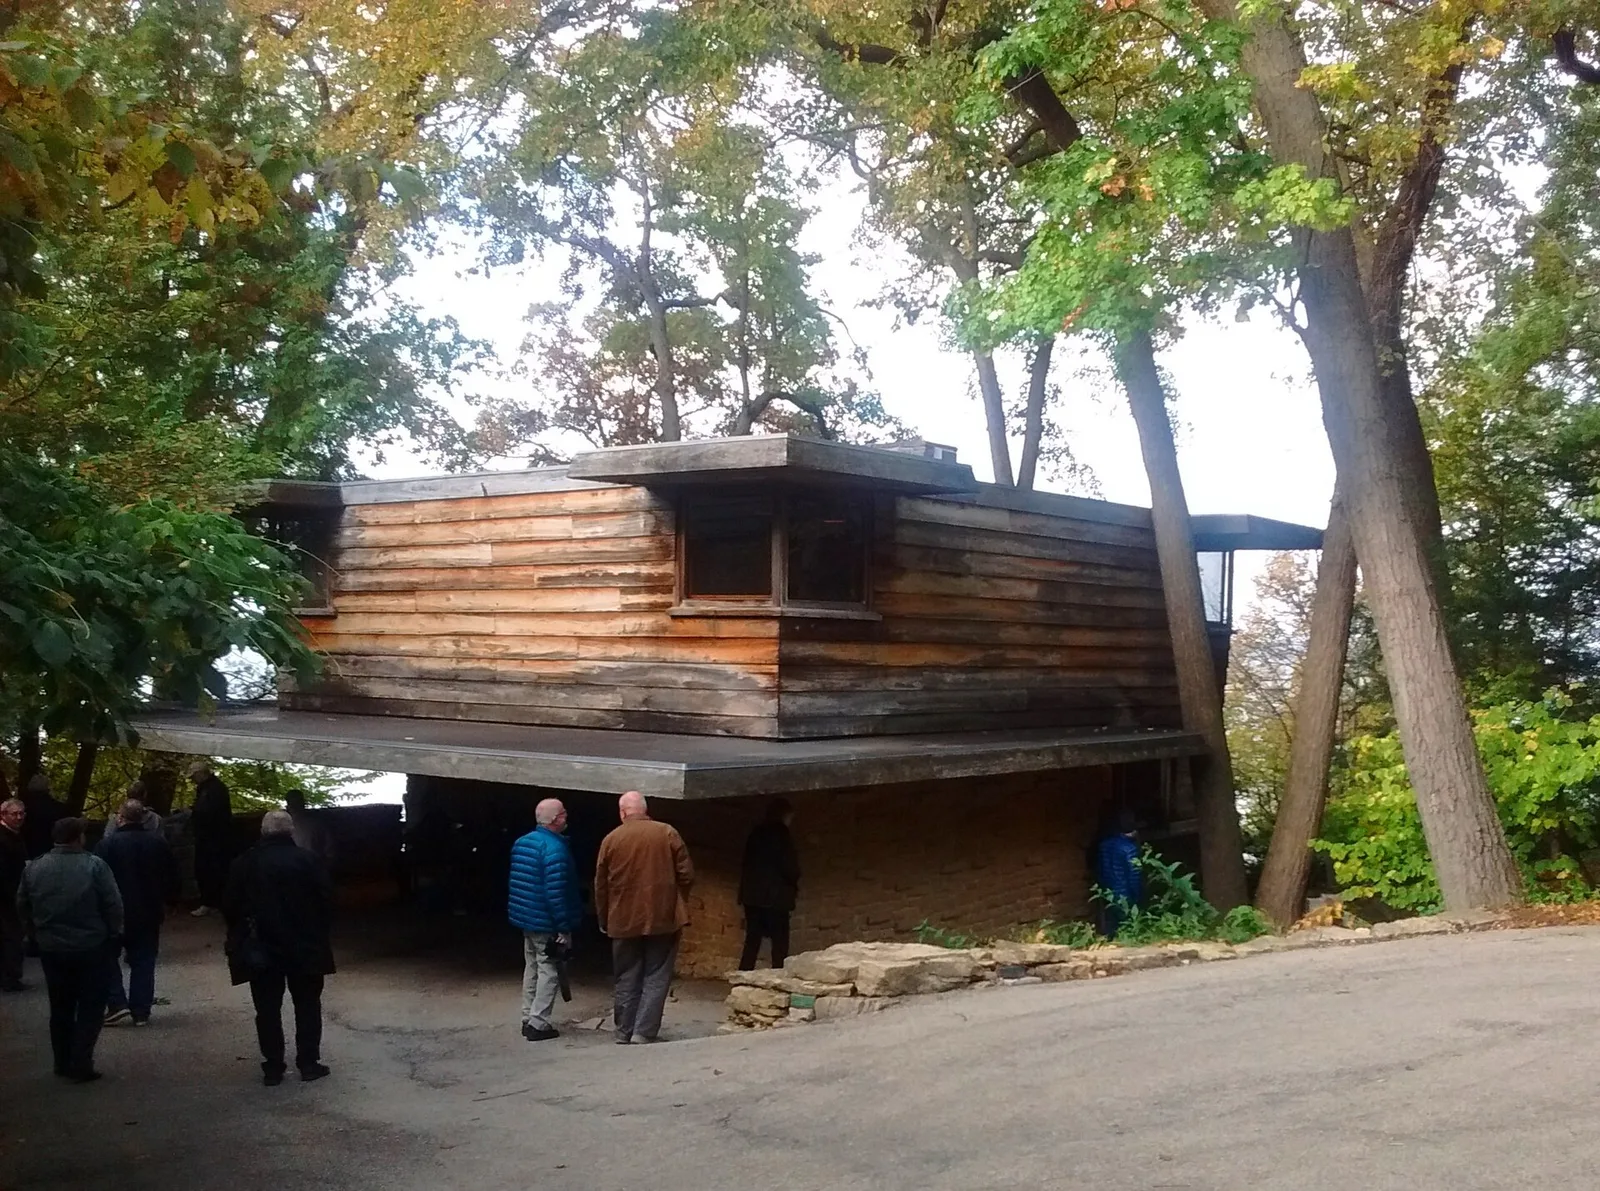
John C. Pew House, 1938 design by Frank Lloyd Wright in Shorewood Hills, Wisconsin. Taken from the top of the driveway looking at the southwest corner of the house. The two story structure is constructed of cypress wood and limestone.
Architecture & history
The John C. Pew House, also known as the Ruth and John C. Pew House, is located at 3650 Lake Mendota Drive, Shorewood Hills, Wisconsin. It was designed by American architect Frank Lloyd Wright in 1938 for research chemist John Pew and his wife, Ruth. Built on a narrow lot, the two-story home steps down the sloping hill to the shore of Madison's Lake Mendota. A home in Wright's Usonian style, the building was meant to be economical: its cost was US$8,750 (equivalent to $200,133 in 2025). The building is placed at an angle, relative to the lot, giving two of sides of the house views of the lake. Construction was supervised by a member of Wright's Taliesin Fellowship, William Wesley "Wes" Peters (who was also Wright's son-in-law). Peters said to Wright about the building that, "I guess you can call the Pew house a poor man's Fallingwater." To which Wright was to have replied, "No, Fallingwater is the rich man's Pew House."
The current owner is Eliot Butler.
Reference overview adapted from Wikipedia contributors under CC BY-SA 4.0. Formatting adapted for Arch Moods.
Browse all Wright records · Documented material specifications























