Built work
Loren B. Pope House (Pope-Leighey House)
- Architect
- Frank Lloyd Wright
- Place
- Falls Church, Virginia, United States
- Construction
- 1940
- Design / archive date
- 1939
- Catalogue reference
- FLWFA 4013 / S.268
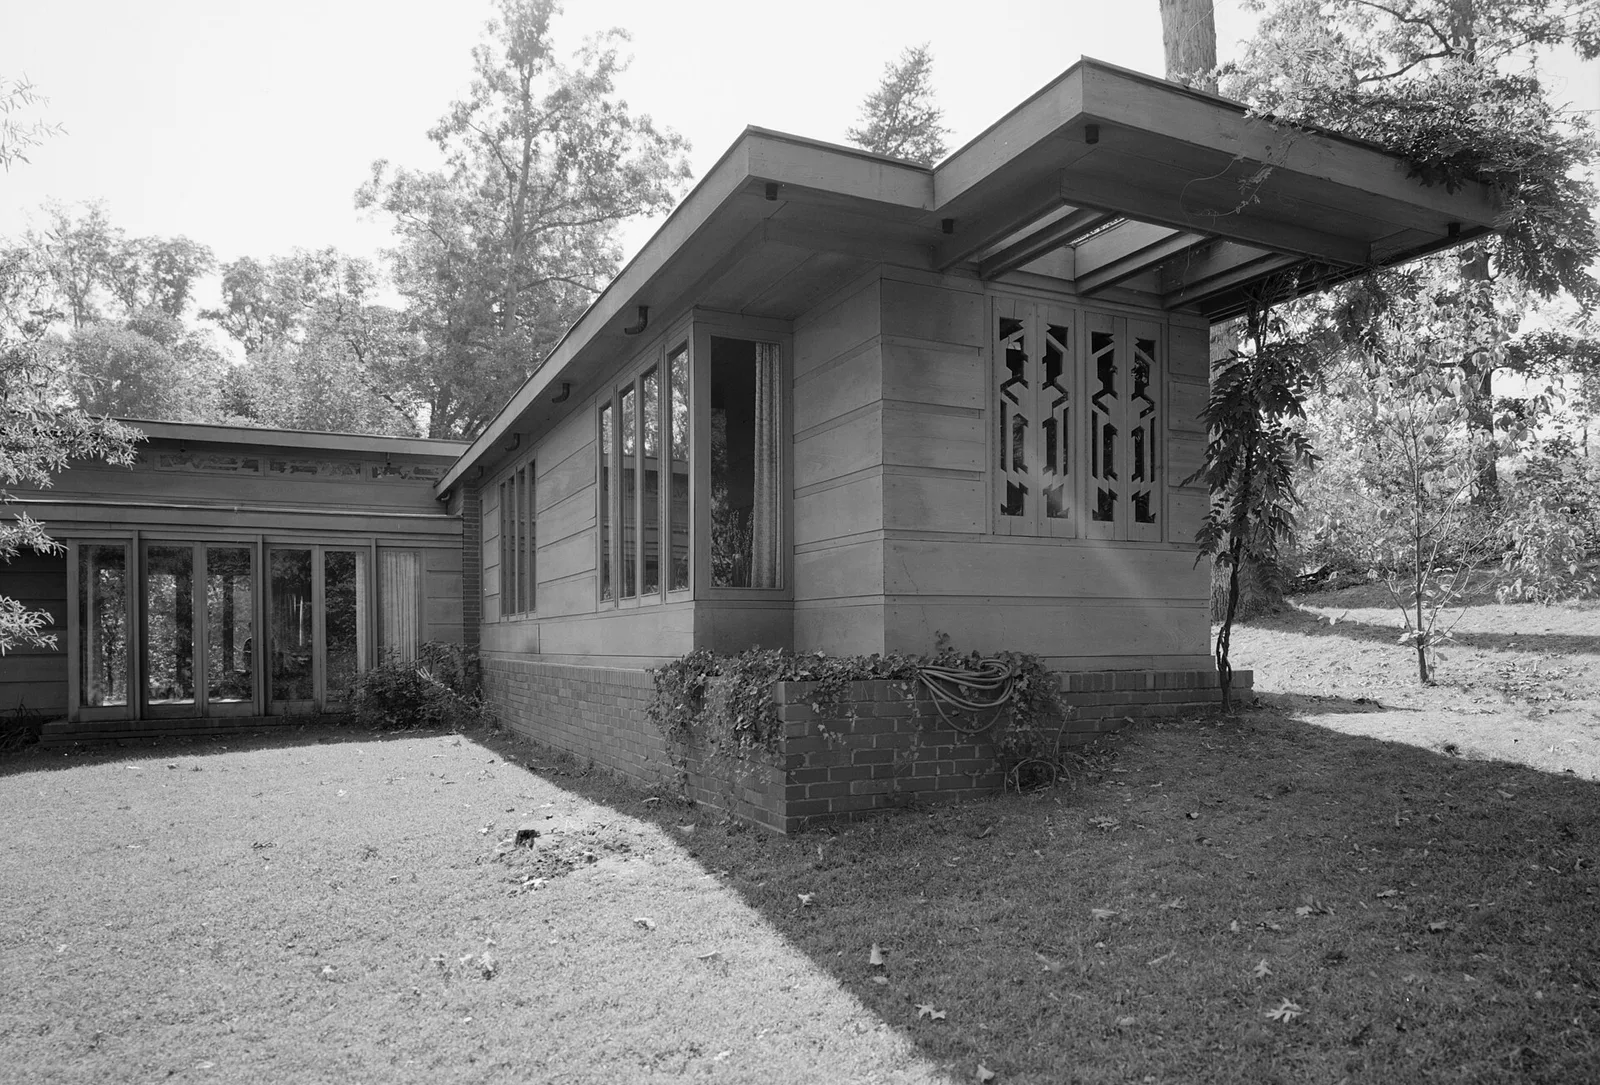
Pope-Leighey House , 9000 Richmond Highway (moved from Falls Church, VA), Mount Vernon vicinity, Fairfax County, VA - North east facade.
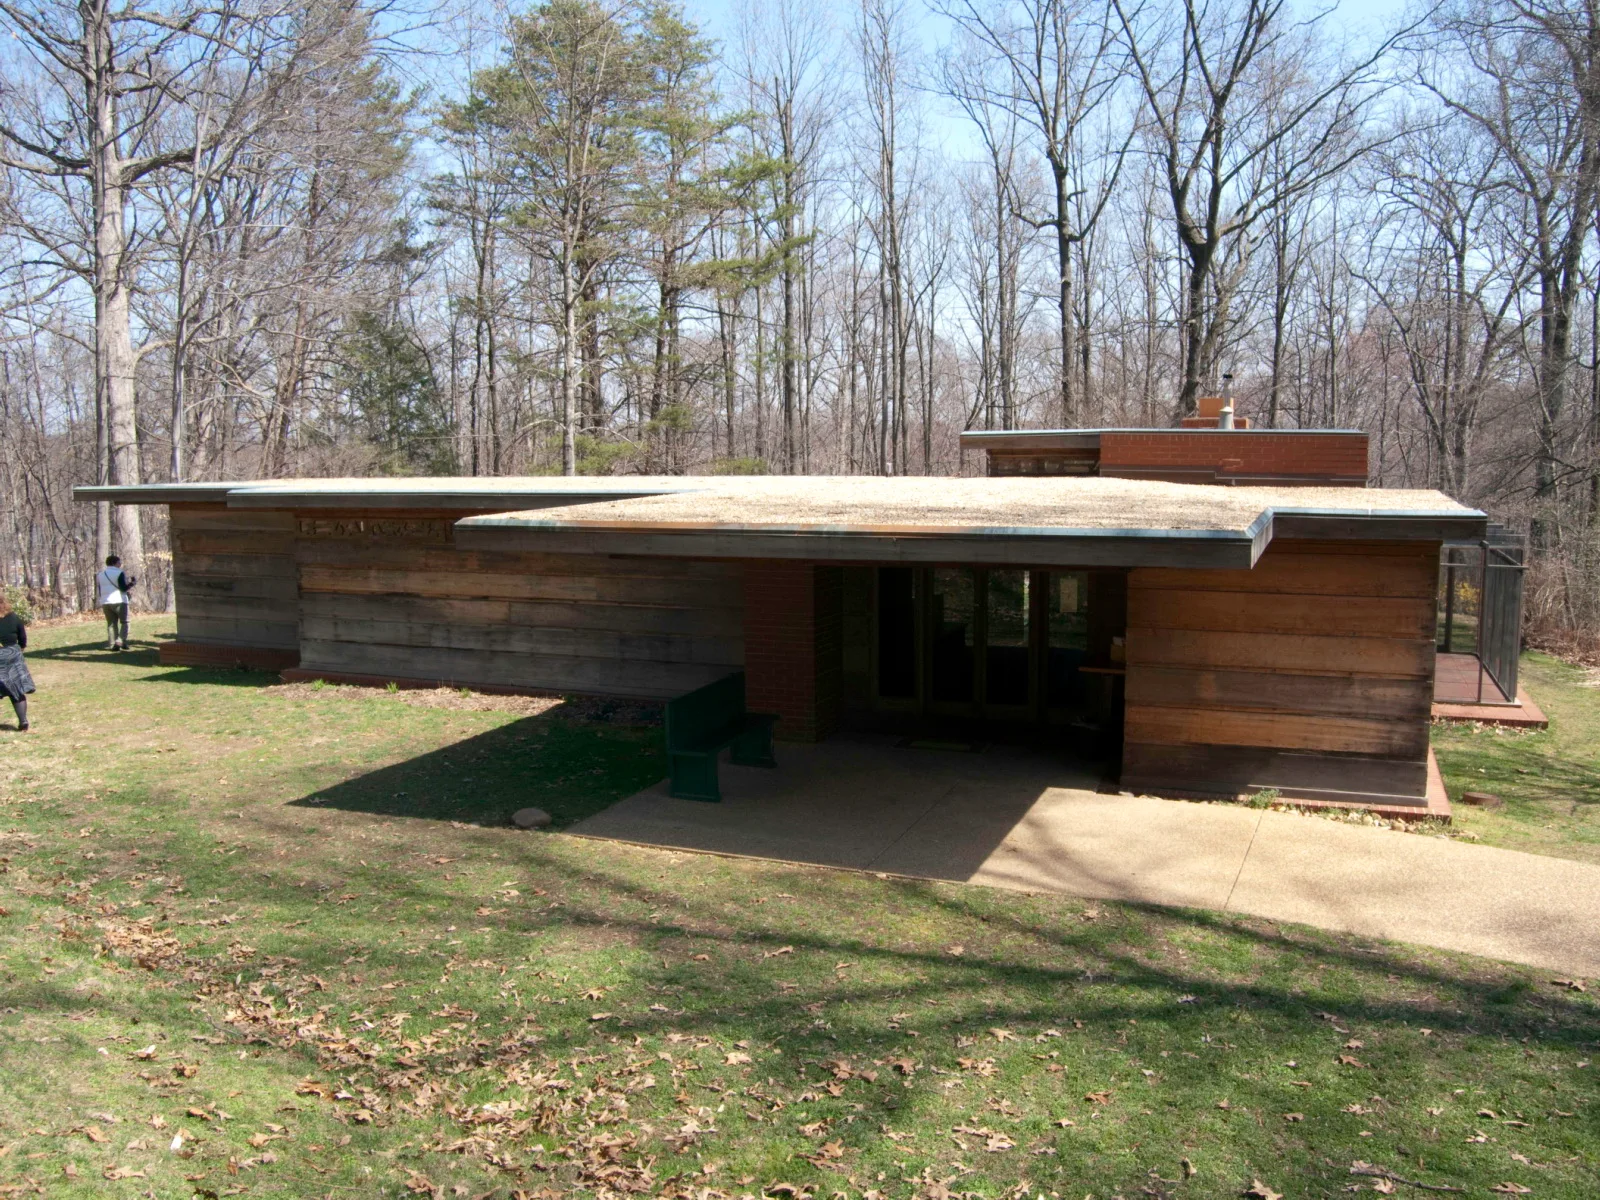
Most of Wrights later homes are designed on a particular grid pattern. The Pope-Leighey home is set up on a 2’ by 4’ rectangular grid. The floor is poured concrete with hot water pipes inside so Wright’s unique radiant heating system could be used. In the winter the whole floor is heated with these pipes in a way that makes the home very comfortable. I was in the home early this year when the heating system was on and I was amazed at how well the
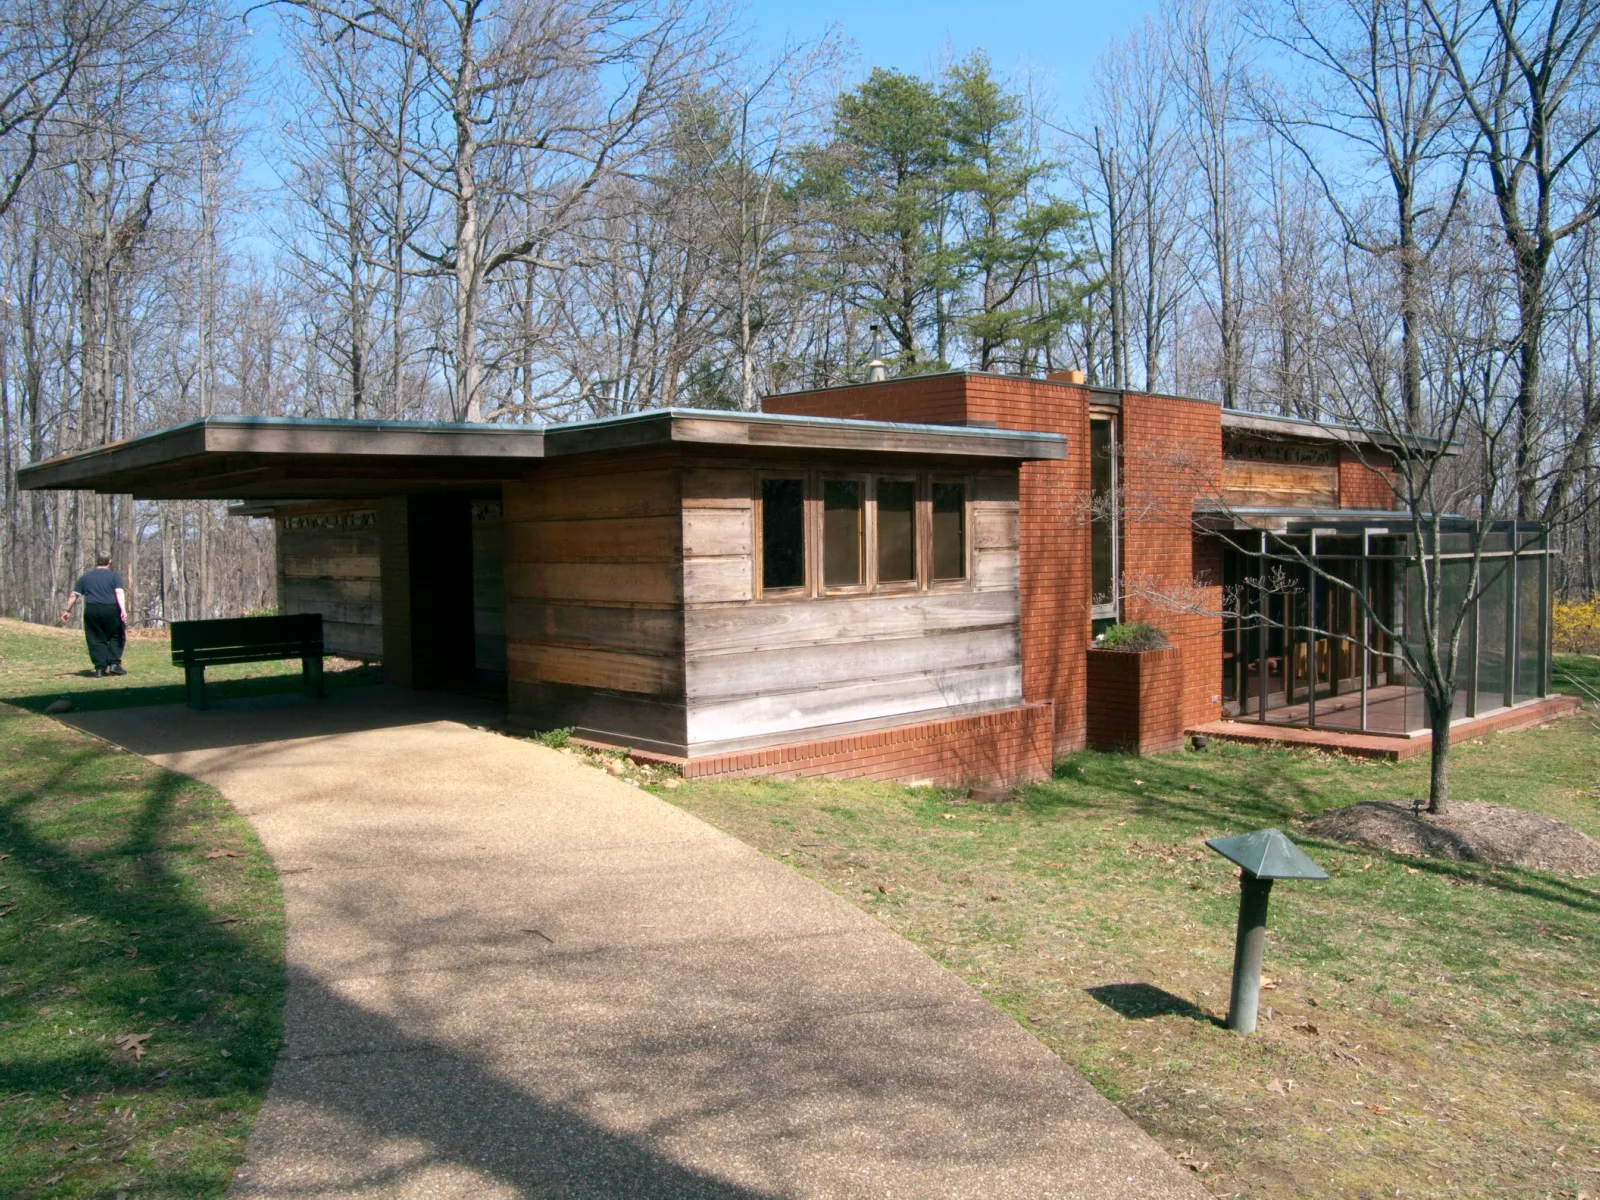
In the mid-1930’s, Frank Lloyd Wright began designing more modest homes for the common man. He called this design of home Usonian after one of the proposed names for the United States of America. These homes were to be simple, functional homes that met the needs of small families and could be built for about $5000. www.peterbeers.net/interests/flw_rt/Virginia/pope_leighey...
he interior of the house is set up to be an efficient living space. There is not a lot of storage space for things. Wright believed that you should only keep things that you used often. As a result, the closets are small and there is not a lot of room for clutter. www.peterbeers.net/interests/flw_rt/Virginia/pope_leighey...
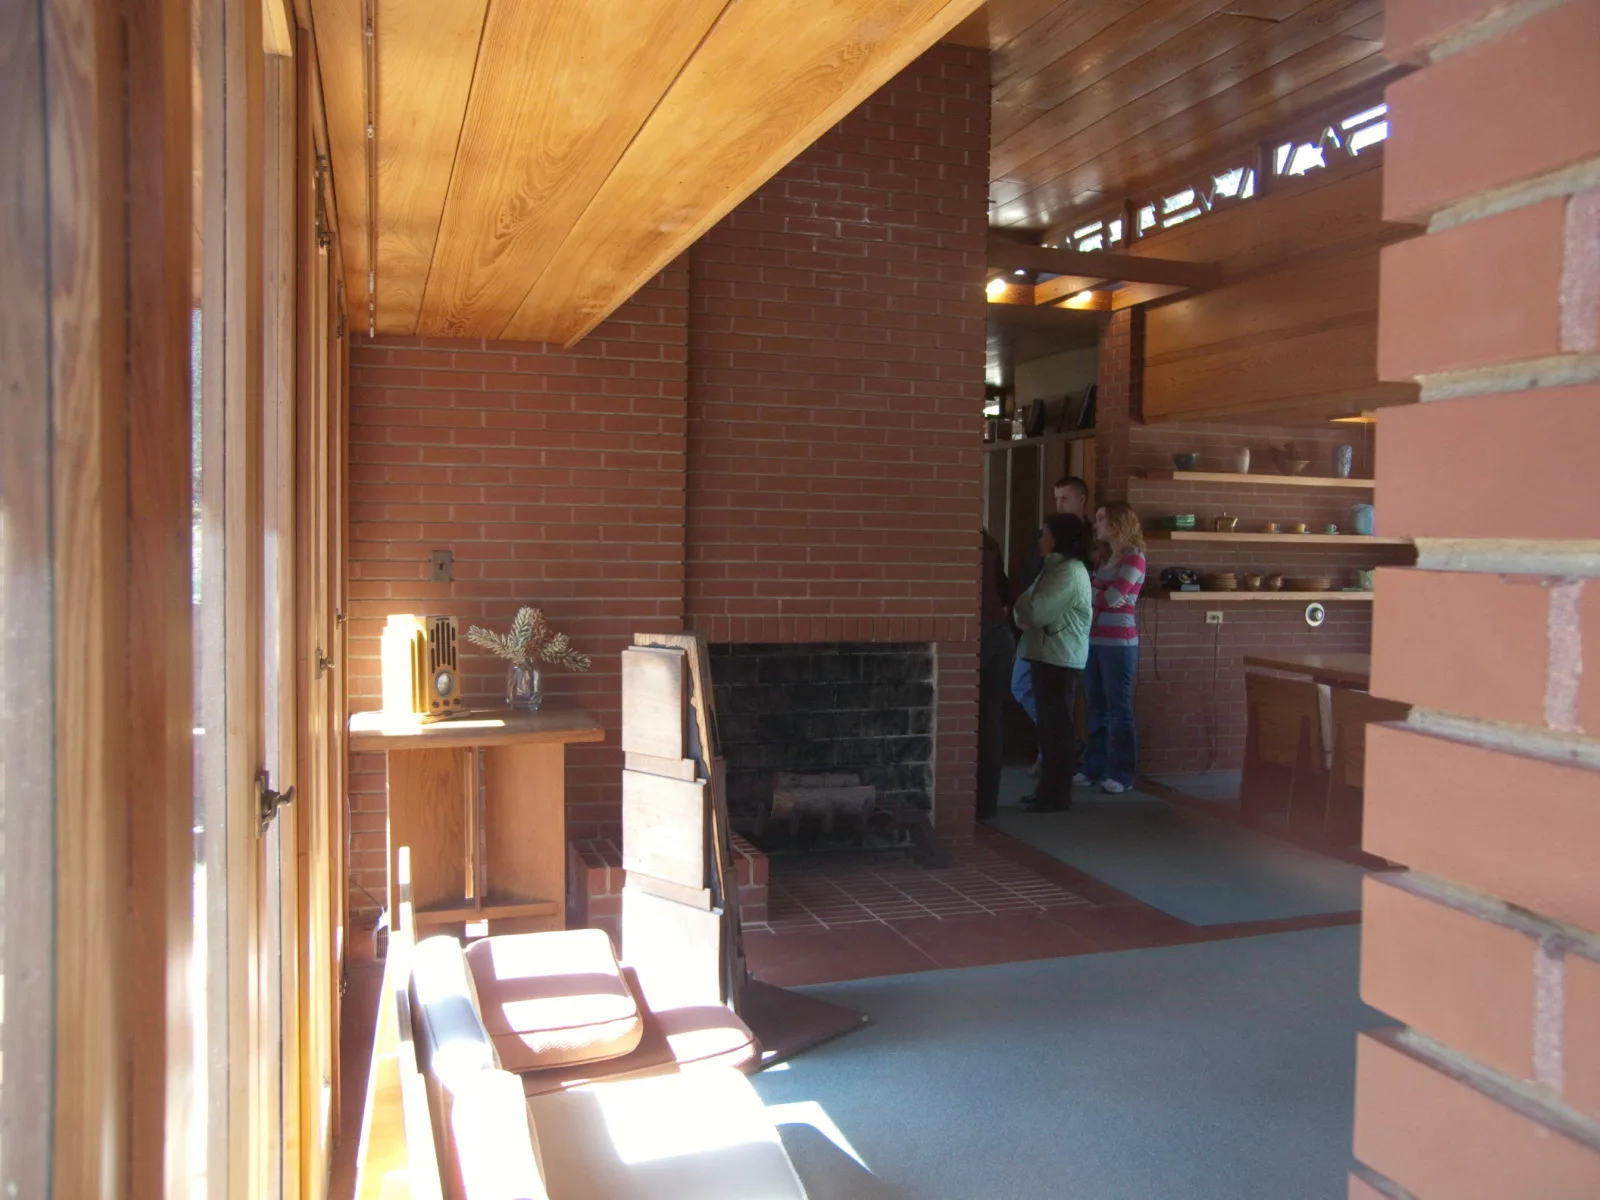
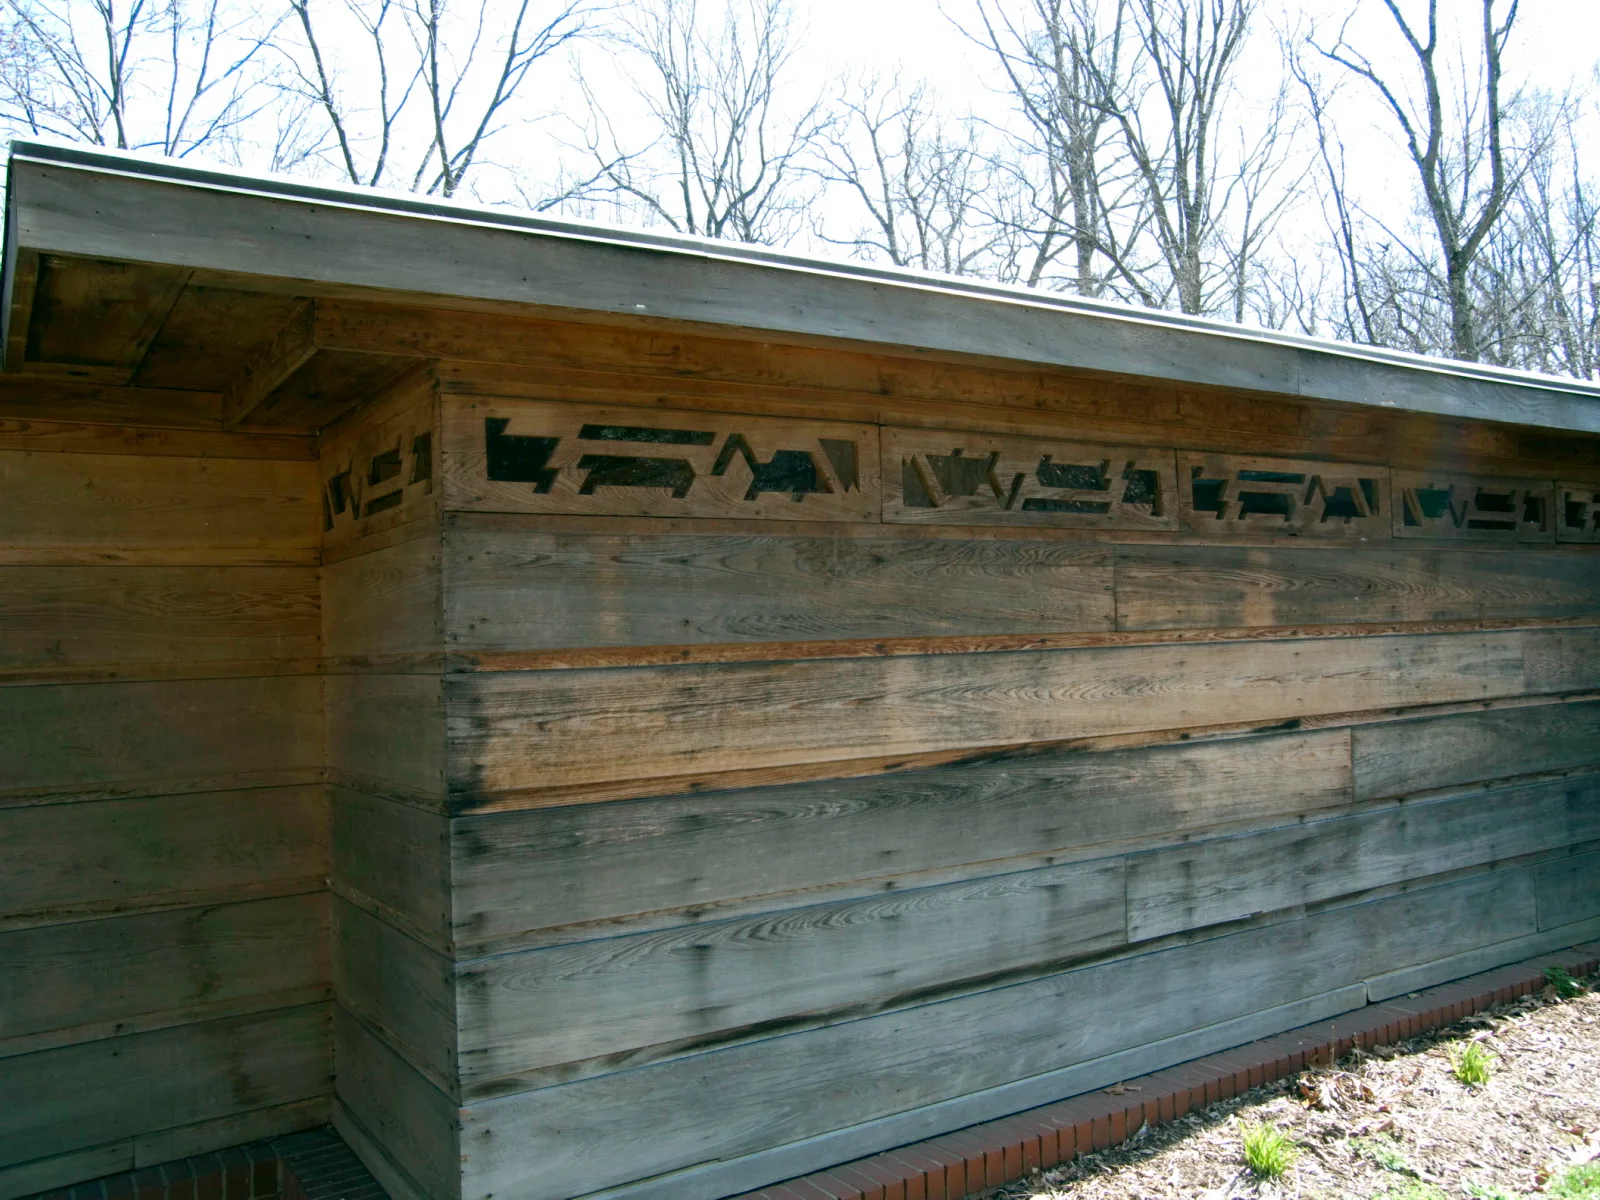
Wright really had a talent for orienting homes so the lighting would be just right. Even though this home is oriented a few degrees off from what it was on the original site, the light is very similar. When you’re sitting in the living room in the morning, the patterns of the clerestory windows appear on the carpet and floor. When its windy outside and the leaves are moving around a lot, the patterns seem to move and dance across the floor. Still
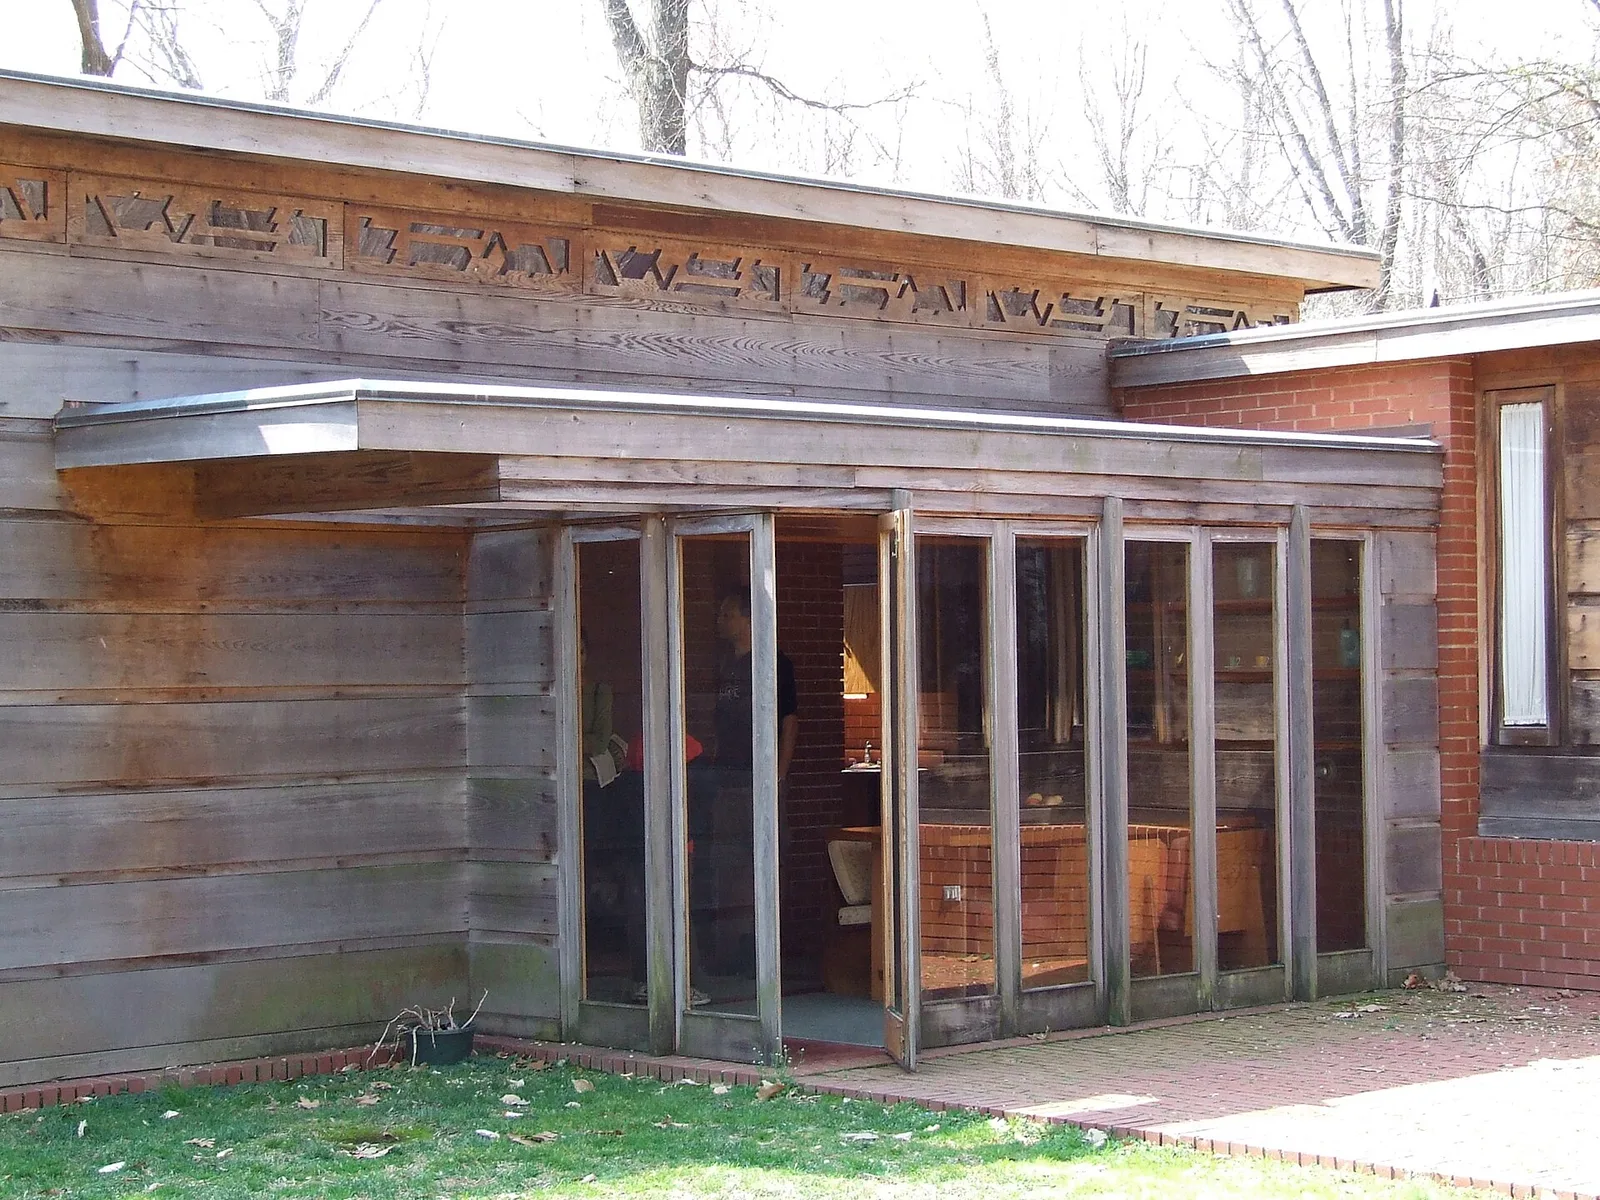
Exterior of Pope-Leighey House, with dining room visible through full-length windows.
Architecture & history
The Pope–Leighey House, formerly known as the Loren Pope Residence, is a suburban home in Virginia designed by American architect Frank Lloyd Wright. The house, which belongs to the National Trust for Historic Preservation, has been relocated twice and sits on the grounds of Woodlawn Plantation, Alexandria, Virginia. Along with the Andrew B. Cooke House and the Luis Marden House, it is one of the three homes in Virginia designed by Wright.
Reference overview adapted from Wikipedia contributors under CC BY-SA 4.0. Formatting adapted for Arch Moods.
Browse all Wright records · Documented material specifications























