Built work
C. Leigh Stevens House (Auldbrass Plantation)
- Architect
- Frank Lloyd Wright
- Place
- Yemassee, South Carolina, United States
- Construction
- 1940–51
- Design / archive date
- 1940
- Catalogue reference
- FLWFA 4015 / S.261, S.262, S.263, S.264
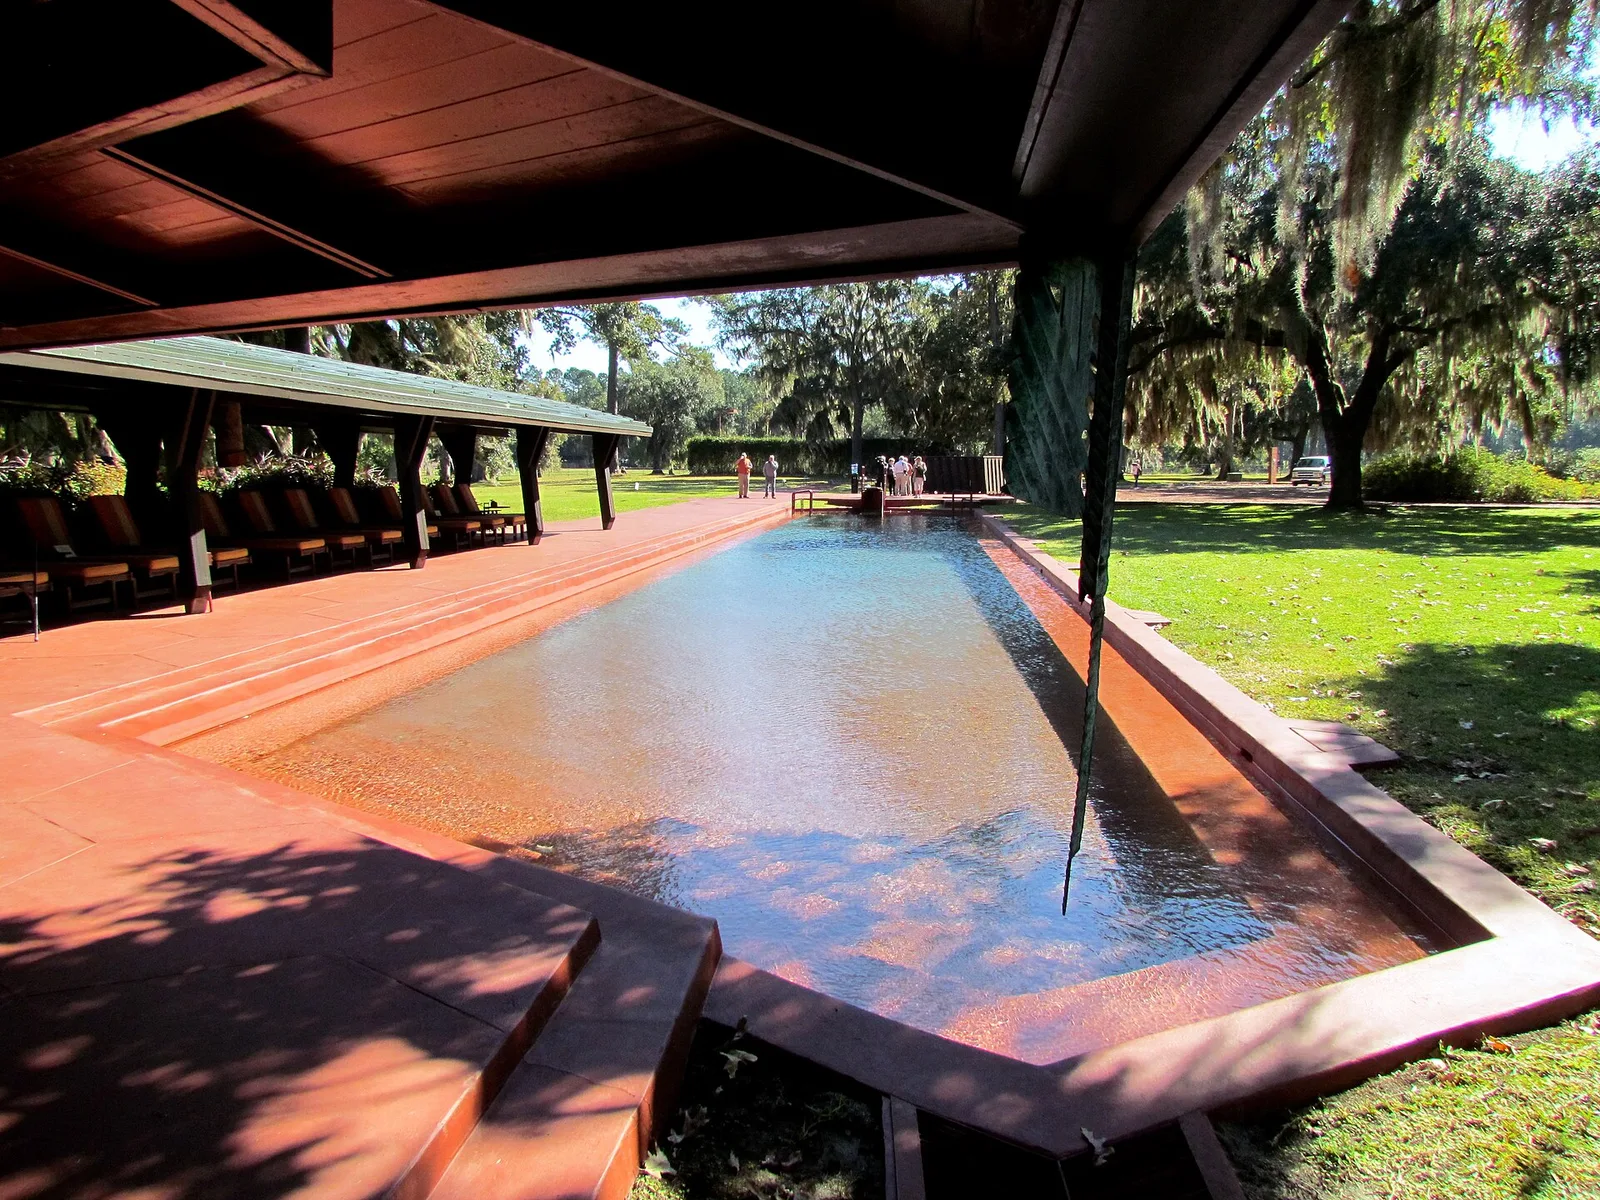
The pool at the Auldbrass Plantation, created by Frank Lloyd Wright in 1941.
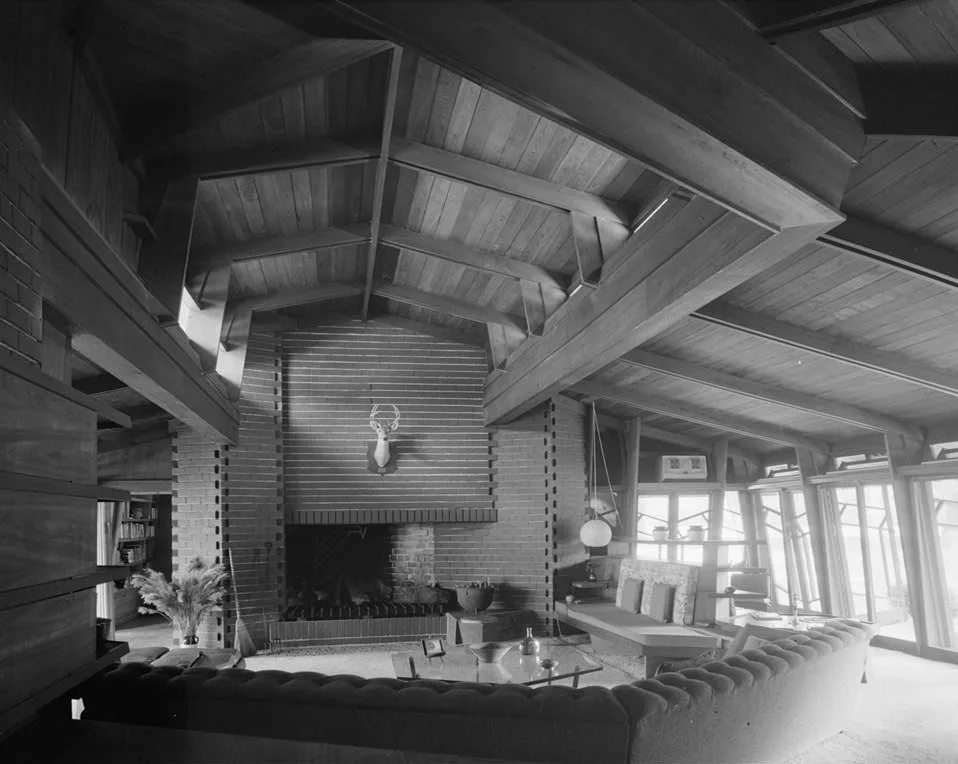
Auldbrass Plantation , River Road, Yemassee, Beaufort County, SC. Living Room looking south.
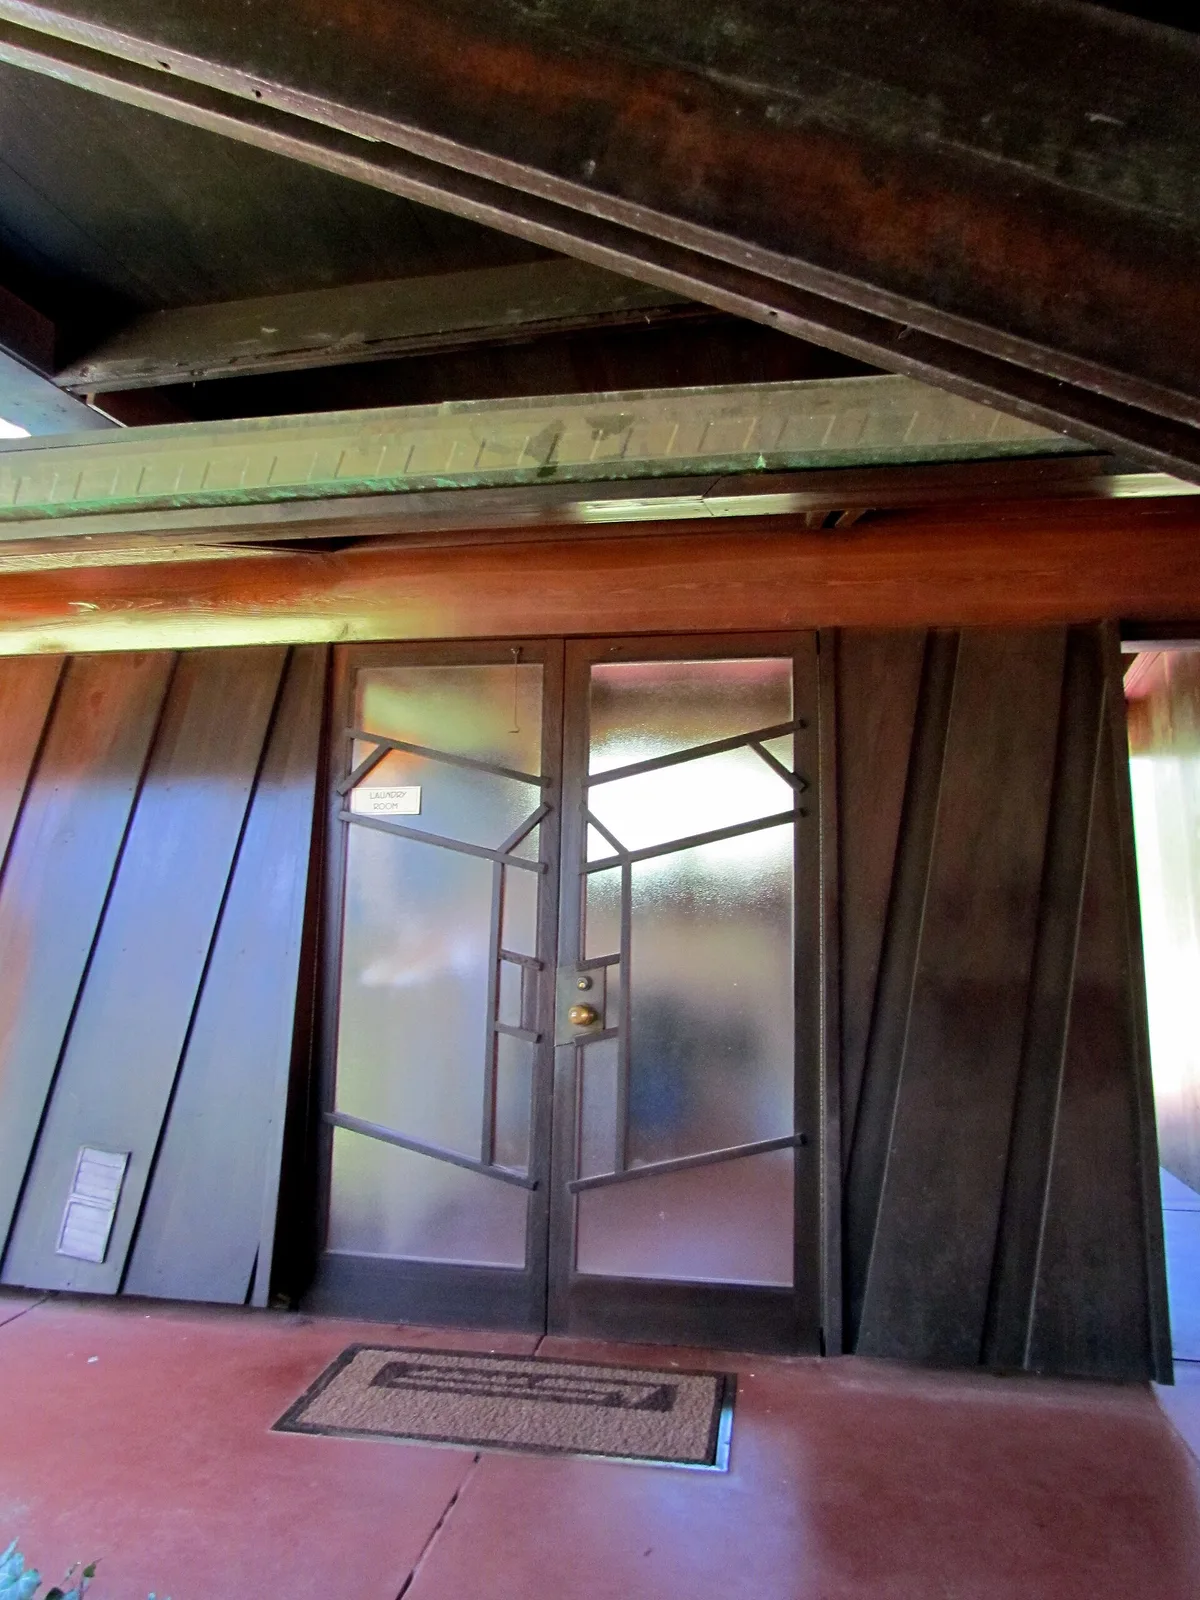
This is a door that leads into a building at the Auldbrass Plantation, created by architect Frank Lloyd Wright in 1941.
Architecture & history
Auldbrass Plantation (sometimes spelled Auld Brass) is a plantation in Beaufort County, South Carolina, United States, near the town of Yemassee. The building complex, consisting of more than 20 structures, was designed by Frank Lloyd Wright and built starting in 1939. It is the only plantation complex Wright designed, as well as one of two buildings he designed in South Carolina, the other being Broad Margin in Greenville. The plantation was added to the National Register of Historic Places in 1976.
The plantation originally spanned 4,253 acres (1,721 ha) and was previously composed of several separate tracts, which were granted to various colonists in 1731 and later acquired by Charles Leigh Stevens, an industrial consultant. One of the tracts was a land grant known as Old Brass, which was renamed Auldbrass after Stevens hired Wright to design a plantation there. Though most of the buildings were completed in the early 1950s, other structures remained unbuilt for several decades. After Stevens's death in 1962, his daughter Jessica Loring owned it until 1979, when it was sold to the paper company Westvaco, then to a group of hunters. It was purchased in 1986 by film producer Joel Silver, who began a multi-year renovation of the plantation, constructing some of the unbuilt structures from Wright's original plans. After the first phase of the renovation was finished in 1989, Auldbrass was occasionally opened to the public for limited tours.
Auldbrass includes a plantation house, cottages, guest house, caretaker's quarters, chicken shed, kennels, stables, and granary. The plantation house and the other buildings had hexagonal floor plans. The plantation had no grand entrance, and the buildings were inspired by the nature around it, with sloping cypress wood walls and copper roofs. The plantation house consists of two bedrooms, a study, and two bathrooms arranged around a living room. Near the plantation house are a cluster of farm buildings measuring 500 or 600 feet (150 or 180 m) long, in addition to servants' cottages.
Reference overview adapted from Wikipedia contributors under CC BY-SA 4.0. Formatting adapted for Arch Moods.
Browse all Wright records · Documented material specifications























