Built work
Lowell Walter Residence (Cedar Rock)
- Architect
- Frank Lloyd Wright
- Place
- Quasqueton, Iowa, United States
- Construction
- Year not established
- Design / archive date
- 1945
- Catalogue reference
- FLWFA 4505 / S.284
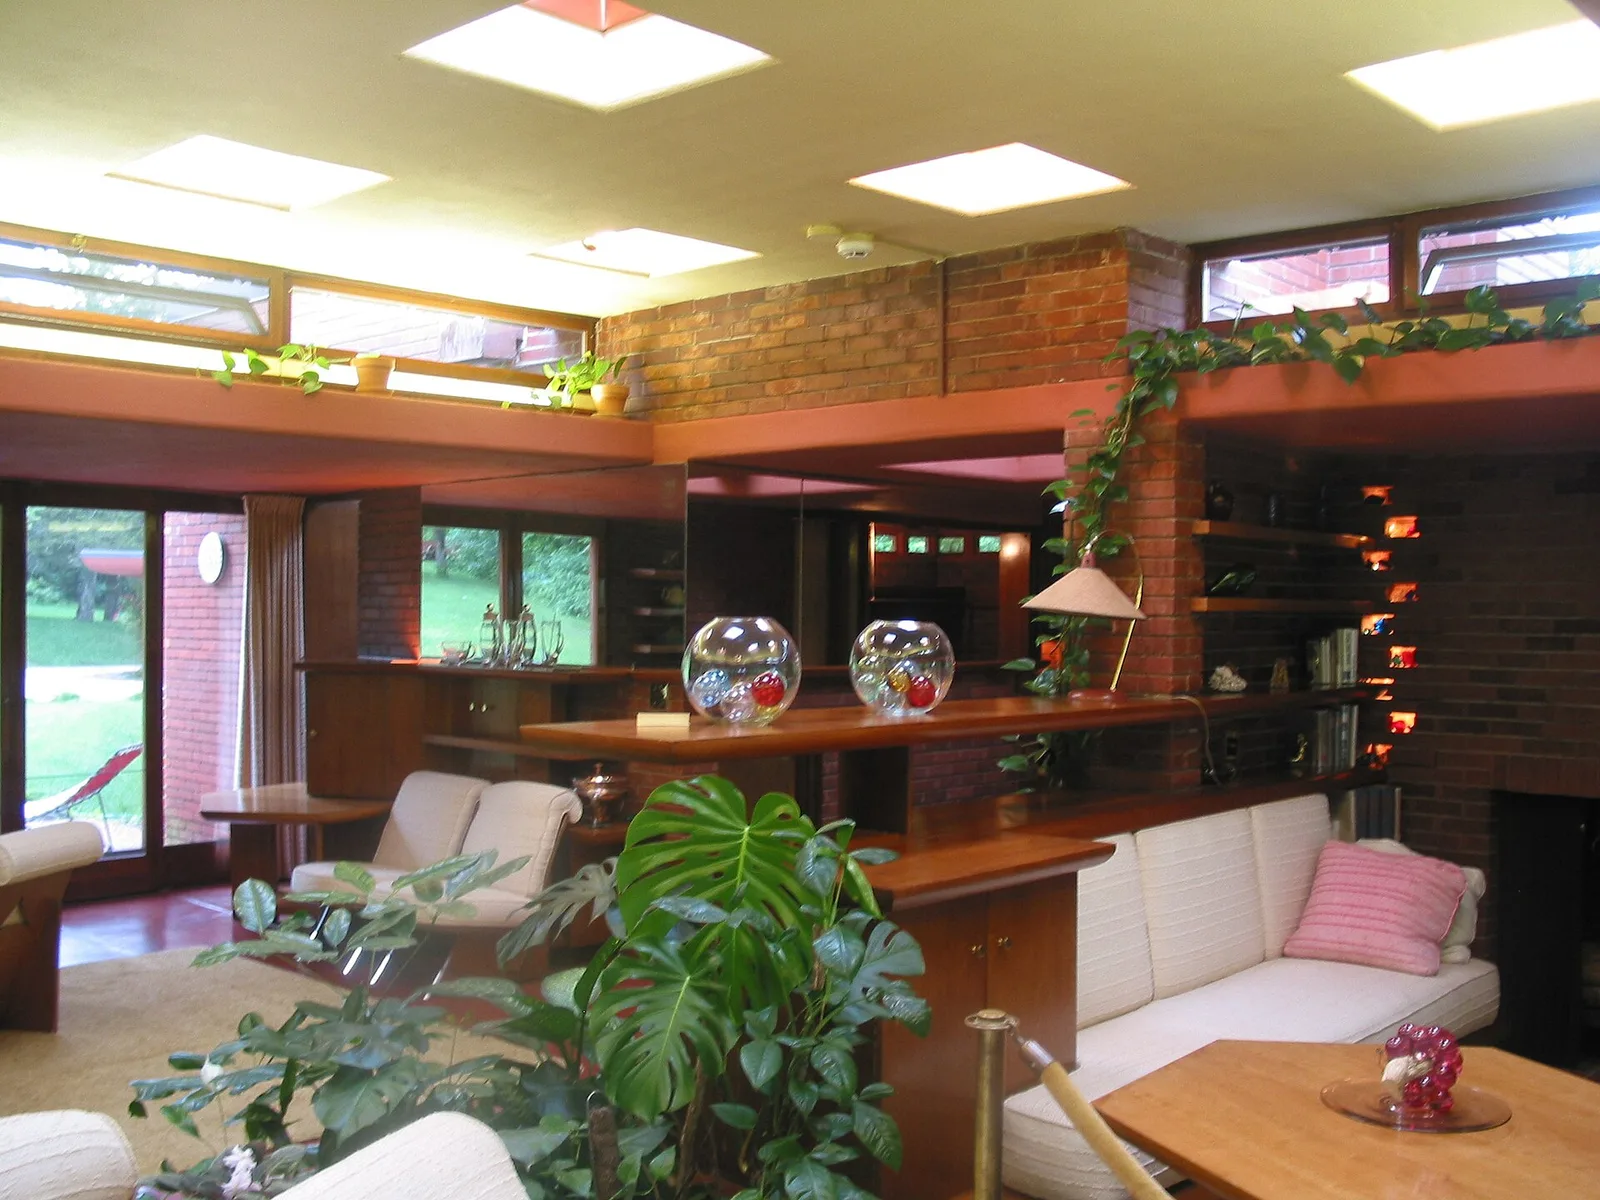
The Walter Residence, Quasqueton, Iowa
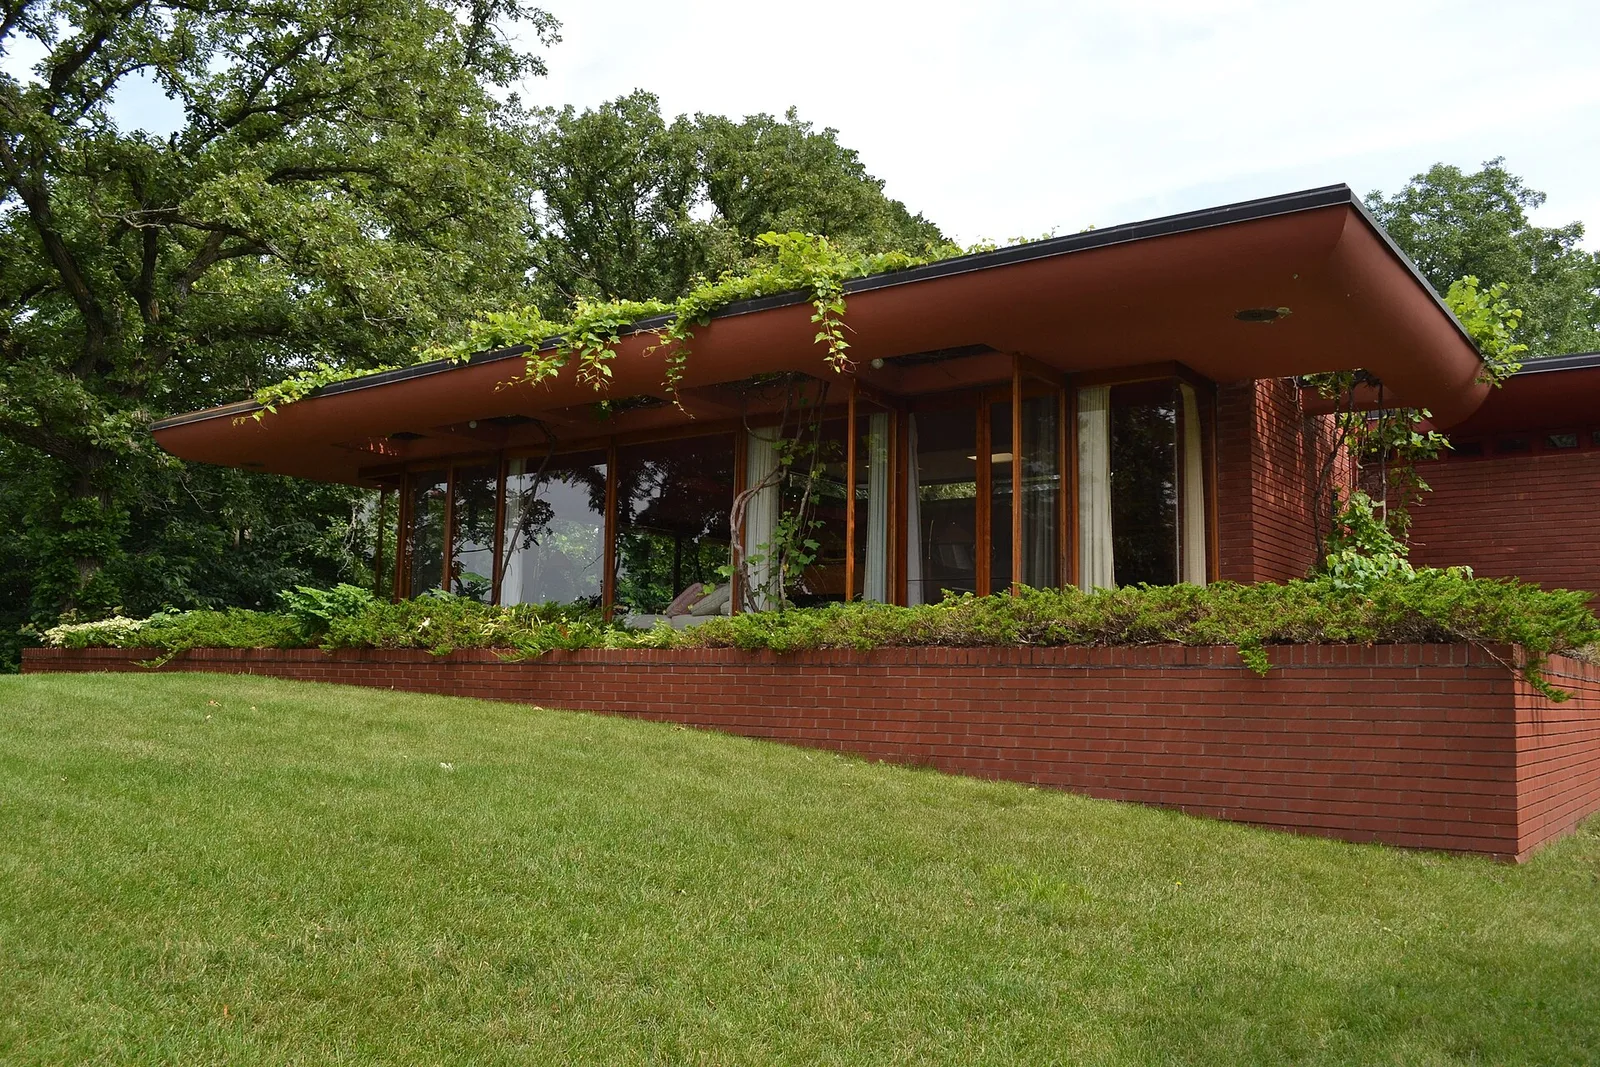
Lowell E. Walter House
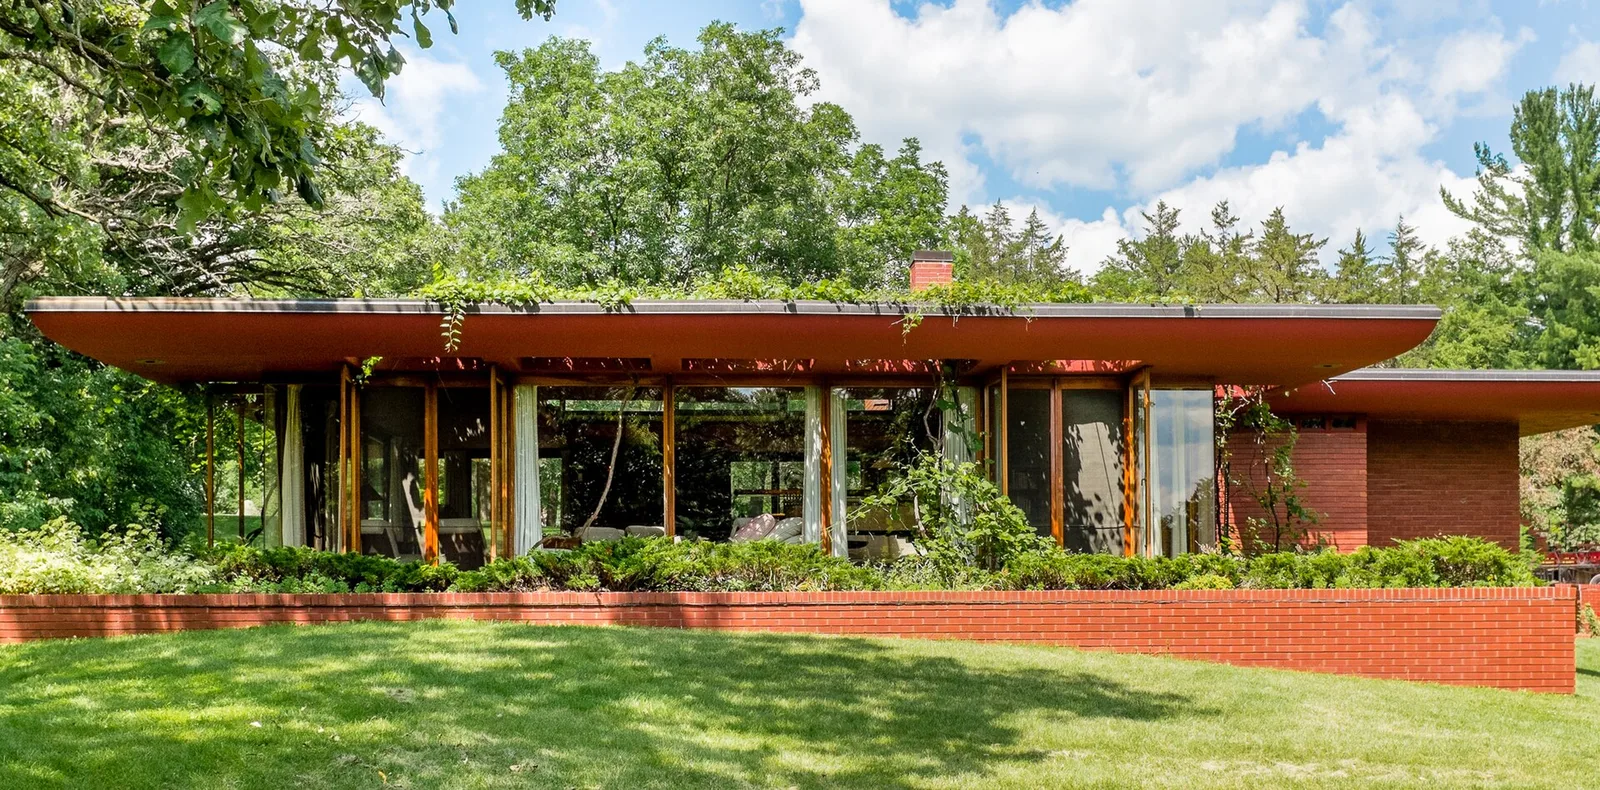
South-southwest face of the Lowell Walter House, Quasqueton, Iowa
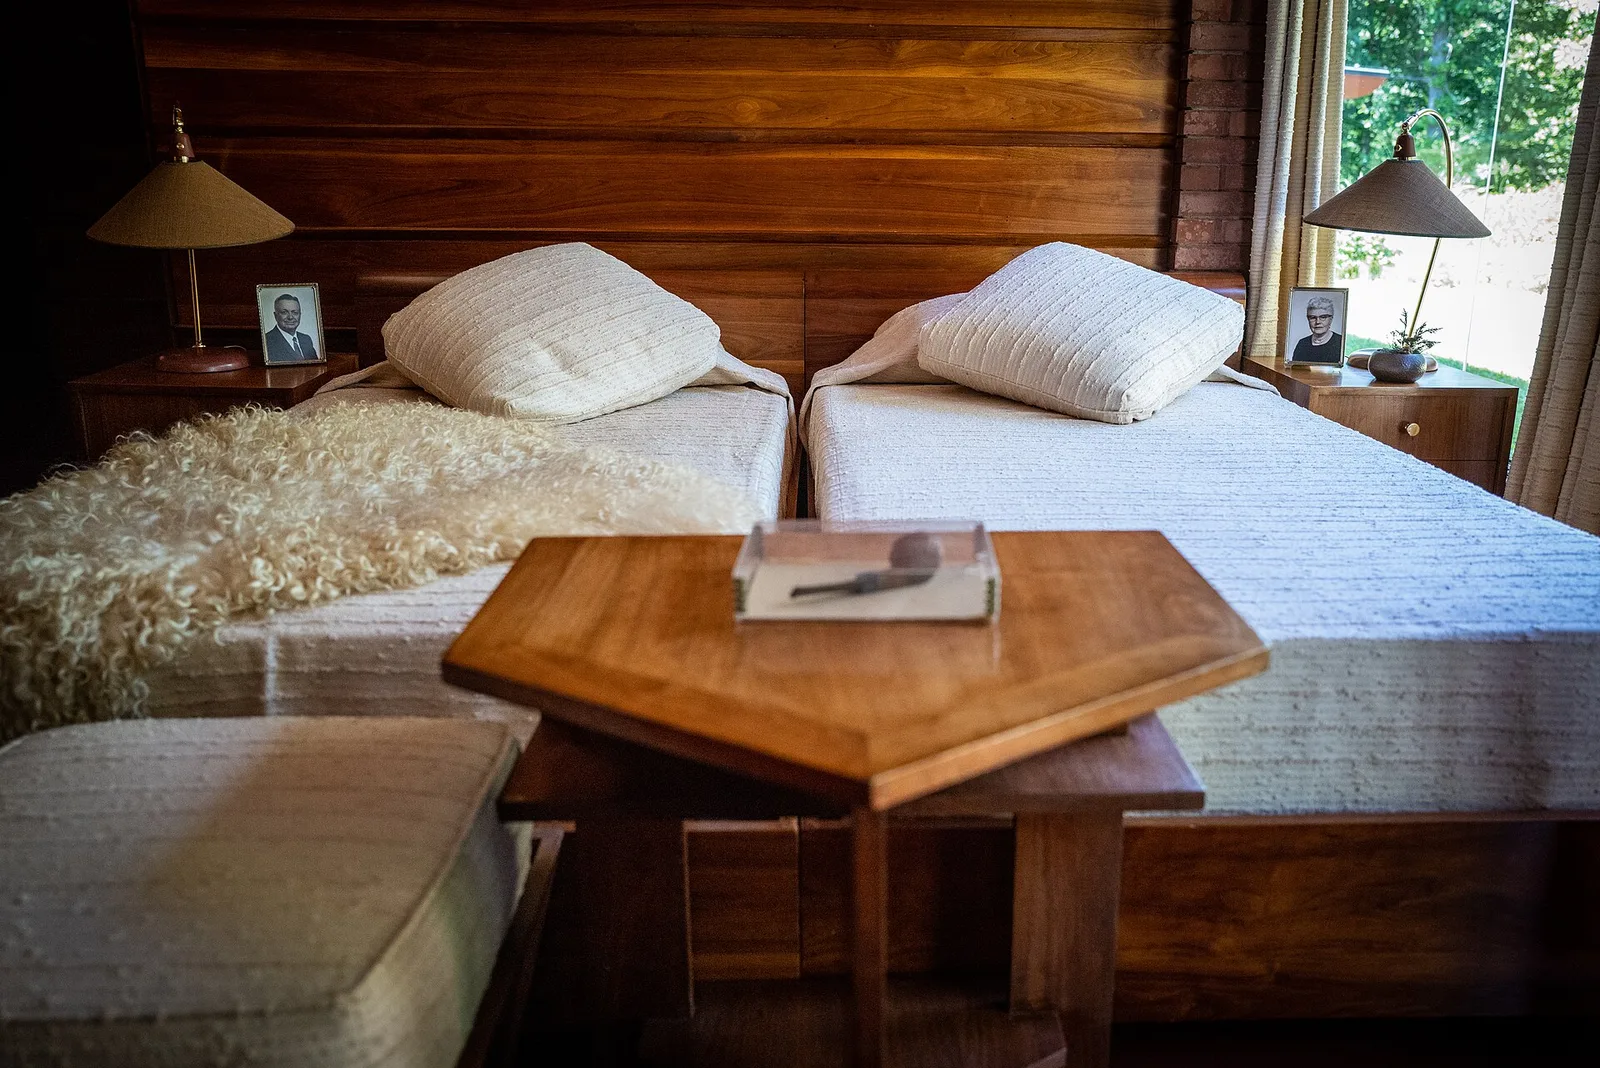
The Walter House, located outside of Quasqueton, Iowa, was designed by Frank Lloyd Wright and completed in 1950. The owner left it to the State of Iowa and it is now part of Cedar Rock State Park on a limestone bluff overlooking the Wapsipinicon River.
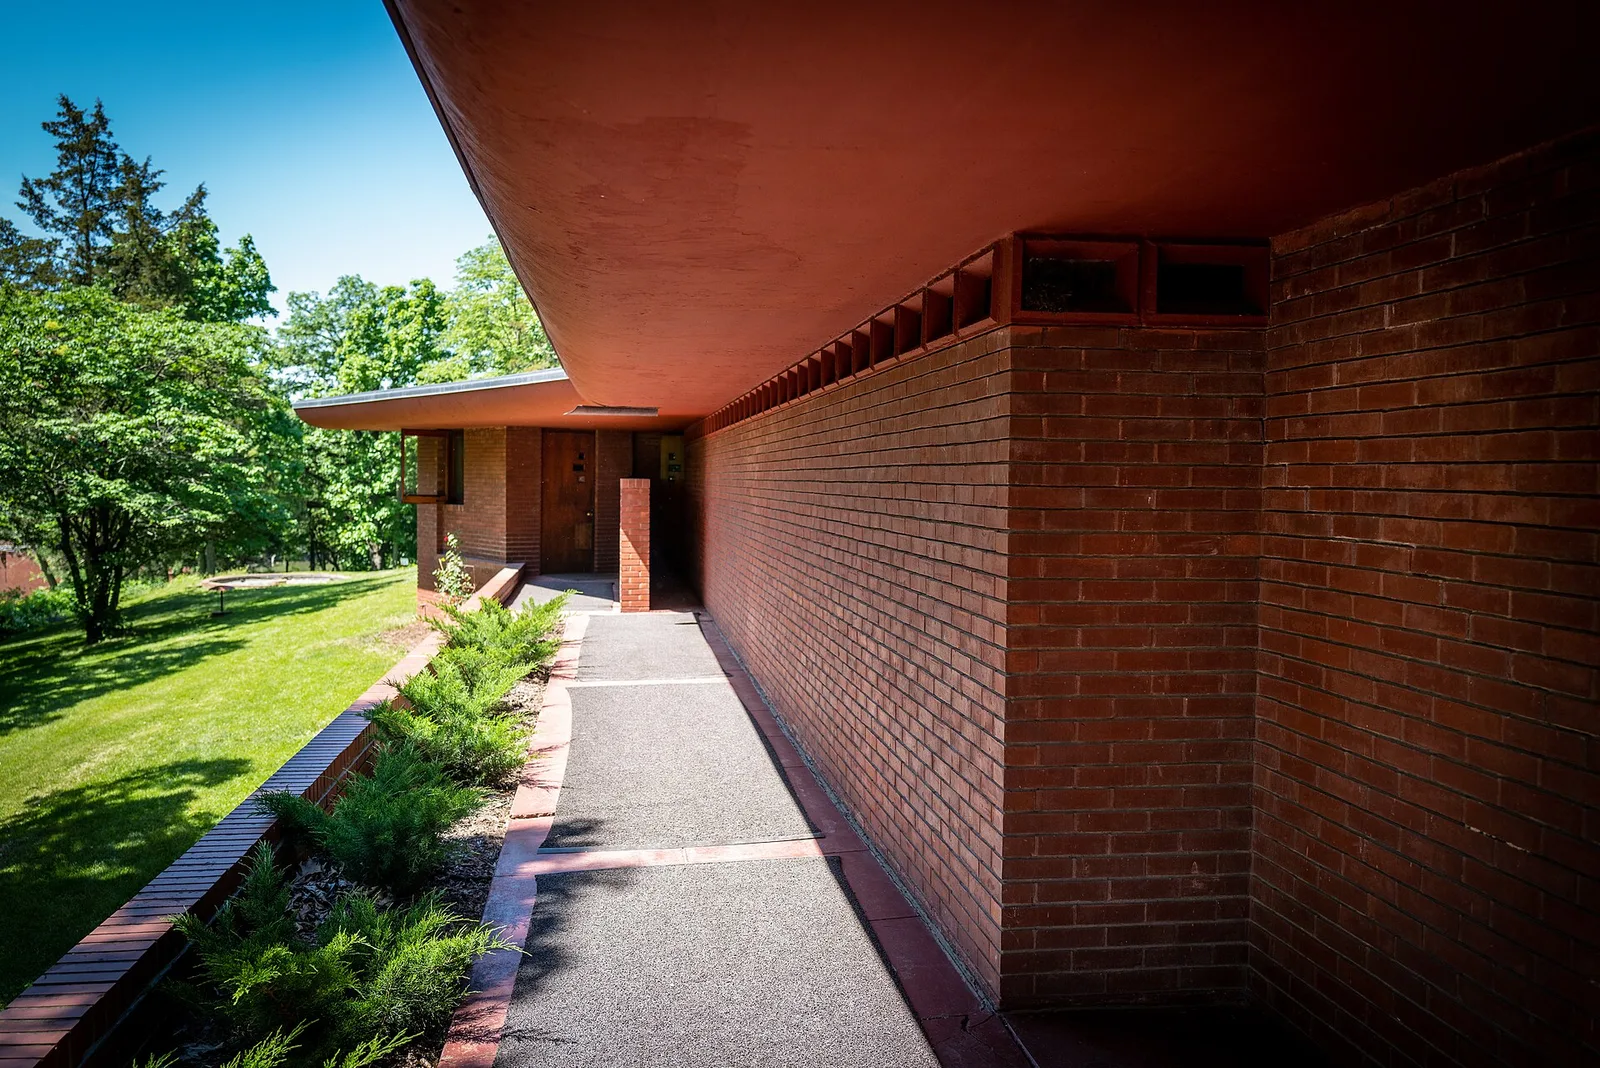
The Walter House, located outside of Quasqueton, Iowa, was designed by Frank Lloyd Wright and completed in 1950. The owner left it to the State of Iowa and it is now part of Cedar Rock State Park on a limestone bluff overlooking the Wapsipinicon River.
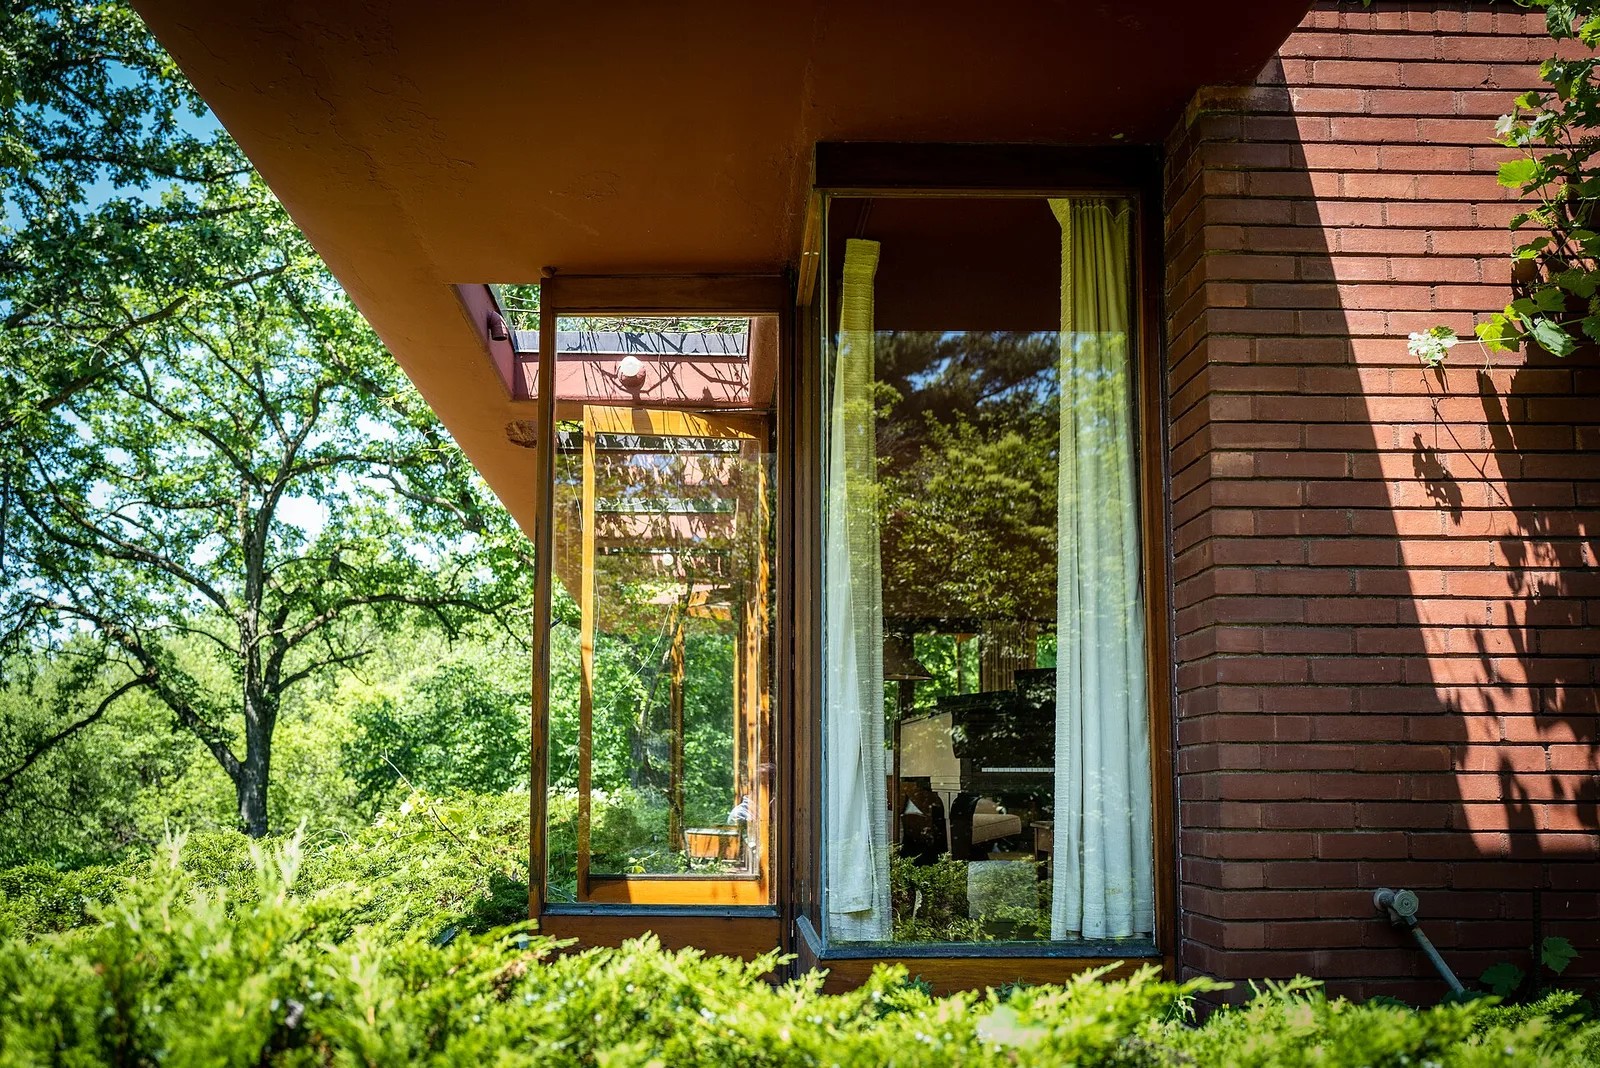
The Walter House, located outside of Quasqueton, Iowa, was designed by Frank Lloyd Wright and completed in 1950. The owner left it to the State of Iowa and it is now part of Cedar Rock State Park on a limestone bluff overlooking the Wapsipinicon River.
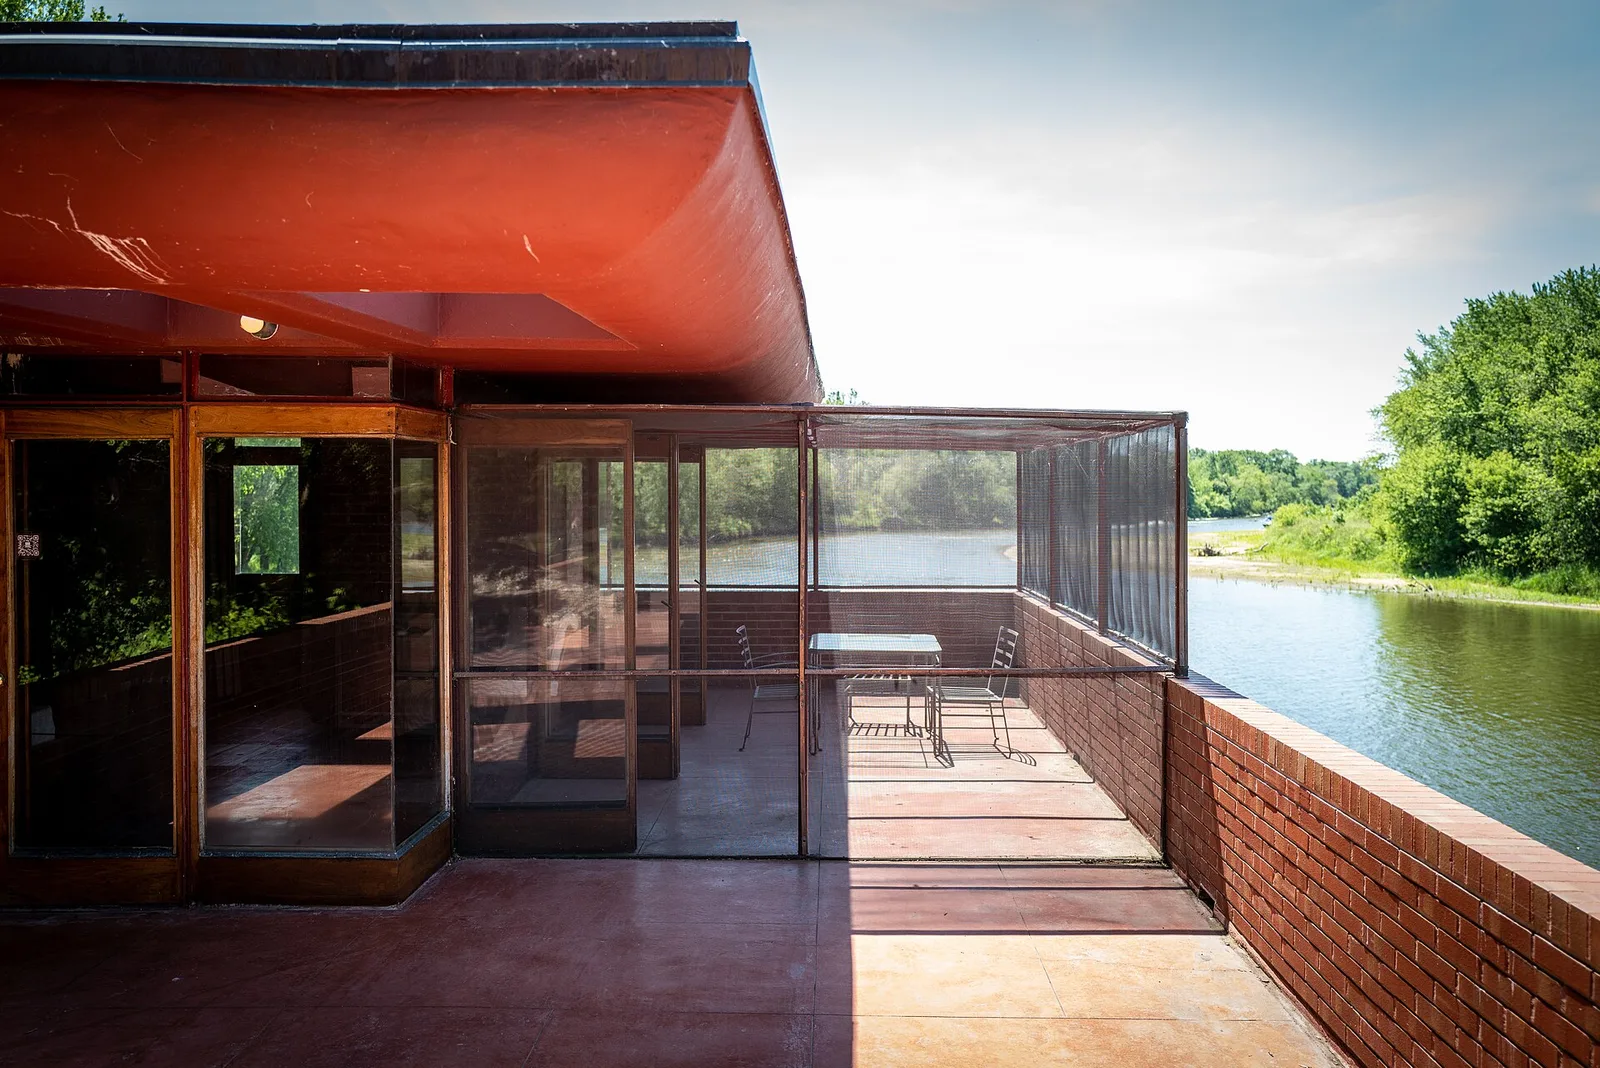
The Walter House, located outside of Quasqueton, Iowa, was designed by Frank Lloyd Wright and completed in 1950. The owner left it to the State of Iowa and it is now part of Cedar Rock State Park on a limestone bluff overlooking the Wapsipinicon River.
Architecture & history
Cedar Rock State Park is a 426-acre (172 ha) state park in Buchanan County near Quasqueton, Iowa, United States. The park's primary structure is the Lowell Walter House, also known as Cedar Rock, designed by Frank Lloyd Wright in the Usonian style for the local businessman Lowell E. Walter and his wife Agnes. The Walter House, a one-story residence, is constructed on a bluff above a bend of the Wapsipinicon River. The park also includes a gate, fireplace, and boathouse designed by Wright, as well as other visitor amenities such as a visitor center. The house is on the National Register of Historic Places.
Lowell Walter had become a successful businessman by 1942, when he contacted Wright to design a house at the site. Wright completed the design in 1945, but due to material shortages, construction did not begin until 1948. The house was completed in 1950 and, after hosting two public open houses, functioned as the Walters' summer home for three decades. After Walter died in 1981, he bequeathed the property to the state government, which opened it to the public in 1982. The visitor center was completed in 1989. The house has undergone several renovations since the state's takeover.
The Walter House has a facade of brick, walnut, and glass. Its reinforced concrete roof overhangs the main house, along with a carport and a separate maid's residence. Inside, the house is divided into two sections, arranged in a shape resembling a tadpole. One wing contains a living–dining room, while extending off at an angle is a bedroom wing with a kitchen, two bathrooms, and three bedrooms. Wright designed the furniture and picked out the furnishings. On the riverfront is the boathouse, a two-story structure with a similar exterior design to the Walter family's main house. The boathouse has a garage on its ground floor and a residence and terrace on its second floor.
Reference overview adapted from Wikipedia contributors under CC BY-SA 4.0. Formatting adapted for Arch Moods.
Browse all Wright records · Documented material specifications























