Built work
Herbert Jacobs House II
- Architect
- Frank Lloyd Wright
- Place
- Middleton, Wisconsin, United States
- Construction
- 1946–48
- Design / archive date
- 1944
- Catalogue reference
- FLWFA 4812 / S.283
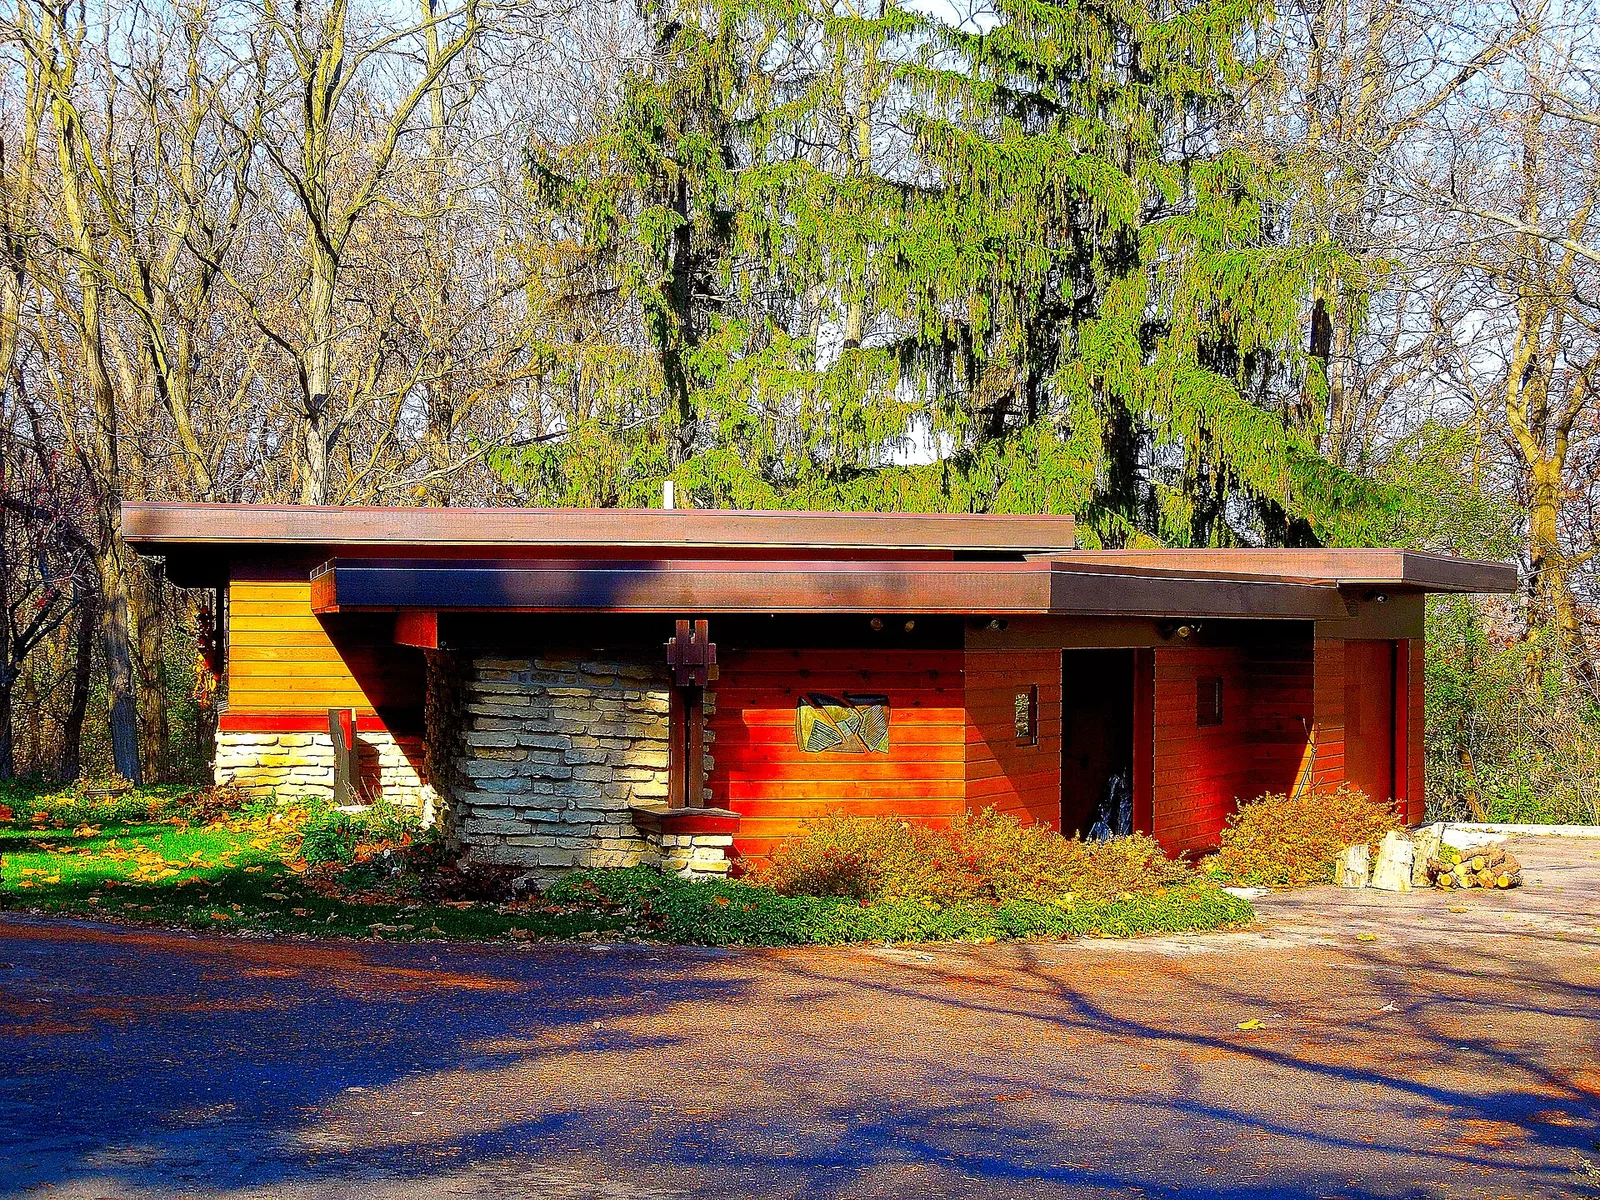
Herbert and Katherine Jacobs Second House: Early 2000s renovated Car Port
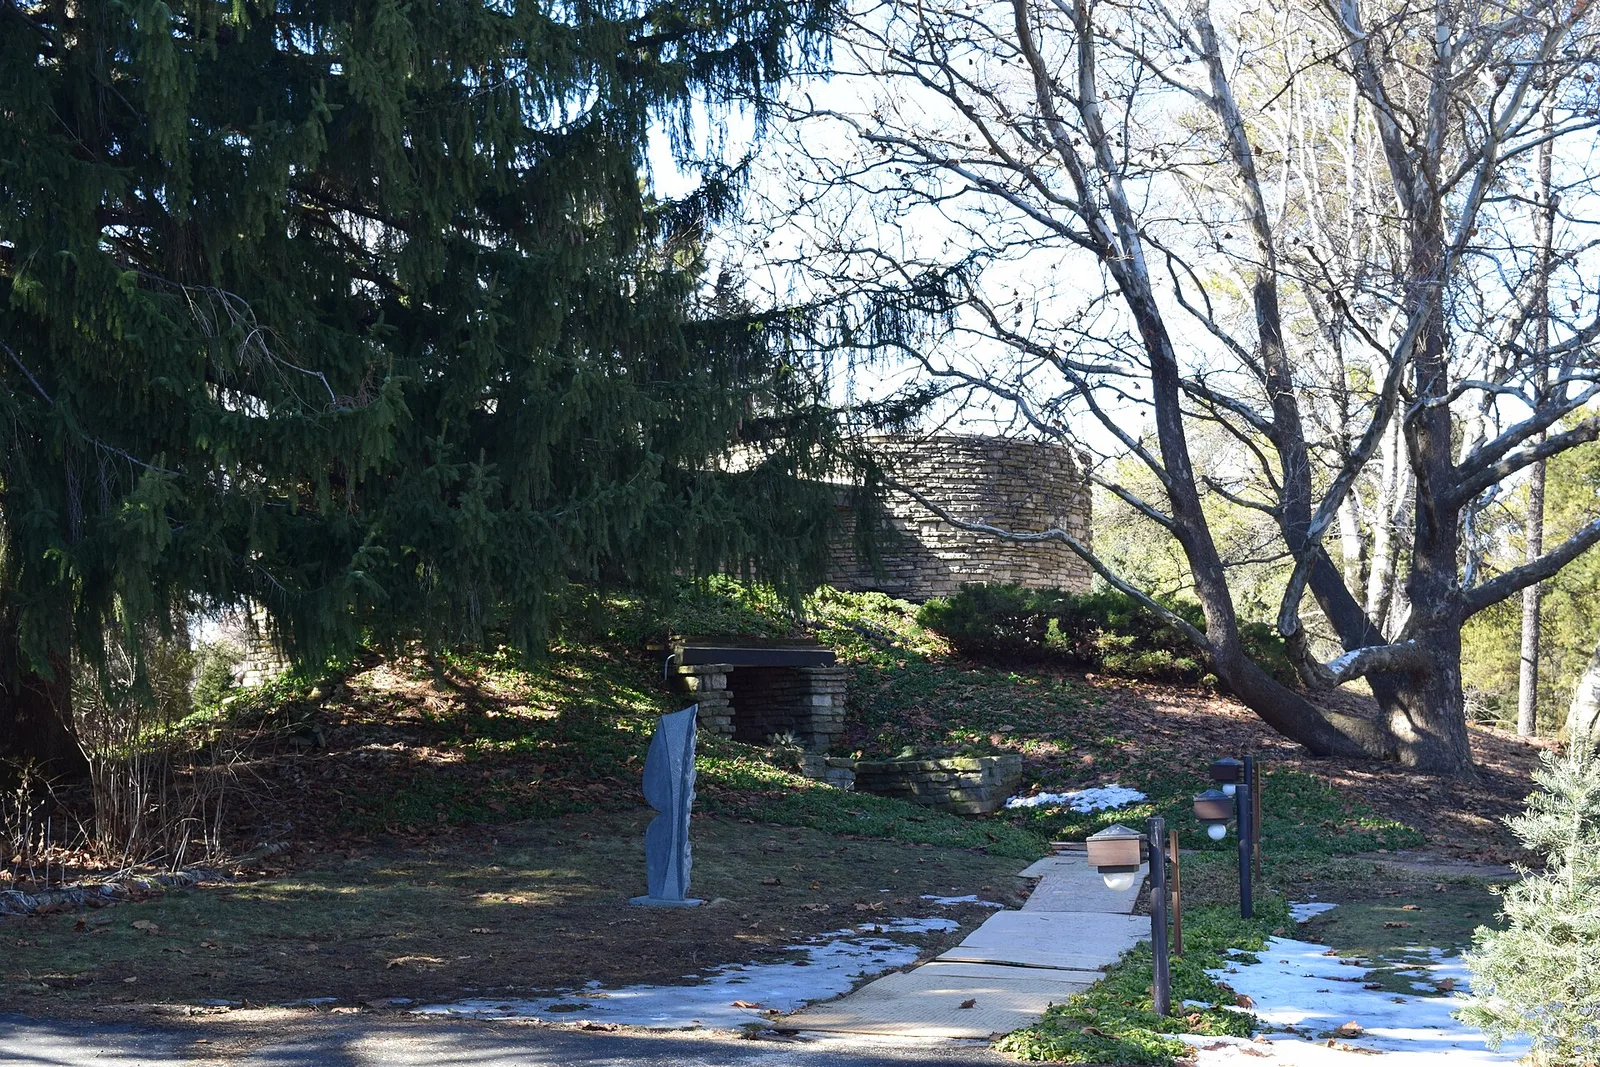
The northeast entrance to the Herbert and Katherine Jacobs Second House at 3995 Shawn Trail in Madison, Wisconsin .
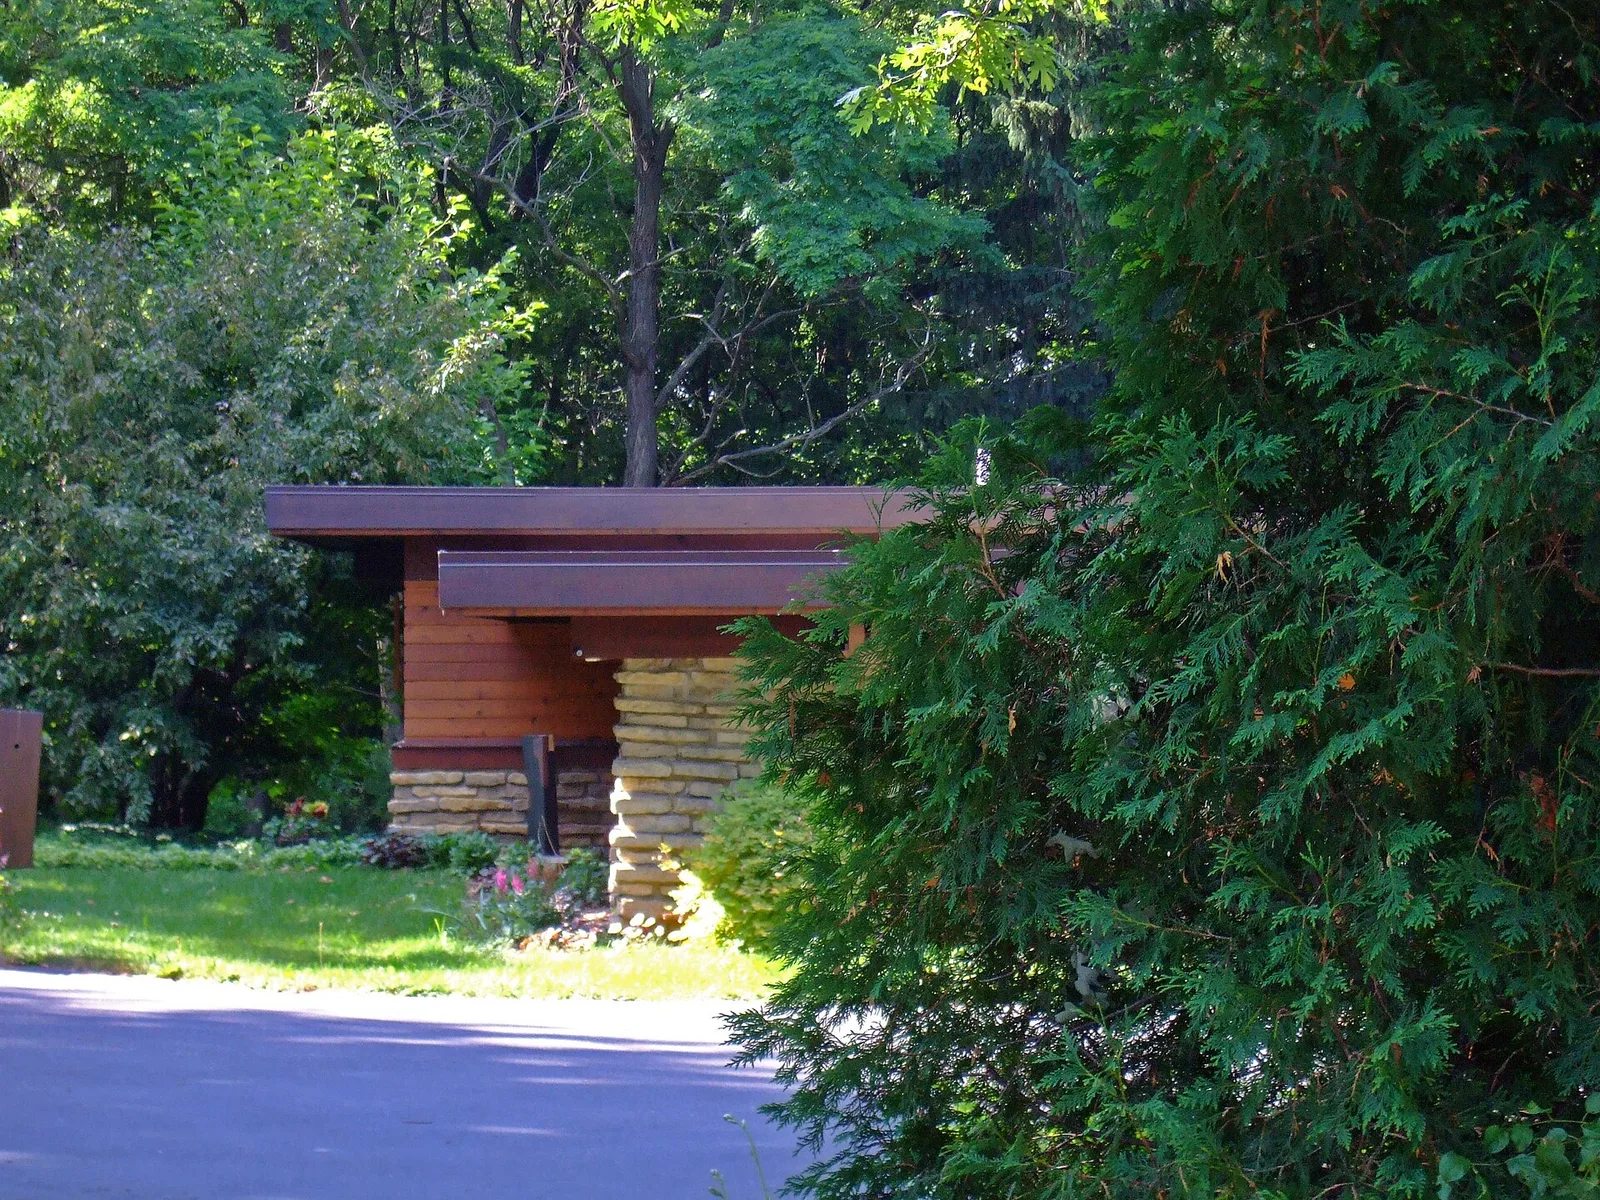
Sun-side peek at Jacobs' second house
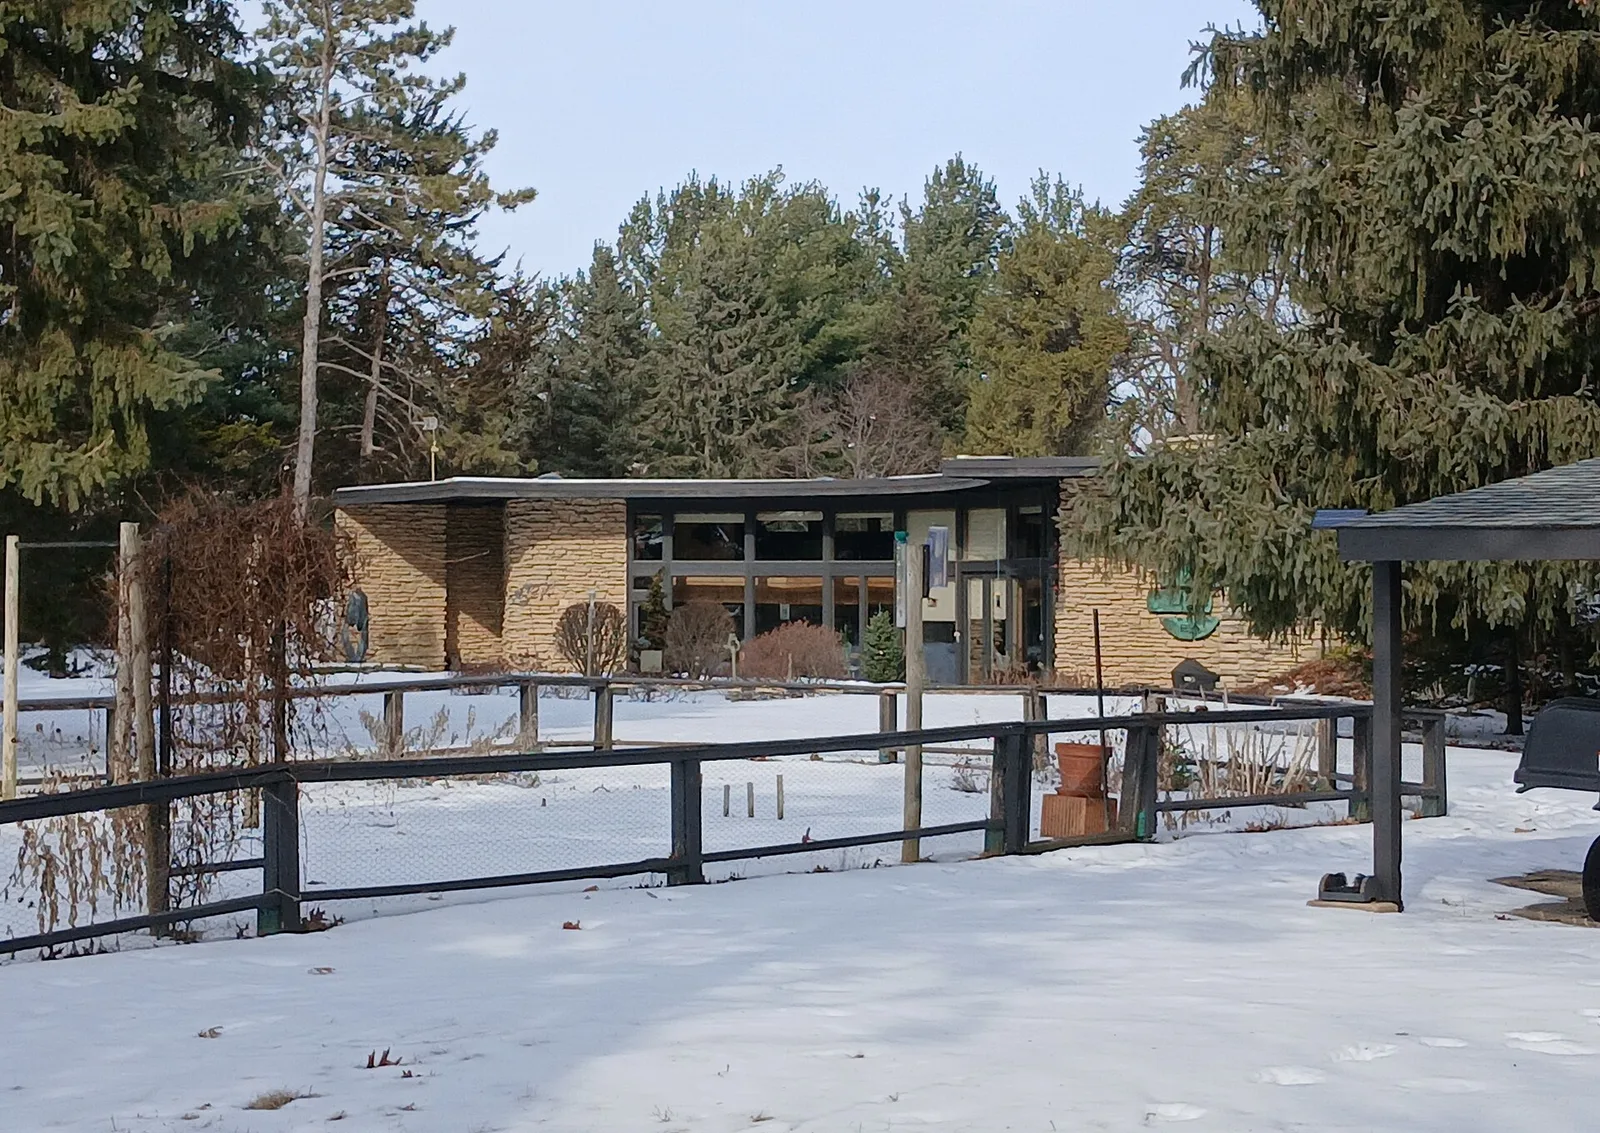
The Herbert and Katherine Jacobs Second House at 3995 Shawn Trail in Middleton, Wisconsin, was added to the National Register of Historic Places in 1974 and was declared a National Historic Landmark in 2003. It is the first home designed by Frank Lloyd Wright that used passive solar feature of hemi-cycles.
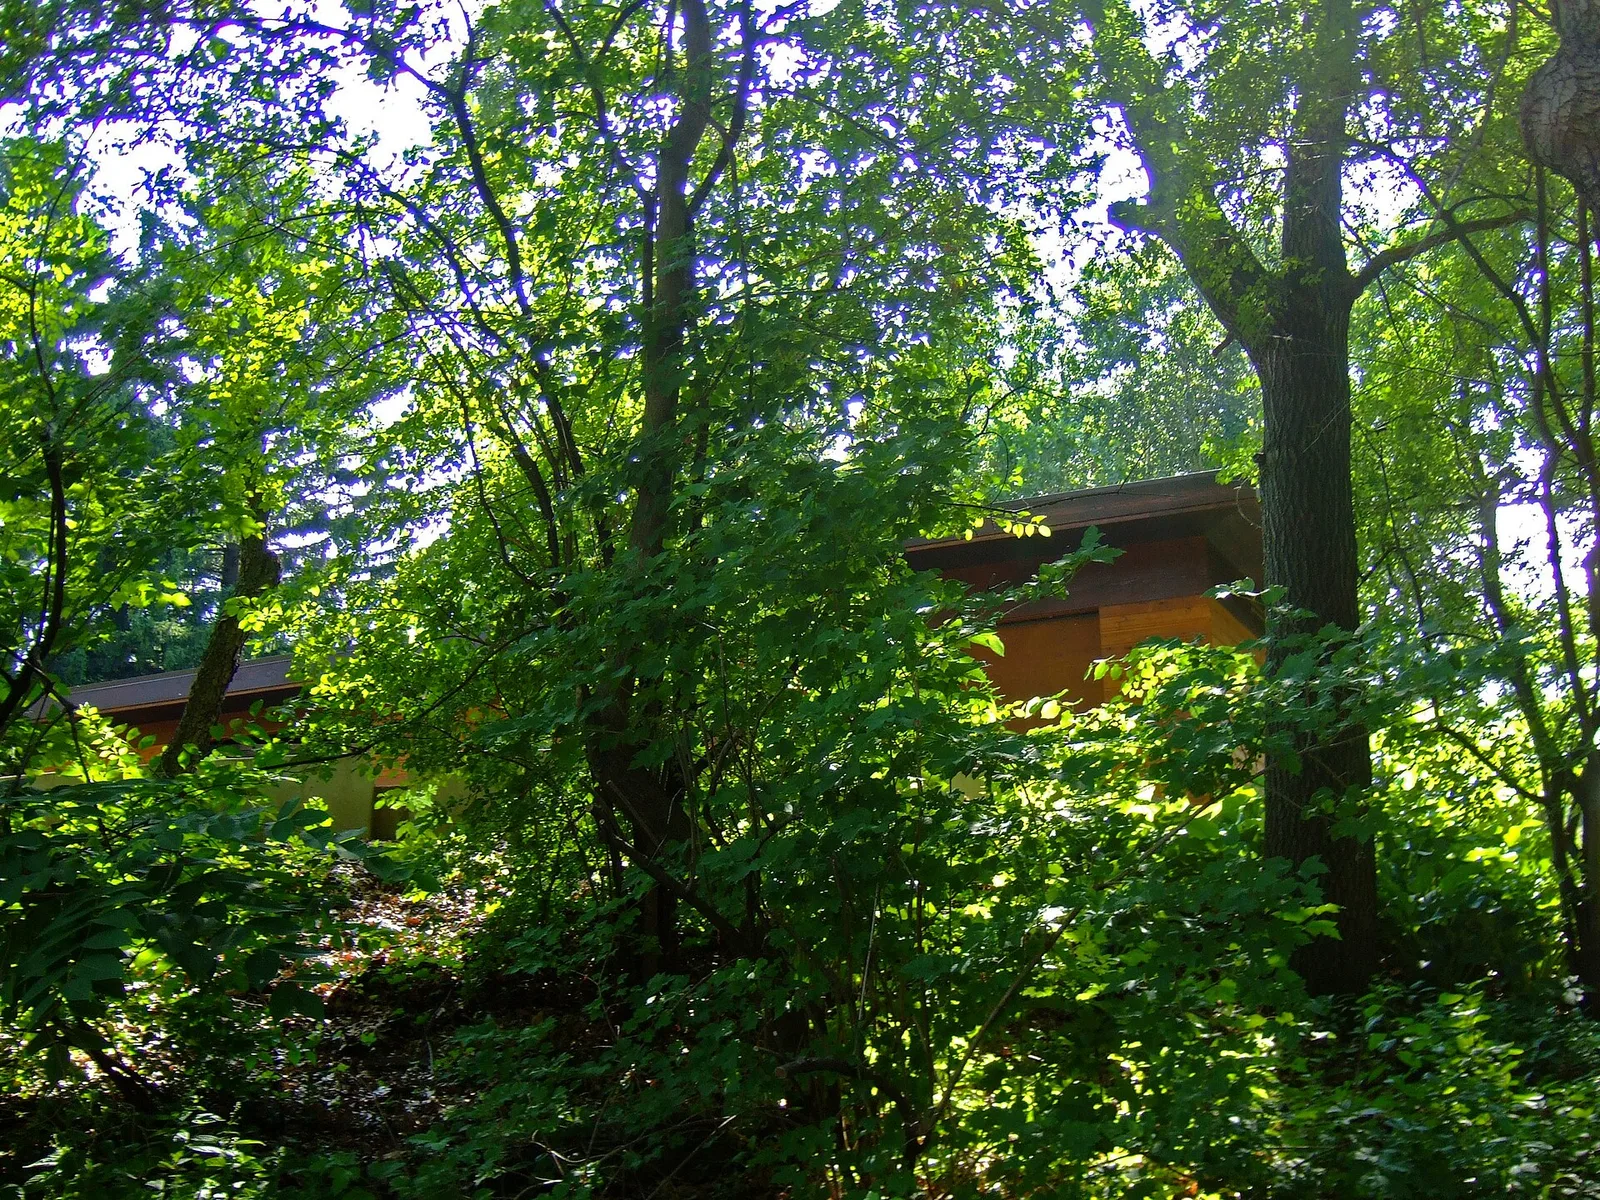
The Herbert and Katherine Jacobs Second House at 3995 Shawn Trail in Middleton, Wisconsin, was added to the National Register of Historic Places in 1974 and was declared a National Historic Landmark in 2003. It is the first home designed by Frank Lloyd Wright that used passive solar feature of hemi-cycles.
Architecture & history
The Herbert and Katherine Jacobs Second House (also known as Jacobs II or the Solar Hemicycle) is a house in Madison, Wisconsin, United States. Designed by Frank Lloyd Wright and built in 1946–1948, the house was designed for the journalist Herbert Jacobs and his wife Katherine, whose first house he had designed a decade earlier. The Solar Hemicycle name is derived from the house's semicircular-arc floor plan, its use of natural materials, and its energy-saving orientation. The Jacobs Second House has been praised for its architecture over the years, and Wright went on to design other houses with circular design motifs. The house was added to the National Register of Historic Places in 1974 and declared a National Historic Landmark in 2003.
The Jacobs family moved to western Madison, near Middleton, in 1942, and commissioned Wright to design them a new residence. After they rejected his first design, Wright proposed the Solar Hemicycle, which was partially embedded into an earthen berm. Although the Jacobses paid the first part of Wright's fee in early 1944, construction did not start for over two years. The Jacobses ended up constructing much of the house themselves because of contractor delays and a misunderstanding that prompted Wright to resign. The family moved into the house's root cellar in July 1948 and occupied the rest of the house that September. The professor William R. Taylor bought the house in 1962; he lived there with his family until 1968, before renting it to college students. His son Bill Taylor bought the house in 1982 and renovated it. In 1988, the house was sold once again to John and Betty Moore, who rebuilt the roof and added a garage in the 2000s.
The northern elevation of the house's facade is partially built into a berm, with a circular, stone-faced staircase tower protruding from it. On the southern elevation is a curved glass wall, which faces a sunken garden surrounded by a stone terrace. The house is topped by a flat roof with overhanging eaves, and it is accessed by a tunnel that travels through the berm. The first floor contains a root cellar, an open plan living–dining room, and a kitchen, in addition to a pool that is partly indoors and partly outdoors. Suspended from the ceiling is the second floor, which contains three bedrooms and a bathroom.
Reference overview adapted from Wikipedia contributors under CC BY-SA 4.0. Formatting adapted for Arch Moods.
Browse all Wright records · Documented material specifications























