Built work
Galesburg Country Homes (The Acres)
- Architect
- Frank Lloyd Wright
- Place
- Galesburg, Michigan, United States
- Construction
- 1949
- Design / archive date
- 1948
- Catalogue reference
- FLWFA 4828 / S.294, S.295, S.296, S.297
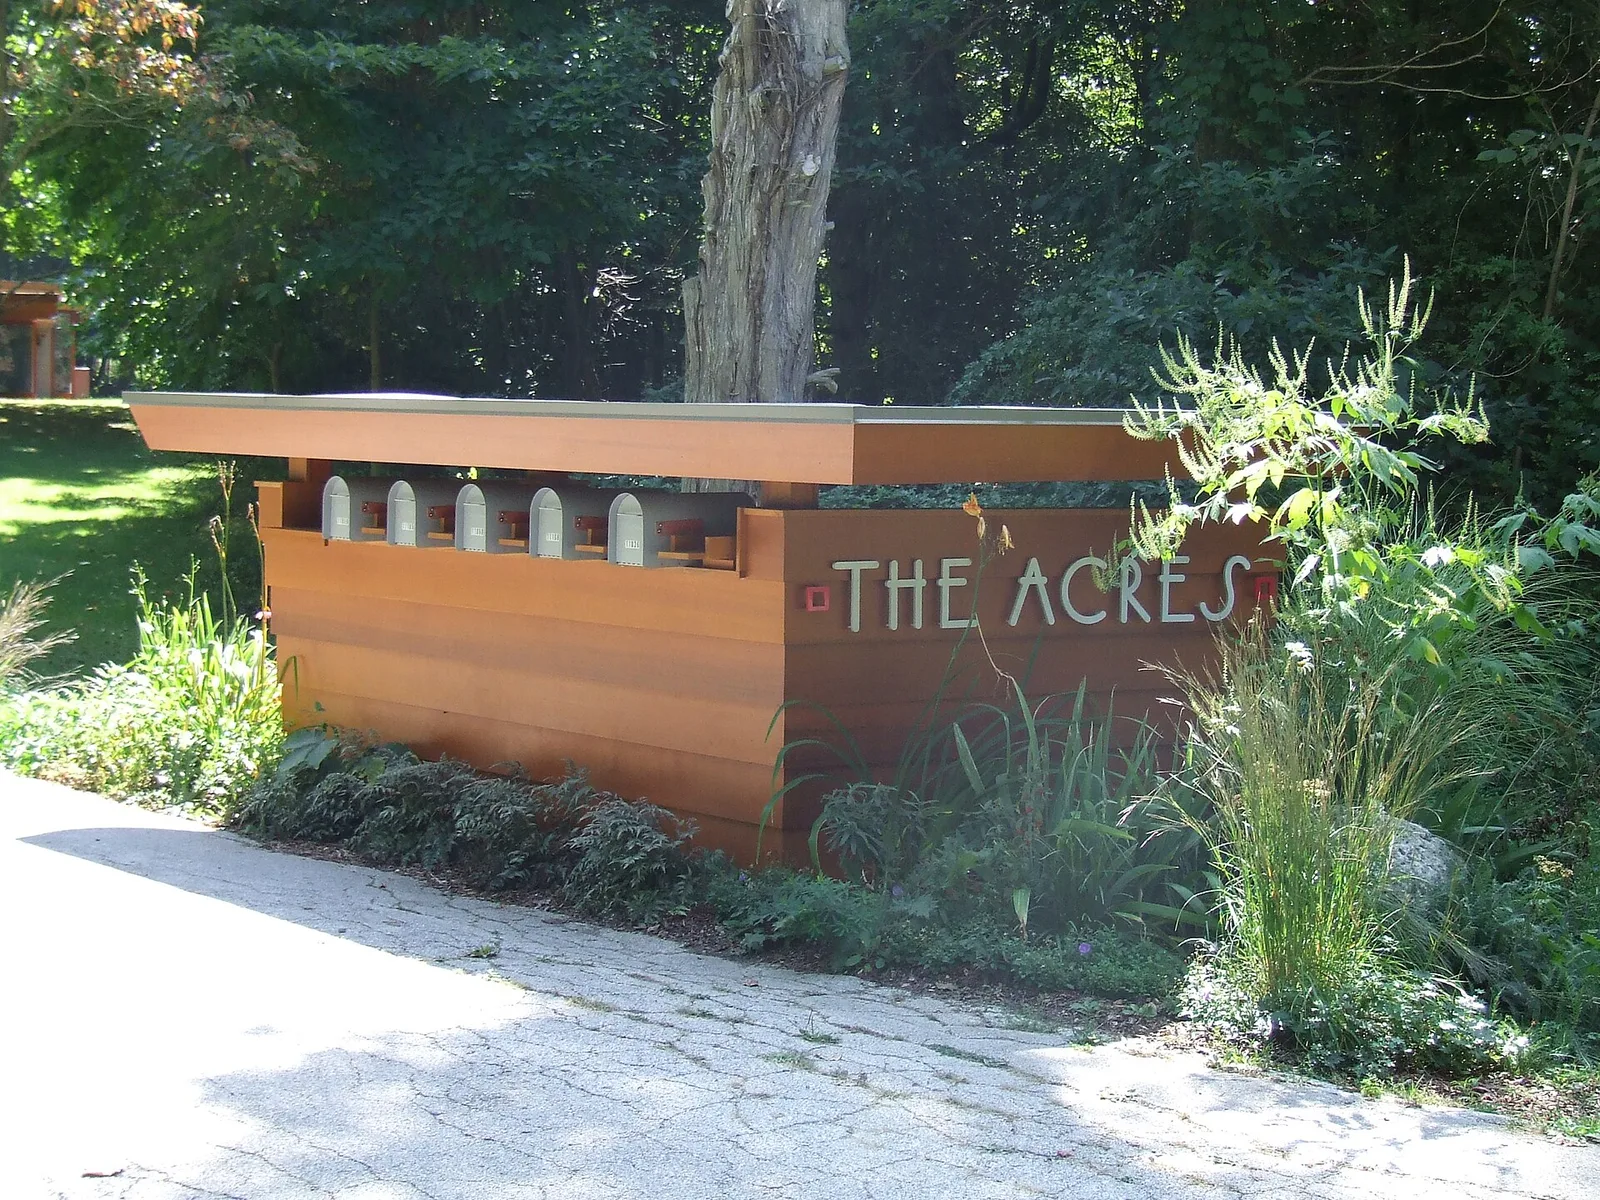
Sign indicating the entrance to The Acres (Galesburg Country Homes) in Galesburg, MI
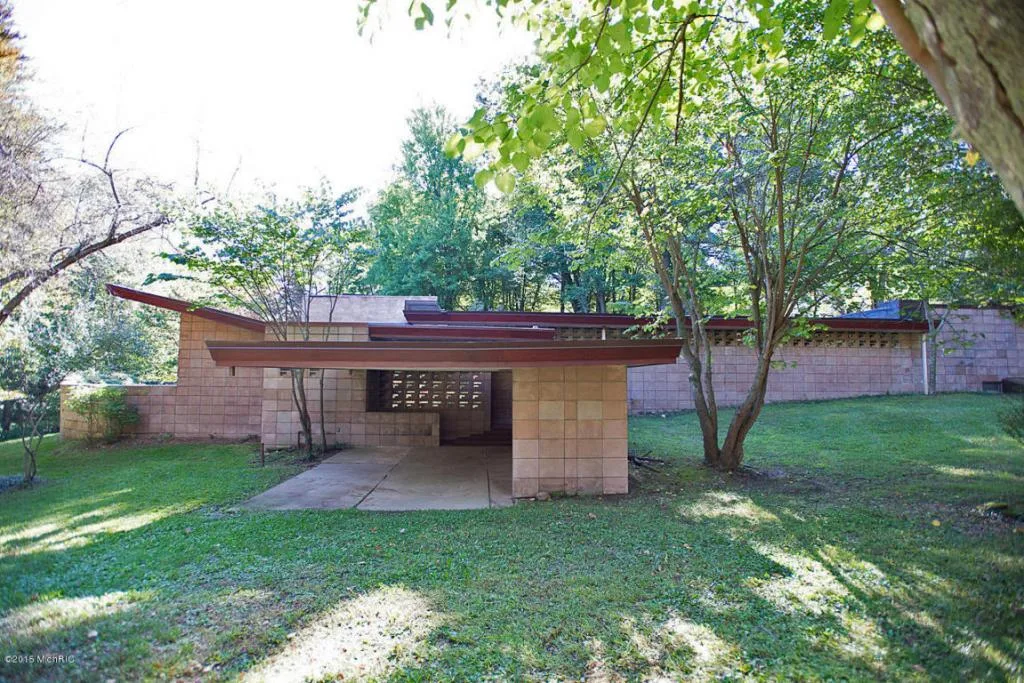
Frank Lloyd Wright Designed Eppstein Residence. A private residence in Galesburg MI and one of four Frank Lloyd Wright homes in The Acres neighborhood.
Architecture & history
The Acres, also known as Galesburg Country Homes, is a 71.25-acre (28.83 ha) residential development in Charleston Township, Michigan, United States. Developed starting in the late 1940s, it consists of 21 or 22 circular land lots, of which five contain houses. Four of the houses were designed by Frank Lloyd Wright, while the other was designed by Taliesin Associated Architects fellow Francis Wilsey after Wright's death. The Acres also contains 50 acres (20 ha) of open land, including a pond; the entire complex is accessed through a single road, Hawthorne Drive. The development was listed on the National Register of Historic Places as a historic district in 2004.
From west to east, the development consists of the Pratt, Fonken, Meyer, Eppstein, and Weisblat houses. All of the houses have different designs, though each has a concrete-block and mahogany exterior. The Pratt, Weisblat, and Eppstein houses are designed in the Usonian style with an "in-line" floor plan. The Usonian houses generally share features such as open plan floor layouts, radiant heating systems, overhanging flat roofs, and carports. The Fonken House is partially built into a hill, with a capital "T"-shaped layout, and the Meyer House is a solar hemicycle. All of the houses have either two or three bedrooms, in addition to rooms such as a combined living–dining space and a kitchen.
In the 1940s, a group of scientists from the Upjohn pharmaceutical company planned to build a community of homes. They eventually split into two groups, who developed the Galesburg Country Homes on a farm and Parkwyn Village closer to Kalamazoo; both groups hired Wright to design their respective projects. Plans for the Acres called for up to 22 houses on the site, most of which were never built. The first four houses (for the Weisblat, Pratt, Eppstein, and Meyer families) were built from 1948 to 1953, and two of them were subsequently expanded. Wilsey designed an additional house for the Fonken family in 1959, after Wright died. After the houses were completed, each house was sold several times; the last original resident, Christine Weisblat, died in 2007.
Reference overview adapted from Wikipedia contributors under CC BY-SA 4.0. Formatting adapted for Arch Moods.
Browse all Wright records · Documented material specifications























