Built work
Henry J. Neils House
- Architect
- Frank Lloyd Wright
- Place
- Minneapolis, Minnesota, United States
- Construction
- 1951
- Design / archive date
- 1949
- Catalogue reference
- FLWFA 5020 / S.314
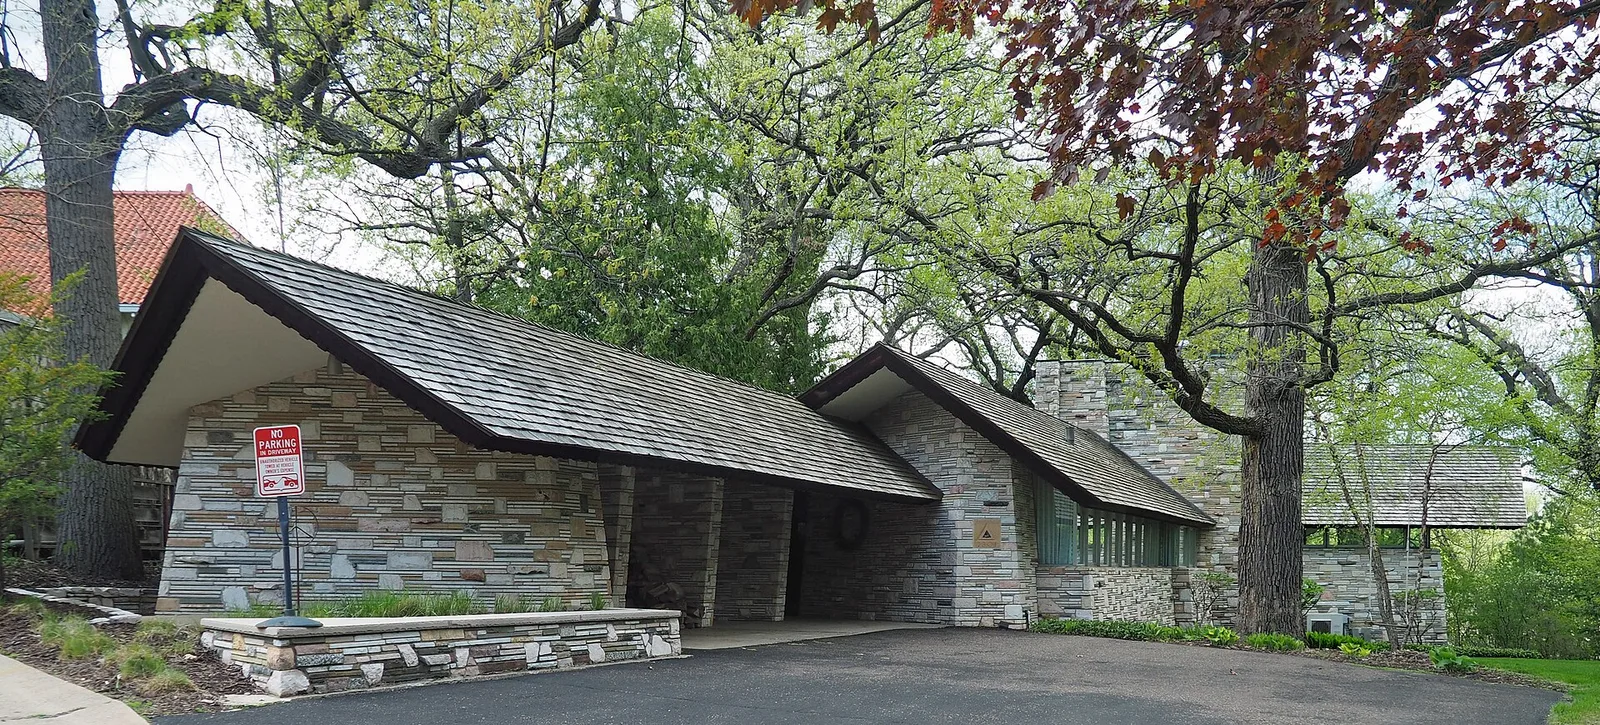
Frieda and Henry J. Neils House, 2801 Burnham Blvd, Minneapolis, Minnesota, USA. Viewed from the south. This is an image of a place or building that is listed on the National Register of Historic Places in the United States of America . Its reference number is 04000531 ( Wikidata ).
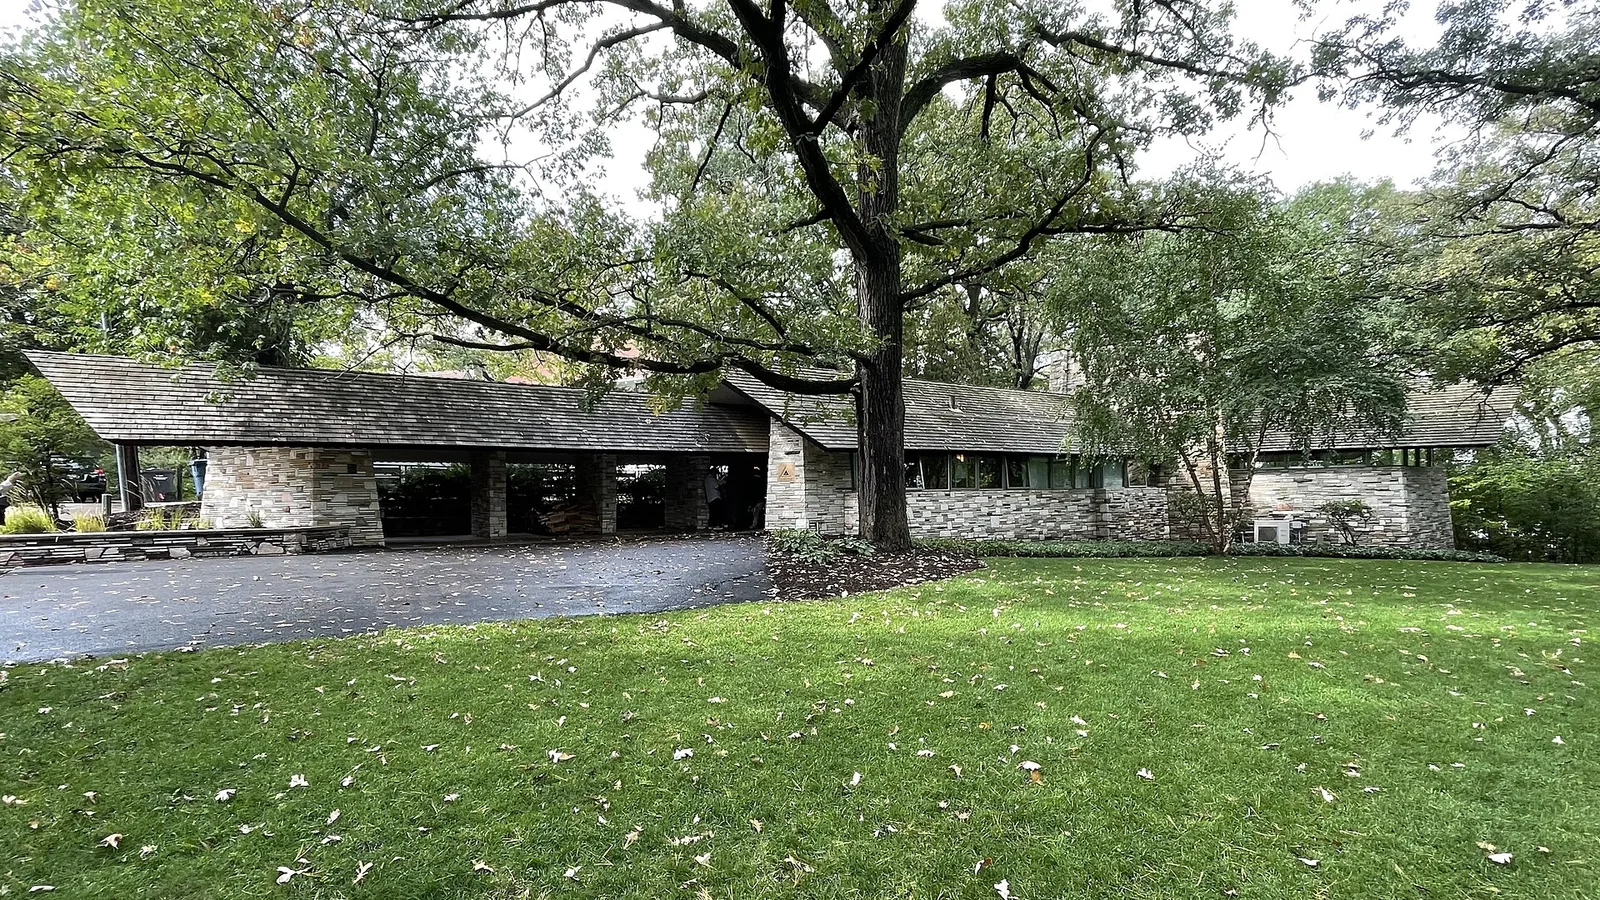
Full exterior shot of Frank Lloyd Wright's Frieda and Henry J. Neils House (1951), Minneapolis.
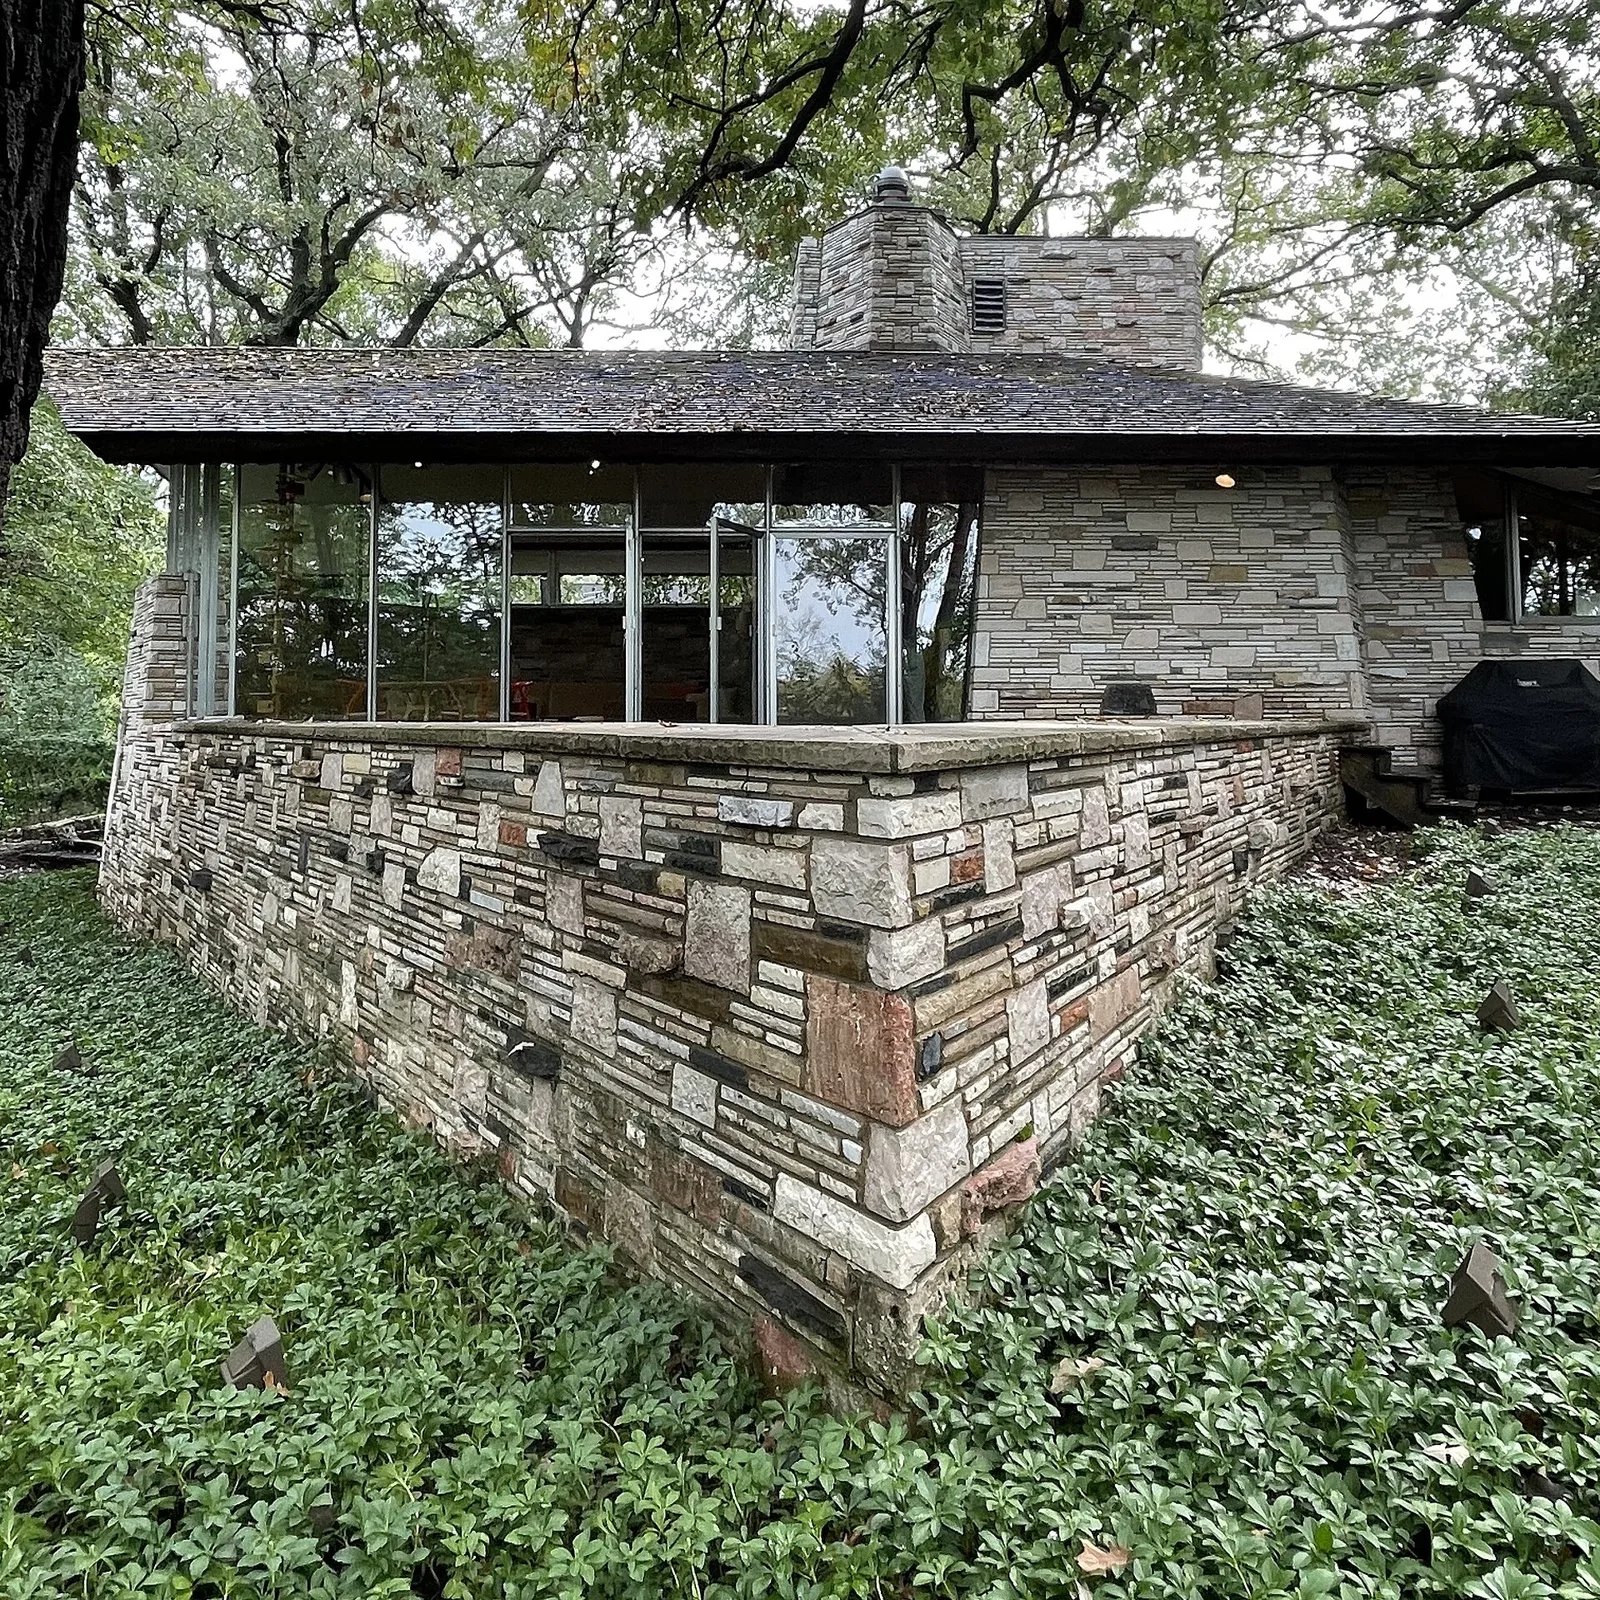
Exterior view of lake-facing deck of Frank Lloyd Wright's Frieda and Henry J. Neils House (1951), Minneapolis.
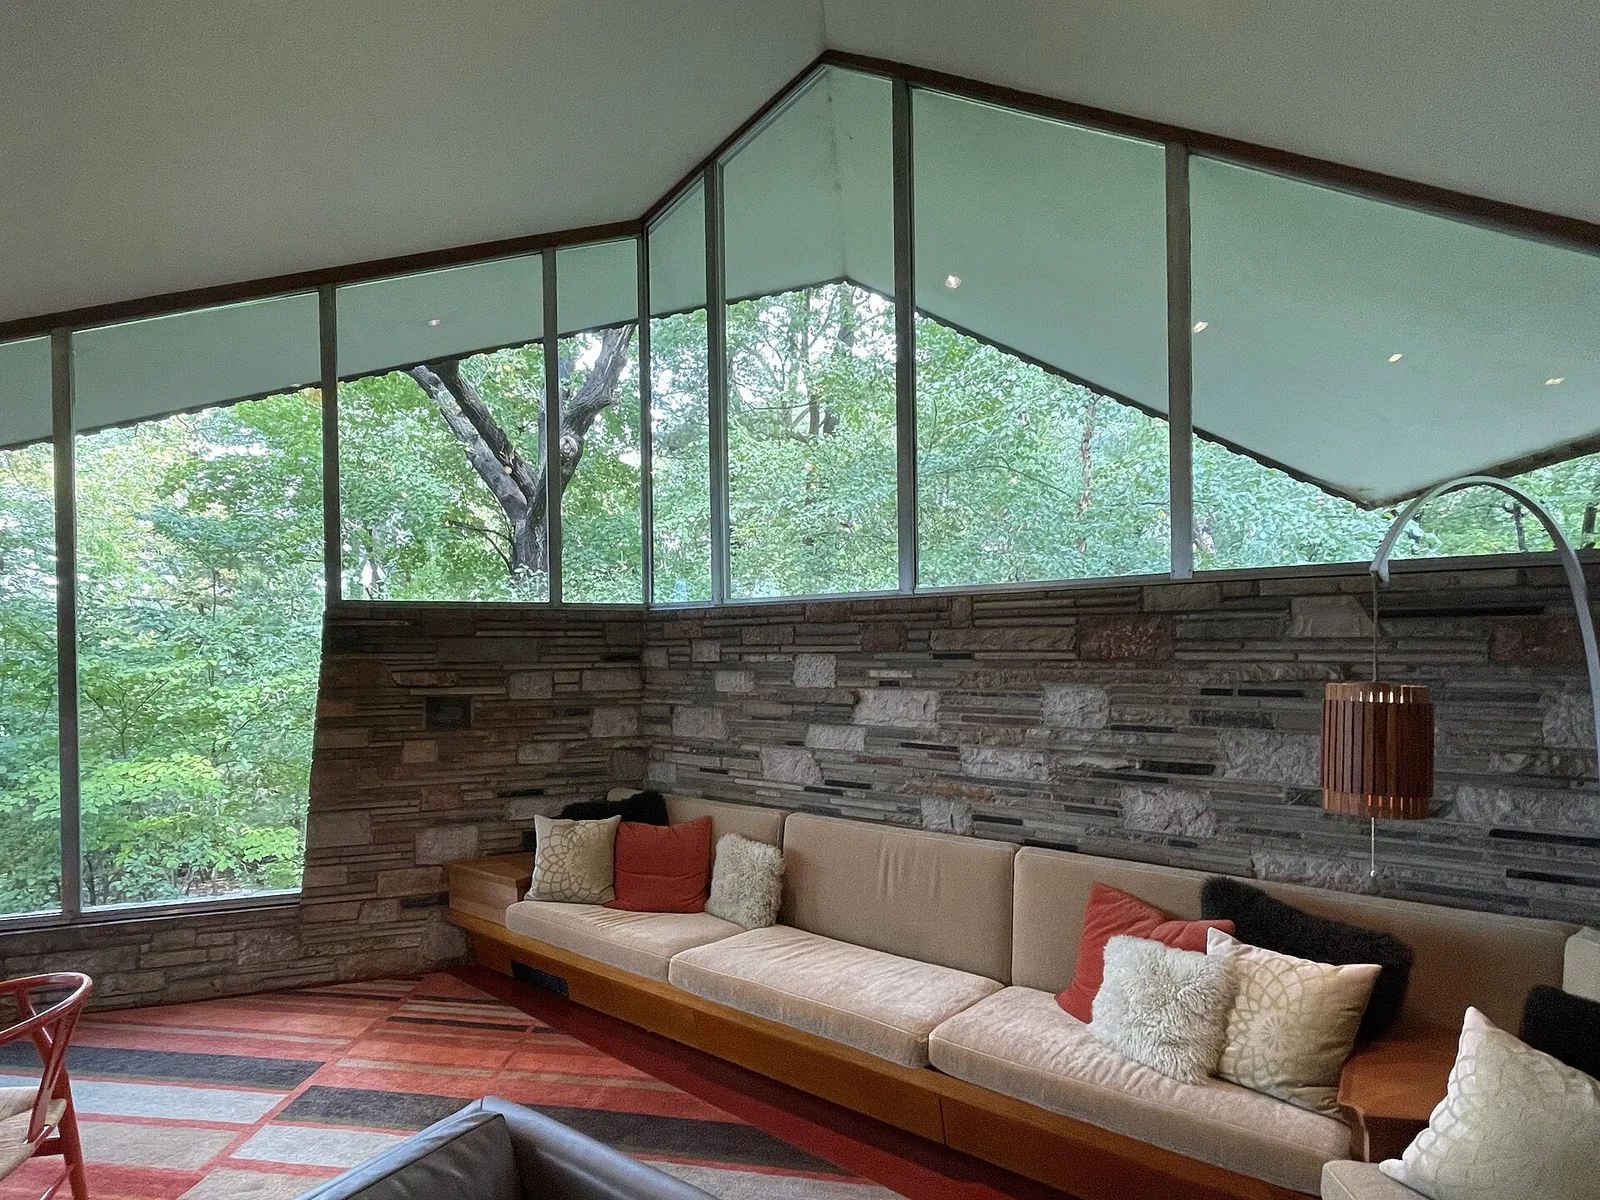
Living room of Frank Lloyd Wright's Frieda and Henry J. Neils House (1951), Minneapolis.
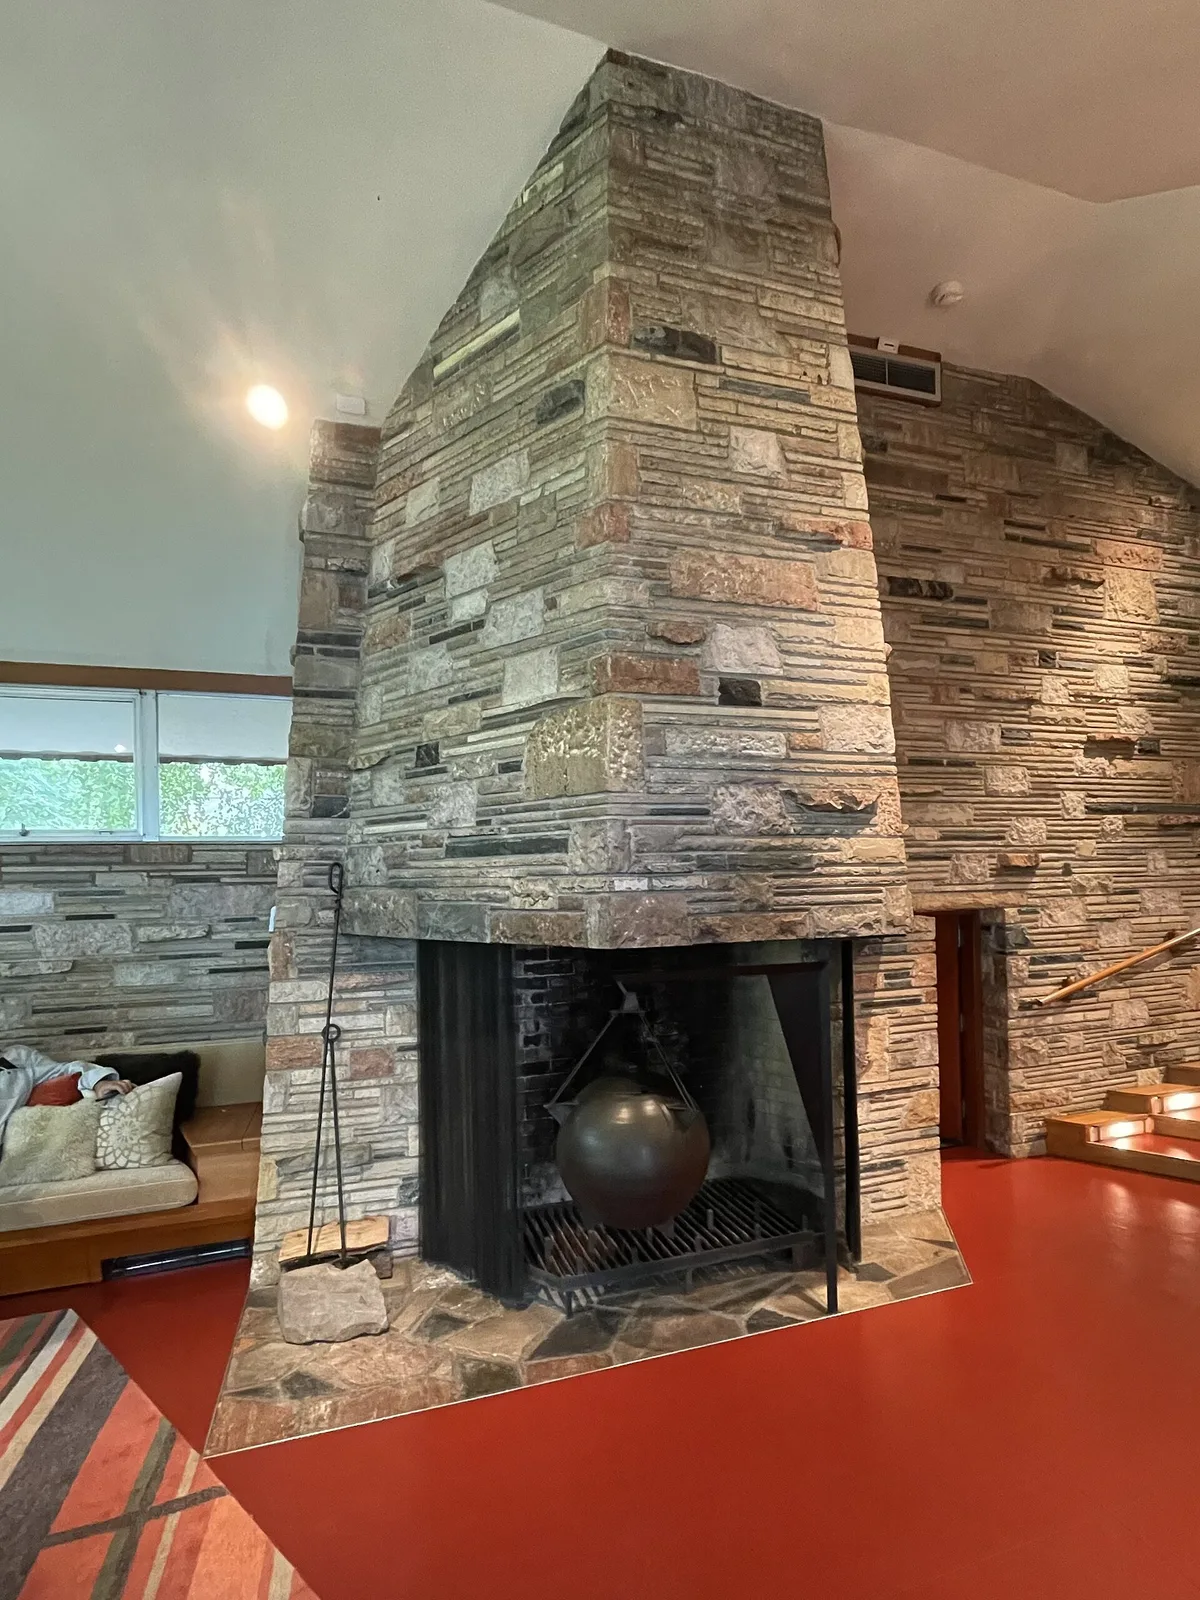
Fireplace of Frank Lloyd Wright's Frieda and Henry J. Neils House (1951), Minneapolis.
Architecture & history
The Frieda and Henry J. Neils House is a house in Minneapolis designed by Frank Lloyd Wright. The home was designed for Henry J. Neils, a stone and architectural materials distributor, and his wife Frieda. It is unusual for a Wright-designed home both in the type of stone used as well as in its aluminum window framing.
The Neils approached Wright in 1949 to help build a new home on property adjacent to their existing home, overlooking Cedar Lake. The home was designed through close collaboration between the architect and the Neils who were knowledgeable about architecture. It was Wright's only home to use marble walls: the small marble blocks were left over from other marble projects, and Henry Neil, who was a trustee of a marble company, was able to acquire them at a good price and convince Wright to use the material; however, the color of the completed walls did not satisfy either Wright or the Neils, and some of the blocks were later stained. Unlike Wright's normal use of wooden window frames, the home used aluminum frames made by Neils' company.
The house was designed in Wright's post-World War II Usonian architecture, with the goal of "affordable, beautiful housing for a democratic America." The L-shaped, one-story home's floor plan features a dominant living room and social and spatial separation into "active" and "quiet" areas. The short side of the L consists of the "active" portion, centering on a living room with 17-foot (5.2 m)-high vaulted ceiling and views of Cedar Lake; the "quiet" portion is the long side ending in a three-car carport and has bedrooms as well as a gallery leading to a hidden main entrance.
Located on 2801 Burnham Boulevard, the home is visible from public streets but remains privately owned by members of the Neils family. In 2026, it was placed for sale for $2.5 million.
Reference overview adapted from Wikipedia contributors under CC BY-SA 4.0. Formatting adapted for Arch Moods.
Browse all Wright records · Documented material specifications























