Built work
David and Gladys Wright House
- Architect
- Frank Lloyd Wright
- Place
- Phoenix, Arizona, United States
- Construction
- 1953
- Design / archive date
- 1950
- Catalogue reference
- FLWFA 5030 / S.322
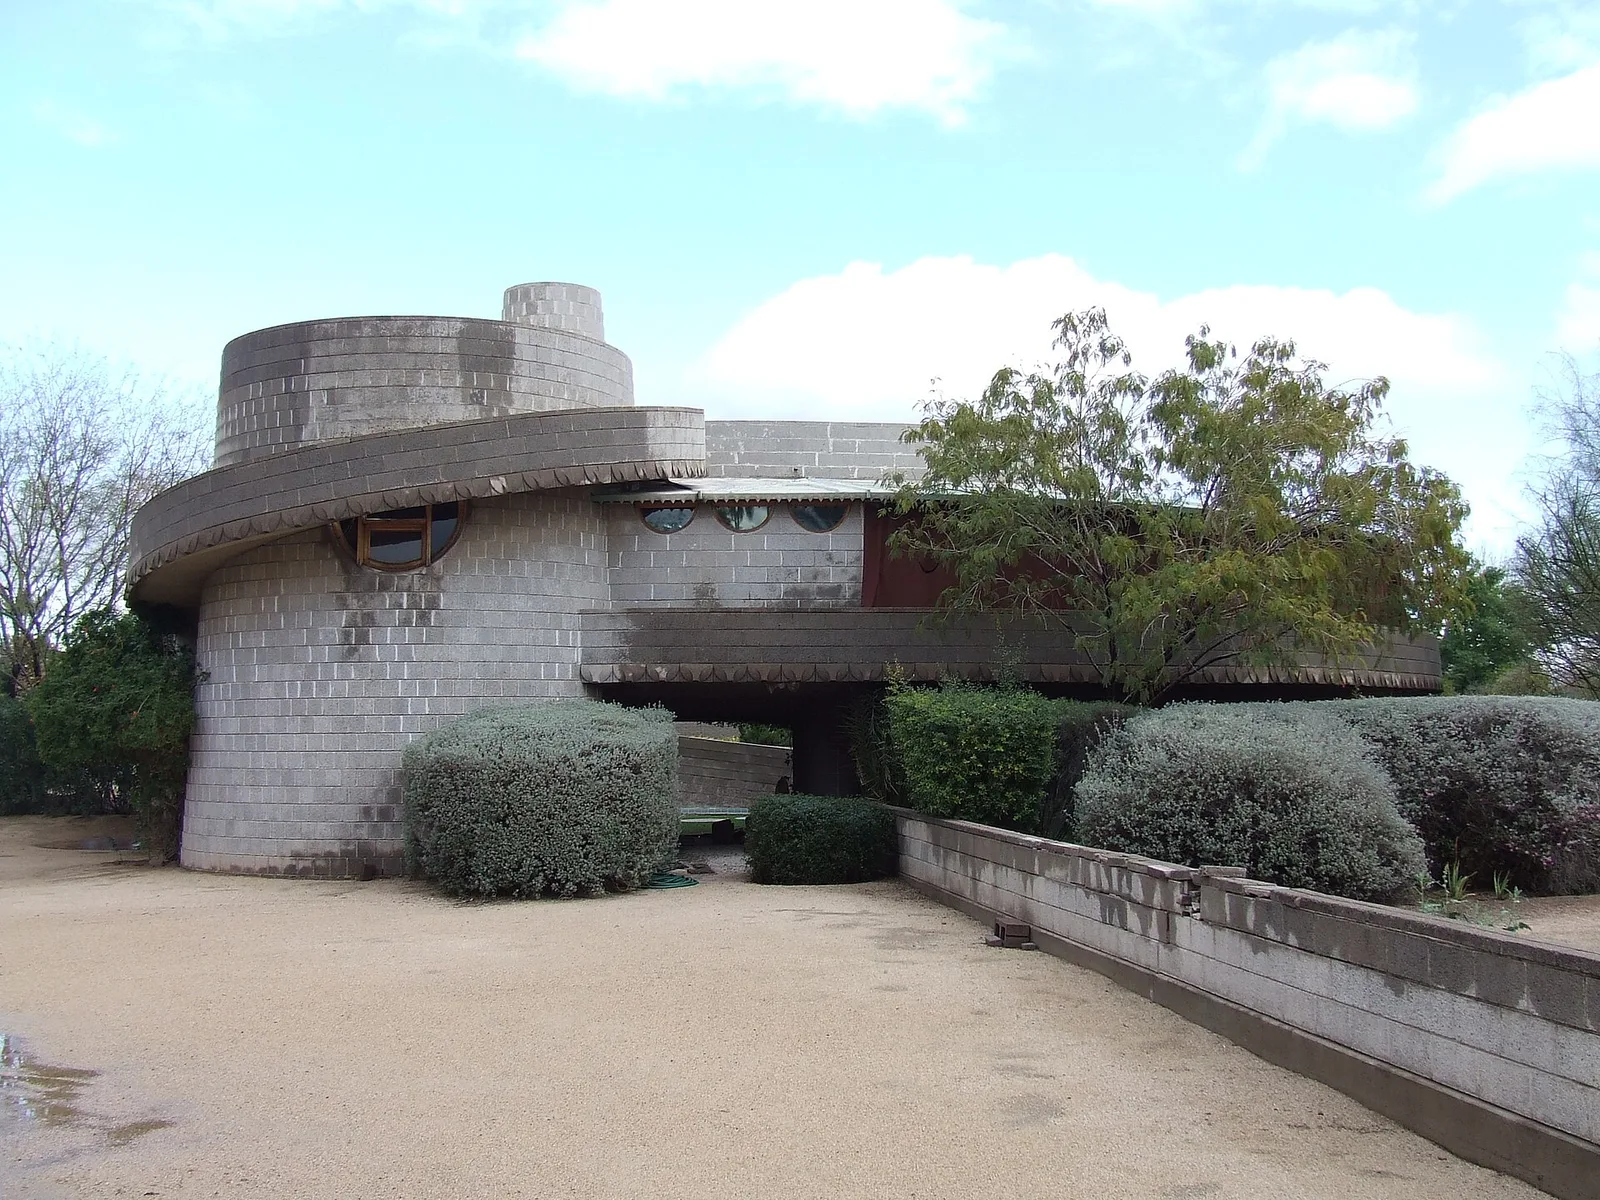
David Wright Residence, Phoenix, AZ
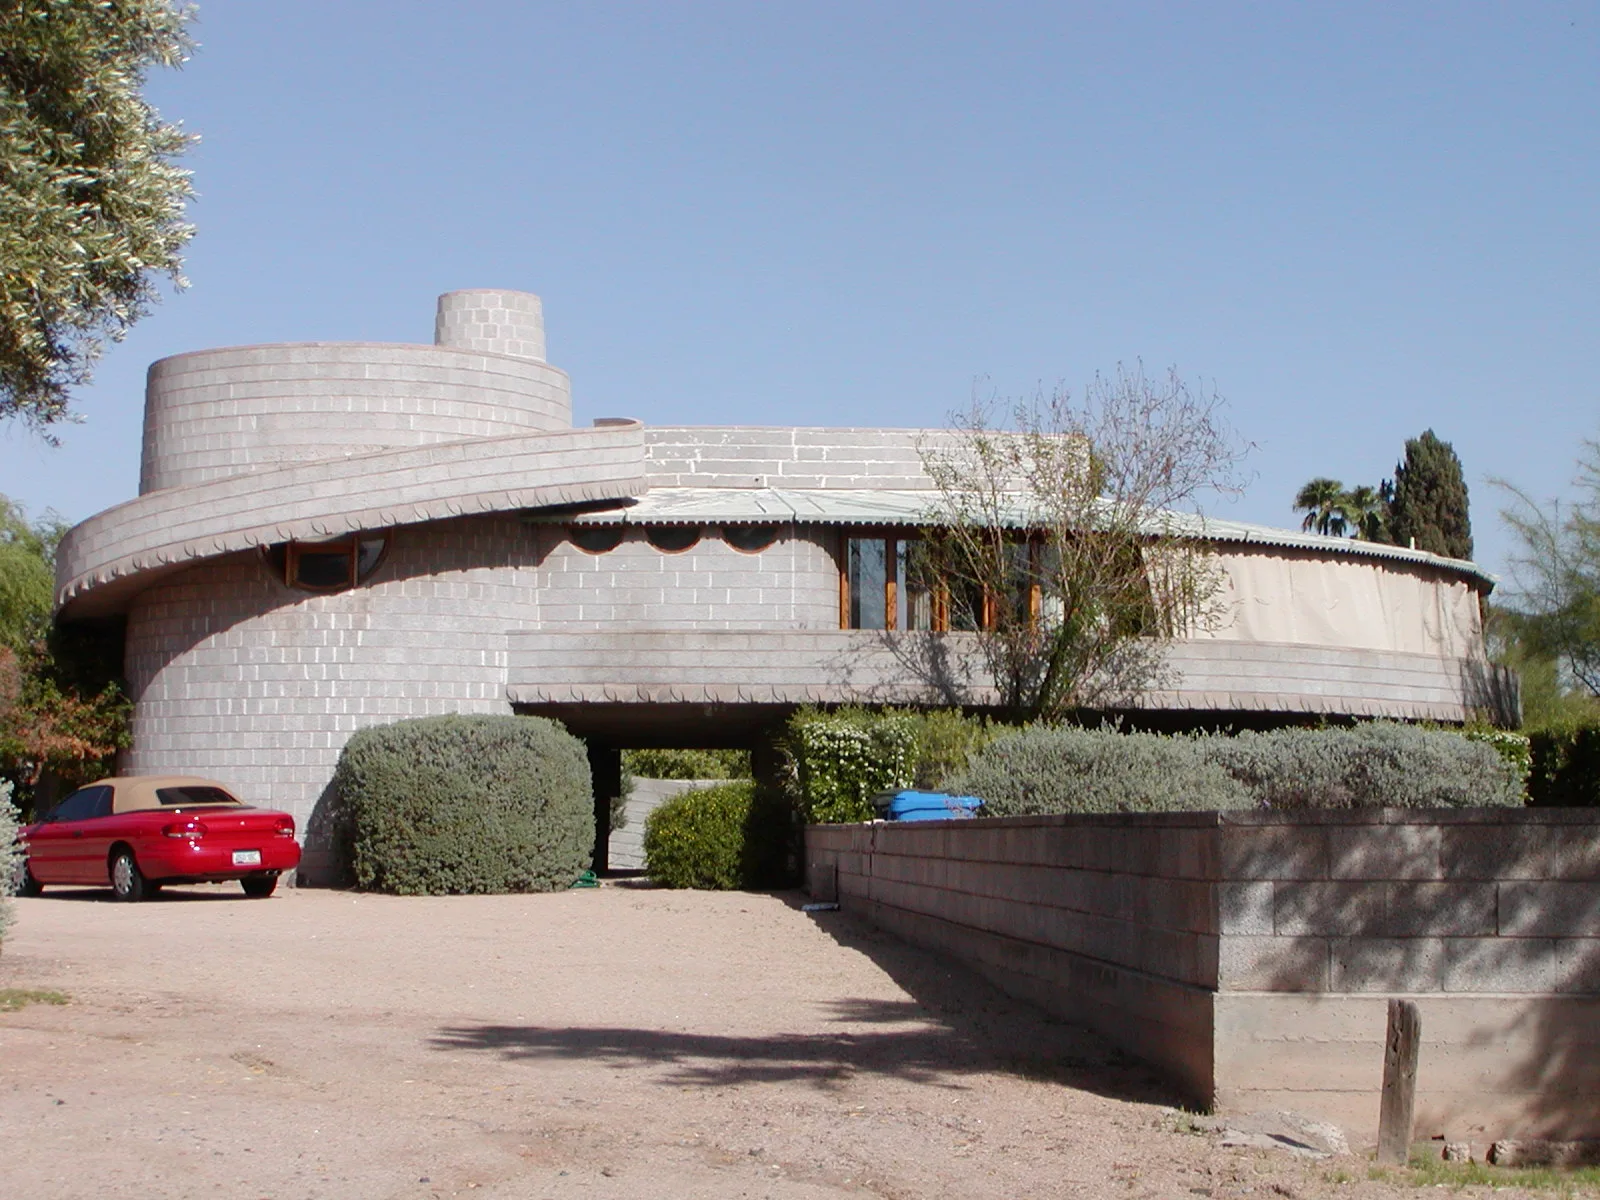
David Wright House, Phoenix, Arizona, photo by Walt Lockley
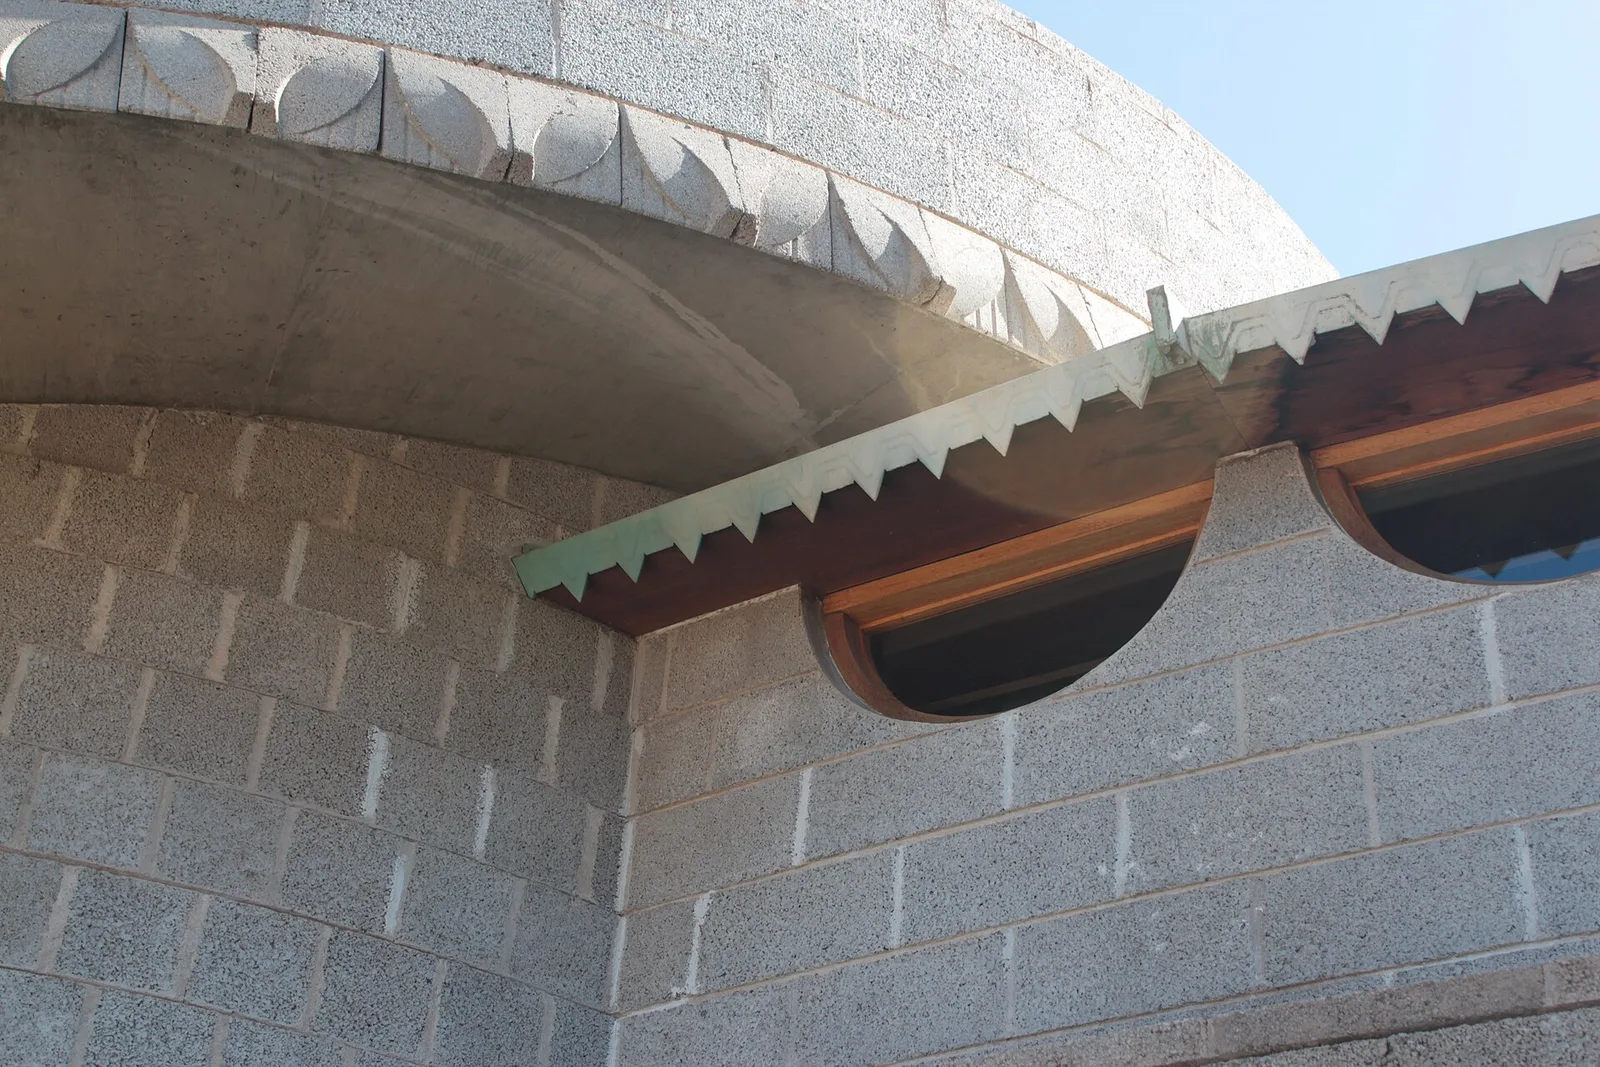
David & Gladys Wright House
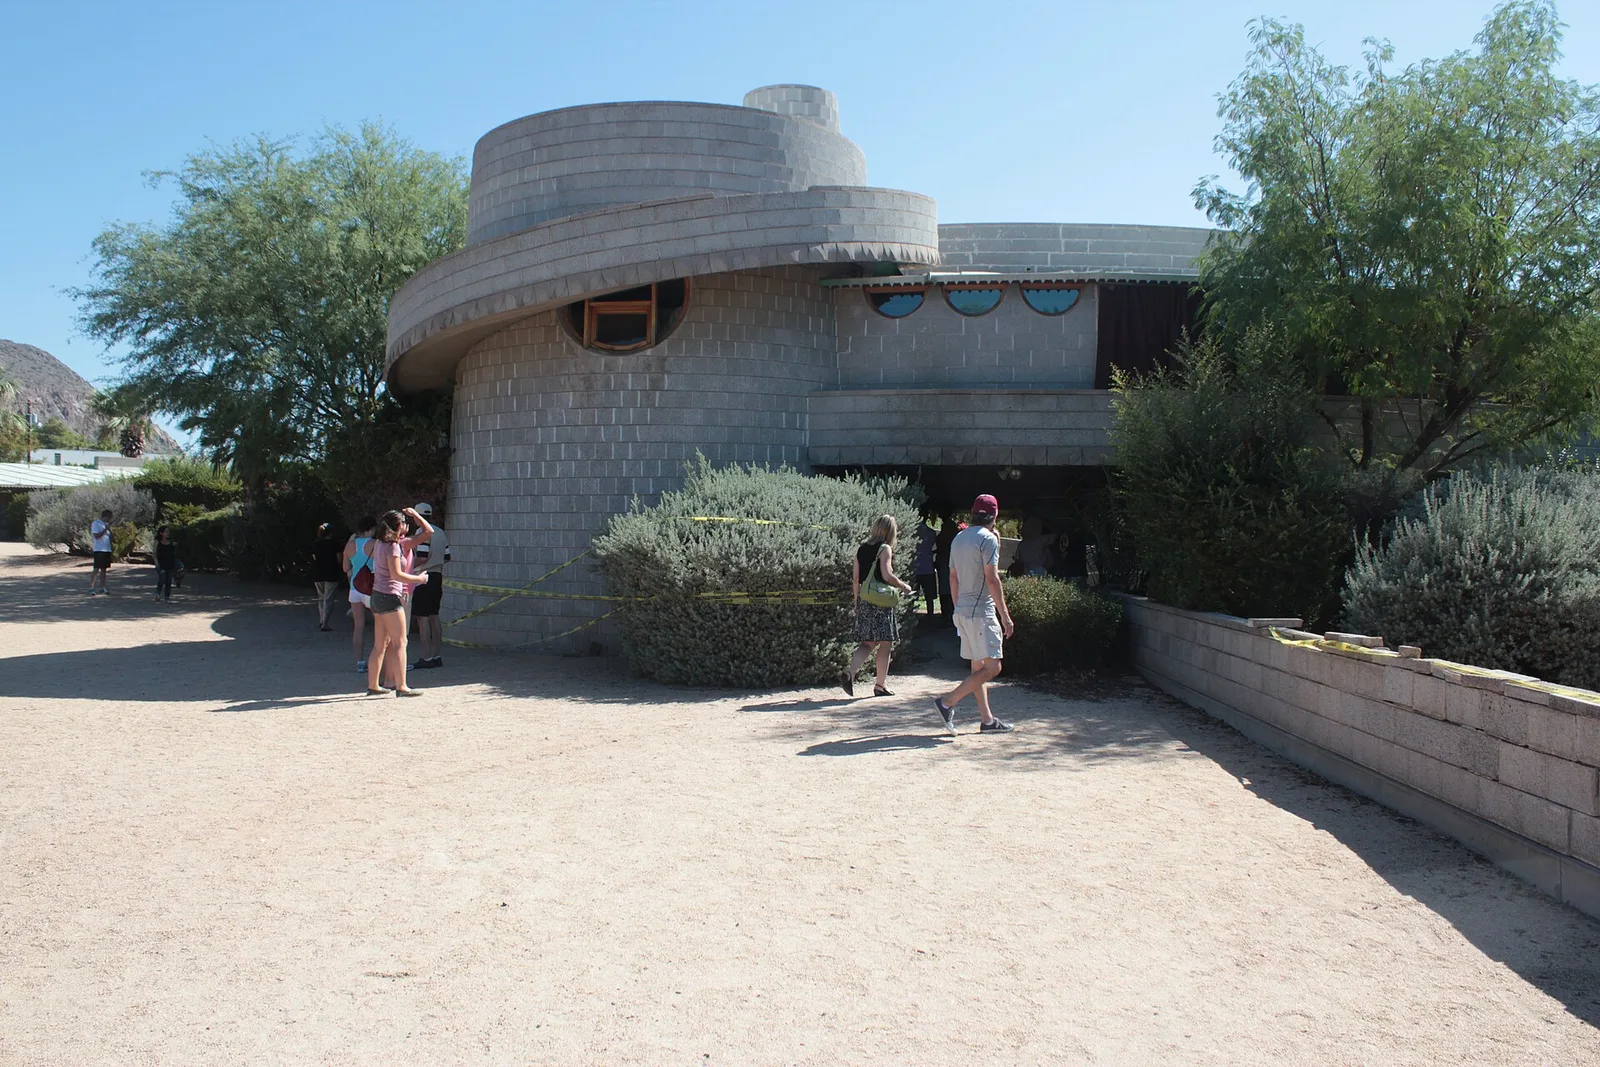
David & Gladys Wright House
David & Gladys Wright House
David & Gladys Wright House
David & Gladys Wright House
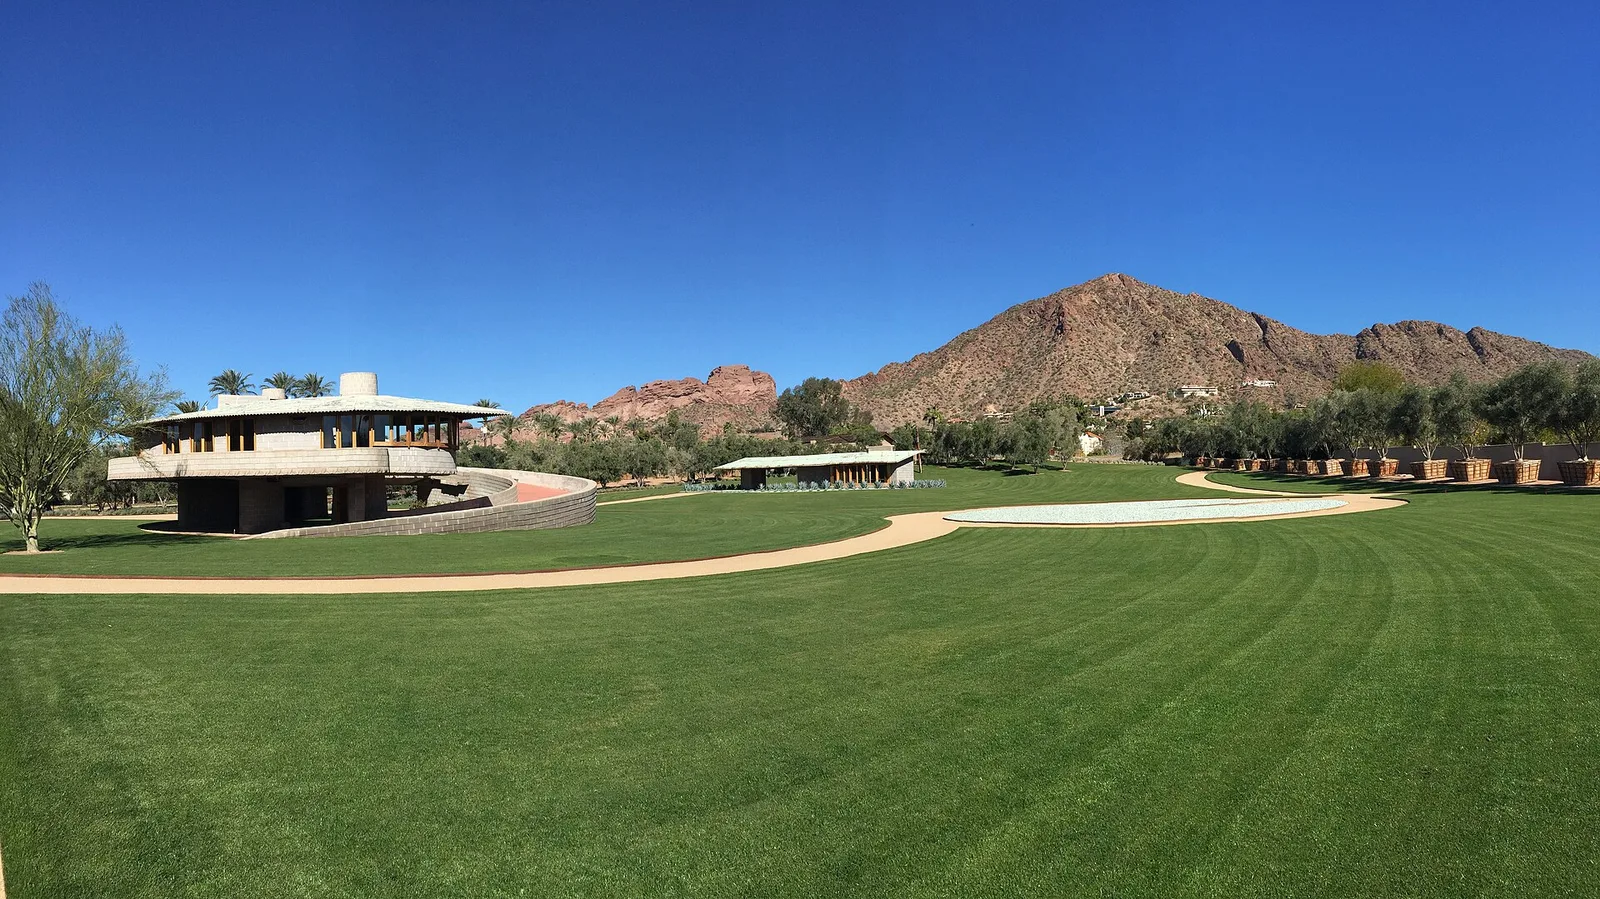
Frank Lloyd Wright designed a home for his son David and Daughter-in-Law Gladys
Architecture & history
The David and Gladys Wright House is a residence at 5212 East Exeter Boulevard in the Arcadia neighborhood of Phoenix, Arizona, United States. Designed by Frank Lloyd Wright in an organic style for his son David and daughter-in-law Gladys, it was built from 1950 to 1952. By the 2010s, the house was one of four remaining buildings designed by Frank Lloyd Wright in Phoenix and one of nine such buildings in Arizona. The main house is listed on the National Register of Historic Places. The site also contains a small guesthouse to the northeast.
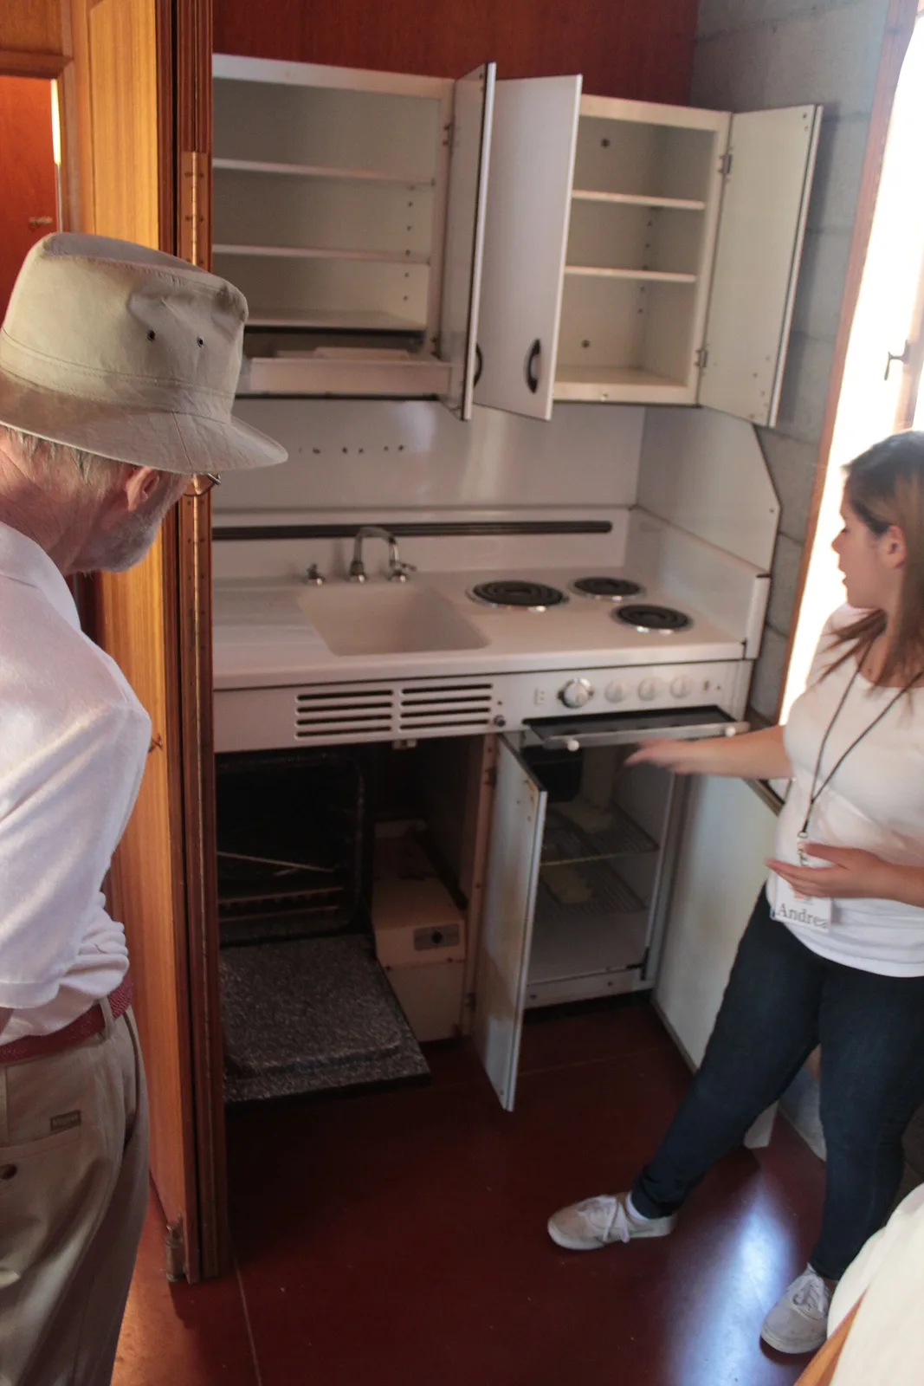
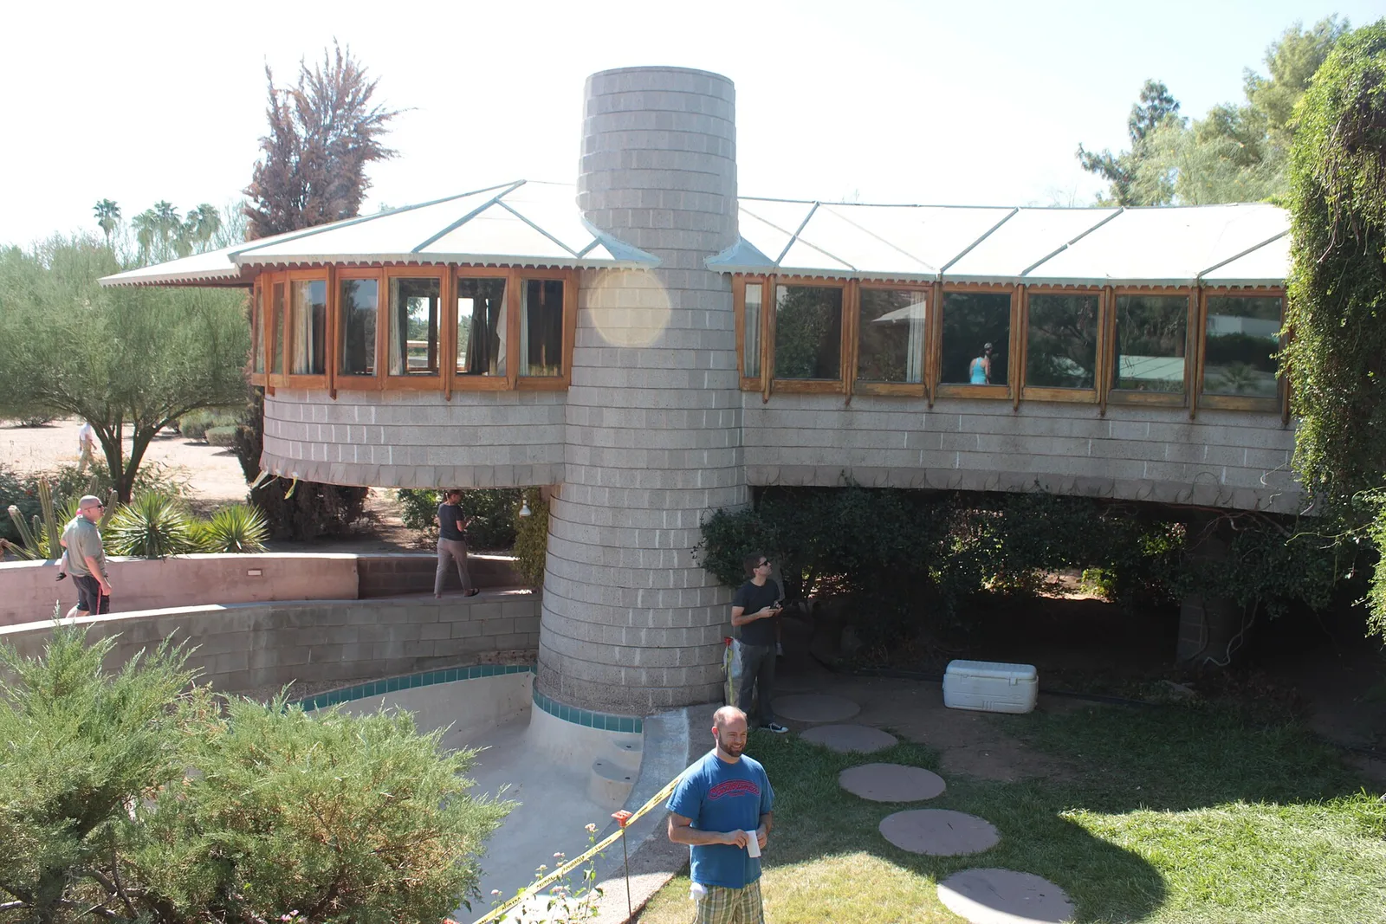
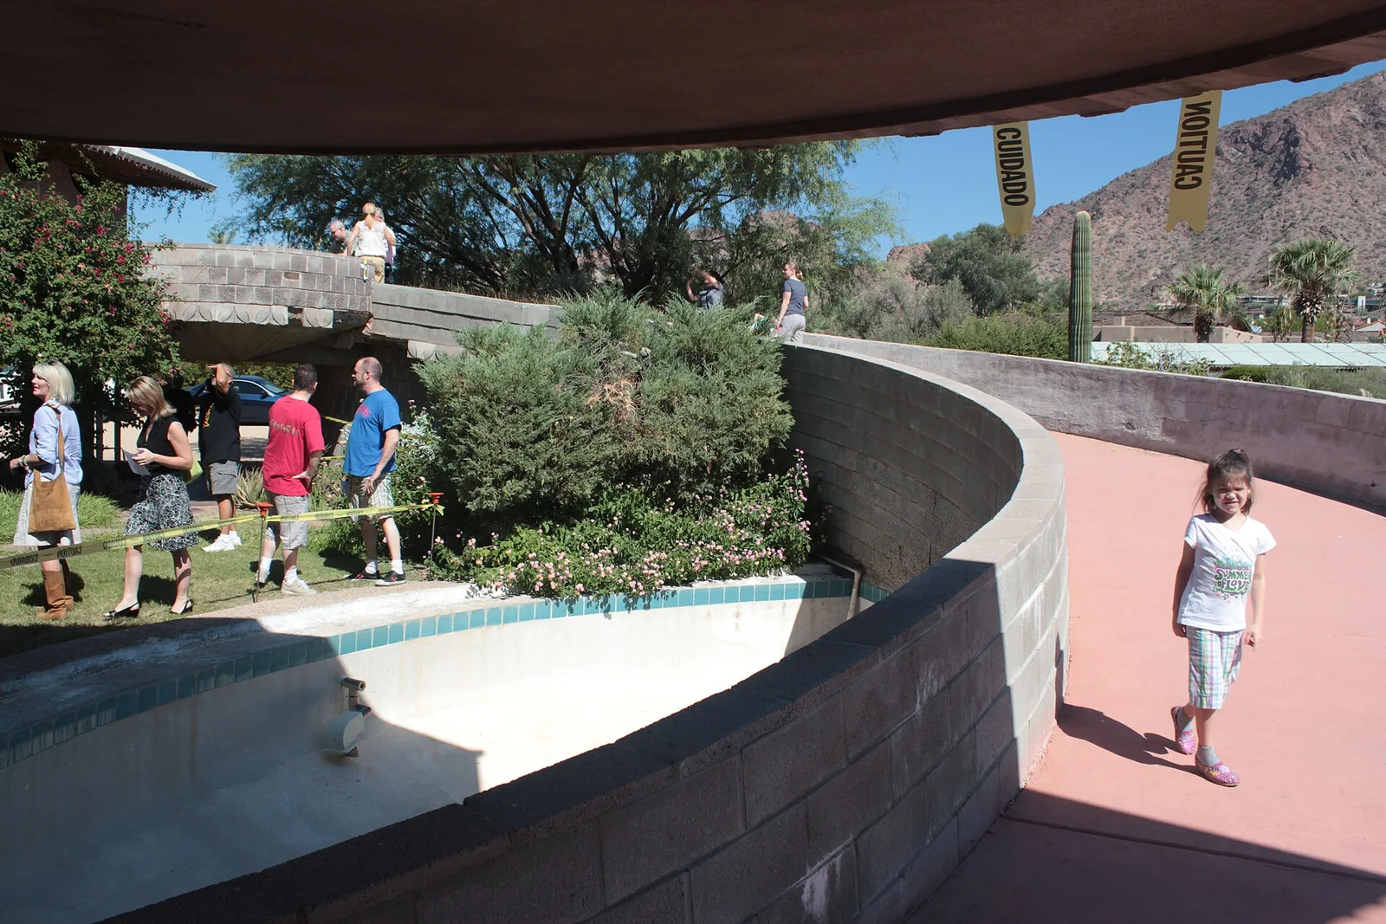
The main house is a curved structure made of concrete and sits on seven piers; it is accessed by a spiraling ramp. The house has 2,553 square feet (237.2 m2) of space, with three bedrooms and four bathrooms, and is made of concrete blocks and mahogany boards. The house forms a 270-degree arc around an interior courtyard, with a kitchen to the northeast, a living room to the southwest, and bedrooms to the southeast. The interior uses circular motifs and geometric shapes, in addition to furnishings designed by Wright, such as a carpet. The guesthouse is built of similar materials to the main house but is much smaller, with one primary room.
David Wright and his wife Gladys acquired land for the house in 1950 and 1951. After the building's completion, the couple initially invited guests, though they had stopped doing so by the 1960s. The couple continued to live in the house until their respective deaths. After Gladys died in 2008, her granddaughters sold the house the next year to a limited partnership, JT Morning Glory Enterprises. The new owner canceled a planned renovation of the house, instead reselling it in June 2012 to the real-estate development firm 8081 Meridian, who planned to demolish and redevelop it. Following efforts to preserve the house as a landmark, it was sold to Zach Rawling in December 2012. Rawling attempted to repurpose the house as a museum and cultural center before trying to donate it to the School of Architecture at Taliesin, though neither plan was carried out. After Benson Botsford LLC bought the house in August 2020, the family of Bing Hu and Wenchin Shi moved into the residence, renovating it.
Reference overview adapted from Wikipedia contributors under CC BY-SA 4.0. Formatting adapted for Arch Moods.
Browse all Wright records · Documented material specifications























