Built work
George Lewis House (Spring House)
- Architect
- Frank Lloyd Wright
- Place
- Tallahassee, Florida, United States
- Construction
- 1954
- Design / archive date
- 1952
- Catalogue reference
- FLWFA 5207 / S.359
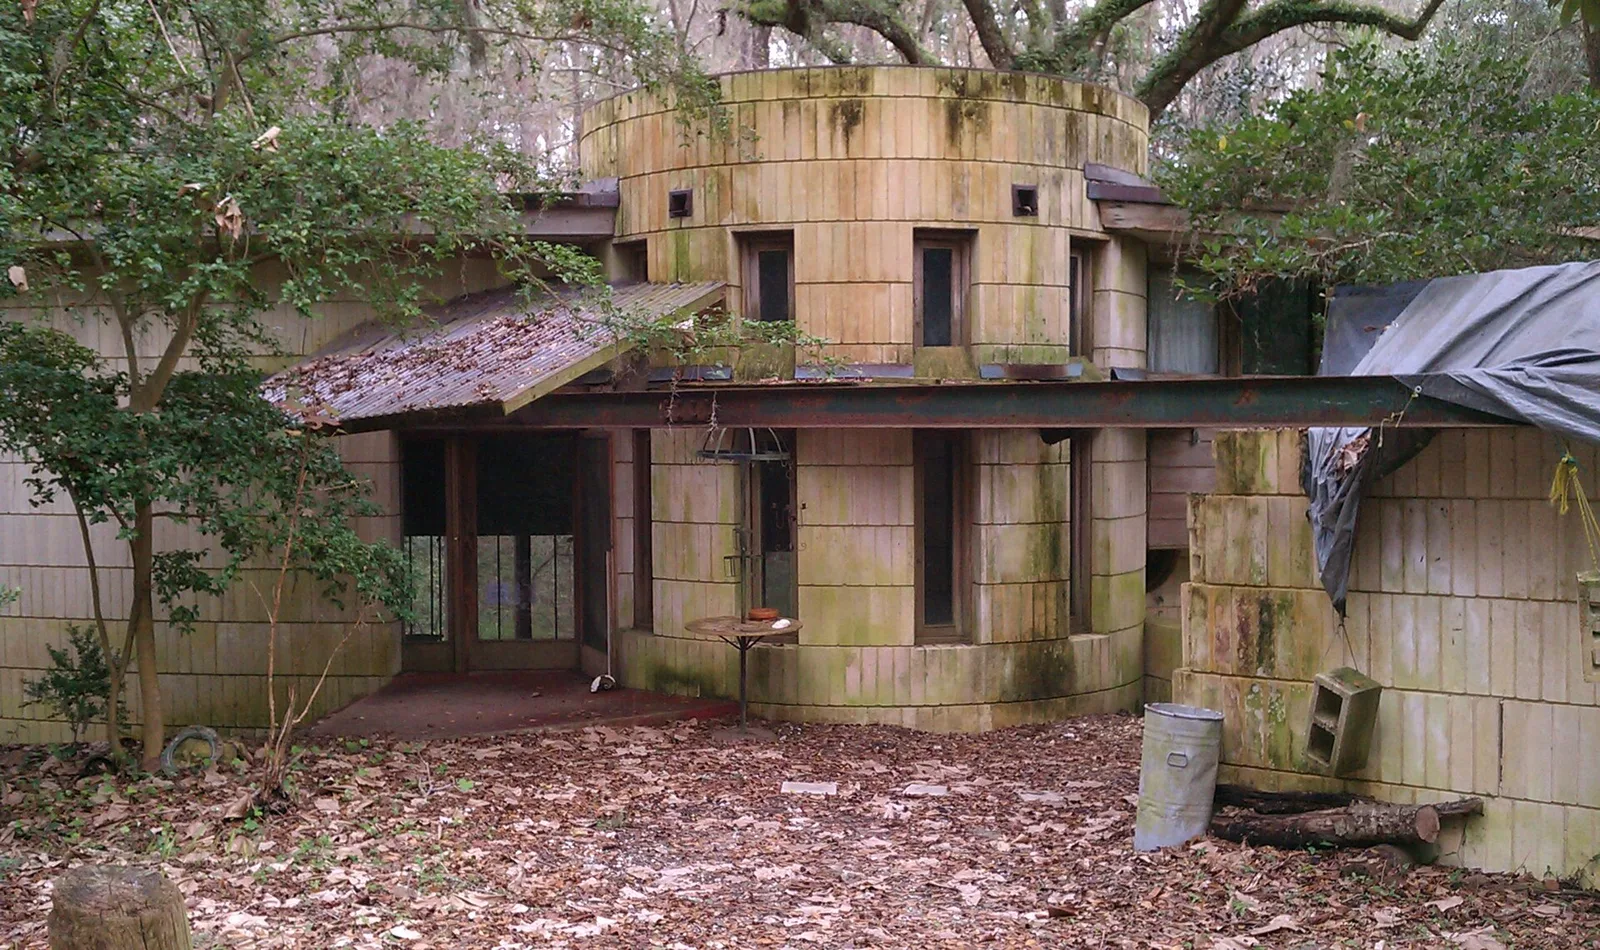
Frank Lloyd Wright house in Florida. (Community efforts being made for funding restoration and rehabilitation)
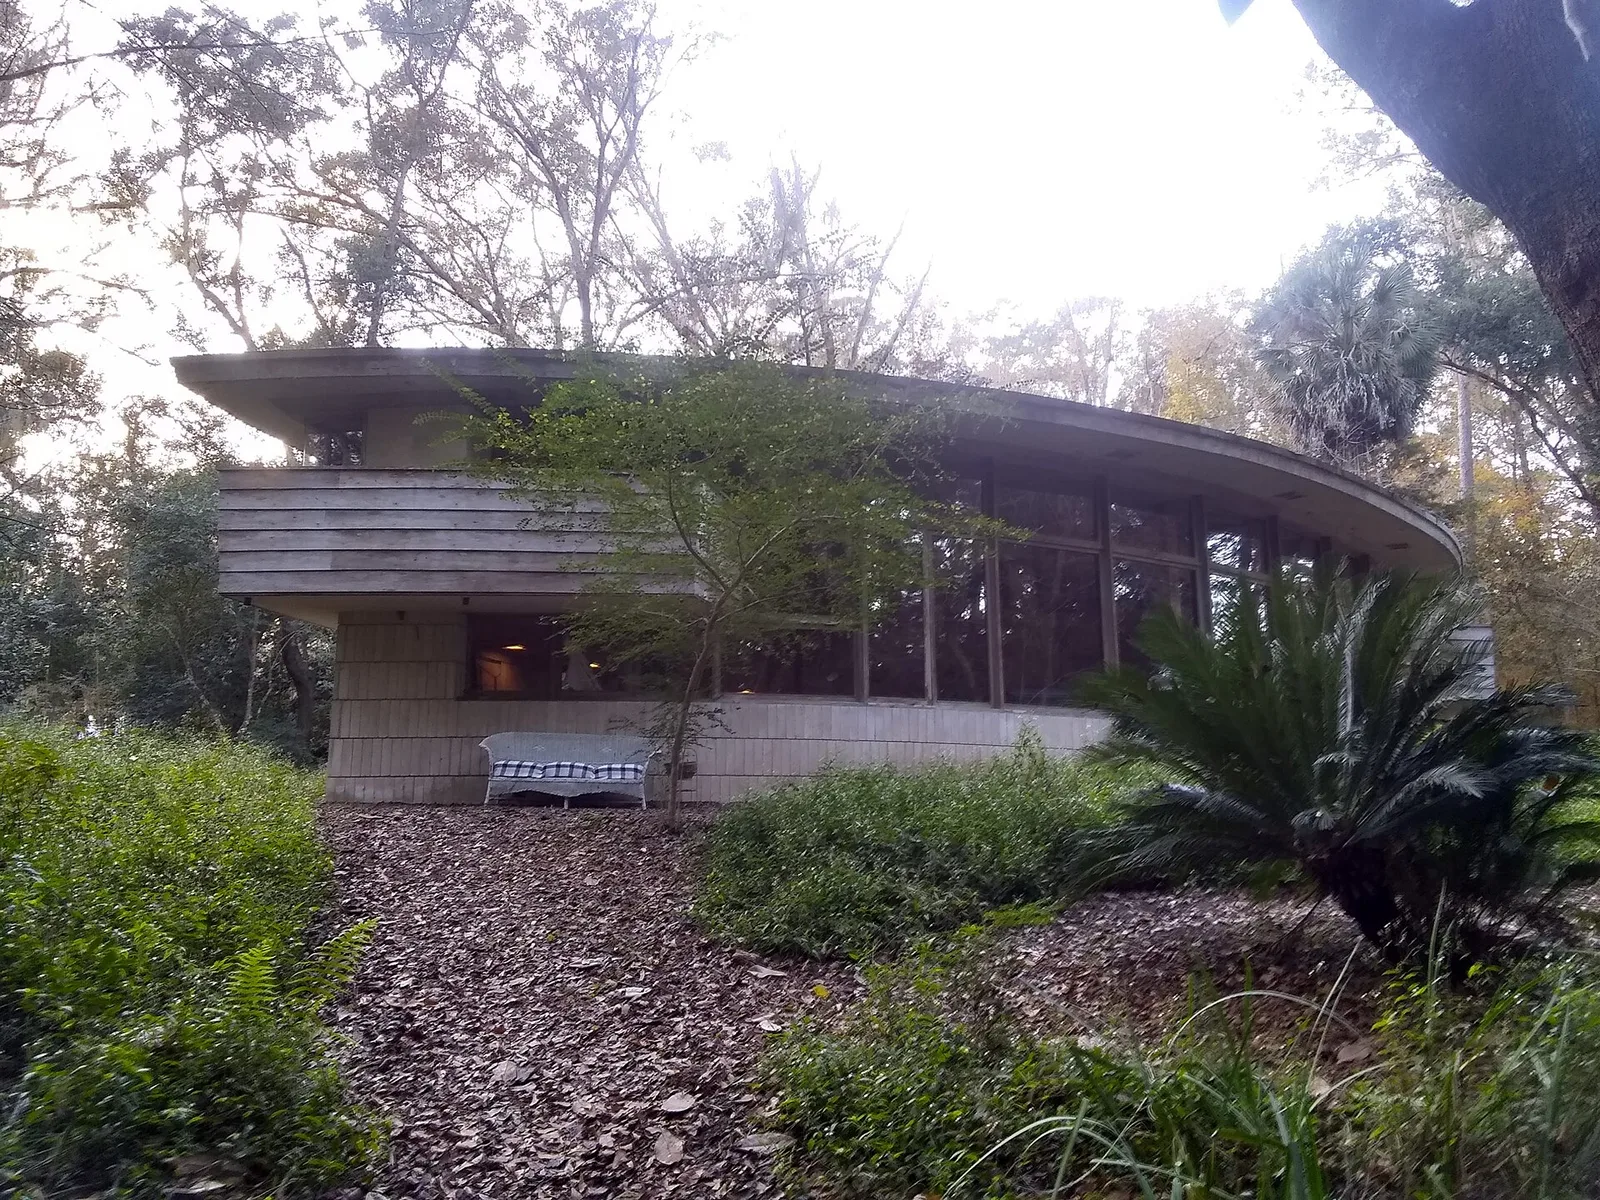
Lewis Spring House exterioe
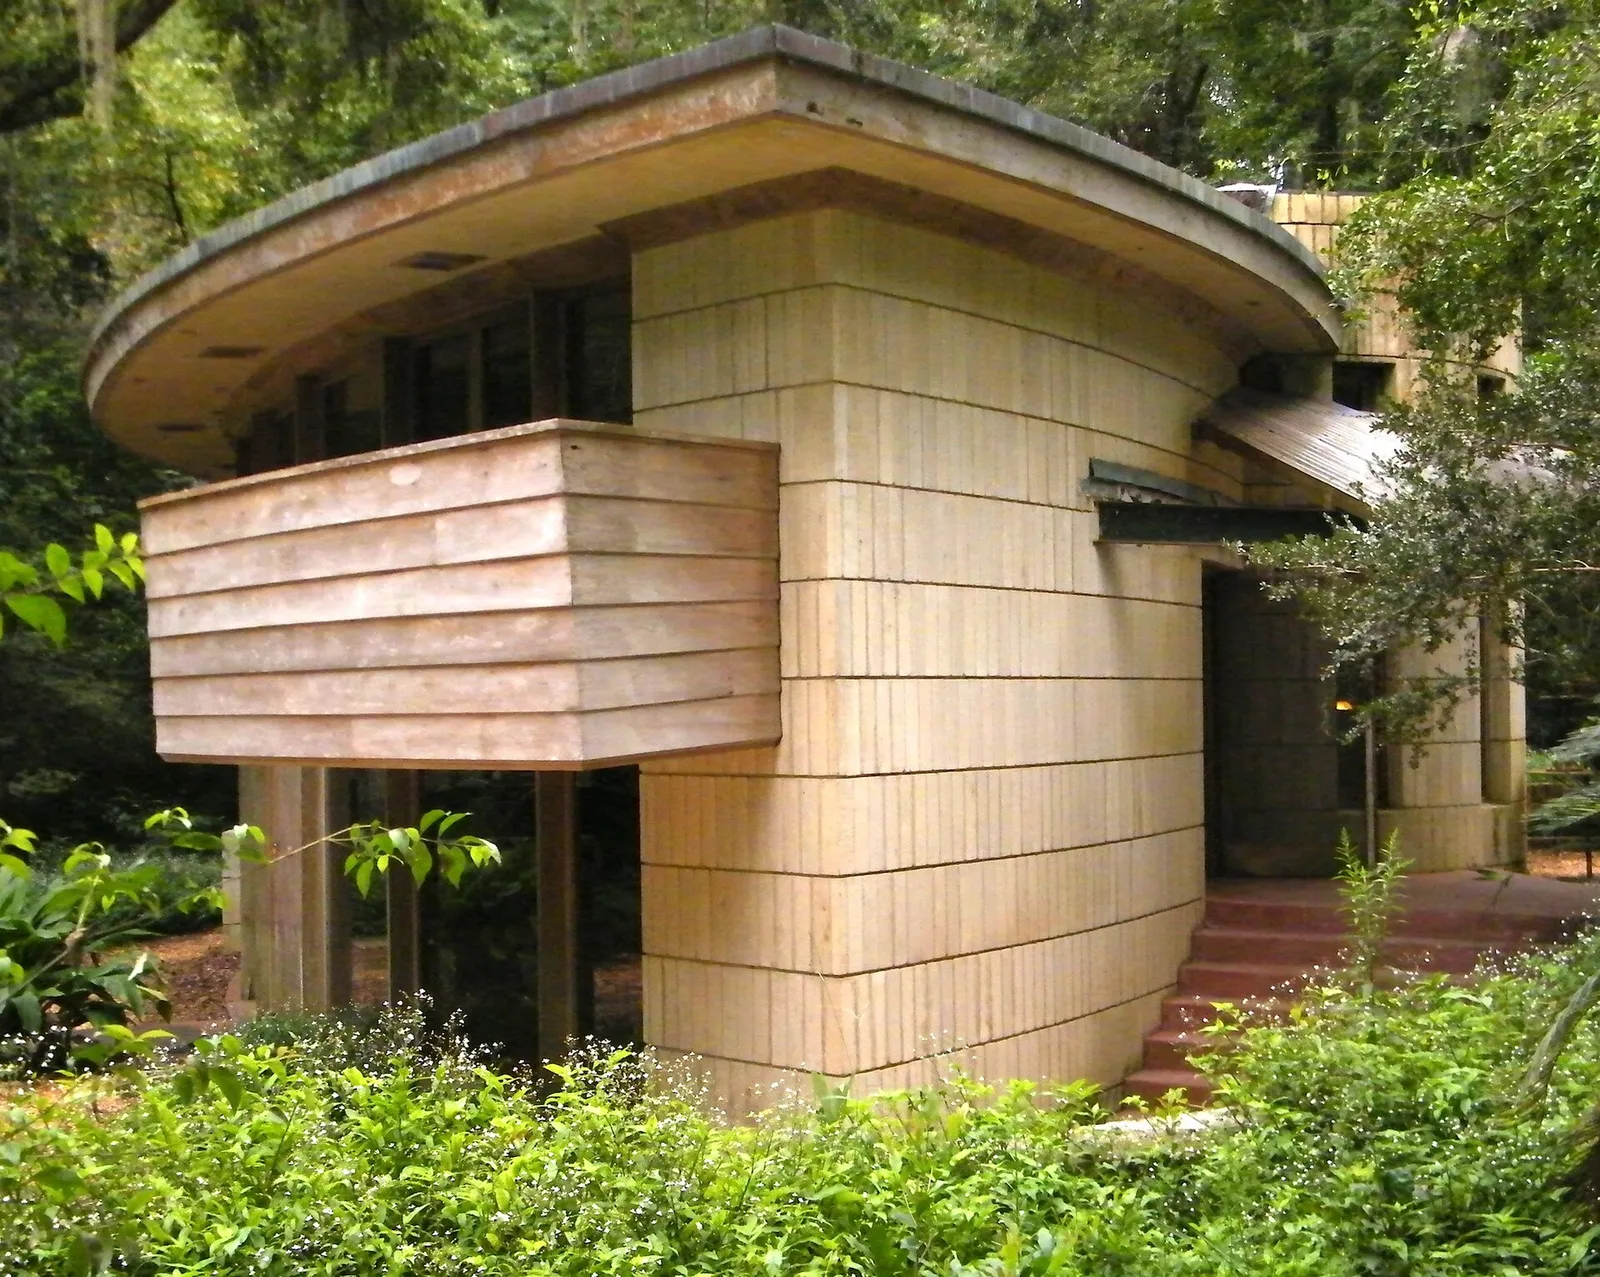
Frank Lloyd Wright "Spring House" in Tallahassee, Florida as of 9-21-2014. North view
Architecture & history
The Lewis House, also known as Lewis Spring House, is a historic home at 3117 Okeeheepkee Road in Tallahassee, Florida, United States. Built in 1954, it is one of a small number of hemicycles designed by the architect Frank Lloyd Wright during his lifetime. The two-story house is made mainly of red tidewater cypress, limestone, concrete, and glass from the surrounding area. The house has two curved facades on the west and east, creating an American football–shaped floor plan; a mechanical tower protrudes from the western facade. Inside, the first floor contains an open plan living–dining room and a kitchen. A second floor, with three bedrooms and two bathrooms, partially overhangs the first floor. The house is listed on the National Register of Historic Places.
The house was built for the family of the bank executive George Lewis II and his wife, the community activist Clifton Lewis. The family first asked Wright to design them a house in either 1948 or 1950; after the family obtained a 10-acre (4.0 ha) site, Wright drew up plans, which were completed in 1952. The house was constructed between April and December 1954, though some furniture and parts of the terrace were never completed. The Lewis family lived in the house until 2010, and the house fell into disrepair over the years. The Spring House Institute was formed to preserve the house in 1996, but it did not begin raising money for repairs until 2013. The house was placed for sale in 2025.
Reference overview adapted from Wikipedia contributors under CC BY-SA 4.0. Formatting adapted for Arch Moods.
Browse all Wright records · Documented material specifications























