Built work
Louis A. Penfield House
- Architect
- Frank Lloyd Wright
- Place
- Willoughby Hills, Ohio, United States
- Construction
- 1955
- Design / archive date
- 1953
- Catalogue reference
- FLWFA 5303 / S.365
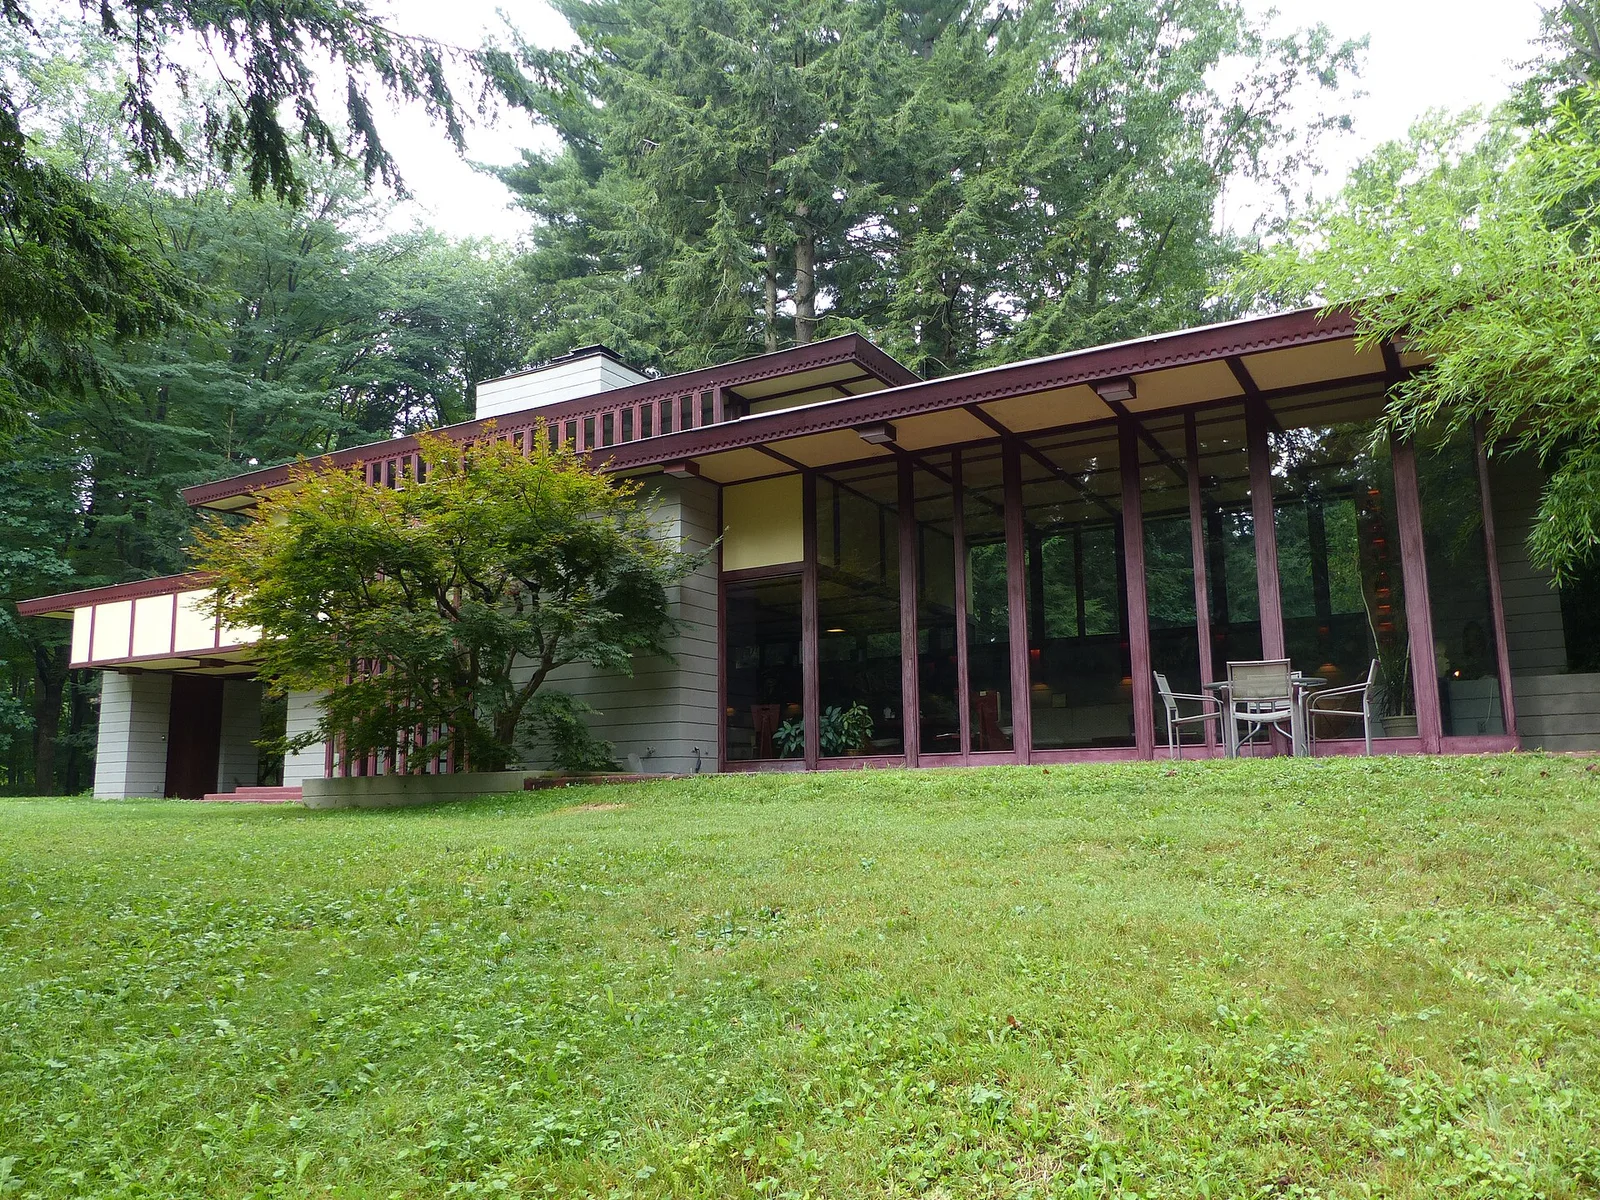
east facade
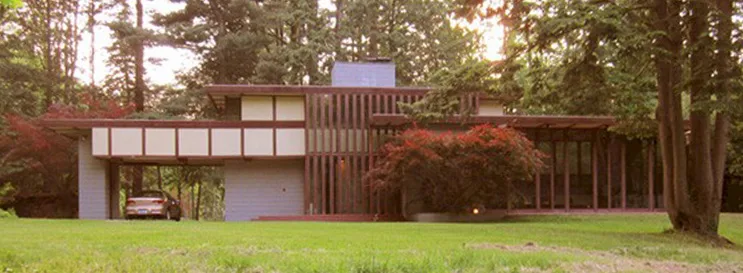
Photograph of the back of the Louis Penfield House with a car under the carport (left) and the floor-to-ceiling windows (right).
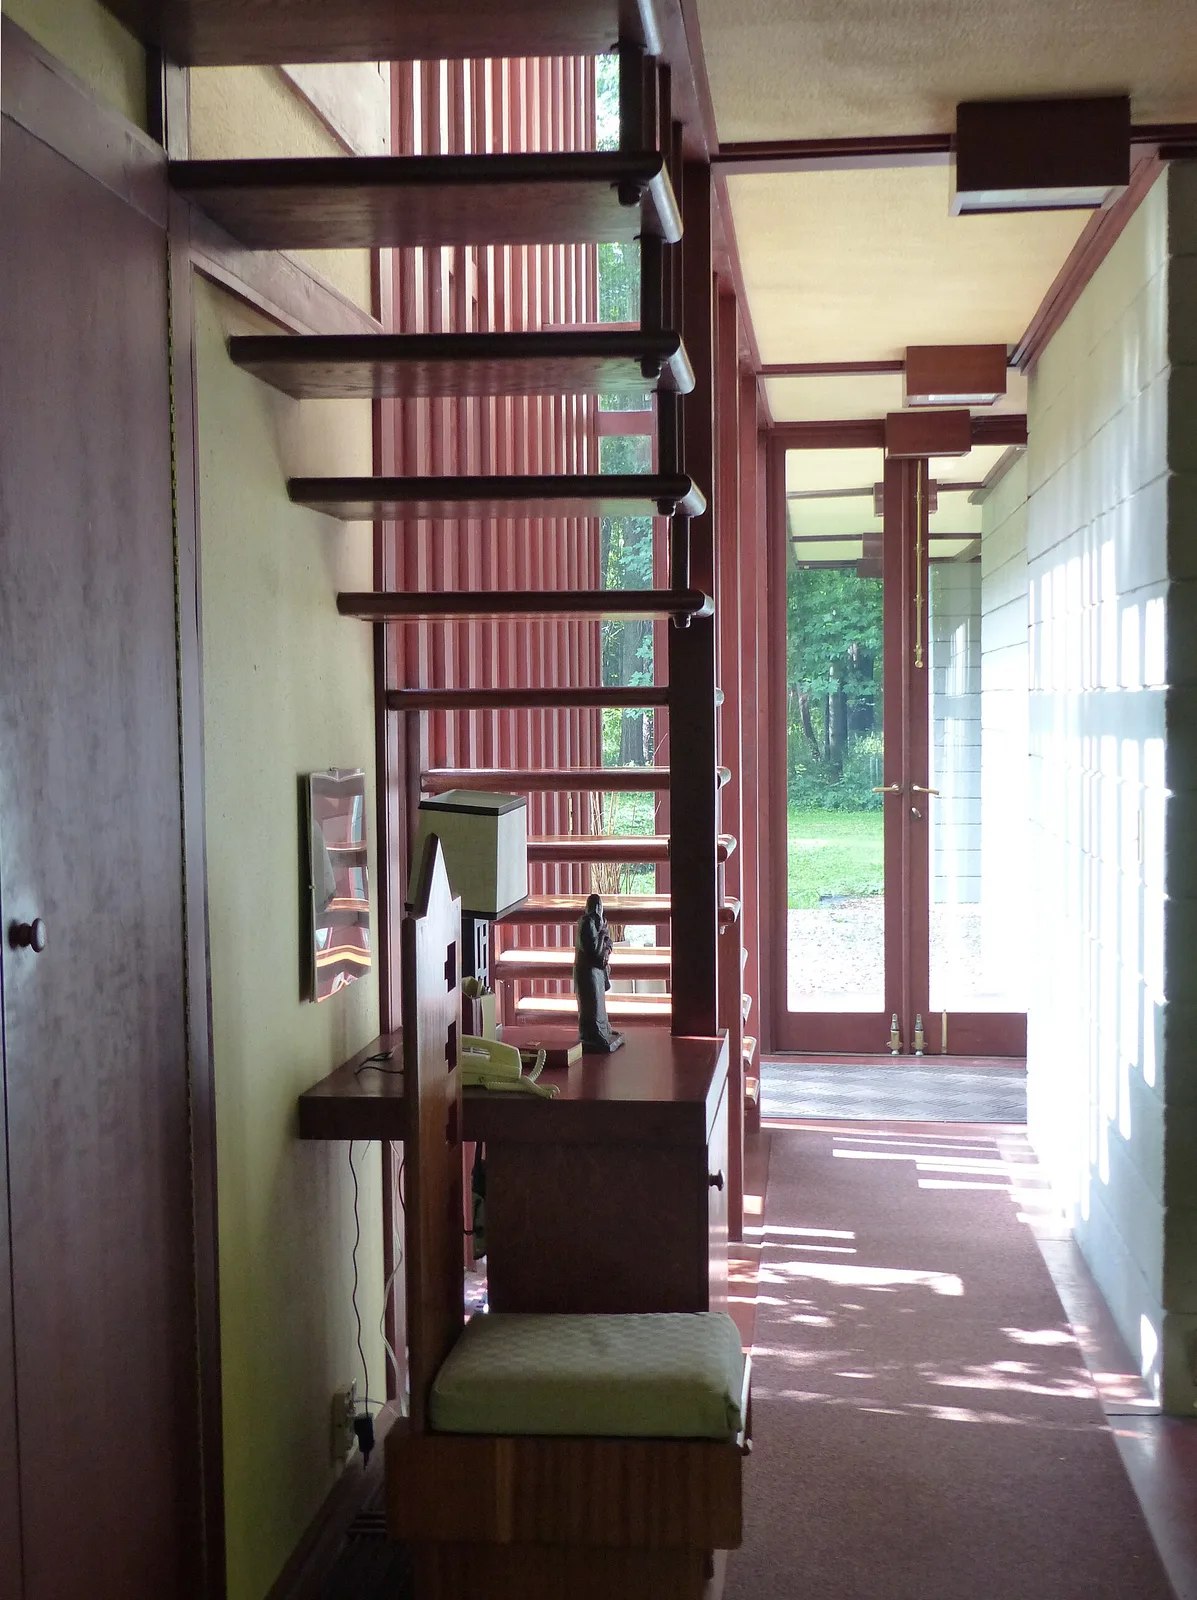
background: entrance door; in the foreground, the hallway opens into the living room
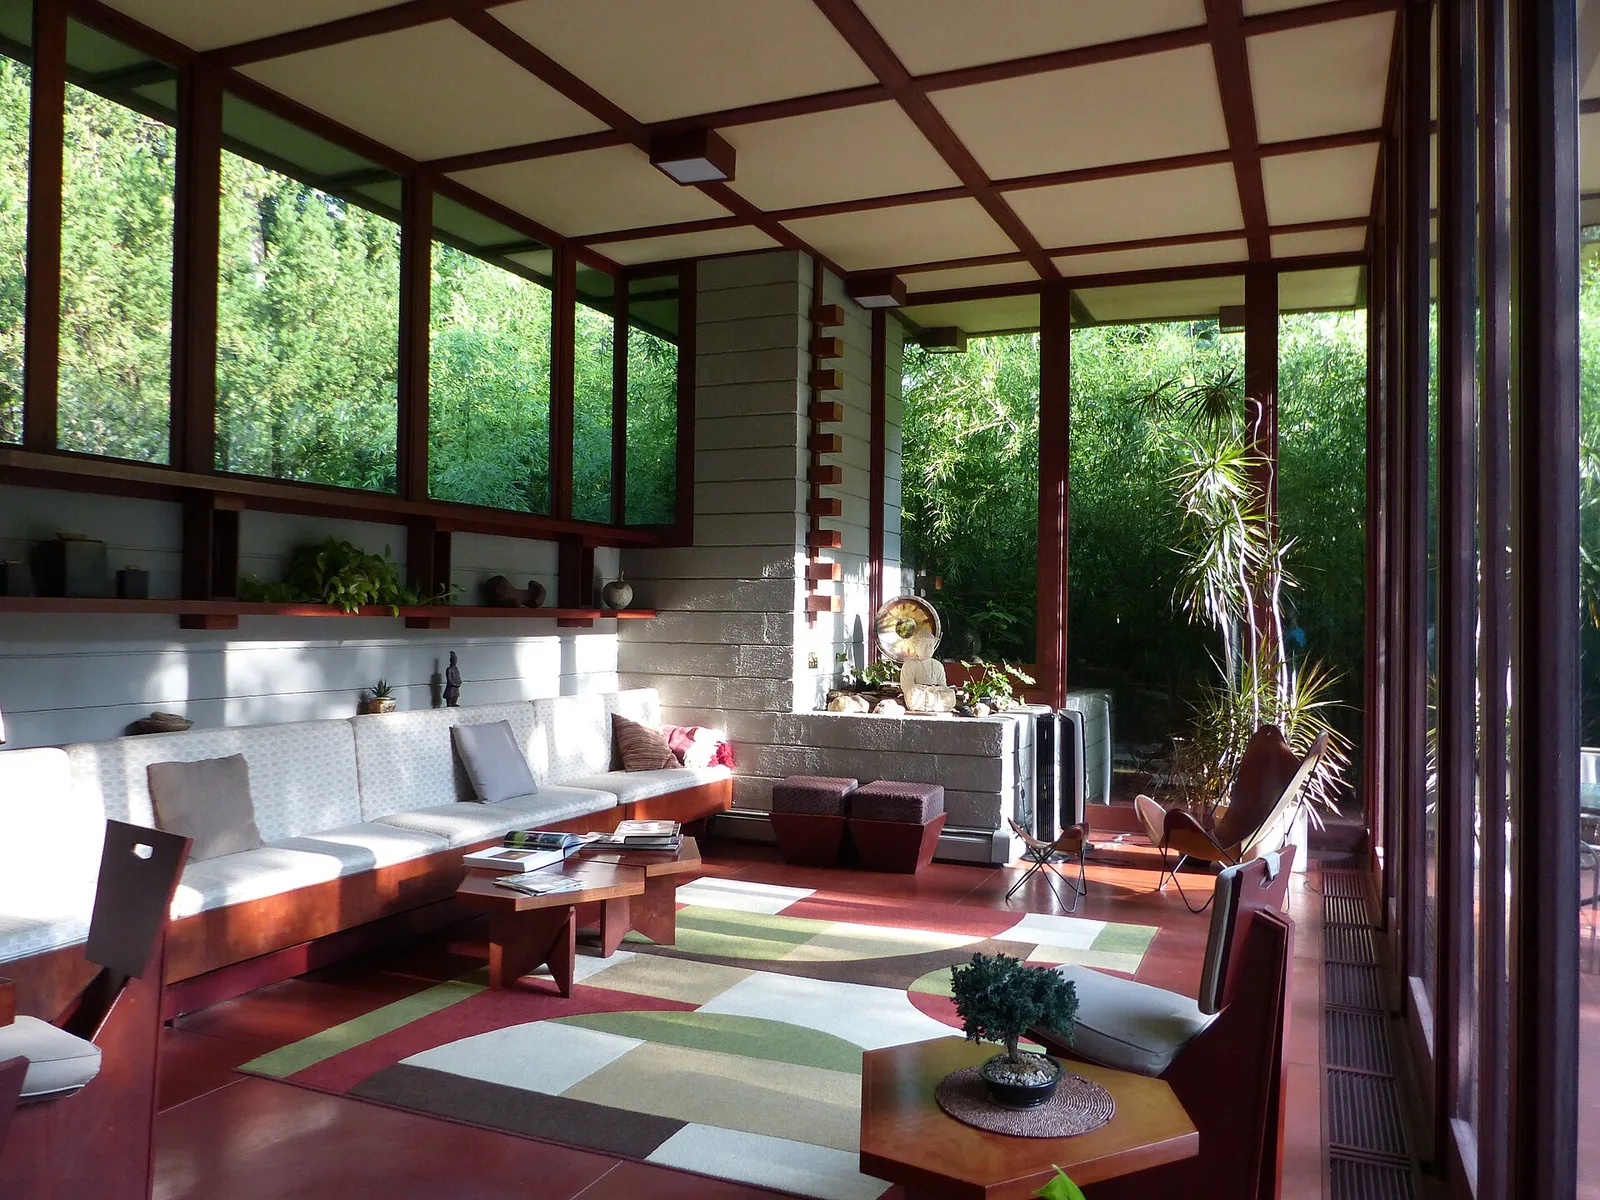
the living room, seen from the hallway
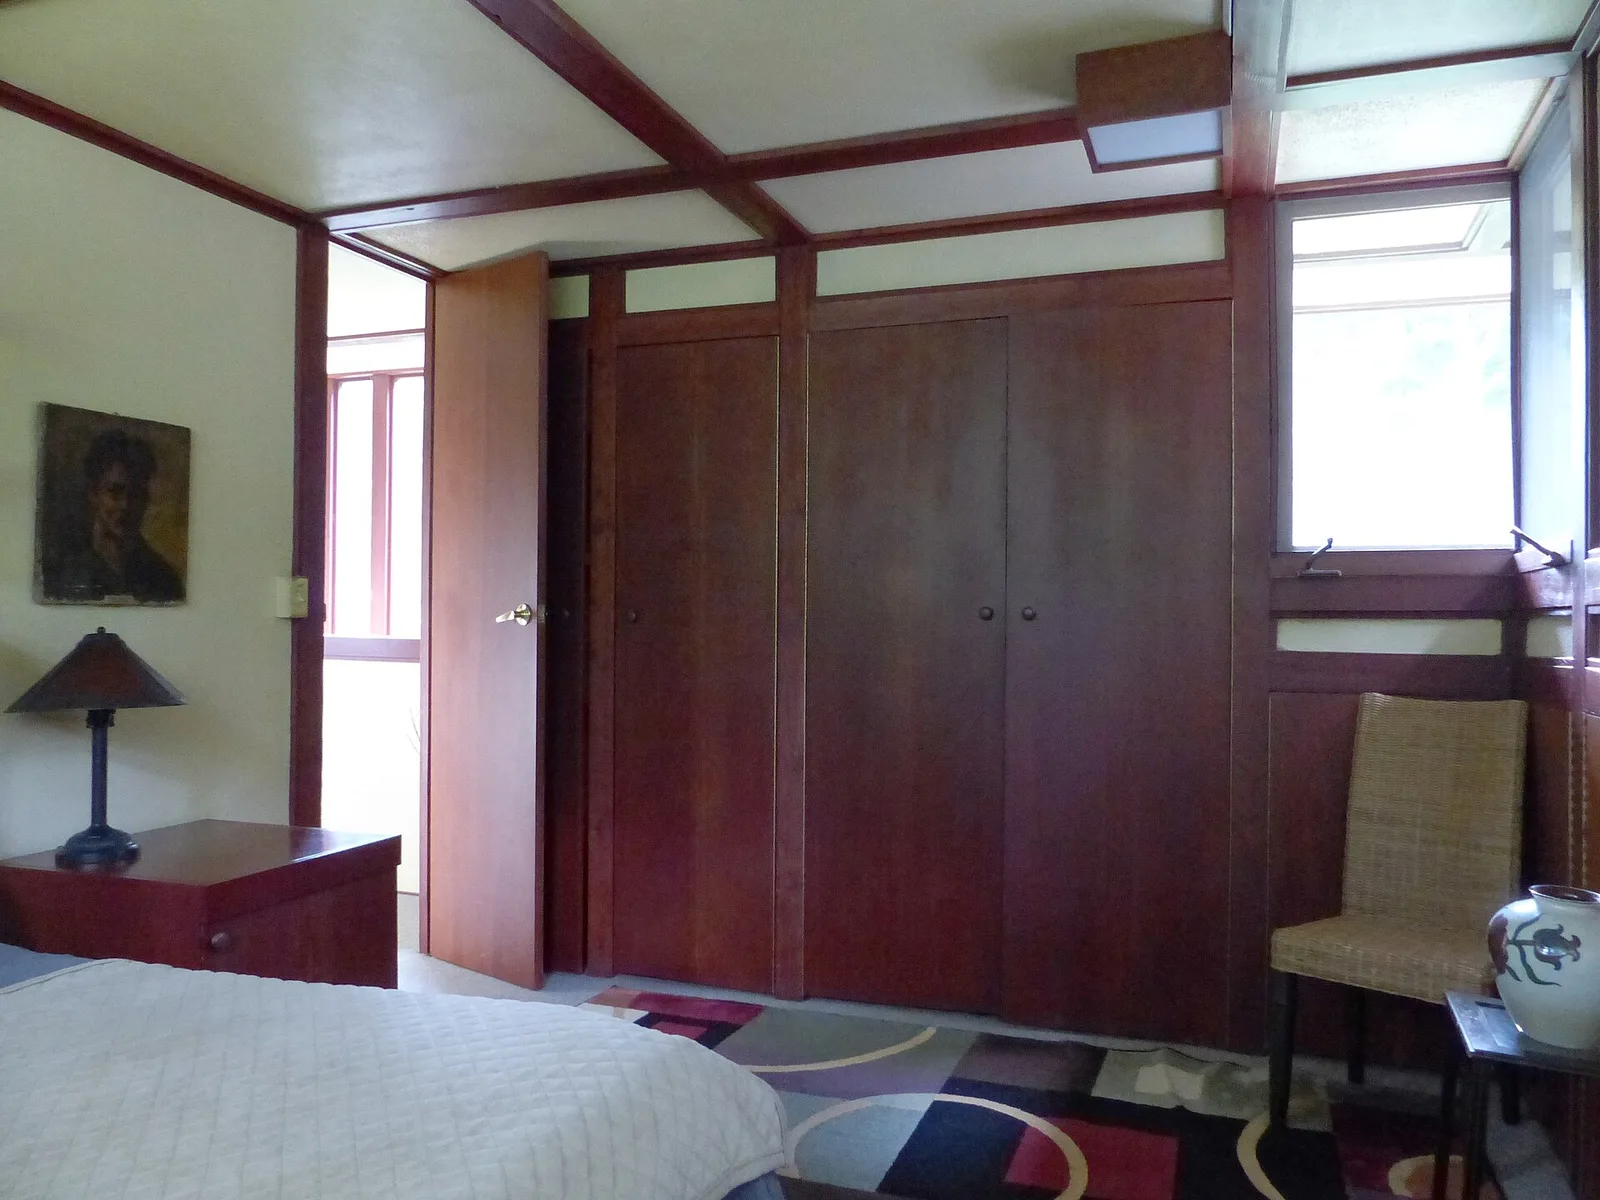
door, closets, window
Architecture & history
The Louis Penfield House is located at 2203 River Road in Willoughby Hills, a suburb of Cleveland, Ohio, United States. One of nine Usonian homes in Ohio designed by Frank Lloyd Wright, the Penfield House was built for the art teacher Louis Penfield. The two-story house is made of wood panels and concrete blocks, with large glass windows on the exterior. It includes an open-air carport, a combined living–dining–kitchen area on the first floor, and three bedrooms above the kitchen. Since Penfield wanted the house to accommodate his 6-foot-8-inch (203 cm) stature, the house has higher doorways than many other buildings designed by Wright. The house is on the National Register of Historic Places.
Louis Penfield commissioned the house in 1952, and it was completed in 1955. Penfield also commissioned Wright to design a second house on the site, known as RiverRock, which was postponed due to a lack of funds. The family moved out in the 1990s and maintained it as a rental property for five years. Starting in 1998, Louis's son Paul restored the Penfield House for $100,000. Paul started renting the house out to guests in 2003 and placed it for sale in 2014. The Dykstra family bought the house in 2018 and decided to construct RiverRock, which was finished in 2025.
Reference overview adapted from Wikipedia contributors under CC BY-SA 4.0. Formatting adapted for Arch Moods.
Browse all Wright records · Documented material specifications























