Built work
Beth Sholom Synagogue
- Architect
- Frank Lloyd Wright
- Place
- Elkins Park, Pennsylvania, United States
- Construction
- Completed 1959
- Design / archive date
- 1954
- Catalogue reference
- FLWFA 5313 / S.373
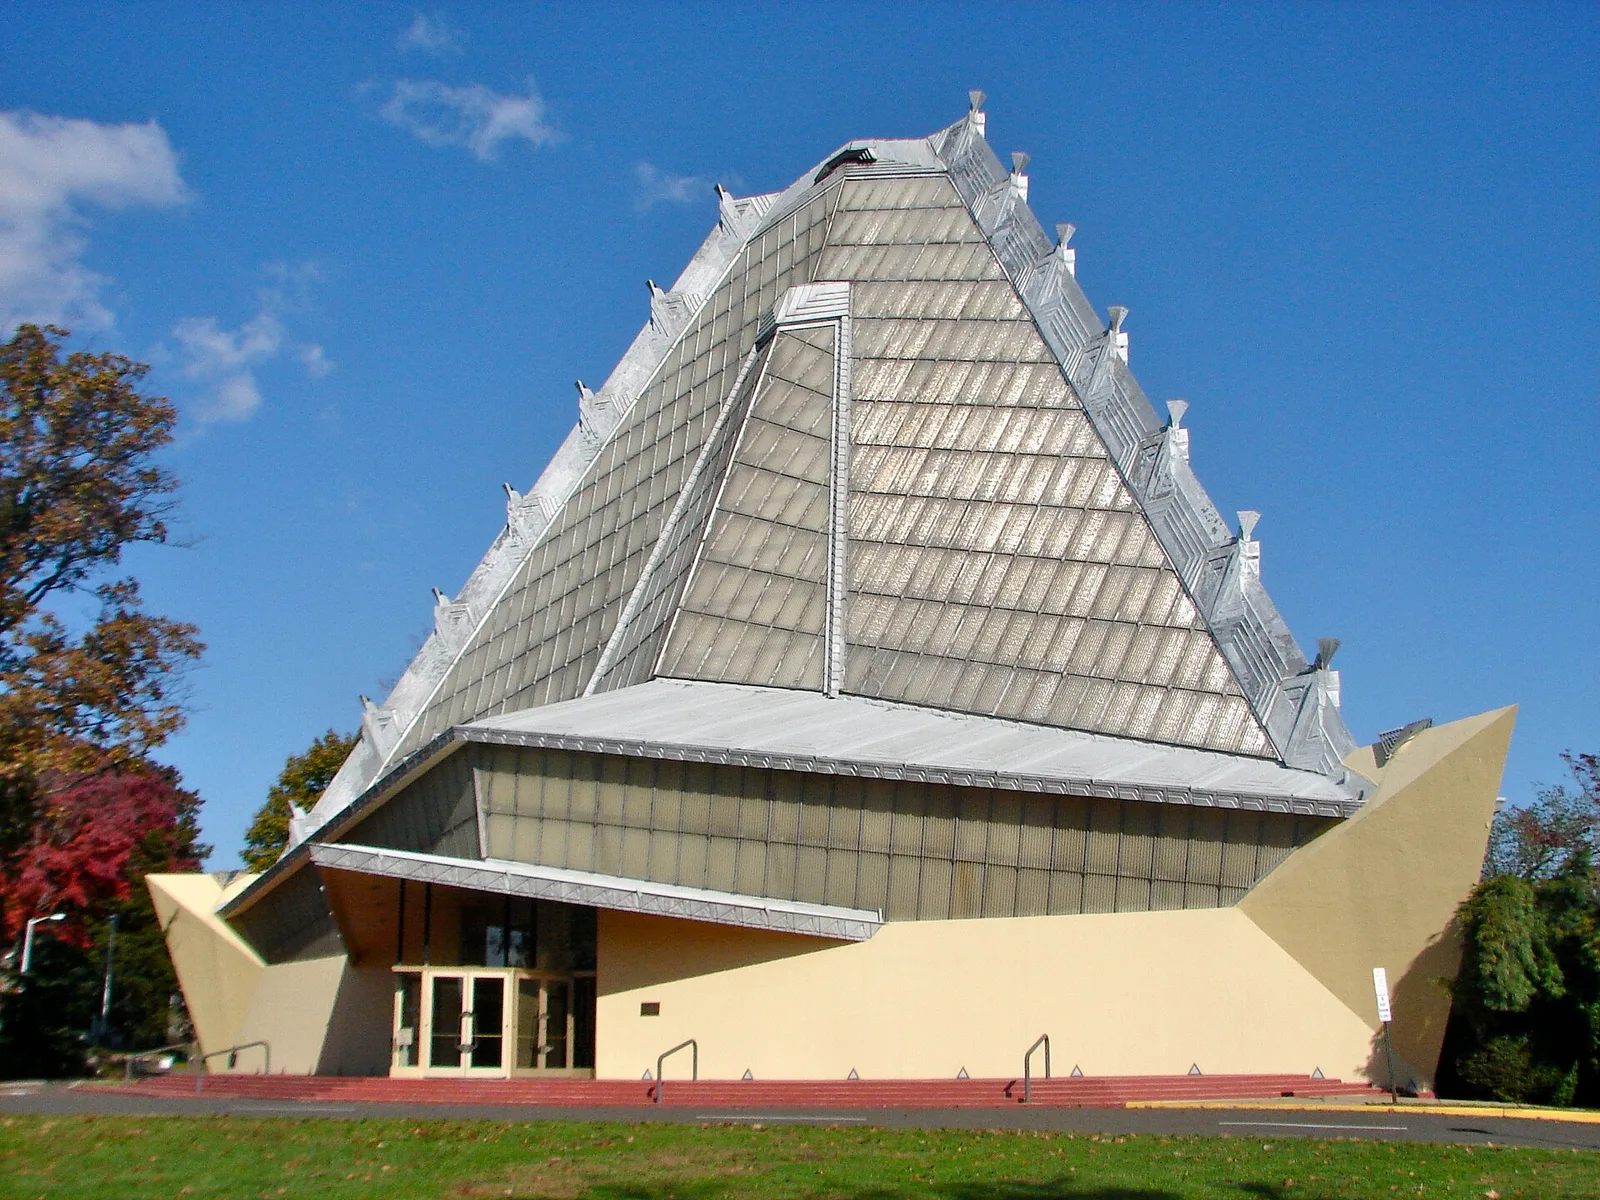
Exterior of Beth Sholom Synagogue, designed by Frank Lloyd Wright.
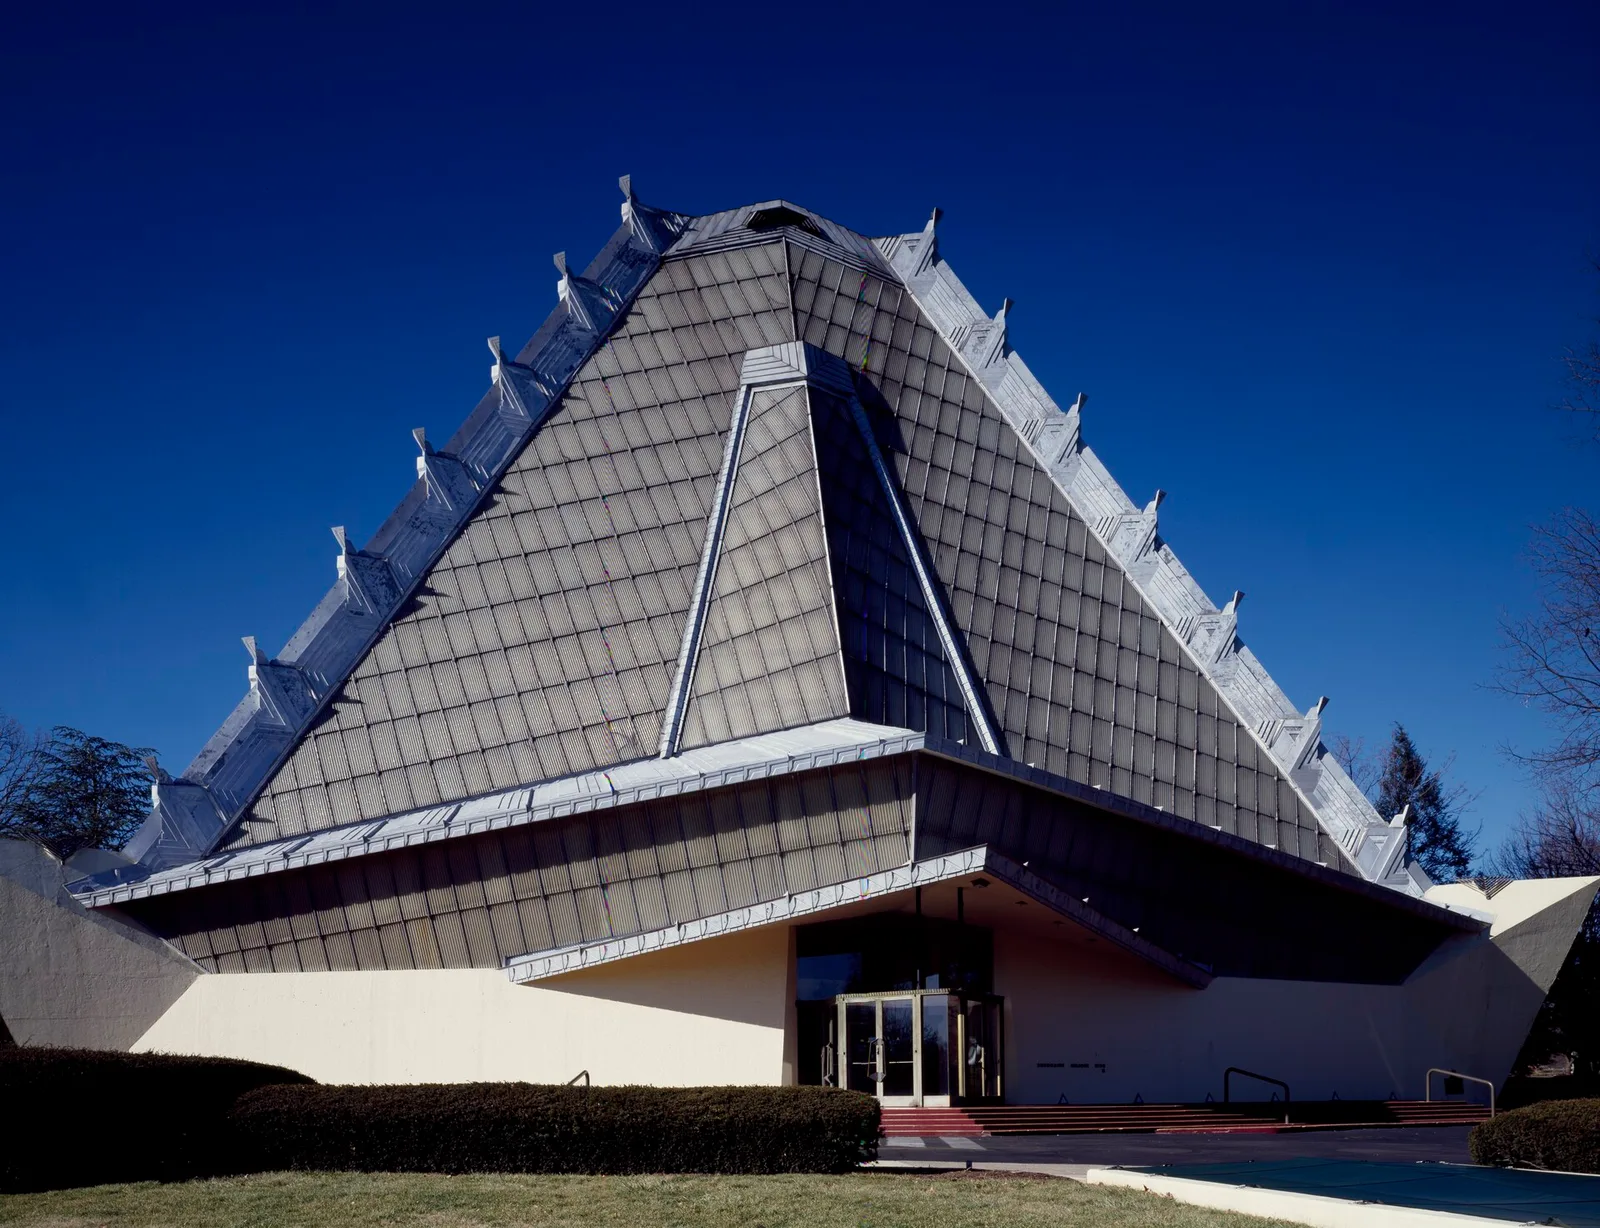
Title: Beth Shalom Synagogue, in suburban Elkins Park, outside Philadelphia, Pennsylvania Physical description: 1 transparency : color ; 4 x 5 in. or smaller. Notes: Built in 1960 in suburban Montgomery County. Designed to architecturally suggest Mount Sinai.; Forms part of the Selects Series in the Carol M. Highsmith Archive.; Gift and purchase; Carol M. Highsmith; 2011; (DLC/PP-2011:124).; Digital image produced by Carol M. Highsmith to represe
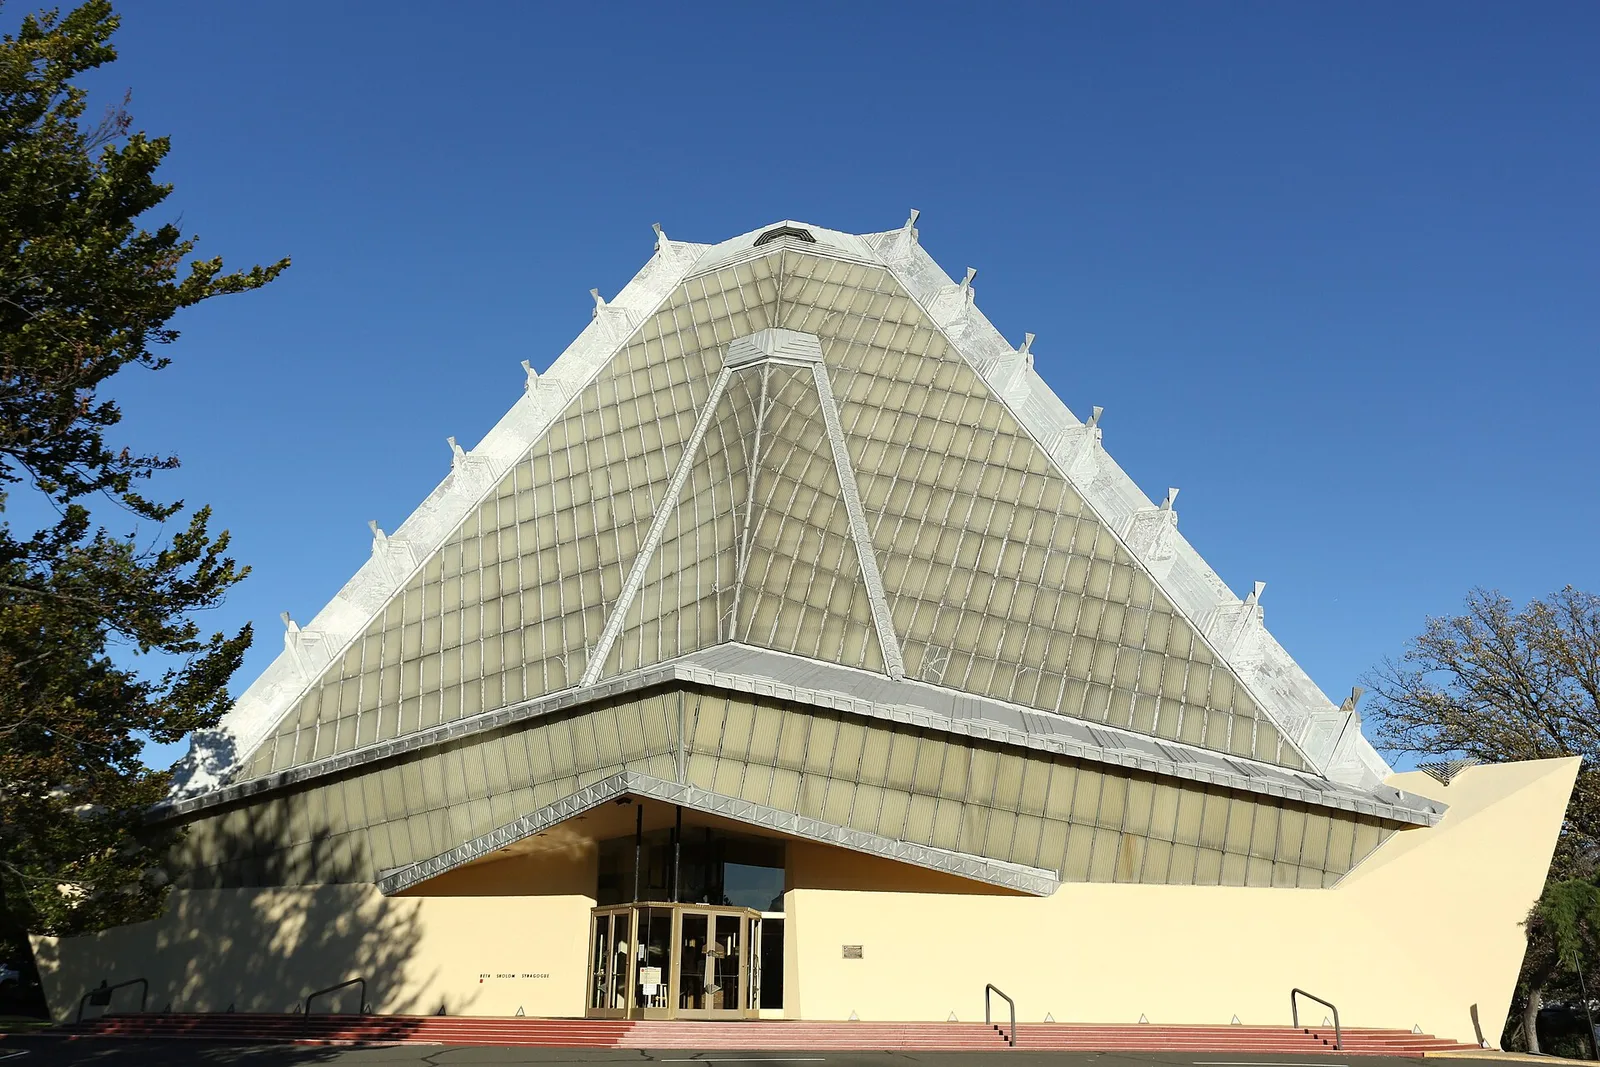
Beth Sholom
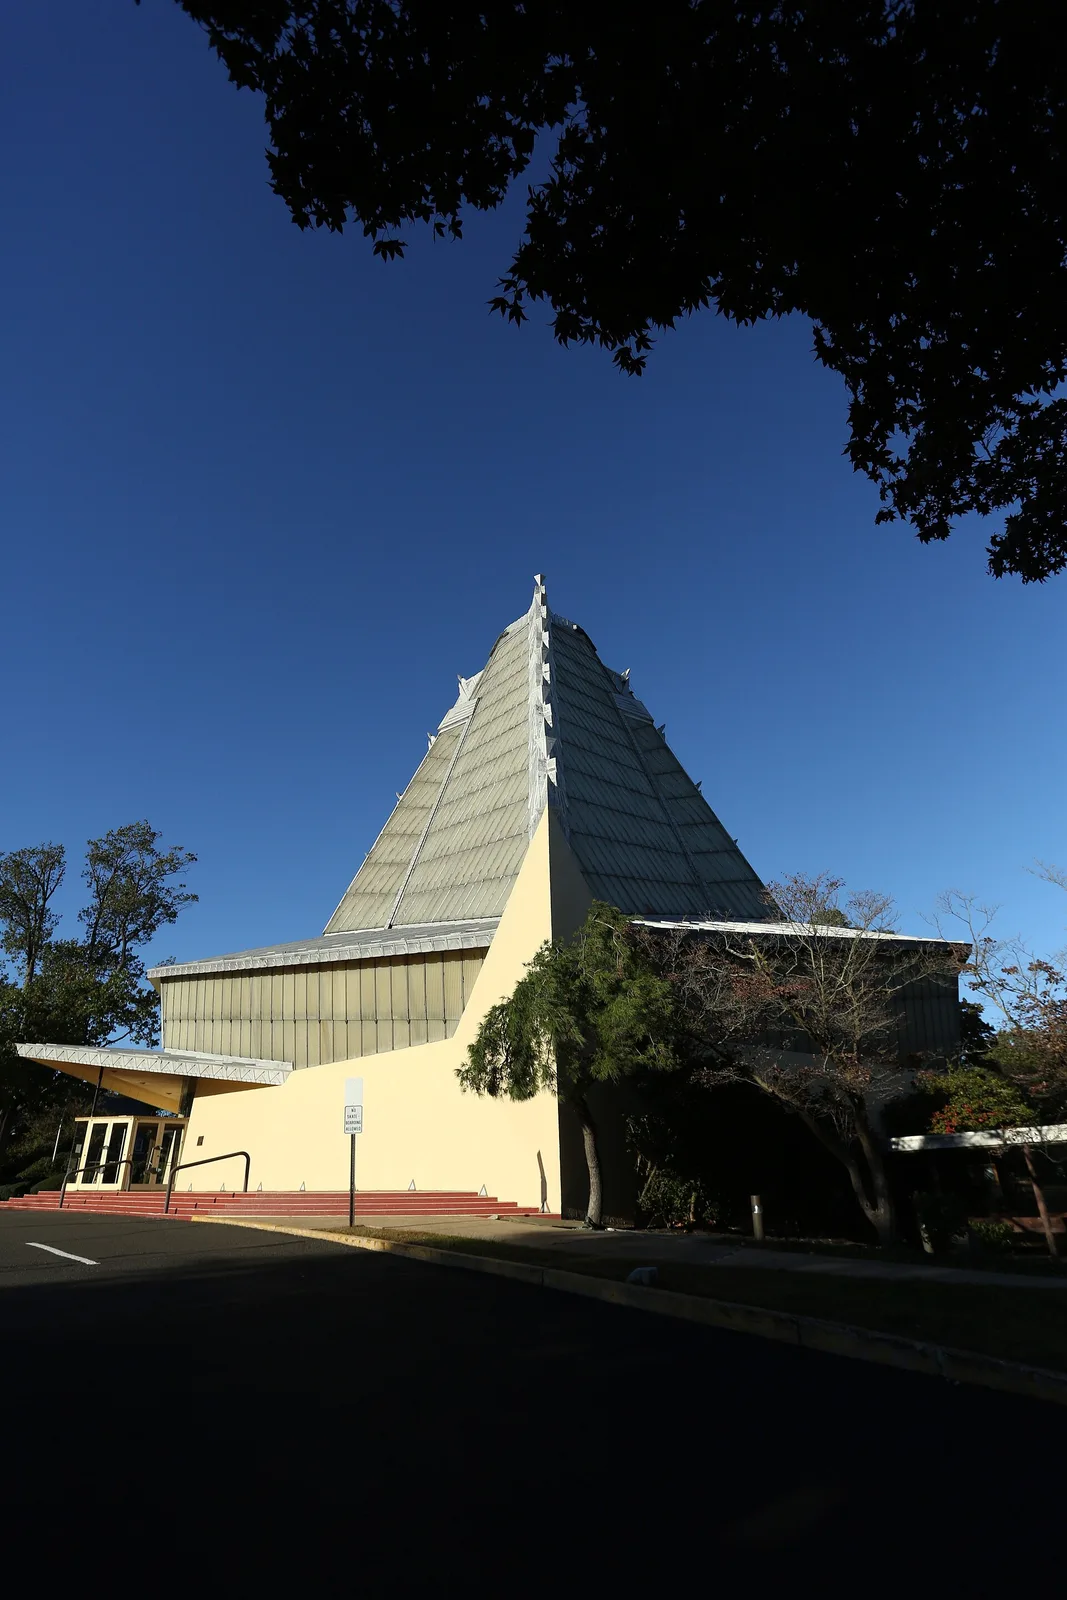
Beth Sholom
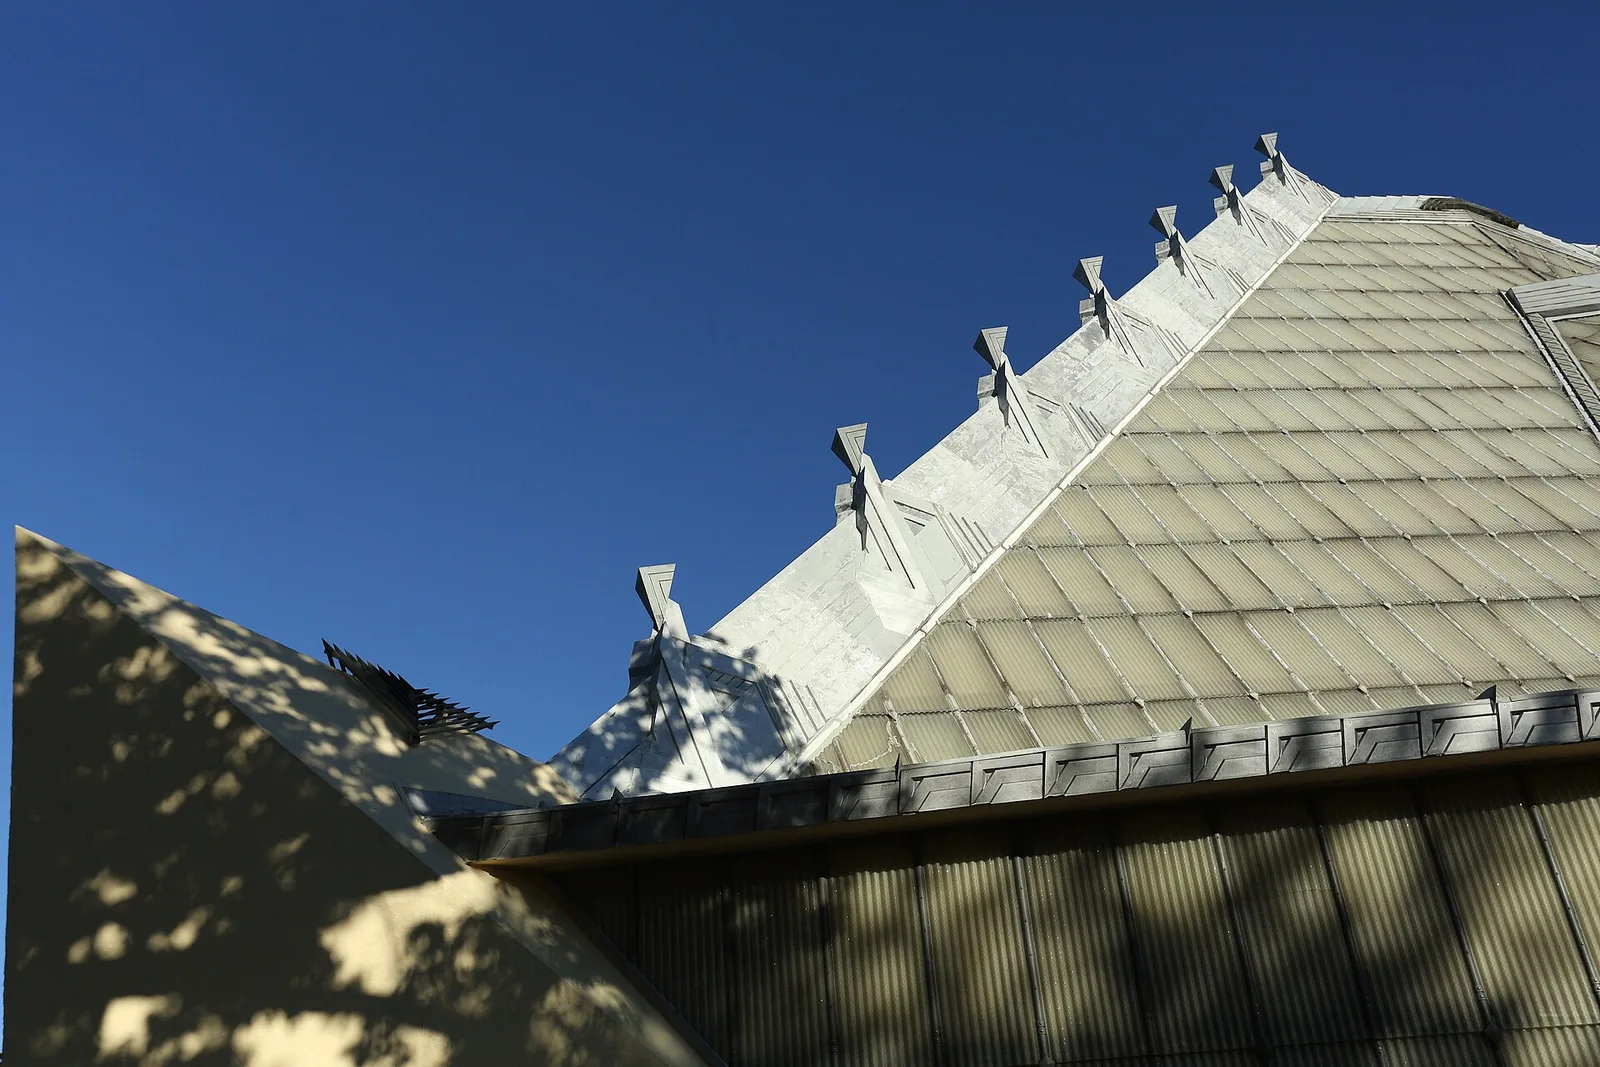
Beth Sholom
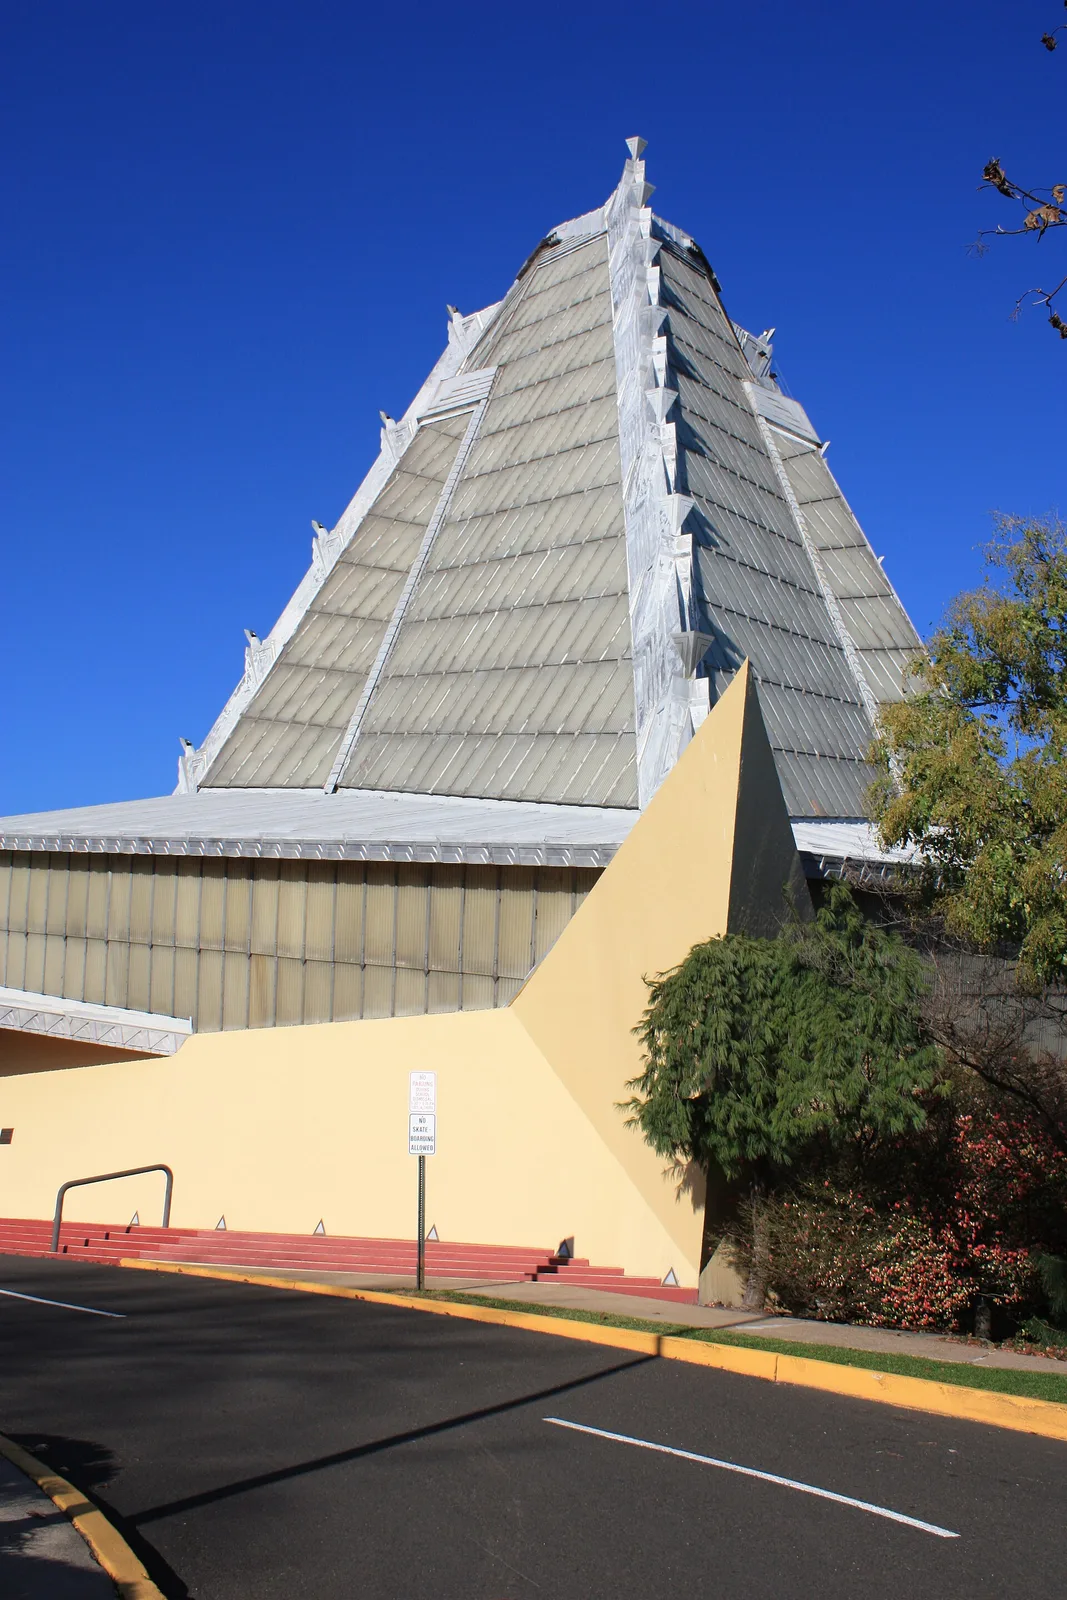
Beth Sholom Synagogue in Elkins Park
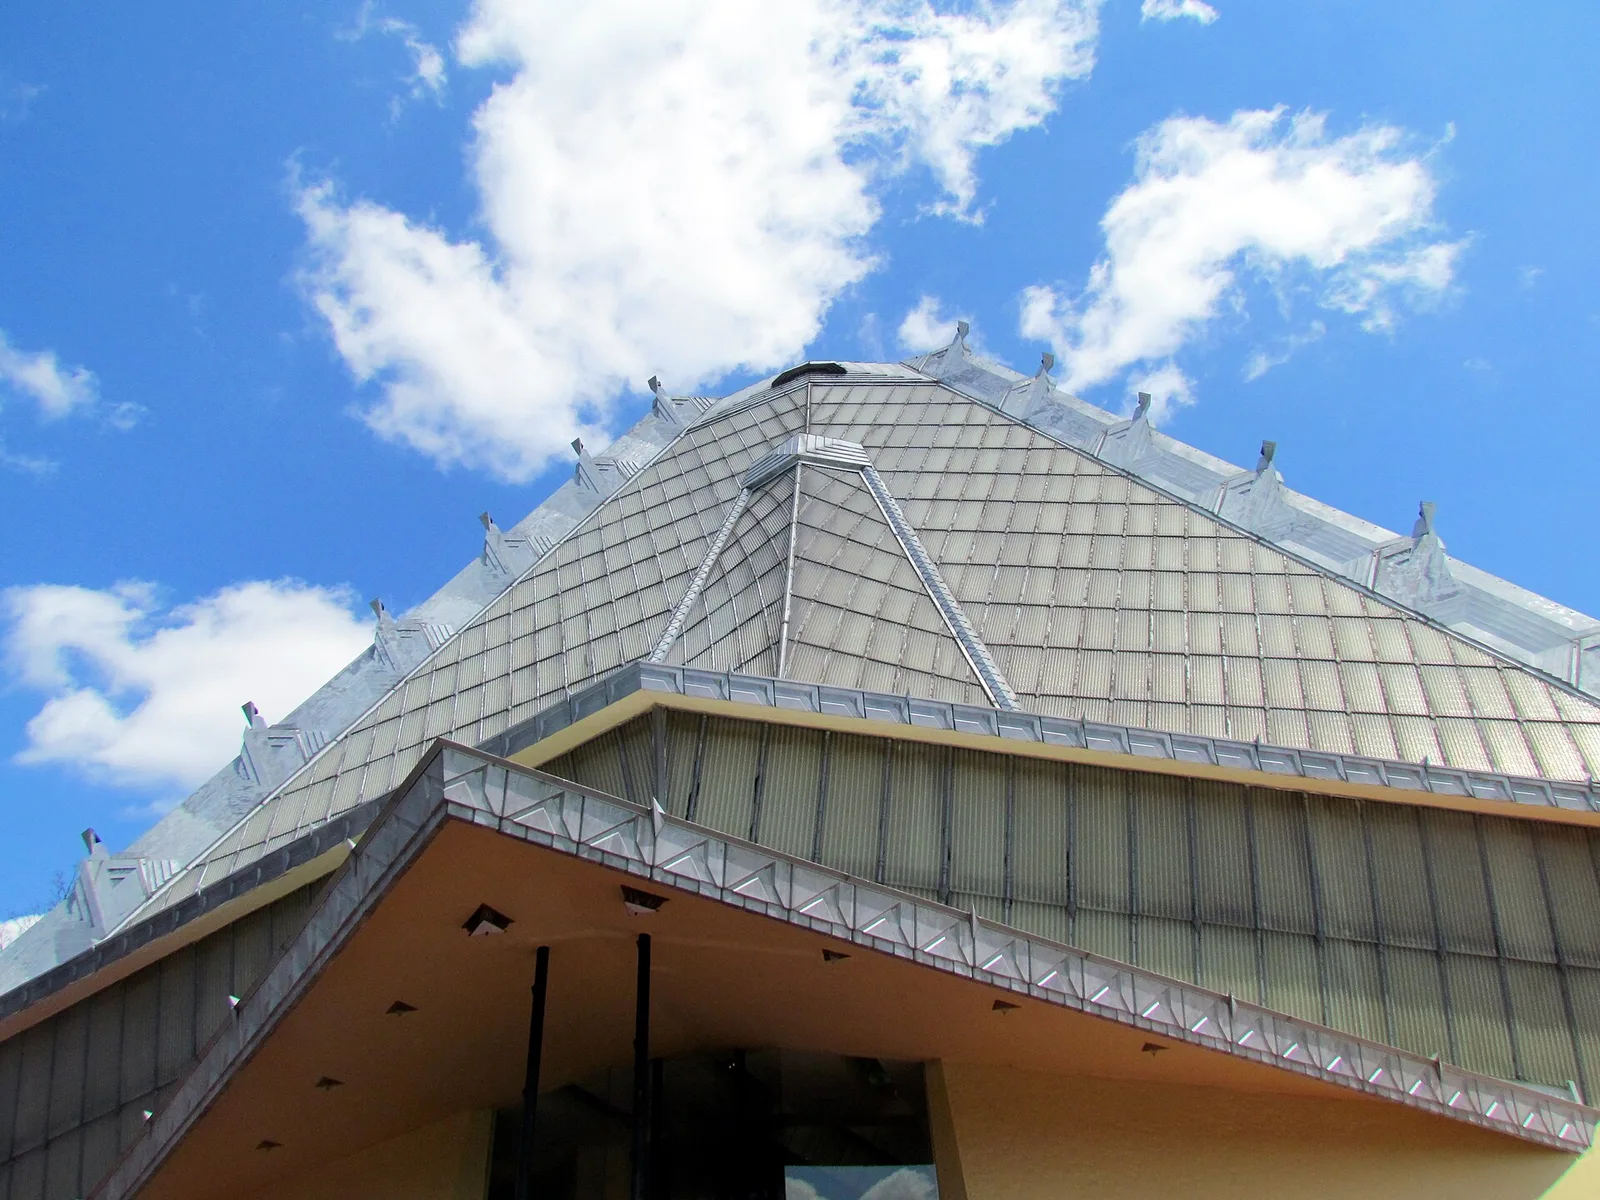
FLLW Beth Shalom Elkins Park PA 2335
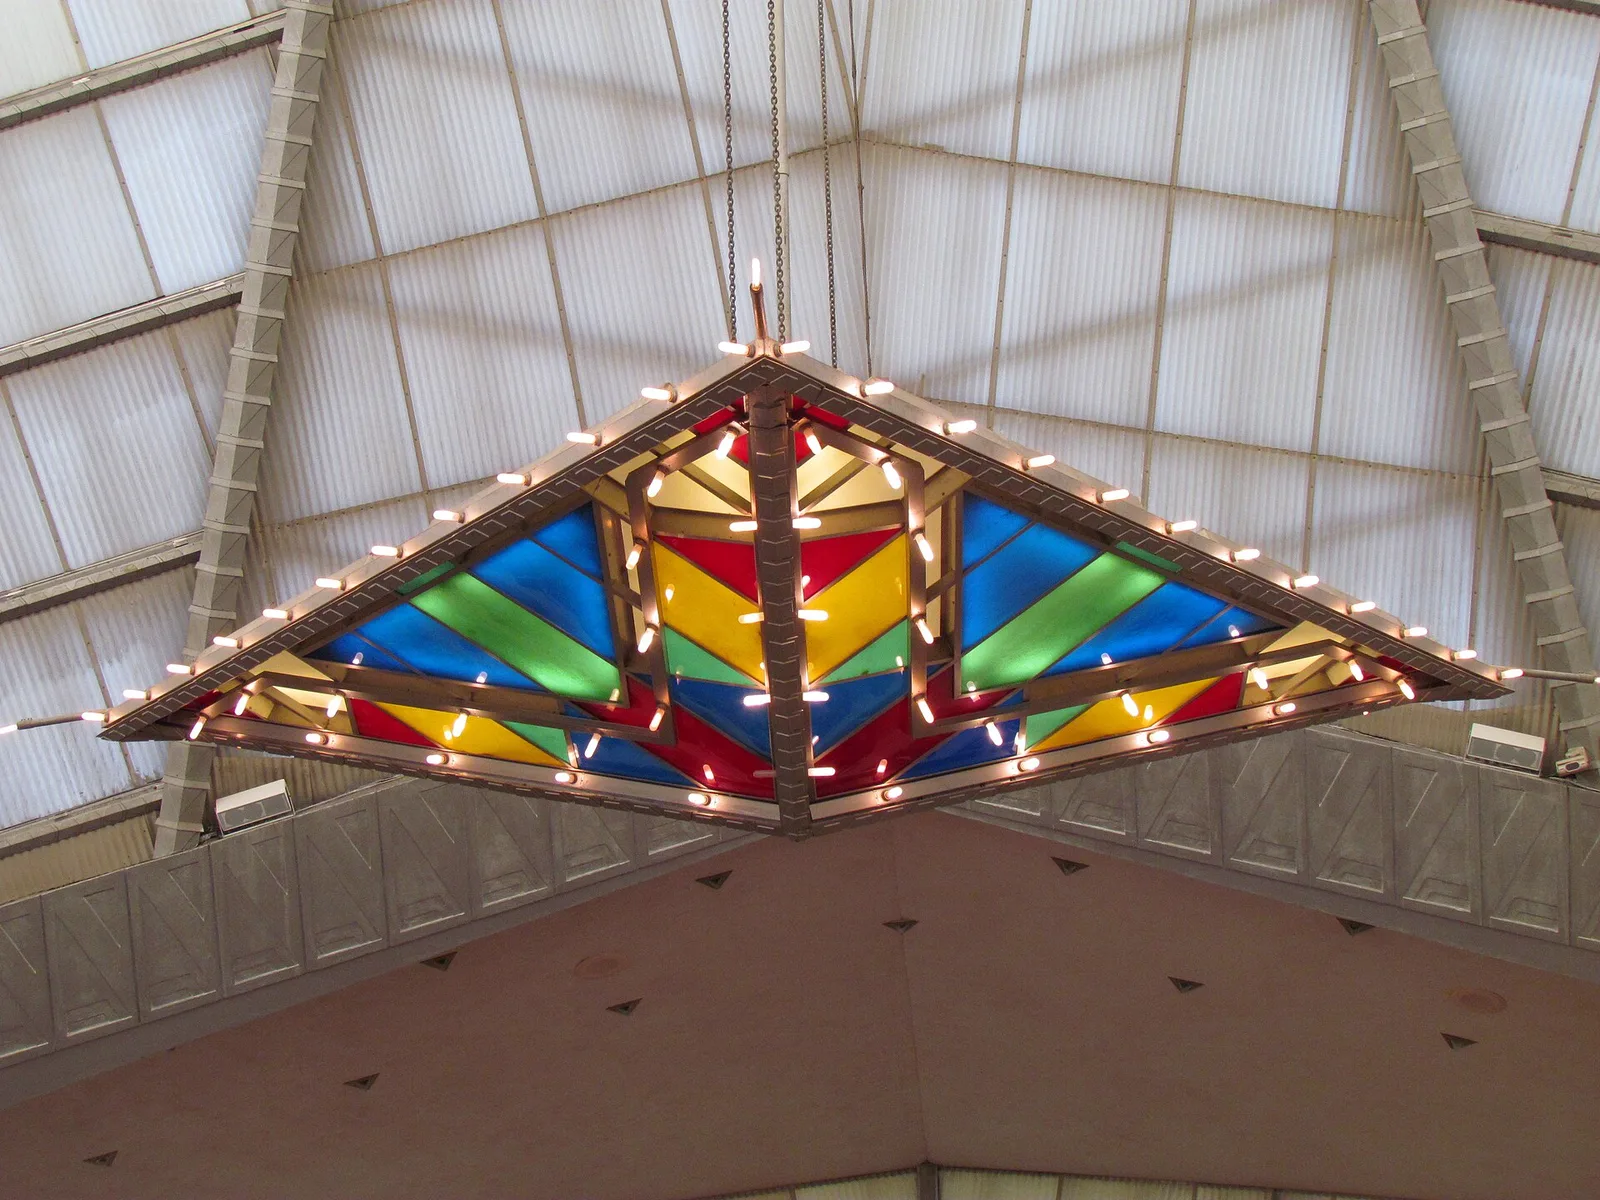
FLLW Beth Shalom Elkins Park PA 2349
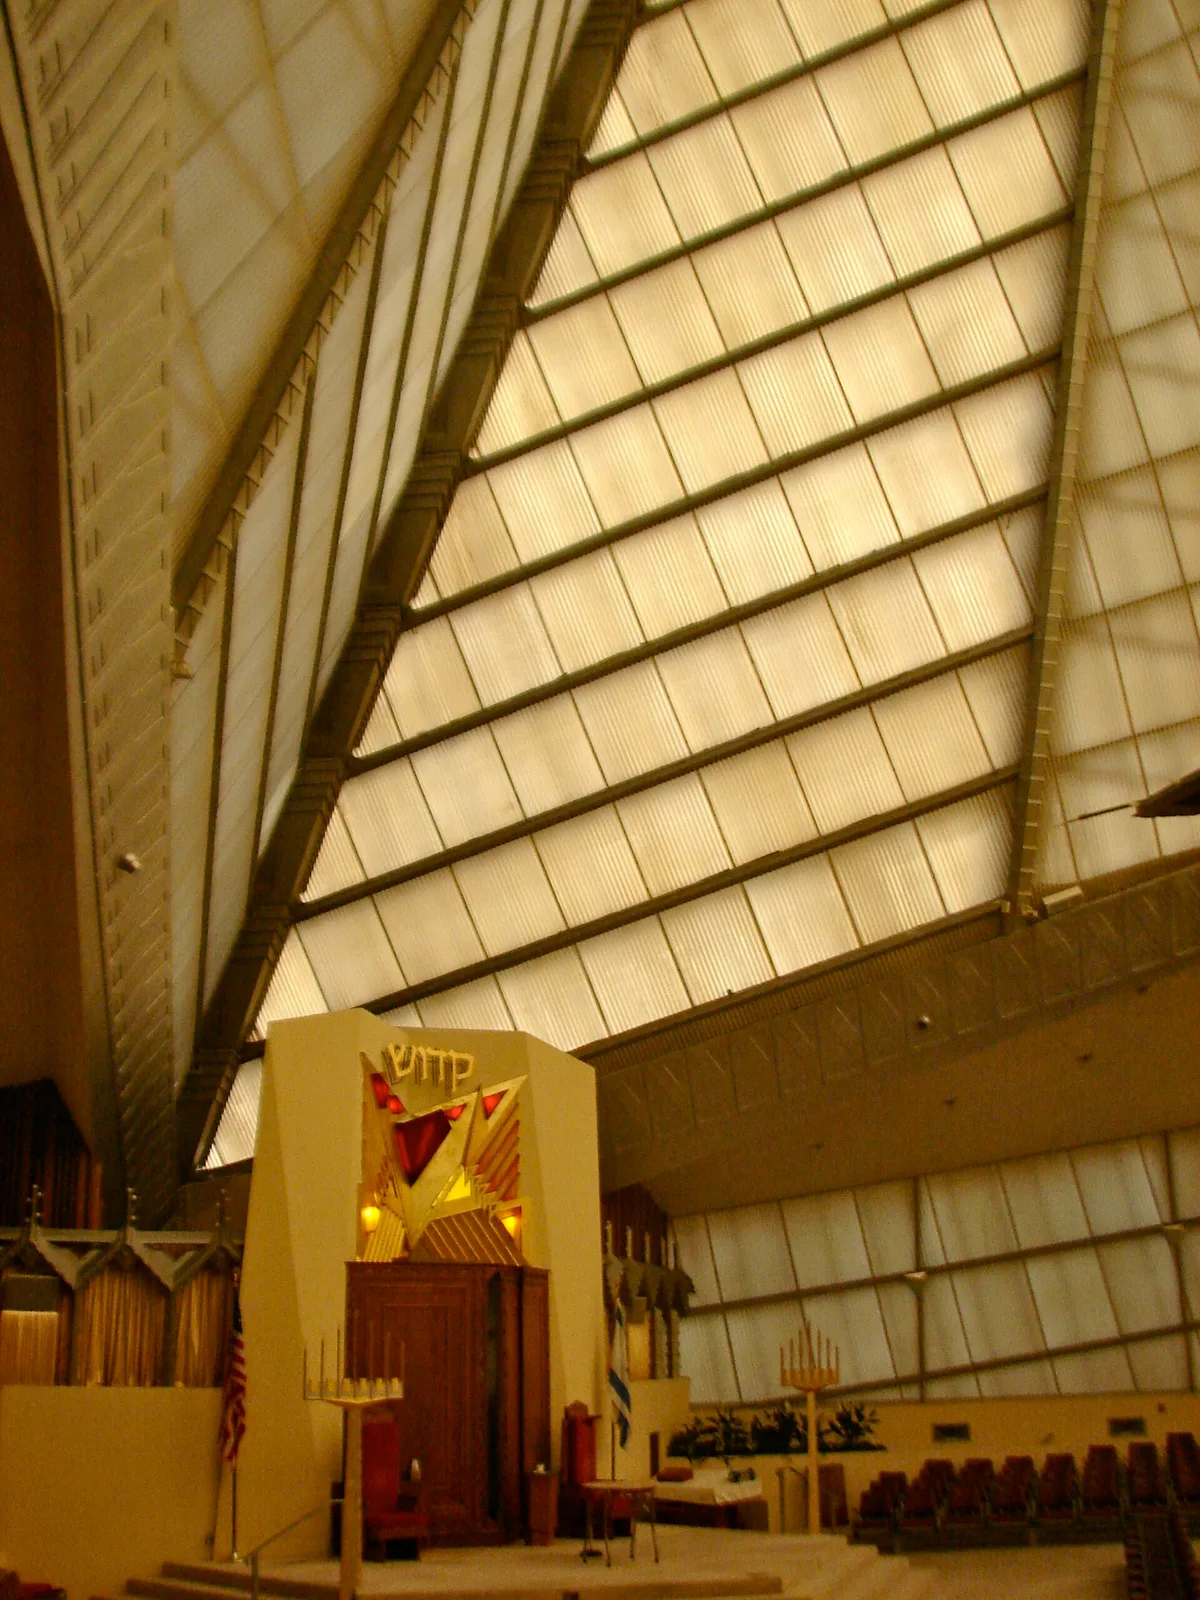
Beth Sholom Synagogue a National Historic Landmark and NRHP site since March 29, 2007. At 8231 Old York Road, Elkins Park, Montgomery County, Pennsylvania. Frank Lloyd Wright, architect. Built 1959. Looking toward the alter.
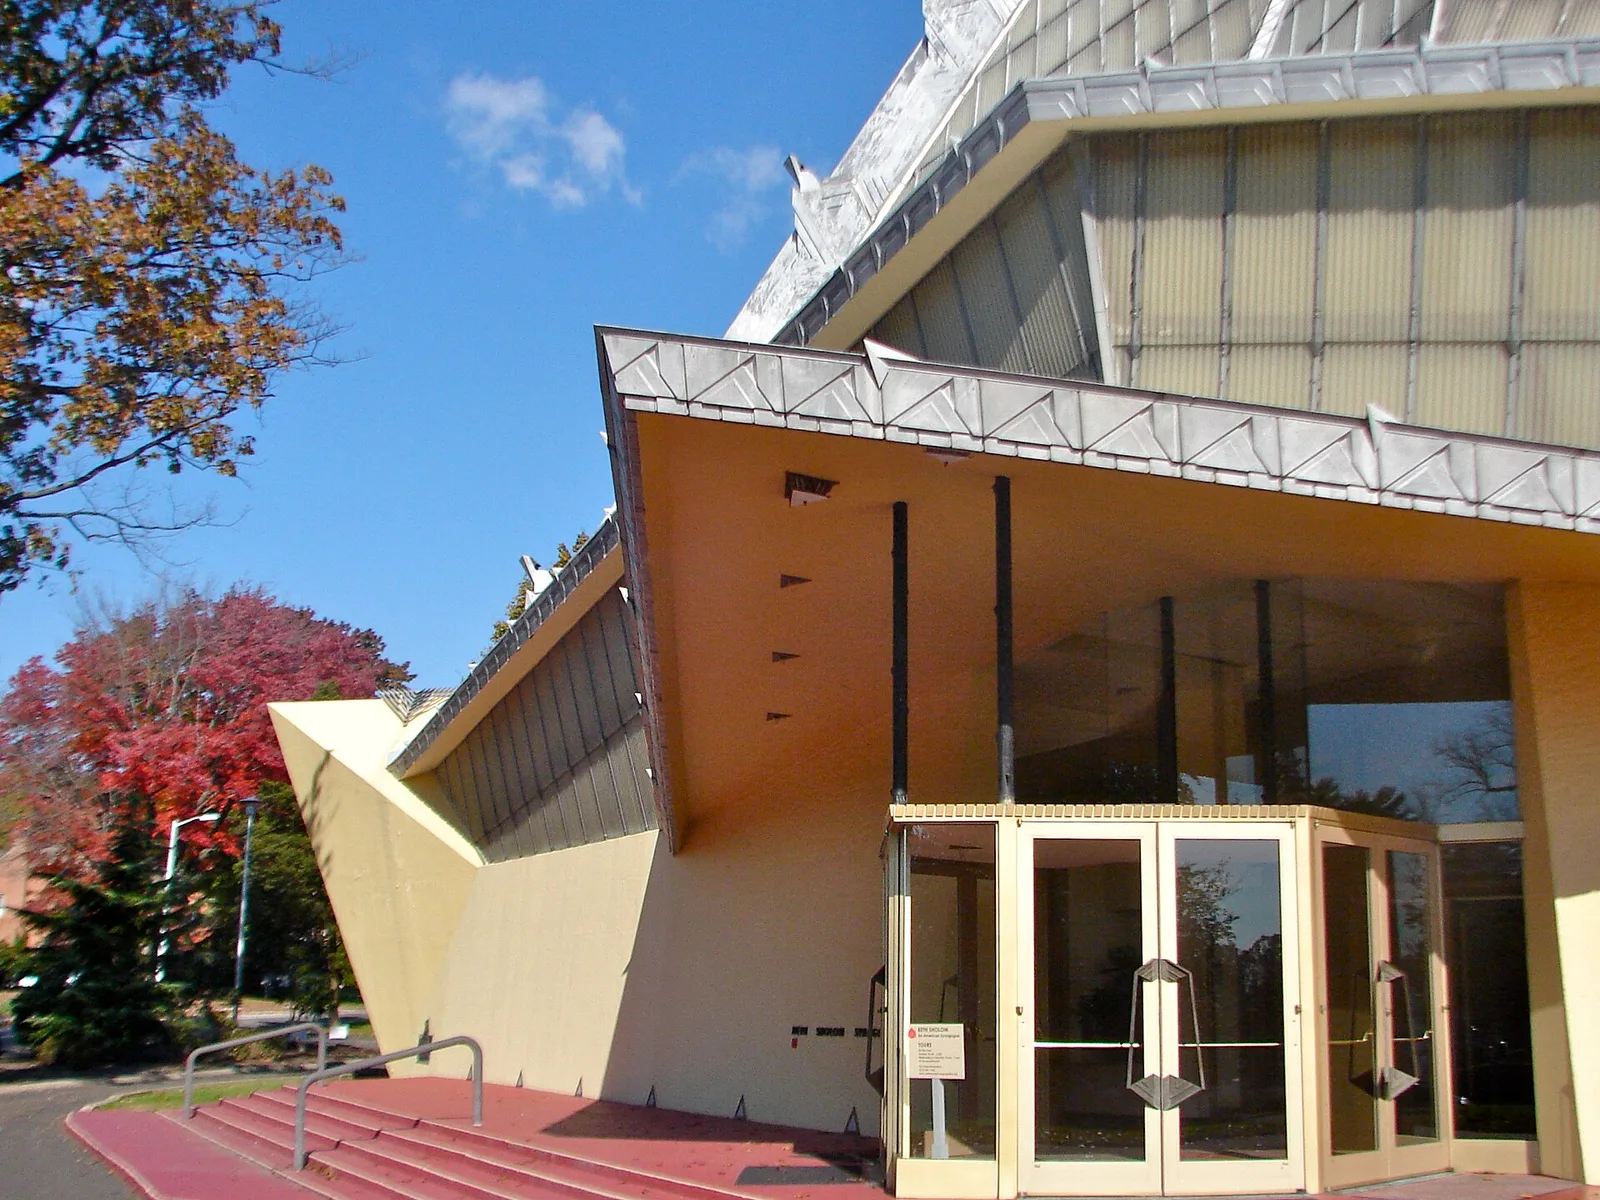
Main entrance at Beth Sholom Synagogue.
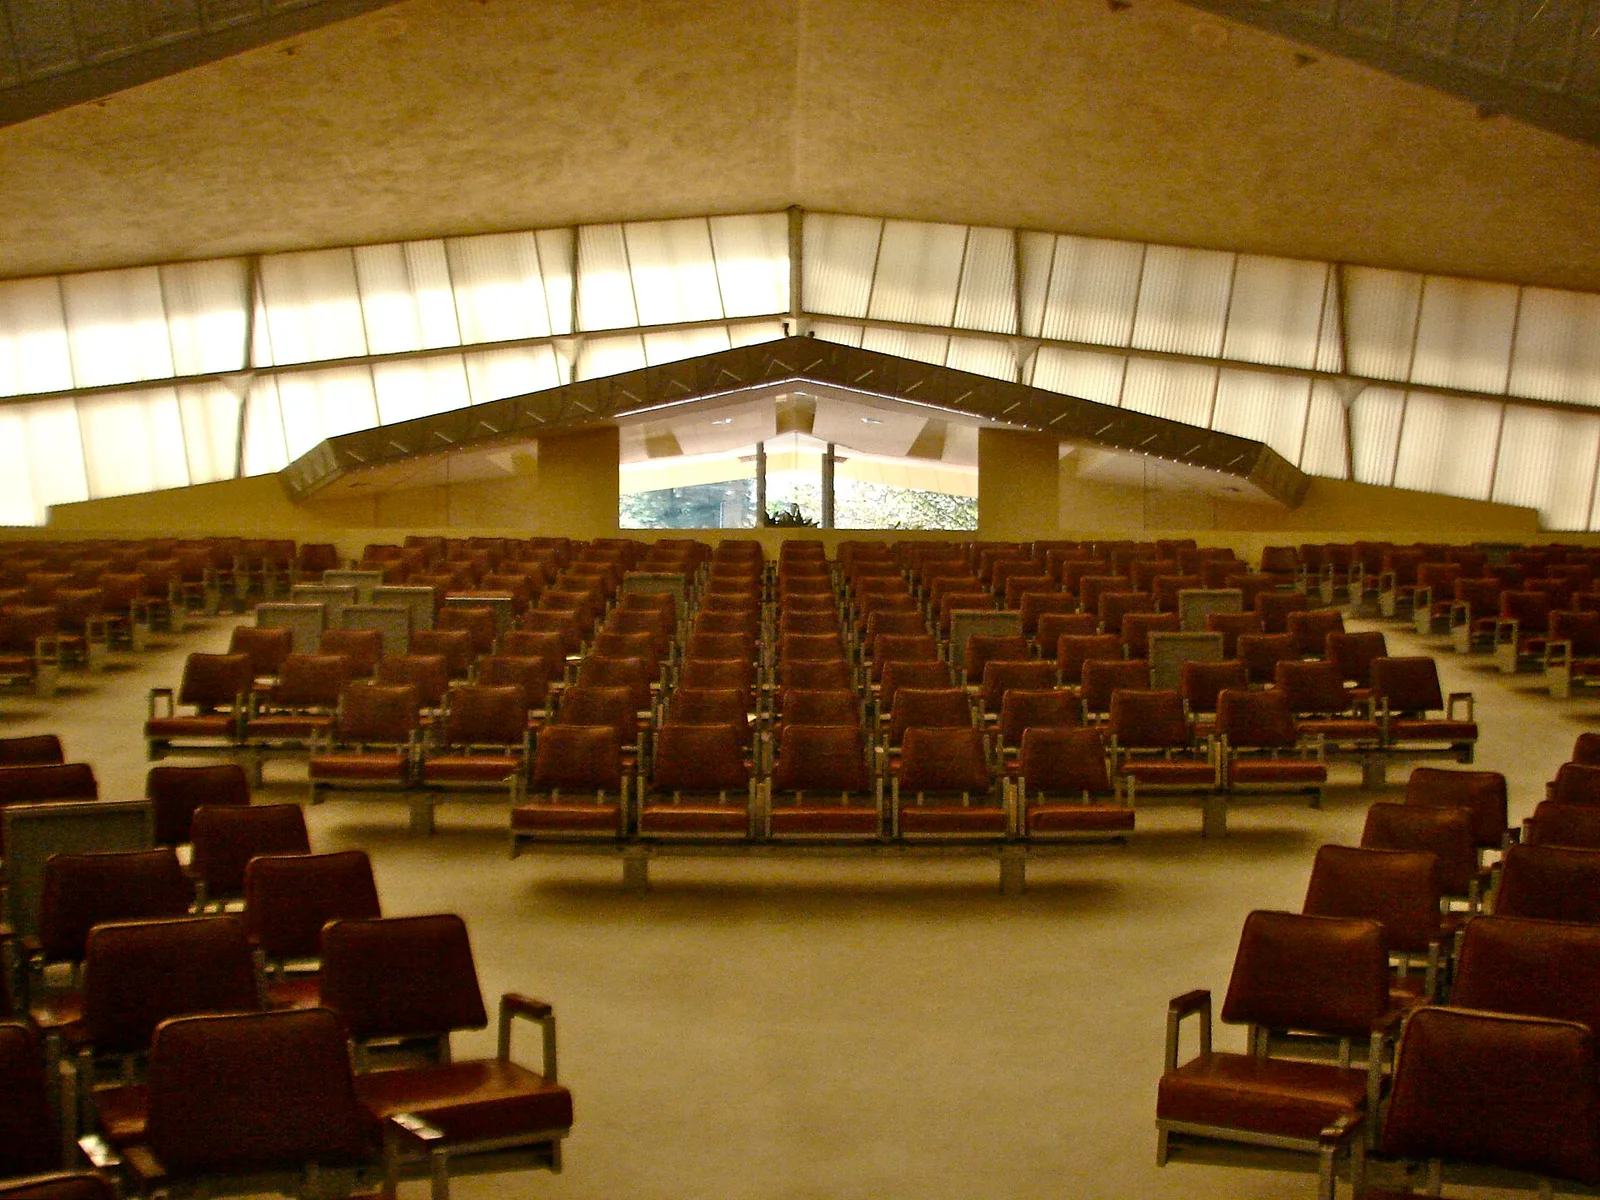
Beth Sholom Synagogue looking out from just below the alter toward the entrance (exit). Designed by FL Wright
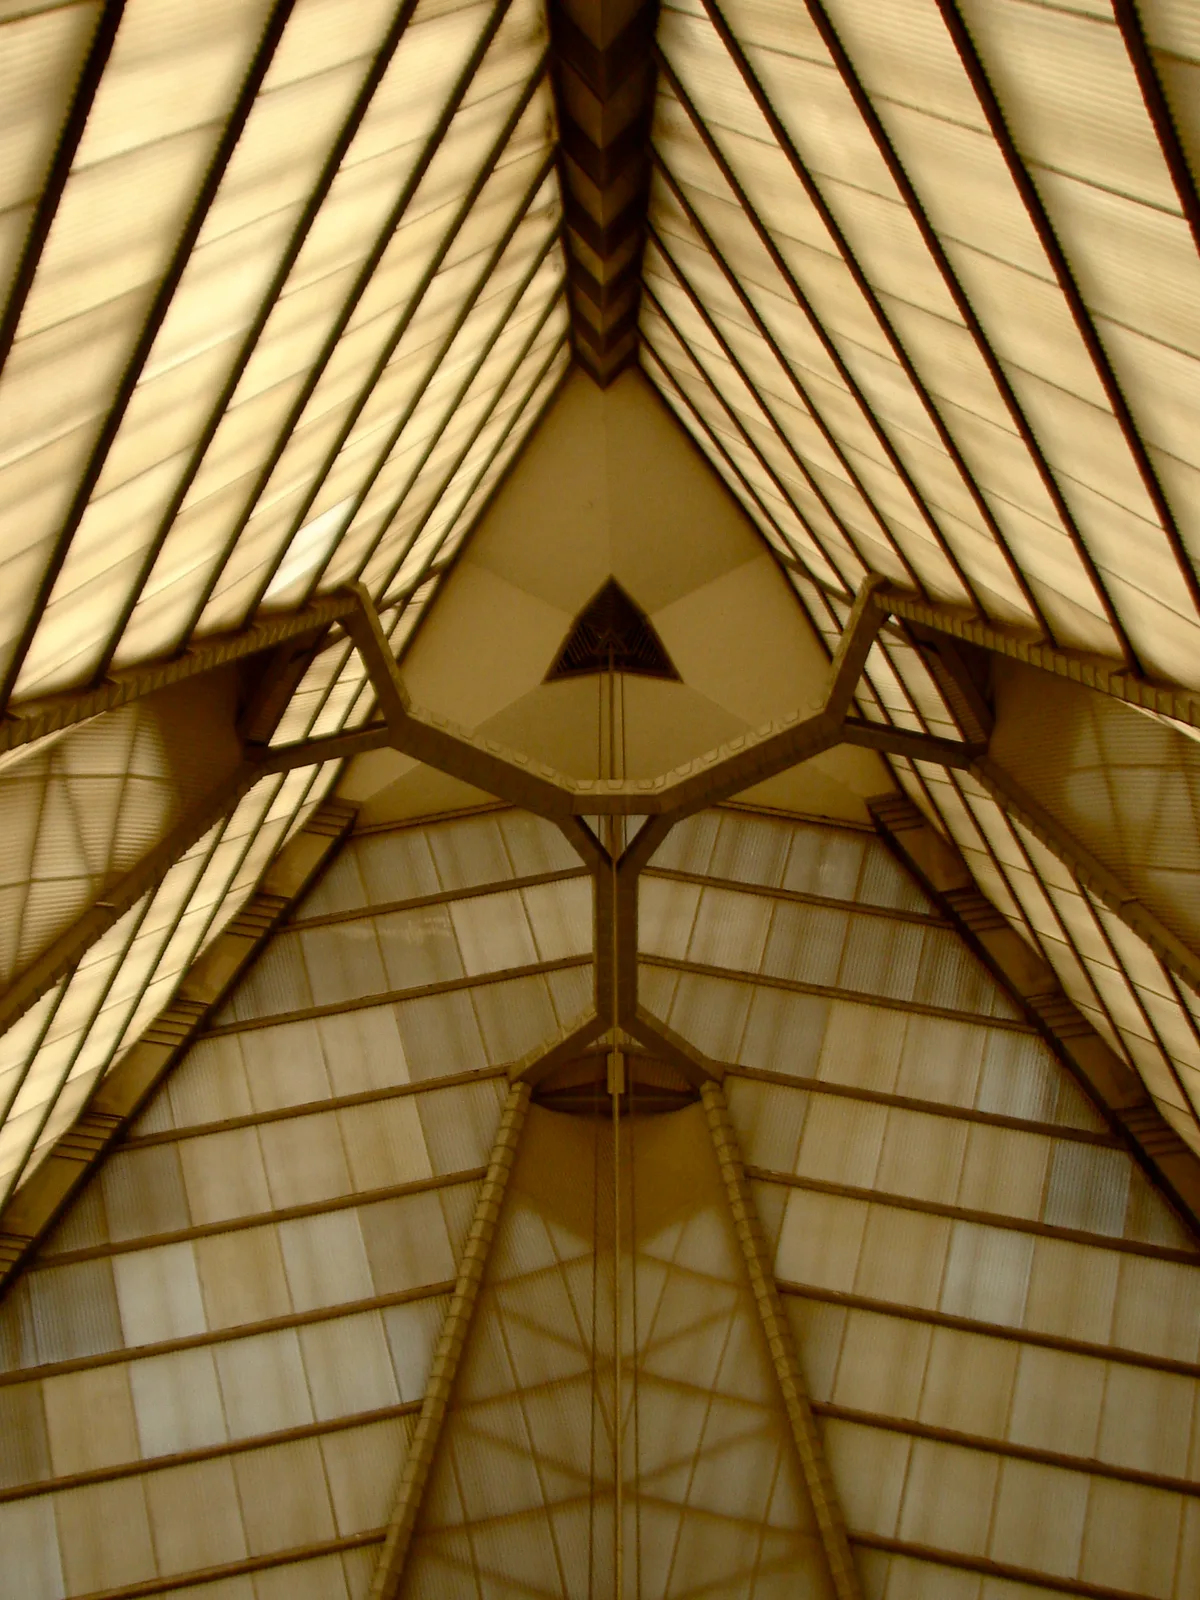
Beth Sholom Synagogue, looking up in the sanctuary to the top of the roof. Designed by Frank Lloyd Wright.
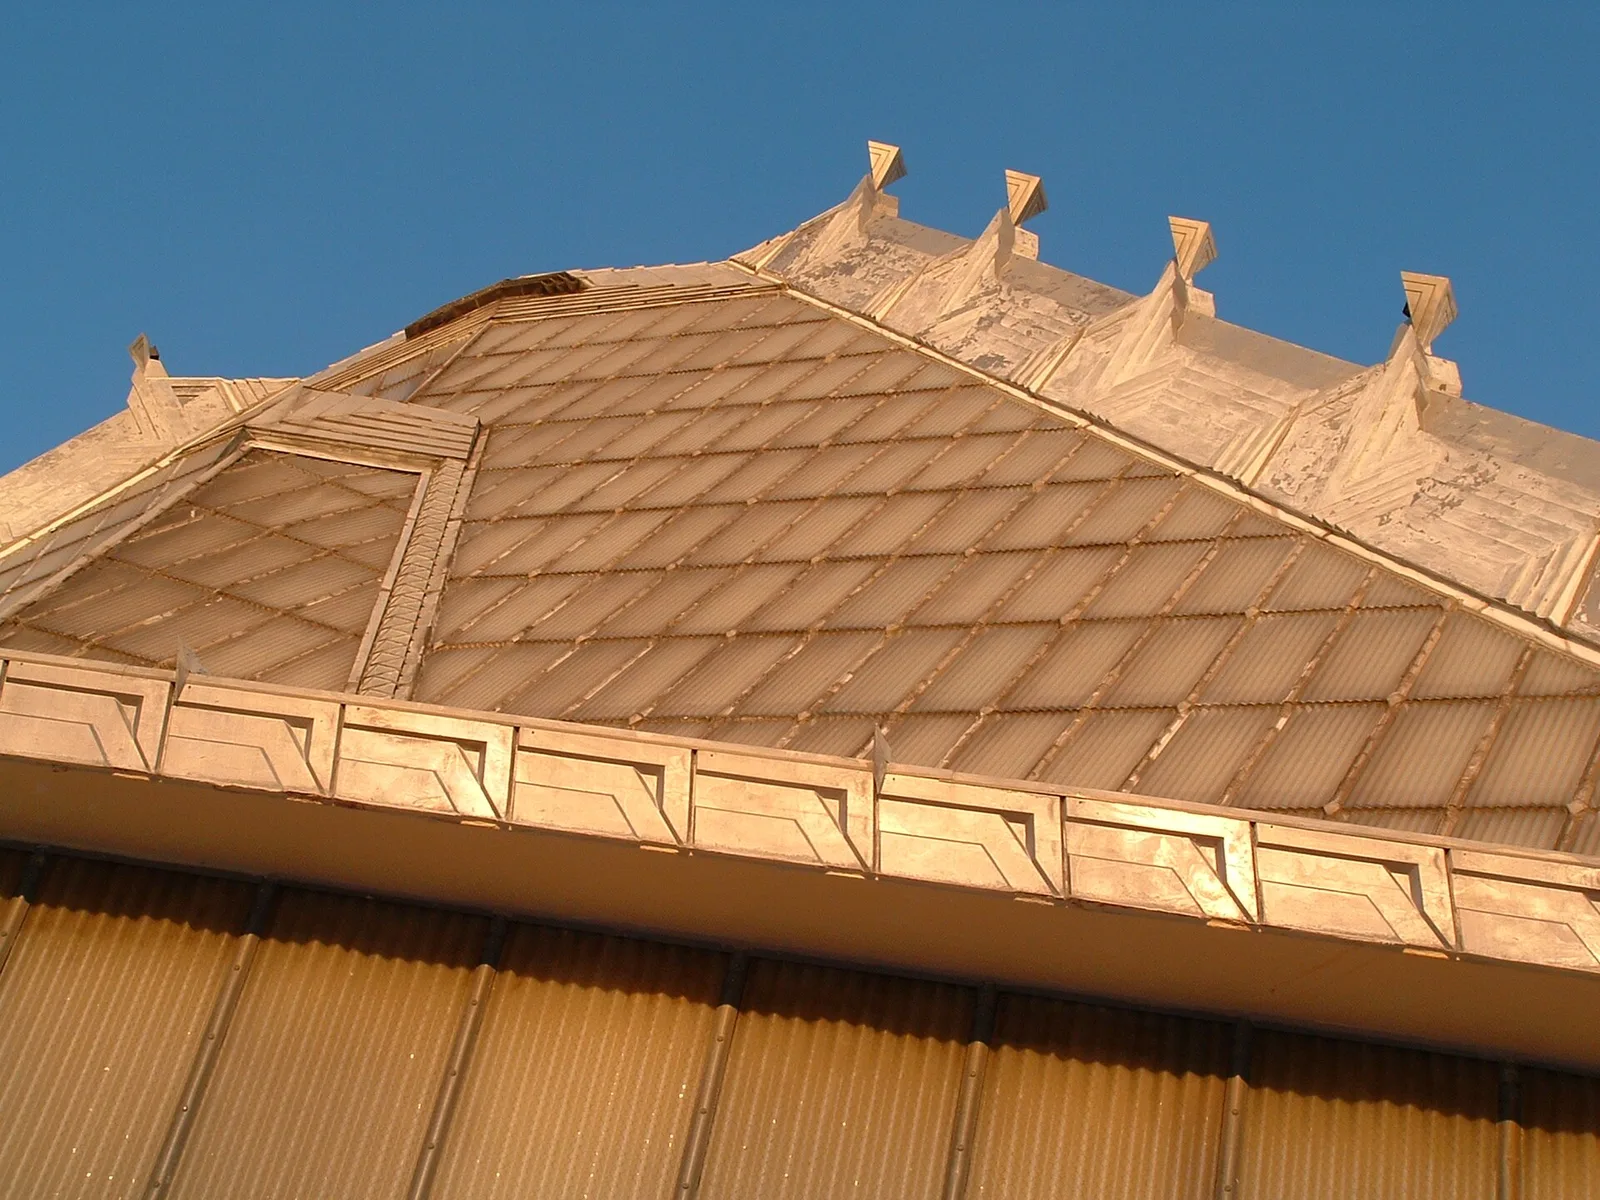
The roof of Beth Sholom at sunset.
Architecture & history
Beth Sholom Synagogue is a Conservative Jewish synagogue at 8231 Old York Road in Elkins Park, a suburb of Philadelphia, Pennsylvania, United States. The main synagogue building, completed in 1959, was the only Jewish house of worship designed by Frank Lloyd Wright; it consists of a hexagonal base topped by a tetrahedron-shaped pyramidal roof. There is a doughnut-shaped annex south of the main building, designed by Israel Demchick and Thalheimer & Weitz, which is used as both a school and auditorium.
Beth Sholom's congregation was established in 1919 and originally occupied a building at the intersection of Broad Street, Courtland Street, and Belfield Avenue, which was dedicated in 1921. Many members moved to Philadelphia's suburbs after World War II, prompting Beth Sholom's first senior rabbi, Mortimer J. Cohen, to buy land in Elkins Park in 1949. The annex opened in 1951, and Cohen hired Wright to design the Elkins Park synagogue two years later. Due to various delays and construction difficulties, the synagogue was not dedicated until September 20, 1959, after Wright died. Beth Sholom merged with the West Oak Lane Jewish Community Center in 1978 and Temple Sholom in 2004. Membership declined in the early 21st century, and a visitor center opened at Beth Sholom Synagogue in 2009.
The main building is a National Historic Landmark and has a facade made of glass, steel, and reinforced concrete. The 100-foot-tall (30 m) roof is made of corrugated plastic and wire glass, suspended between three steel-and-concrete beams. The hexagonal interior measures 175 feet (53 m) wide, with furnishings designed by Wright. Two vestibules to the west lead to a main sanctuary on the second floor, with more than 1,000 seats. The main sanctuary's floor slopes down toward the center of the room, with seats facing a bimah in the east, while its ceiling slopes up toward the roof. The first floor of the synagogue contains the Sisterhood Sanctuary, and there are also two lounges and a mechanical cellar. Beth Sholom Synagogue has received extensive architectural and religious commentary over the years.
Reference overview adapted from Wikipedia contributors under CC BY-SA 4.0. Formatting adapted for Arch Moods.
Browse all Wright records · Documented material specifications























