Built work
John E. Christian House (Samara)
- Architect
- Frank Lloyd Wright
- Place
- West Lafayette, Indiana, United States
- Construction
- 1954–56
- Design / archive date
- 1954
- Catalogue reference
- FLWFA 5405 / S.375
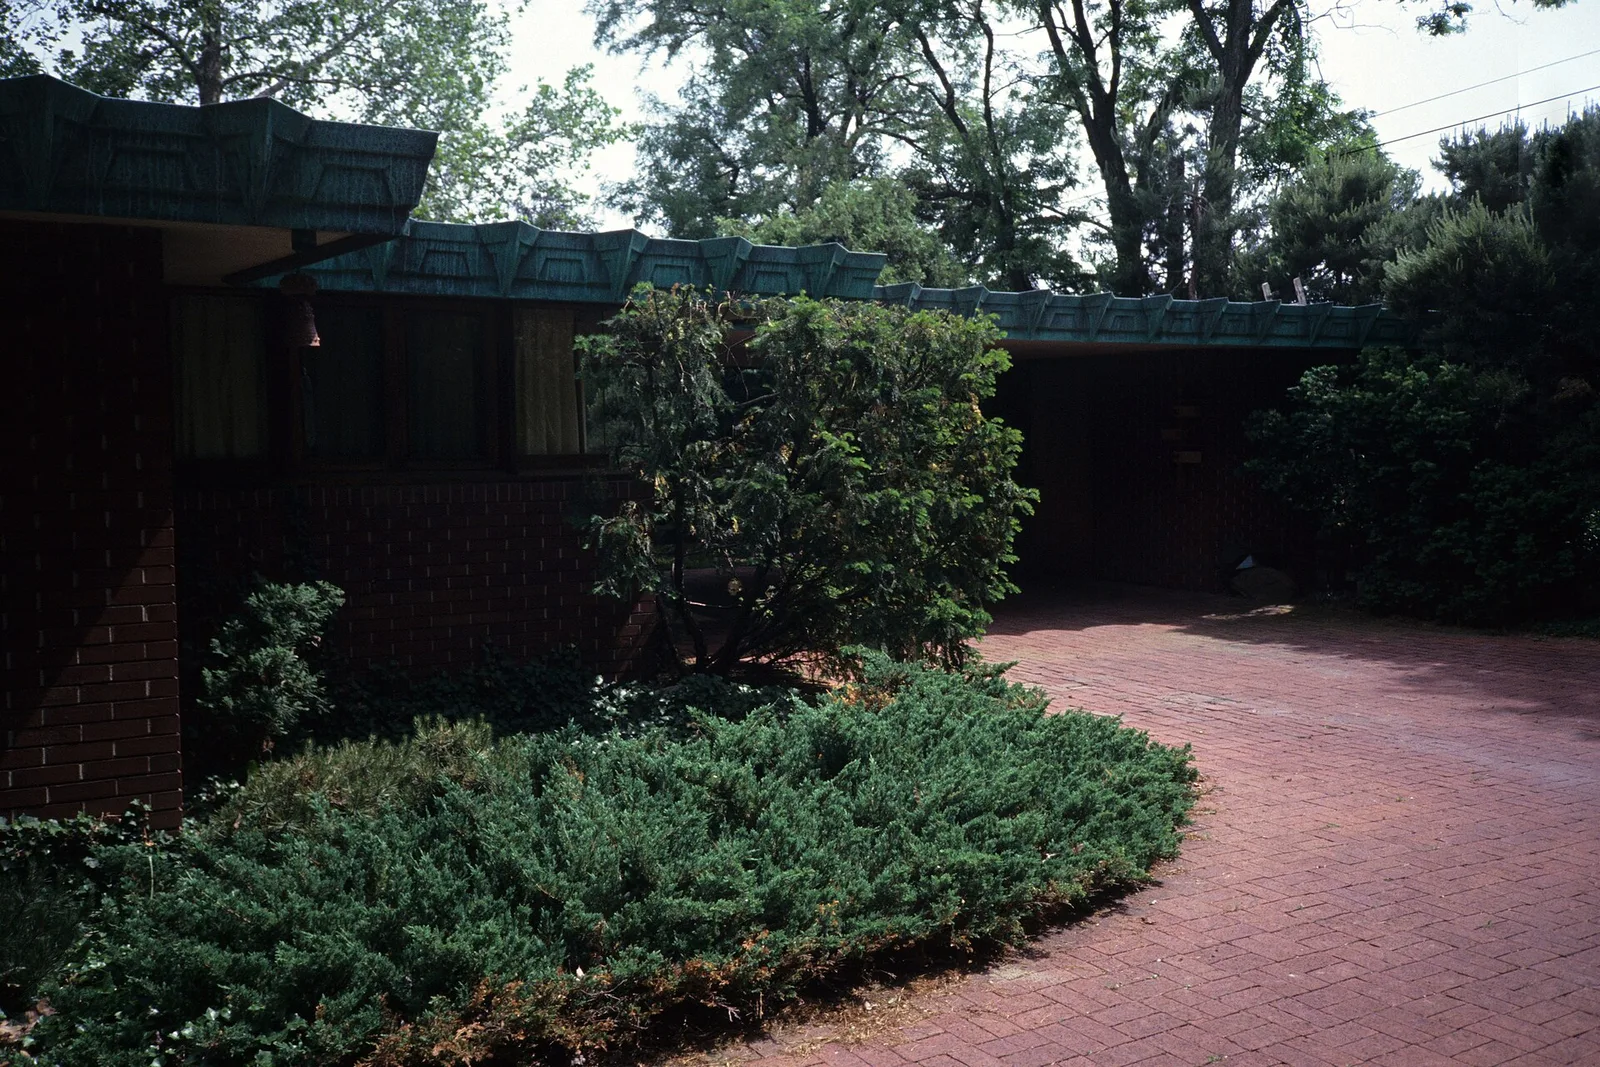
1301 Woodland Avenue; West Lafayette; Indiana; Tippecanoe; Driveway leading to porte cochere or carport. Shows landscaping designed by Frank Lloyd Wright. 1301 Woodland Avenue; West Lafayette; Indiana; Tippecanoe; Driveway leading to porte cochere or carport. Shows landscaping designed by Frank Lloyd Wright.
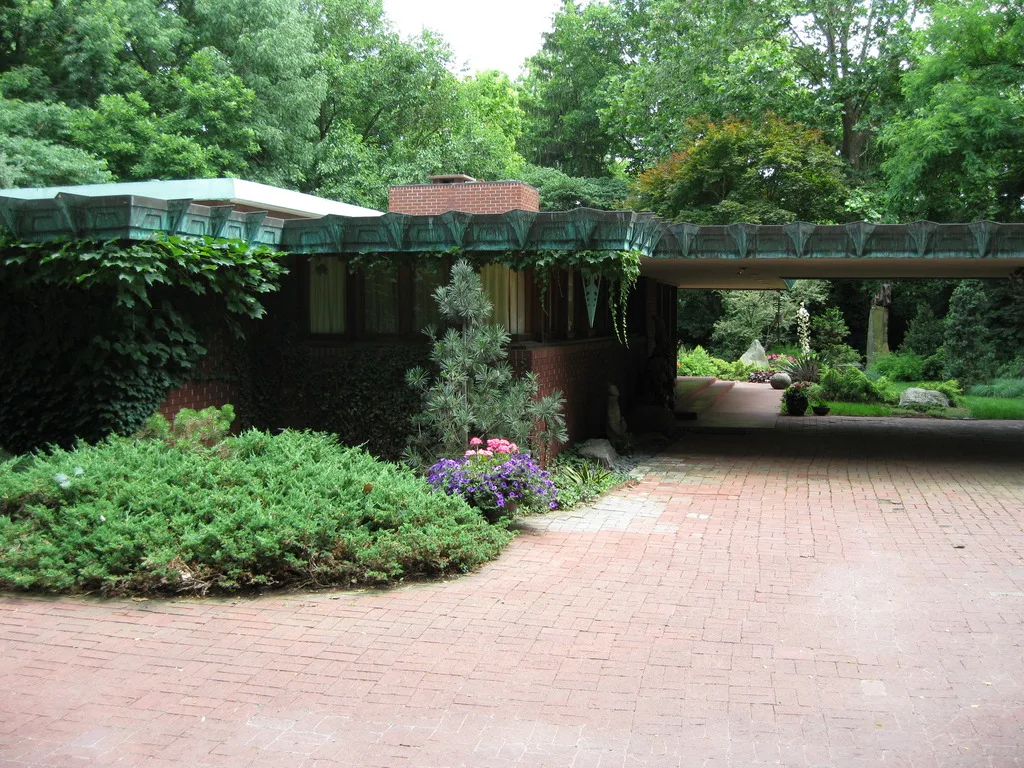
Samara (1956) by Frank Lloyd Wright in West Lafayette, Indiana
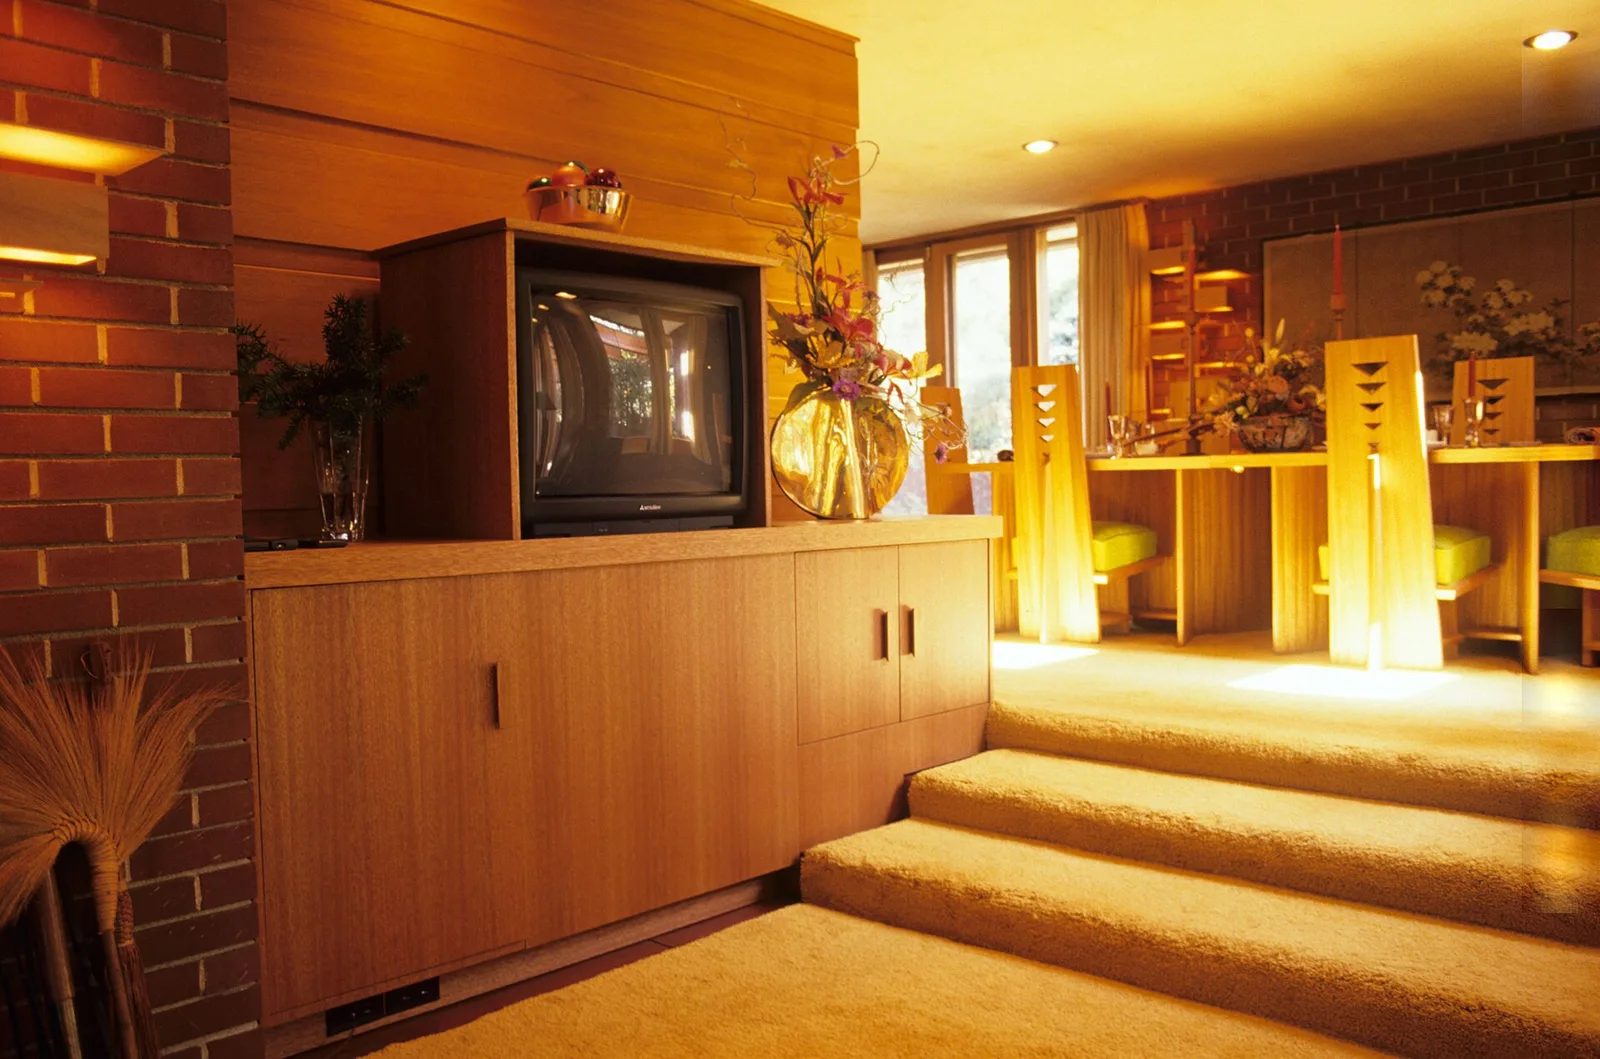
1301 Woodland Avenue; West Lafayette; Indiana; Tippecanoe; Dining room taken from living room. Television raises and lowers into cabinet by remote control. Furniture and TV cabinet designed by Frank Lloyd Wright. 1301 Woodland Avenue; West Lafayette; Indiana; Tippecanoe; Dining room taken from living room. Television raises and lowers into cabinet by remote control. Furniture and TV cabinet designed by Frank Lloyd Wright.
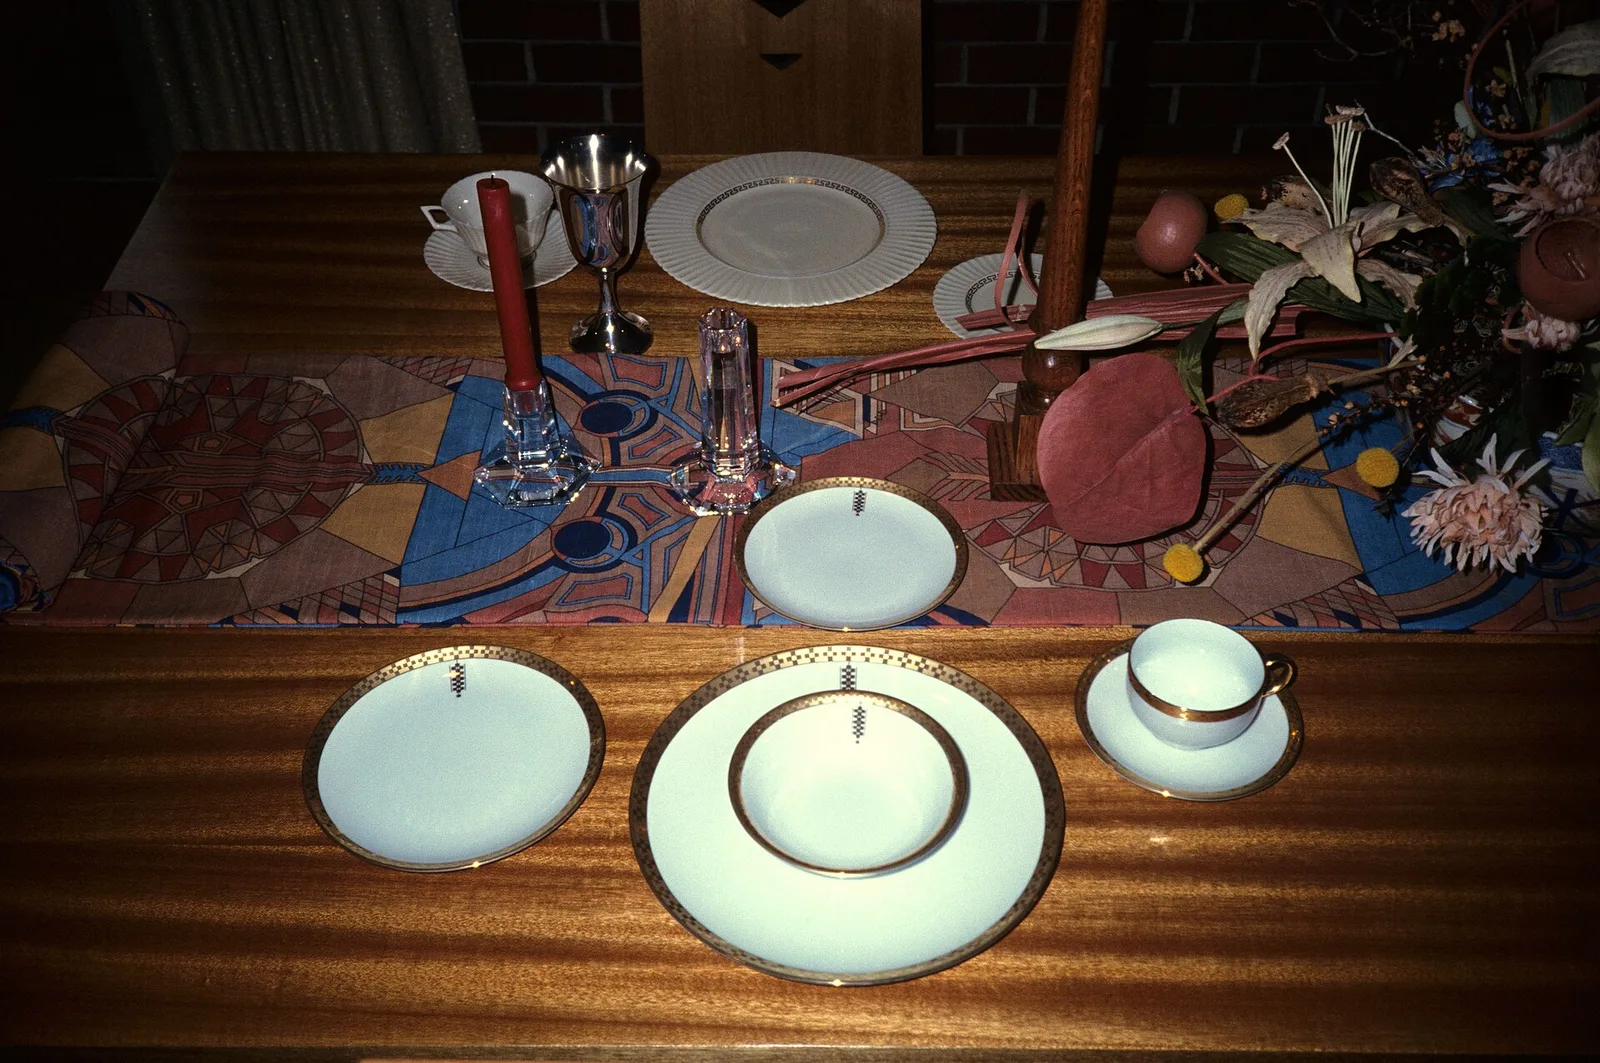
1301 Woodland Avenue; West Lafayette; Indiana; Tippecanoe; Frank Lloyd Wright-designed china for the Imperial Hotel. Table runner also designed by Wright. 1301 Woodland Avenue; West Lafayette; Indiana; Tippecanoe; Frank Lloyd Wright-designed china for the Imperial Hotel. Table runner also designed by Wright.
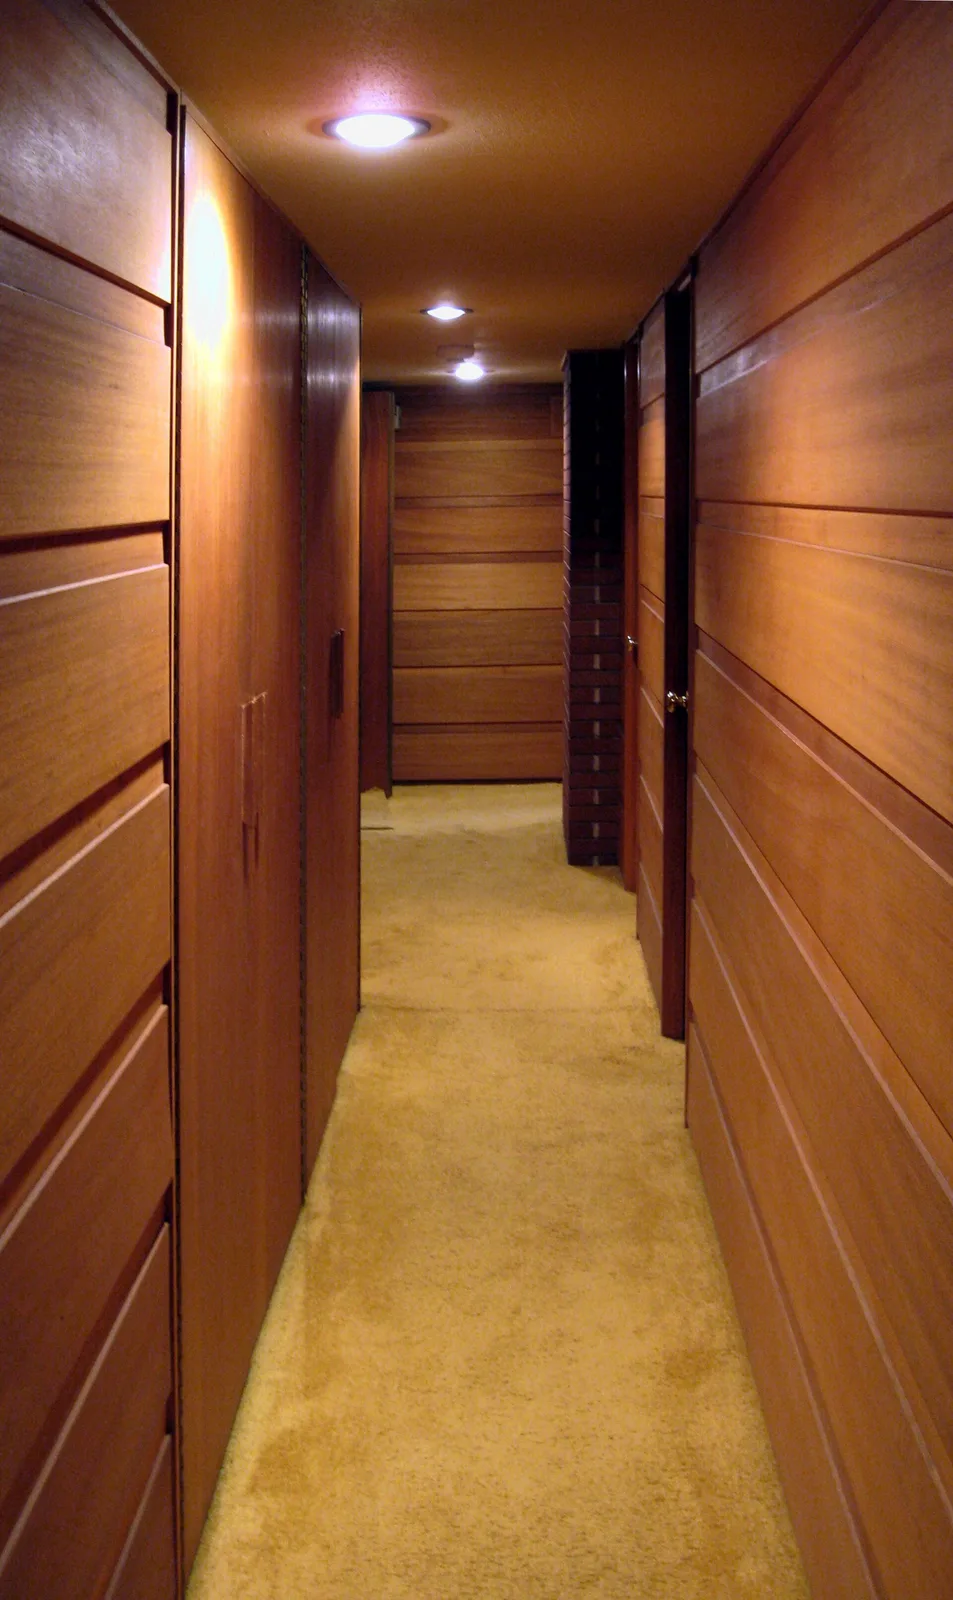
Samara (1956) by Frank Lloyd Wright in West Lafayette, Indiana
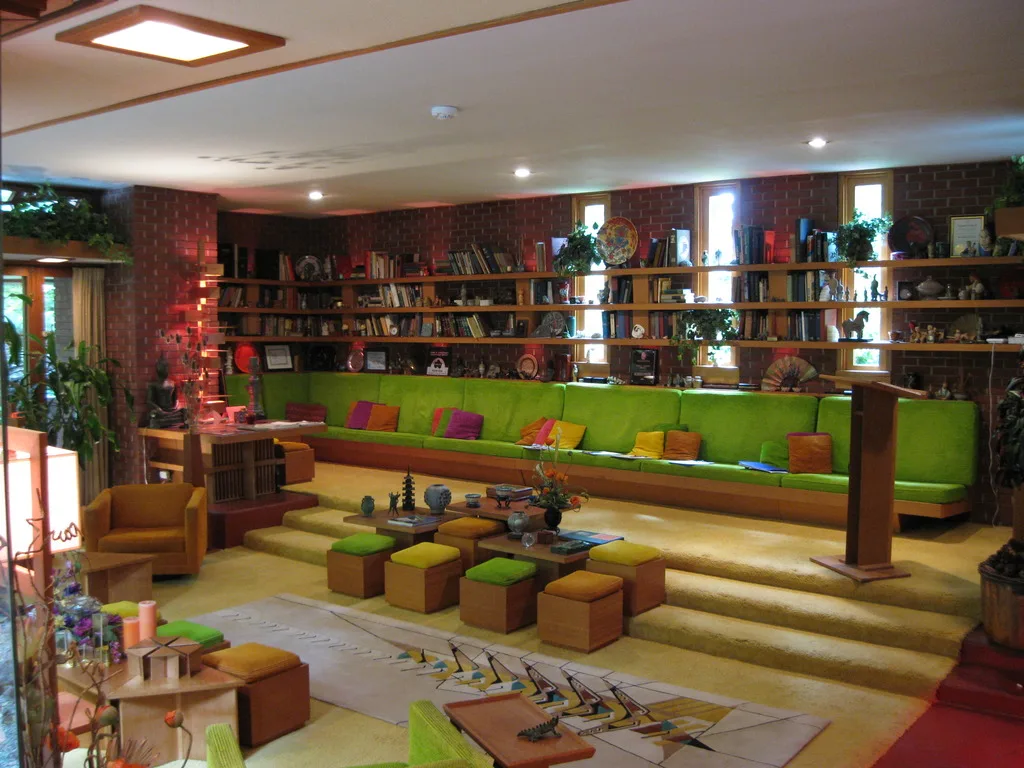
Samara (1956) by Frank Lloyd Wright in West Lafayette, Indiana
Architecture & history
Samara (a.k.a. the John E. Christian House) is a Usonian-style historic house museum in West Lafayette, Indiana, United States. Designed by Frank Lloyd Wright, Samara was completed in 1956 for Purdue University professor John E. Christian and his family. The single-story house spans about 2,200 square feet (200 m2) and uses materials such as brick, concrete, and glass. Its nickname comes from the samara, a type of winged seed that is depicted throughout the house's decorations. The house has been praised over the years for its Usonian-style decorations and is designated as a National Historic Landmark.
Samara occupies a sloping triangular site that spans about 1 acre (0.40 ha). Its landscape decorations include a driveway, lanai, ravine, living-room terrace, and courtyard garden. The facade is made of brick, mahogany, and plate glass. The roof is on two levels, divided by clerestory windows with mahogany boards, and there is a carport extending over the main entrance. The interior uses materials such as brick, concrete, glass, and mahogany and is arranged on a grid of 4-by-4-foot (1.2 by 1.2 m) squares. The entrance foyer leads to three bedrooms, two bathrooms, and a nursery to the northwest, along with a two-tiered living room to the southeast. The house also includes a dining room to the northeast and a workspace (consisting of a kitchen and laundry room) at the center.
John and his wife Catherine contacted Wright to design the house in 1950, but development took several years because the family was not in a rush to design the house. Design work began in 1953, and construction began in 1955; the family moved in on September 7, 1956. Because of the Christian family's monetary shortfalls, the design was not complete when they moved in, and various architectural elements were added over the decades. John Christian, who began giving tours of Samara in 1988, occupied the house until his death in 2015. Tours continued after John's death, and the house underwent renovations in the early 2020s.
Reference overview adapted from Wikipedia contributors under CC BY-SA 4.0. Formatting adapted for Arch Moods.
Browse all Wright records · Documented material specifications























