Built work
I.N. Hagan House (Kentuck Knob)
- Architect
- Frank Lloyd Wright
- Place
- Chalkhill, Pennsylvania, United States
- Construction
- 1953–56
- Design / archive date
- 1953
- Catalogue reference
- FLWFA 5410 / S.377
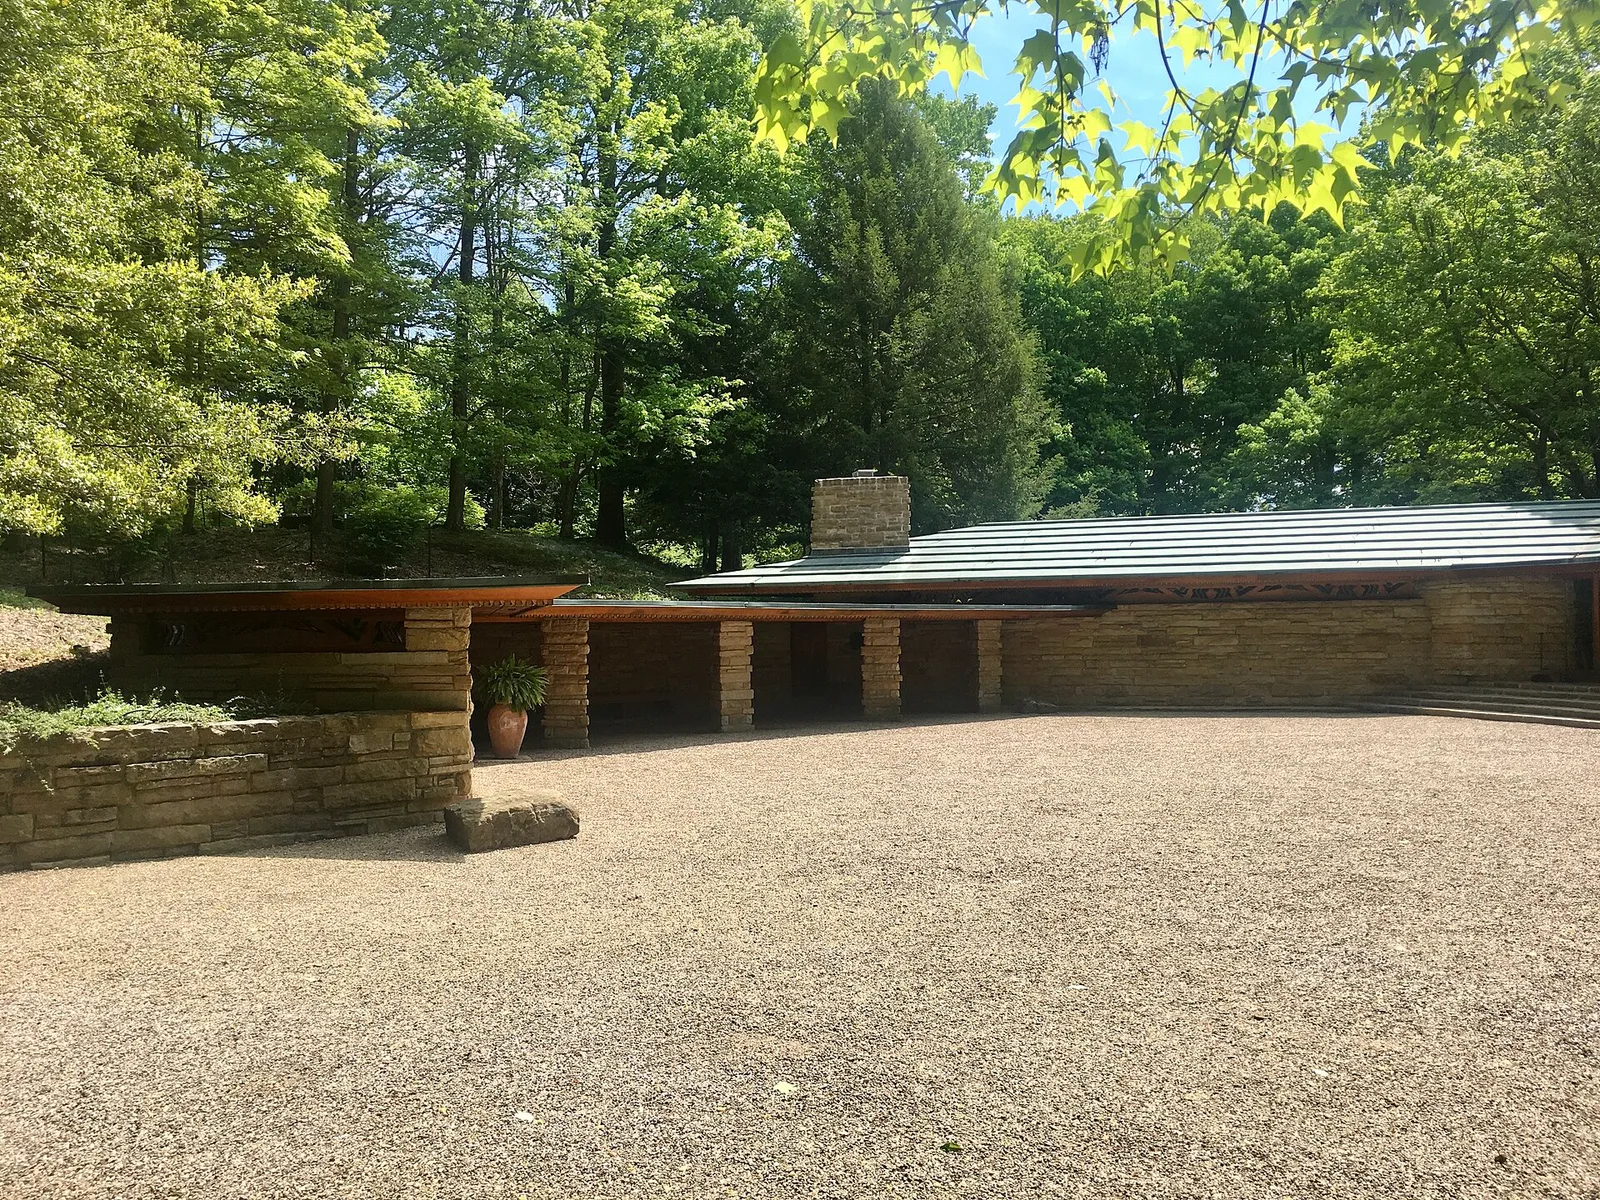
The north and northwest side of Kentuck Knob is where you'll find the main entrance (just off the right margin in this shot) as well as the carport (left and center).
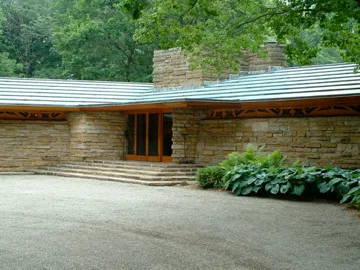
Picture of front entrance of Kentuck Knob, a Frank Lloyd Wright home in Stewart Township, PA
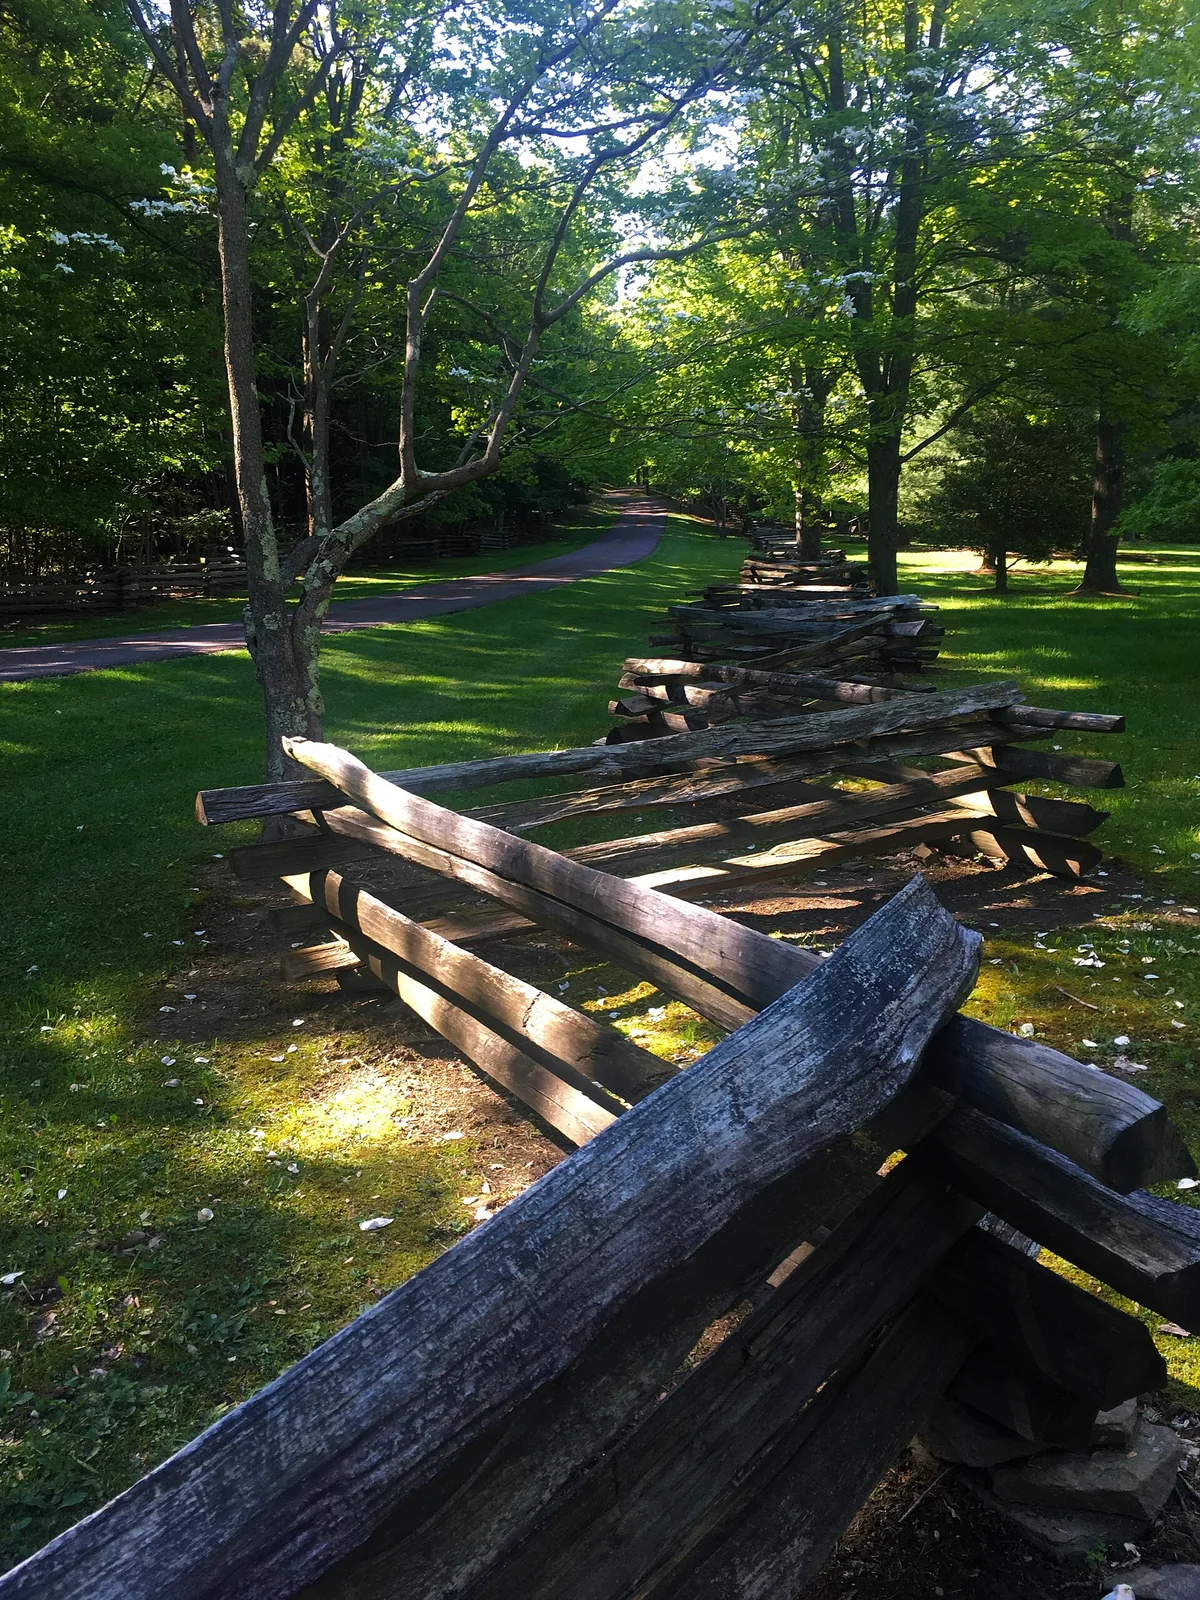
A split-rail fence extends parallel to the driveway at the entrance to Kentuck Knob.
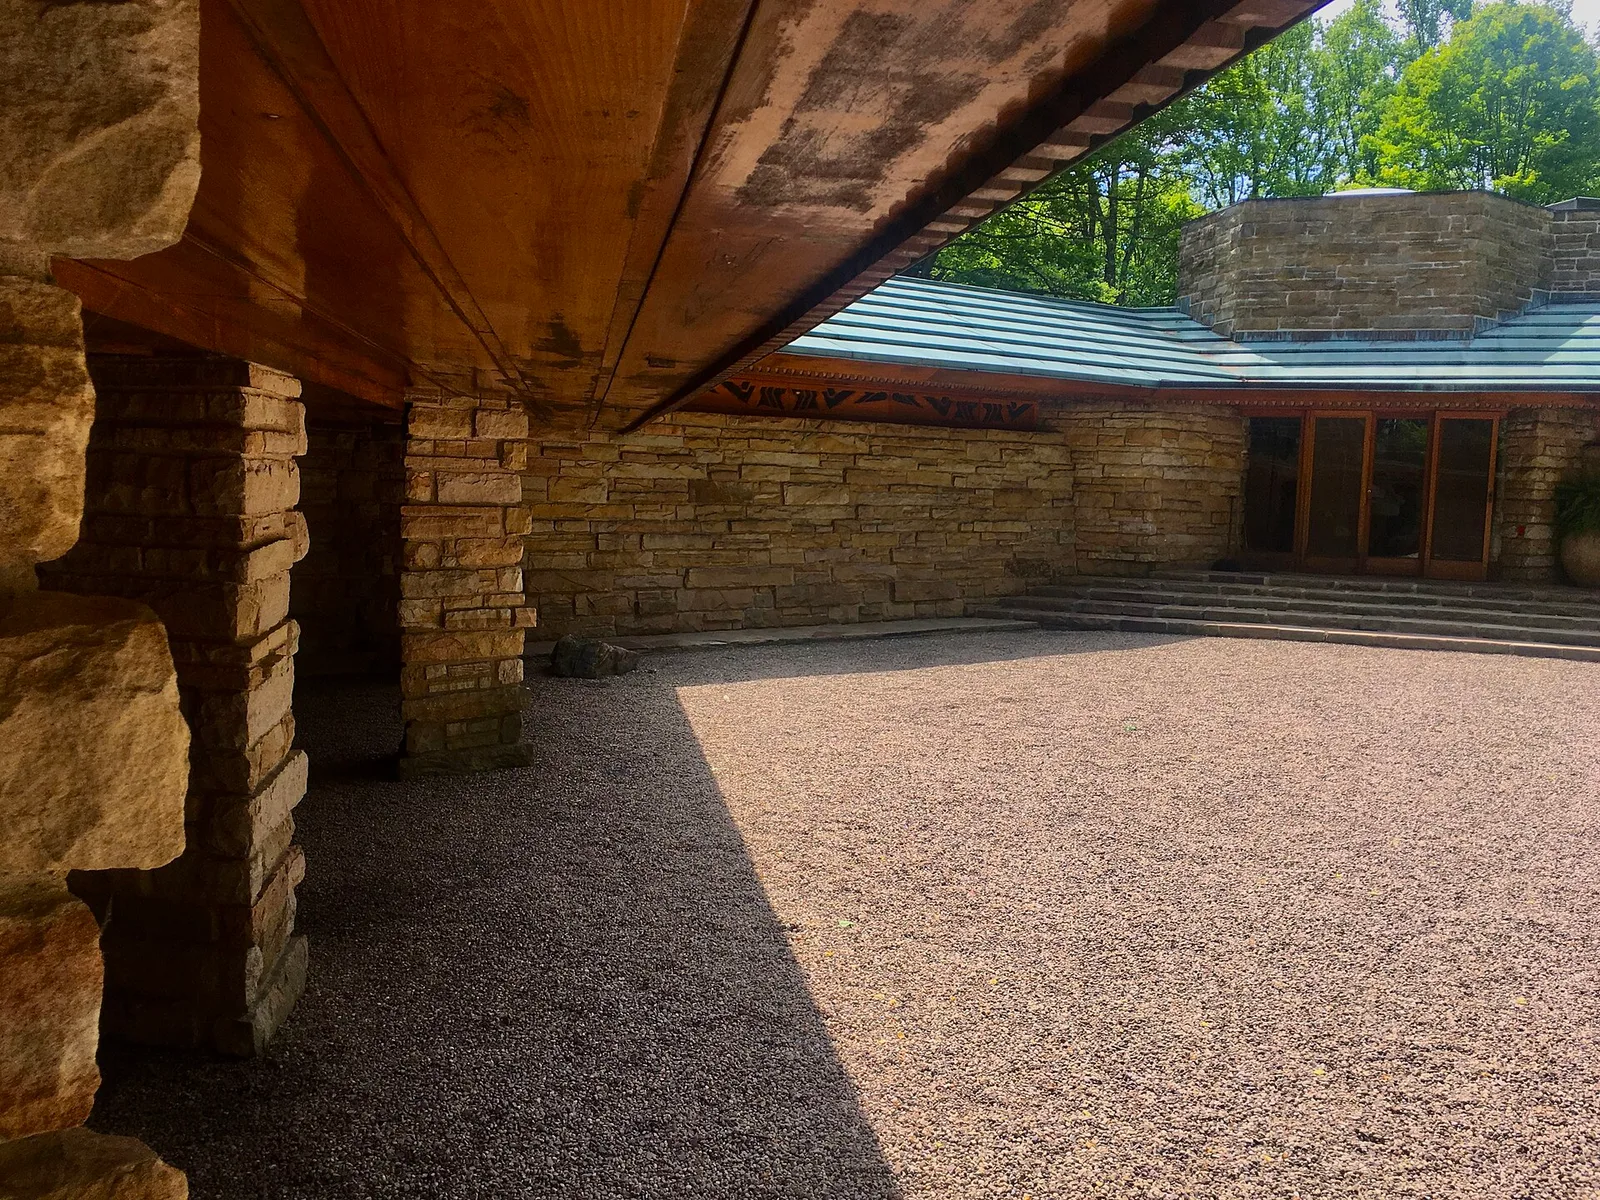
The carport (left) and main entrance (right) at Kentuck Knob. it really does look like a Frank Lloyd Wrightian take on something you'd see in The Flintstones.
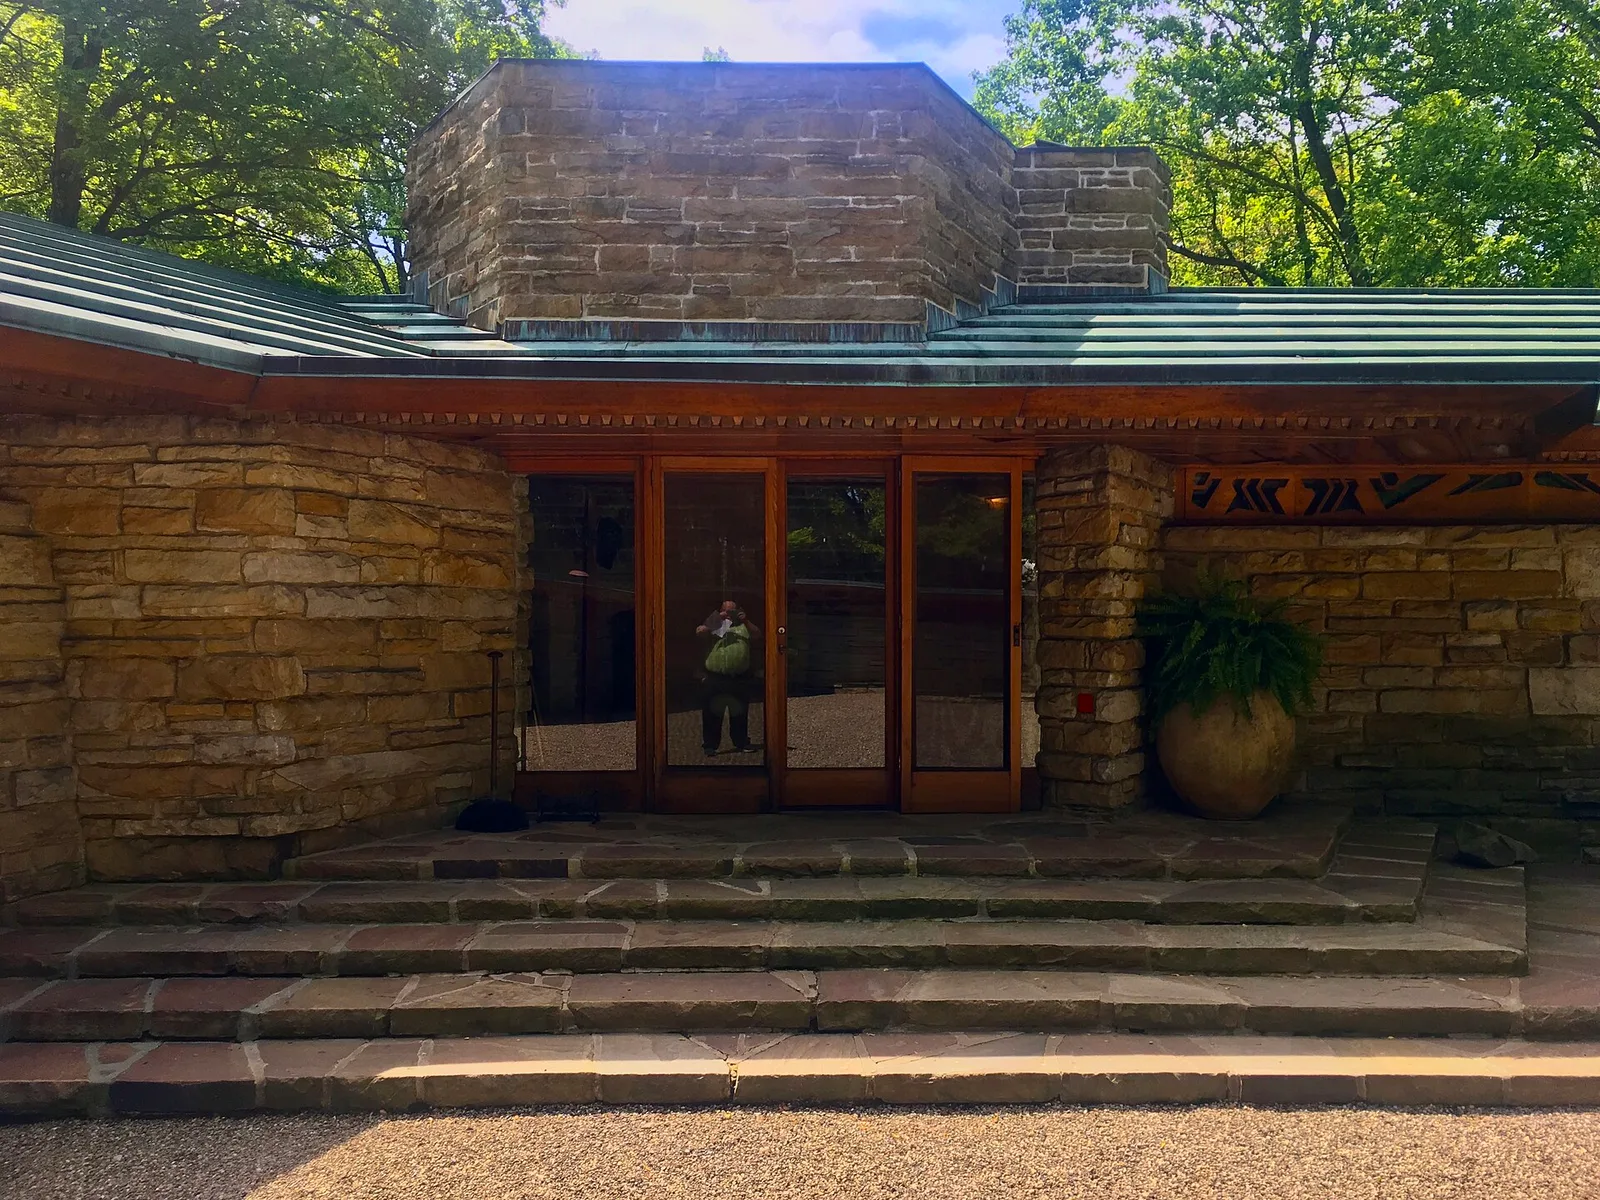
The main entrance to Kentuck Knob, with a low stairway in front, the kitchen roof rising behind it, and yours truly reflected in the glass.
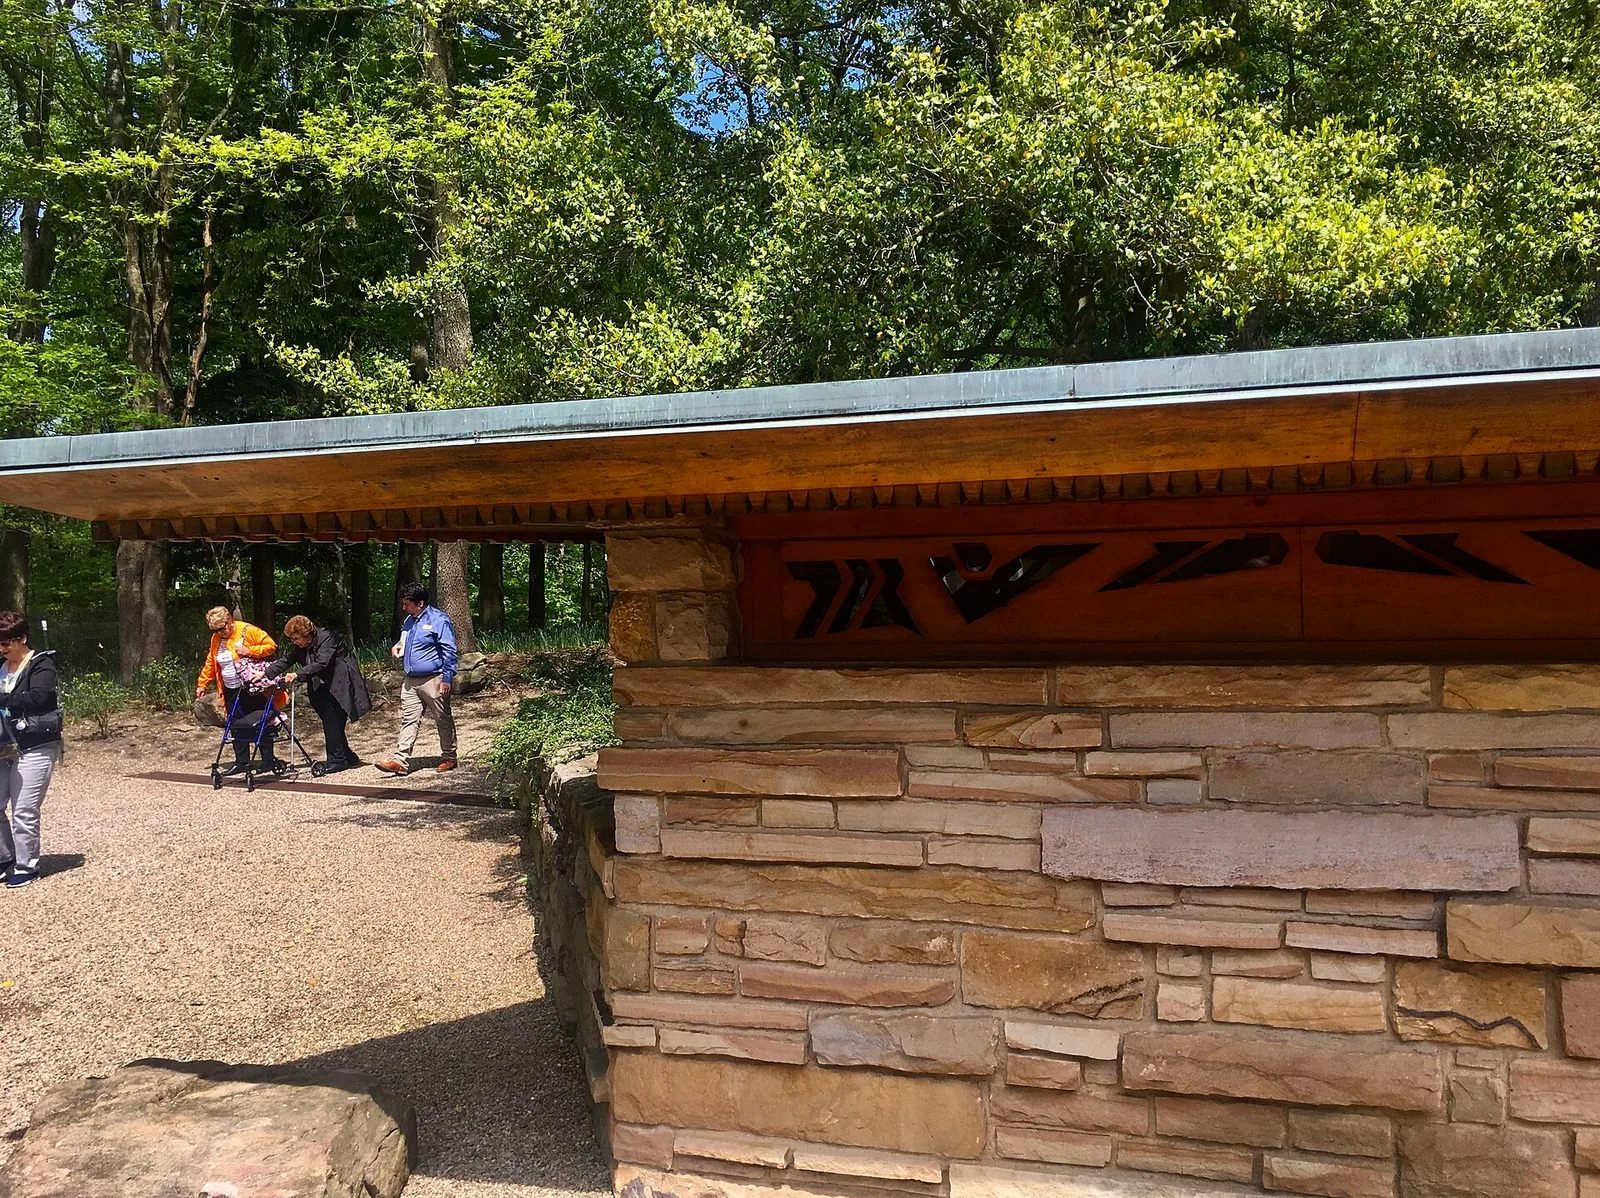
Custom-designed original ironwork on the façade of Kentuck Knob's carport.
Picture of skylights on deck of Kentuck Knob, a Frank Lloyd Wright home in Stewart Township, PA
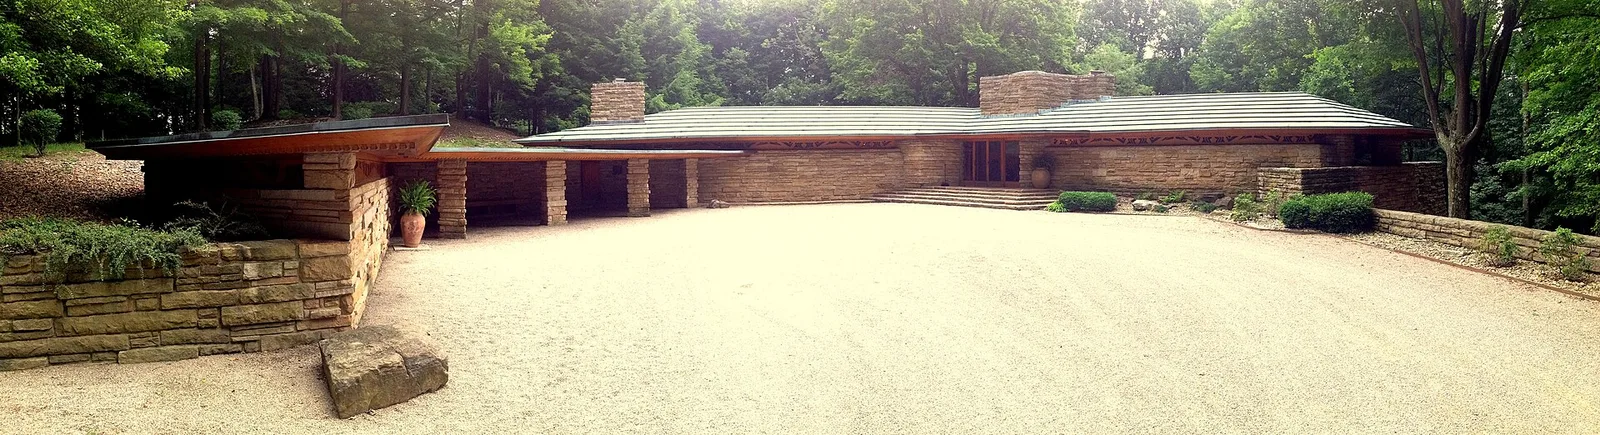
Kentuck Knob, designed by Frank Lloyd Wright.
Architecture & history
Kentuck Knob (also known as the Hagan House) is a house in Stewart Township within Fayette County, Pennsylvania, United States. Designed by the architect Frank Lloyd Wright in the Usonian style, the residence was built for Isaac Newton "I. N." Hagan, the owner of a local ice-cream firm, along with his wife, Bernardine. It is built on the southern slope of a knoll known as Kentuck Knob, overlooking the Youghiogheny River gorge. The name of the house and knoll is derived from Little Kentuck, a hill in Fayette County named by an 18th-century settler who was planning to move to Kentucky. The house is a designated National Historic Landmark.
I. N. and Bernardine Hagan had learned of Wright's work through Edgar J. Kaufmann, a businessman who had hired Wright to design the Fallingwater house in Fayette County. The Hagans purchased 79 acres (32 hectares) of land near Uniontown, Pennsylvania, in July 1953 and asked Wright to design a Usonian home for them. Despite being busy with multiple other projects, Wright agreed to design a house at Kentuck Knob, which was completed in 1956. The Hagans lived at Kentuck Knob until 1986, when they sold the property to the British nobleman Peter Palumbo, Baron Palumbo. Shortly afterward, the house was damaged by a fire, prompting the Palumbo family to renovate the house. Kentuck Knob has been open to the public for tours since 1996, and a visitor center there was completed in 2003.
The estate, accessed by a driveway from Pennsylvania State Route 2010, includes approximately 8,800 trees and a sculpture garden for the Palumbo family's art collection. The house is made of redwood and locally-quarried stone, with an overhanging copper roof and two exterior terraces. It is laid out around a hexagonal floor plan, which consists of two wings that partially surround a courtyard, converging at a hexagonal core. The interior covers 2,300 square feet (210 square metres) and consists of seven rooms in an open plan arrangement. The kitchen, within the house's core, is surrounded by a living room to the west and a dining room to the west. Three bedrooms extend northeast of the core and are partially embedded into the hillside. The house's carport, which includes an art studio, is attached to the bedroom wing.
Reference overview adapted from Wikipedia contributors under CC BY-SA 4.0. Formatting adapted for Arch Moods.
Browse all Wright records · Documented material specifications























