Built work
Don E. Lovness Studio & Cottage
- Architect
- Frank Lloyd Wright
- Place
- Stillwater, Minnesota, United States
- Construction
- 1958
- Design / archive date
- 1955
- Catalogue reference
- FLWFA 5507 / S.391
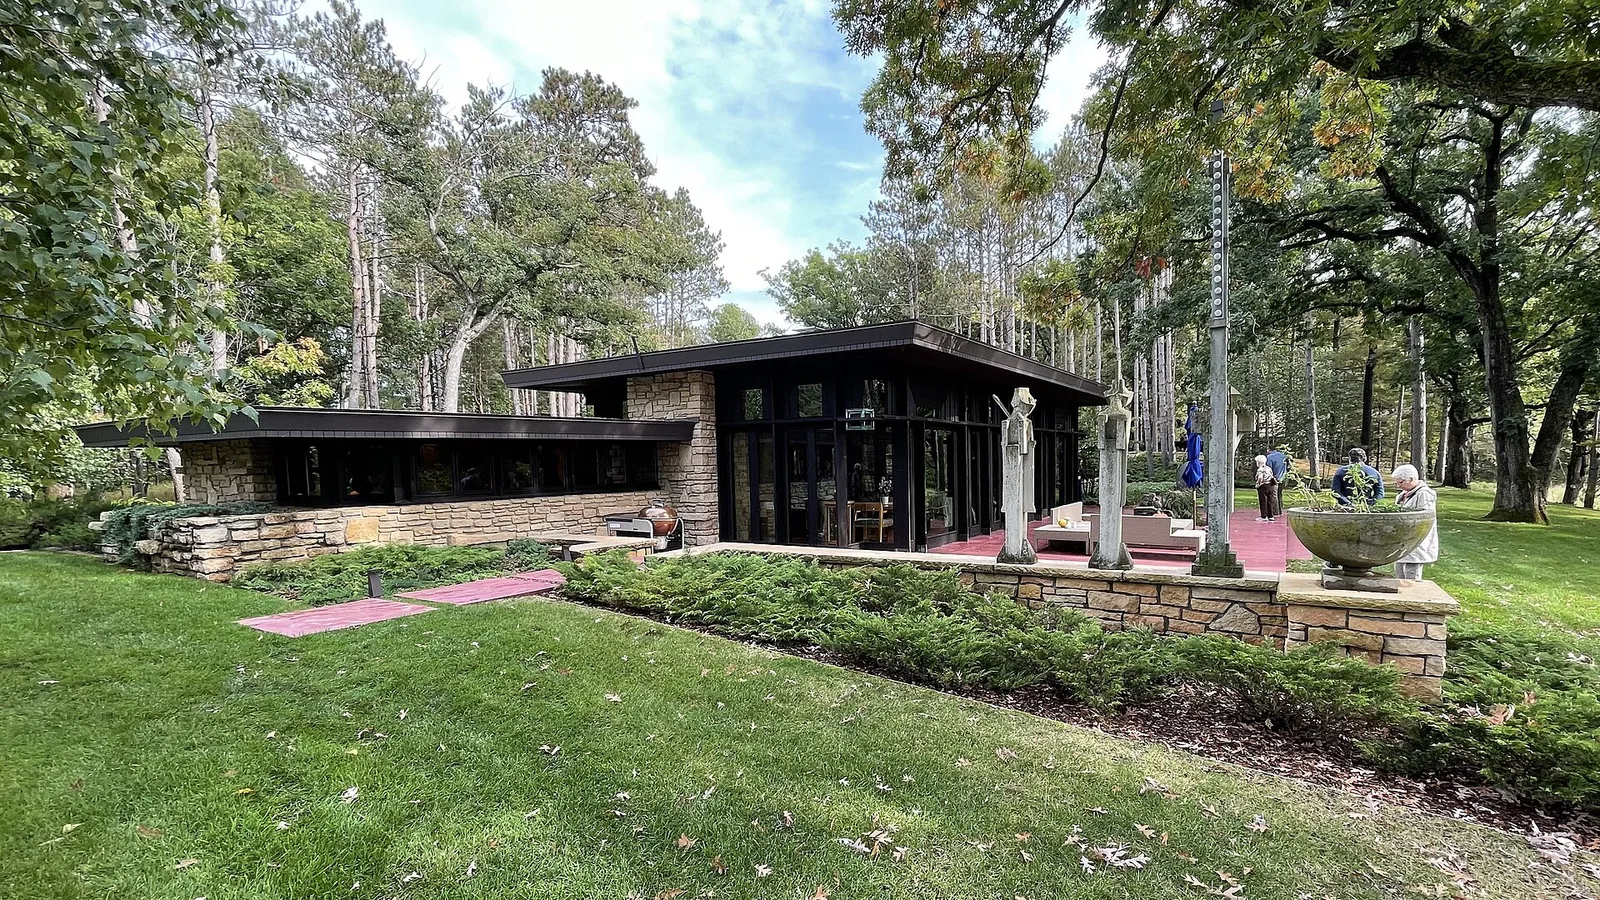
The two-bedroom "studio" portion of Frank Lloyd Wright 's Don E. Lovness Studio & Cottage (1958), Grant, Minnesota . The cottage, not in photo, was completed in 1972 and is not the original design by Wright. The landscaping (including patio of the Studio) was designed far later by someone trying very, very hard to be like FLW's style.
The documented record
Don Lovness house (Stillwater, Minnesota).. The catalogue sources below document this work; a longer reference overview is not available in this edition.
Studio completed in 1958 Cottage built 1972, but is not FLW's original design.
Research notes
The Lovness estate demonstrates why a restoration record needs to say which building and which period it concerns.
Owner Ted Muntz’s account, published by the Building Conservancy, describes work on the Studio and explains the balance between retaining Wright’s design and accommodating later domestic life.
The named Sansin wood finish and replacement floor products belong to that renovation narrative. They are evidence of later choices, not products specified by Wright. Nor should a Studio treatment automatically be attributed to the separate Cottage.
What the sources do not establish
- Later products are not described as original Wright specifications.
- The Studio account does not establish matching treatment throughout the Cottage.
Sources & evidence
- Frank Lloyd Wright Building Conservancy — owner Ted Muntz on Lovness restoration
Modern renovation of the Studio; Sansin SDF finish and replacement floor-sealer system; distinguish later choices from Wright specifications.
Research checked 2026-11-02 · Editorial policy & corrections
Browse all Wright records · Documented material specifications
Documented materials
Verified project and conservation specifications. This is a partial record; original and later conservation phases are distinguished.
Sansin SDF wood finish
- Used for
- Exterior Douglas fir woodwork
- Product
- SDF
- Manufacturer
- Sansin
- Finish
- Two coats
- Phase
- Studio renovation begun in 2016; owner account published for 2023 conference
Applies to the Studio, not the separate cottage. Replacement treatment over the earlier creosote.
Specification evidence
Checked 2026-10-30
Bright Kure & Seal
- Used for
- Replacement concrete floor sealer
- Product
- Bright Kure & Seal
- Manufacturer
- TK Products
- Phase
- Studio renovation begun in 2016; owner account published for 2023 conference
Studio renovation material, not the original floor treatment.
Specification evidence
Checked 2026-10-30
Hard as Nails floor finish
- Used for
- Finish applied after curing the replacement floor sealer
- Product
- Hard as Nails
- Manufacturer
- Betco
- Phase
- Studio renovation begun in 2016; owner account published for 2023 conference
Specification evidence
Checked 2026-10-30
SharkGrip slip-resistant additive
- Used for
- Additive in the Studio floor sealer
- Product
- SharkGrip
- Manufacturer
- H&C
- Phase
- Studio renovation begun in 2016; owner account published for 2023 conference
The owner does not give a fixed mixing ratio.
Specification evidence
Checked 2026-10-30























