Built work
William Cass House (Crimson Beech)
- Architect
- Frank Lloyd Wright
- Place
- Staten Island, New York, United States
- Construction
- 1959
- Design / archive date
- 1956
- Catalogue reference
- FLWFA 5518 / S.409.2
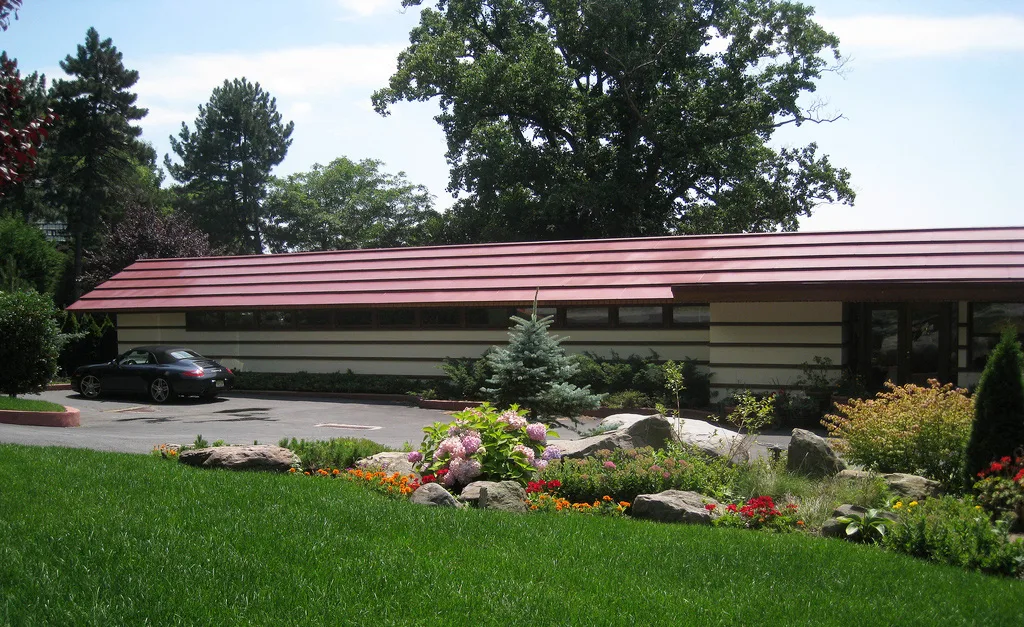
" Crimson Beech " also known as the William Cass House (1959) by w:Frank Lloyd Wright in Staten Island, NY
Architecture & history
The Crimson Beech (also known as the Cass House) is a house designed by Frank Lloyd Wright at 48 Manor Court in the Lighthouse Hill neighborhood of Staten Island in New York City. Its original owners, Catherine and William Cass, ordered a kit house from Marshall Erdman in Madison, Wisconsin; the kit was shipped to Staten Island where it was assembled in 1959. It is the only residence designed by Wright in New York City and one of eleven Marshall Erdman Prefab Houses to be built. The particular model is known as the Prefab #1.
The house features a combined kitchen and family room, a sunken living room with a cathedral ceiling, and a gallery that leads to four bedrooms. All interior walls are paneled in Philippine mahogany, with raised horizontal bands set about a foot apart.
The house is a long and low L shape, with wide hip roofs. The exterior, red brick and largely clad in cream-colored Masonite, is similarly striped with redwood battens that emphasize the low-slung lines. The front of the house has one story, while the rear, because of the sloping site, has two. The roof is made of terne.
At the time of construction, the components of the house cost $20,000 and assembly cost a further $35,000. The house was declared a landmark in August 1990 and the original owners resided there until 1999 when it was sold. It remains in private hands.
Reference overview adapted from Wikipedia contributors under CC BY-SA 4.0. Formatting adapted for Arch Moods.
Browse all Wright records · Documented material specifications























