The architect’s atlas · 1867–1959

Frank Lloyd Wright’s works atlas

Buildings, landscapes and unrealised ideas. Explore a lifetime of work, one place at a time.

Back to the atlas →

Built work

Robert H. Sunday House

Architect
Frank Lloyd Wright
Place
Marshalltown, Iowa, United States
Construction
1957
Design / archive date
1955
Catalogue reference
FLWFA 5522 / S.393

Architecture & history

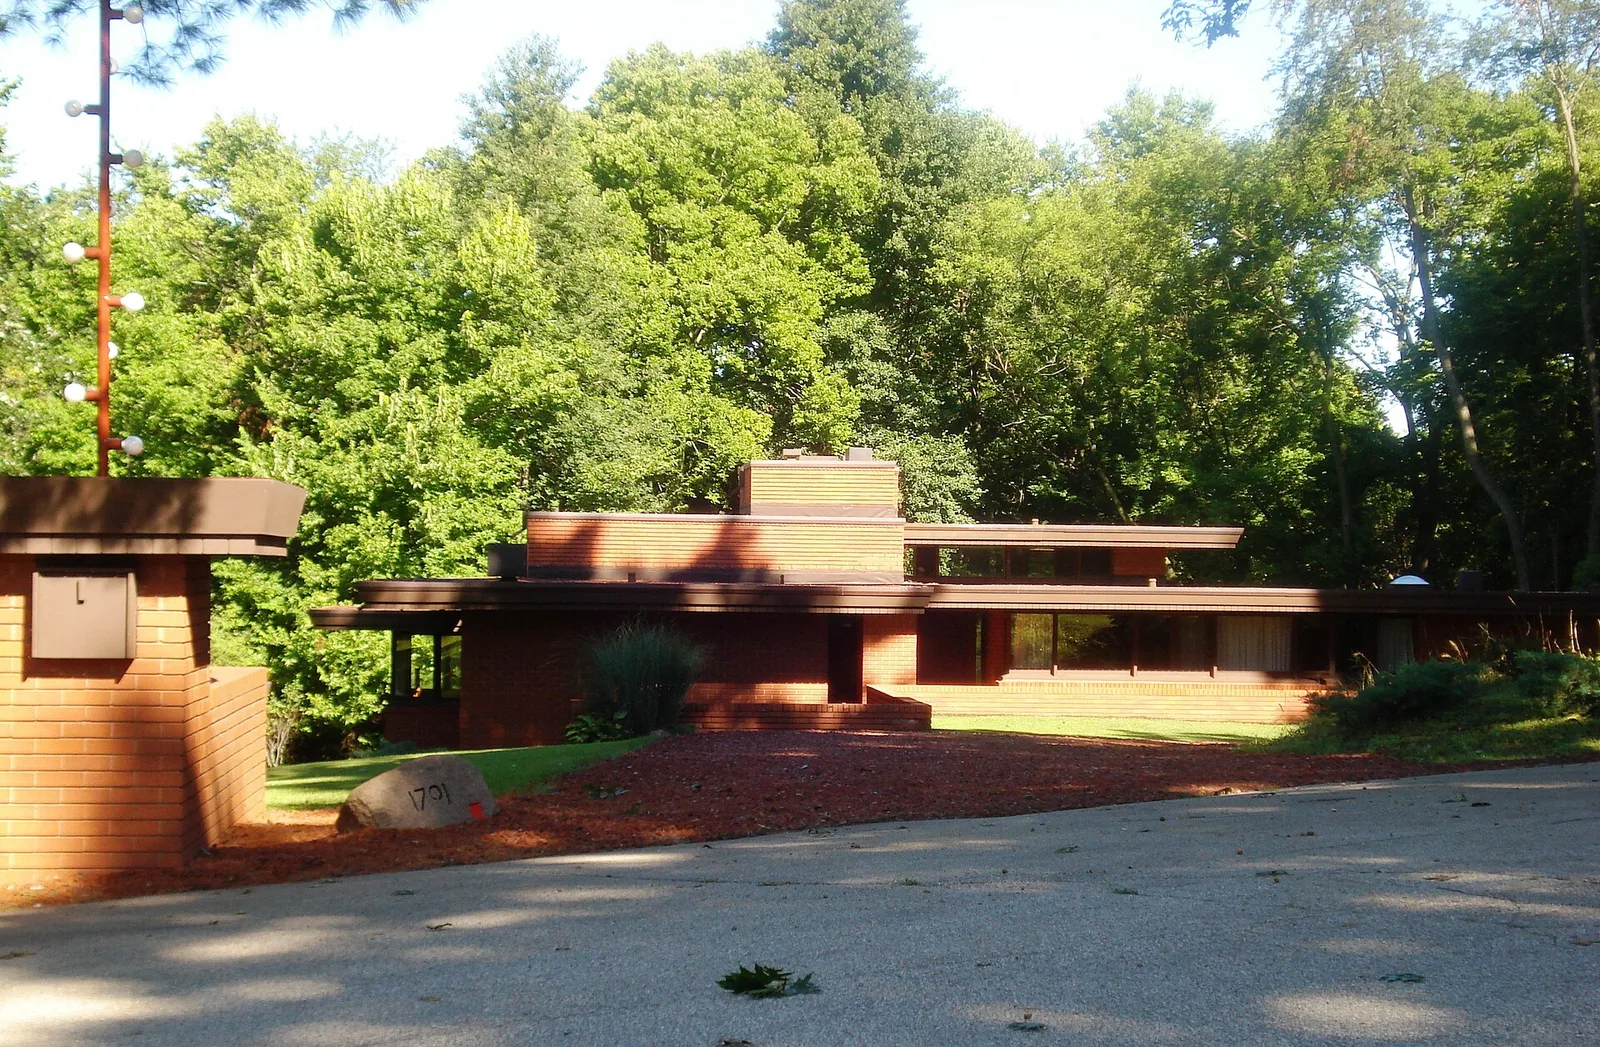
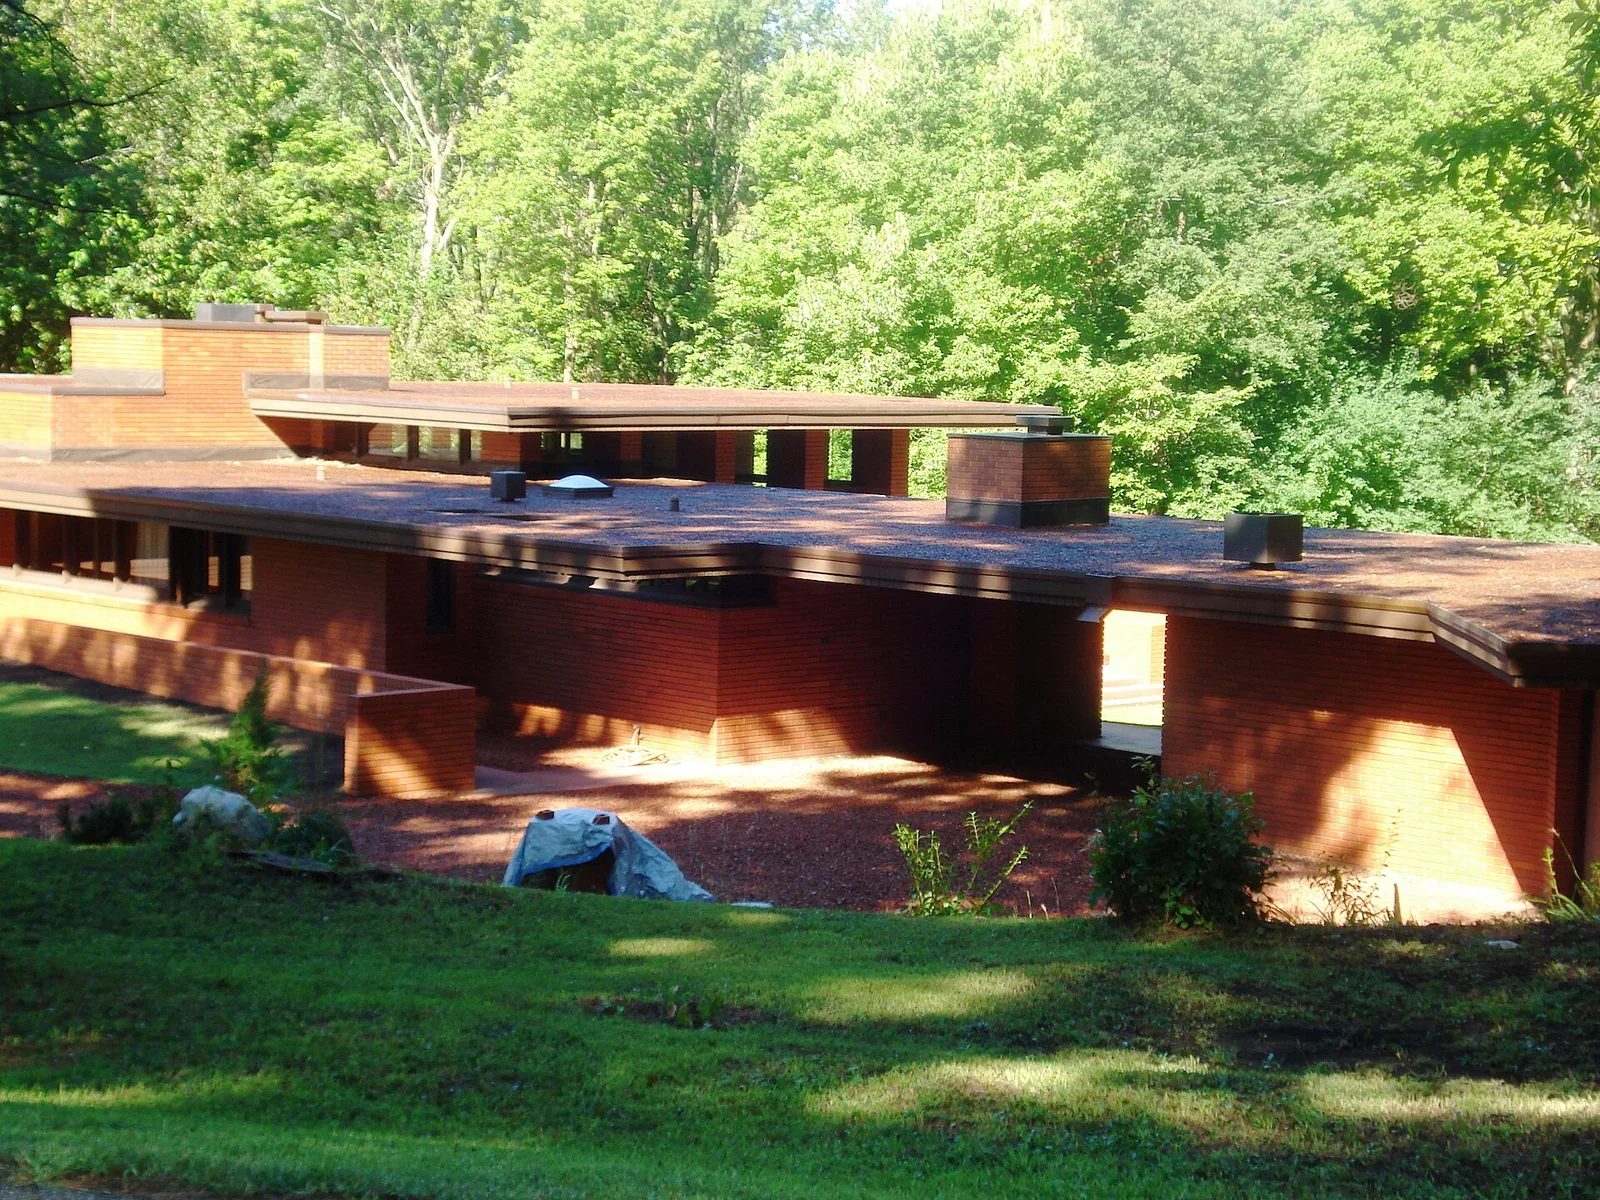
The Robert H. Sunday House is located in Marshalltown, Iowa, United States. It was designed by Frank Lloyd Wright in the Usonian style, and was listed on the National Register of Historic Places in 1988. Initially the Sundays choose the Usonian Automatic, a natural concrete block model, for their home. When it provided unworkable, Wright sent the plans for this house. In style and materials it is very similar to the 1953 Usonian Exhibition House. It was the sixth of seven houses designed by Wright and built in this style in Iowa. Sunday, who owned Marshall Lumber in Marshalltown, acted as his own general contractor. In fact, he and his wife did much of the work themselves. It is also believed to be last of this style built in brick. John H. "Jack" Howe, a Wright assistant who supervised the initial construction, designed an addition to this house in 1970 that conforms seamlessly with the original. It includes the family room, family room terrace, and the dining room. The original house followed an L-shaped plan, and with the addition it is now a T-shaped plan. Howe had previously designed (1964) the building for Sunday's business.

Reference overview adapted from Wikipedia contributors under CC BY-SA 4.0. Formatting adapted for Arch Moods.

Browse all Wright records · Documented material specifications

Catalogue & archival references

A world of Wright.

Loading documented locations…

Preparing the atlas…

Filled markers use published building coordinates; outlined markers are approximate city locations. Historical markers may identify a former site. Many buildings are private homes. Map & catalogue sources

Loading the catalogue…

Entries include buildings, alterations, project variants and unbuilt designs—not a count of surviving buildings. Design dates and construction dates are shown separately.

The works.

Taliesin West

Taliesin West

Scottsdale, Arizona, United States

Built work · 1937

Unity Temple

Unity Temple

Oak Park, Illinois, United States

Built work · 1907–08

Taliesin III

Taliesin III

Spring Green, Wisconsin, United States

Built work · designed 1925

Unity Chapel

Unity Chapel

Spring Green, Wisconsin, United States

Built work · 1886

Complete works directory

A catalogue with its sources open.

This atlas combines the Avery architectural drawing inventory with a published building index. Individual profiles link to their references. An archive record does not, on its own, establish that a building was constructed. Unknown construction dates and missing photographs are marked explicitly; unbuilt schemes are never presented as completed buildings.

Longer reference overviews and building-index material are adapted from Wikipedia contributors under CC BY-SA 4.0. Each photograph has its own creator, source and reuse licence. Restricted architectural drawings are linked to their archive rather than reproduced.

Research edition: 30 October 2026. Building access and visiting arrangements can change; consult the relevant site before planning a visit.

Project photograph