Built work
C.E. Gordon House
- Architect
- Frank Lloyd Wright
- Place
- Wilsonville, Oregon, United States
- Construction
- Completed 1963
- Design / archive date
- 1957
- Catalogue reference
- FLWFA 5710 / S.419
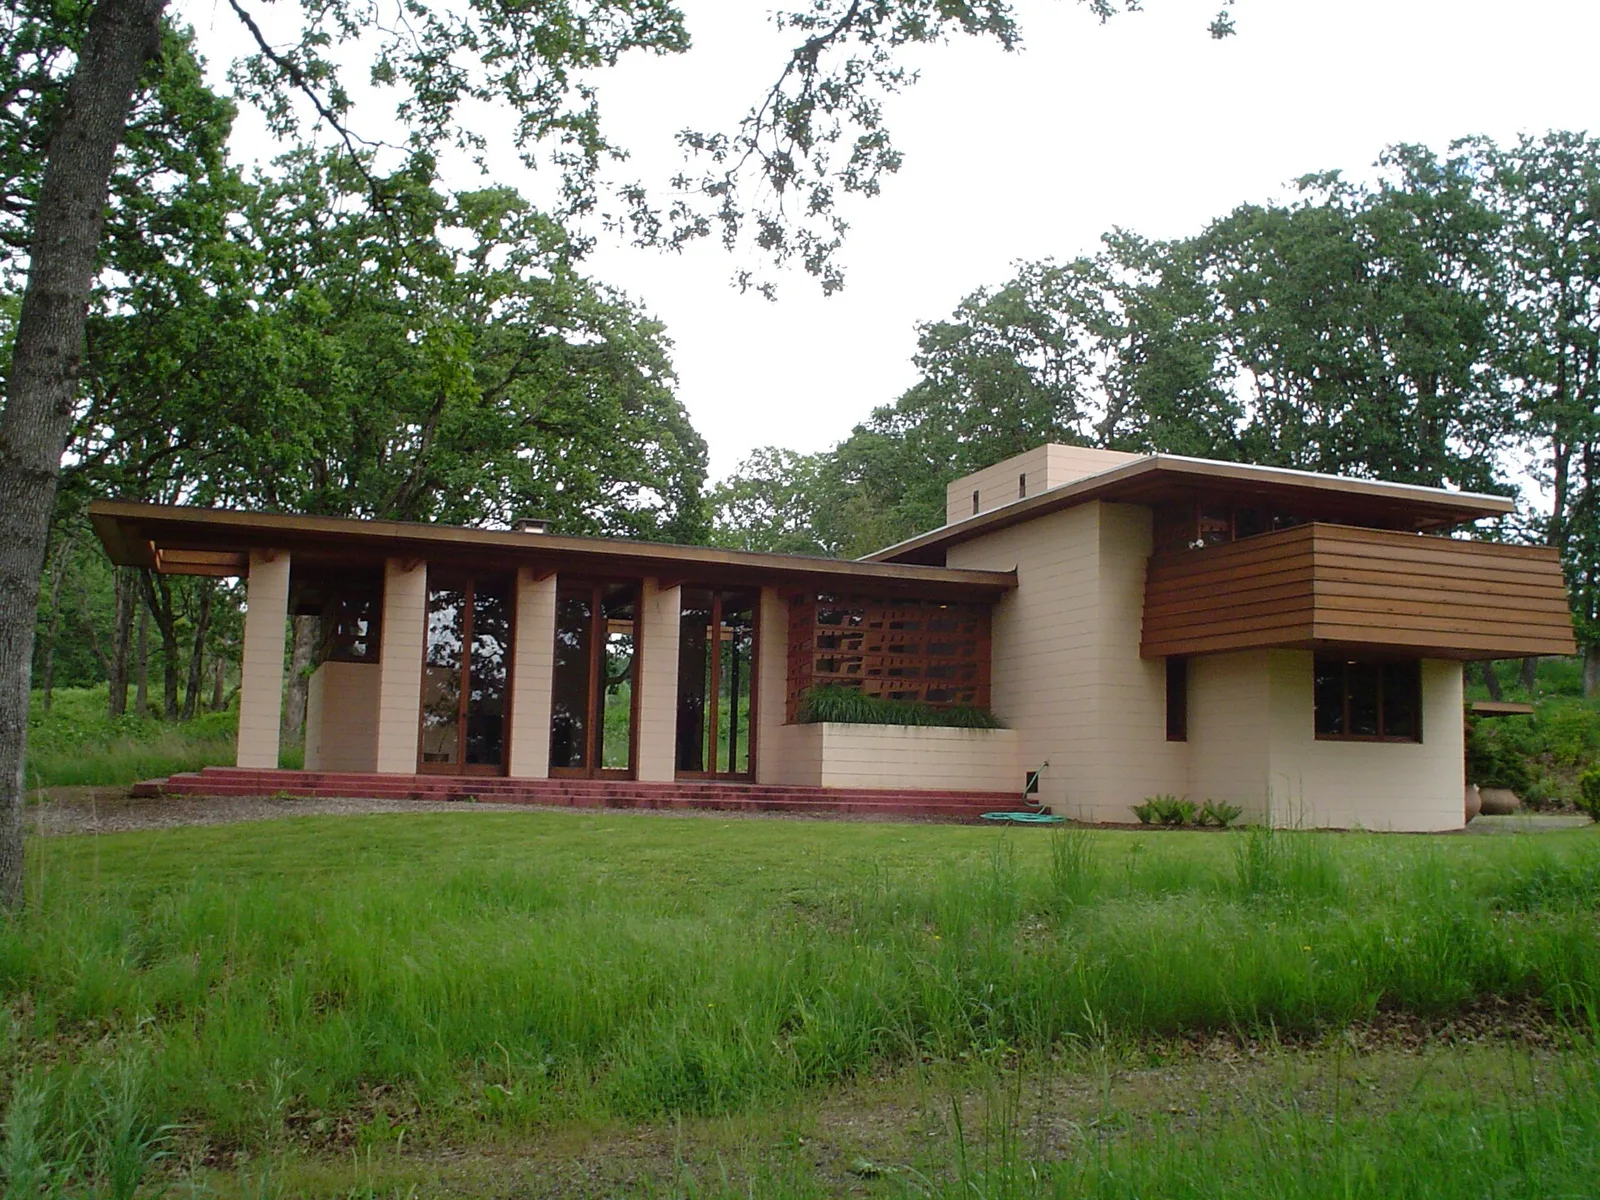
The Gordon House by architect Frank Lloyd Wright , located in Silverton, Oregon , United States .
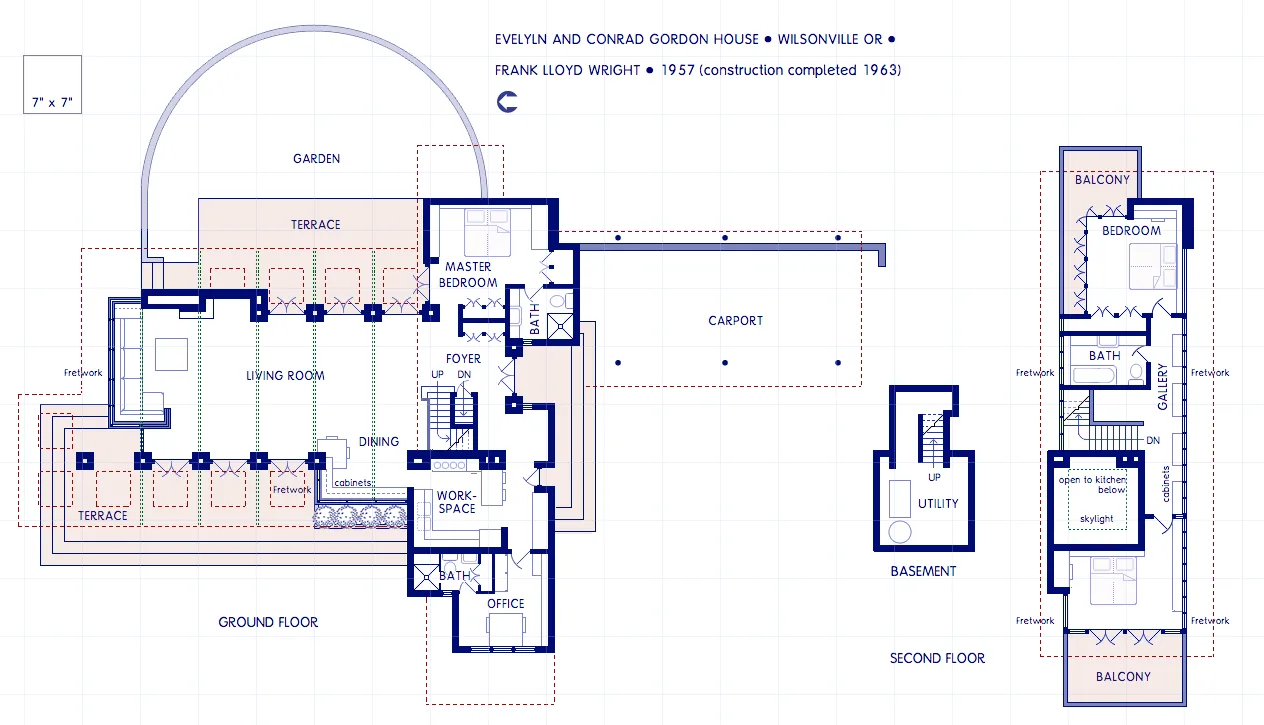
Floor plans of the Evelyn and Conrad Gordon House, Silverton OR, formerly Wilsonville OR. Designed by Frank Lloyd Wright in 1957, construction completed in 1963.
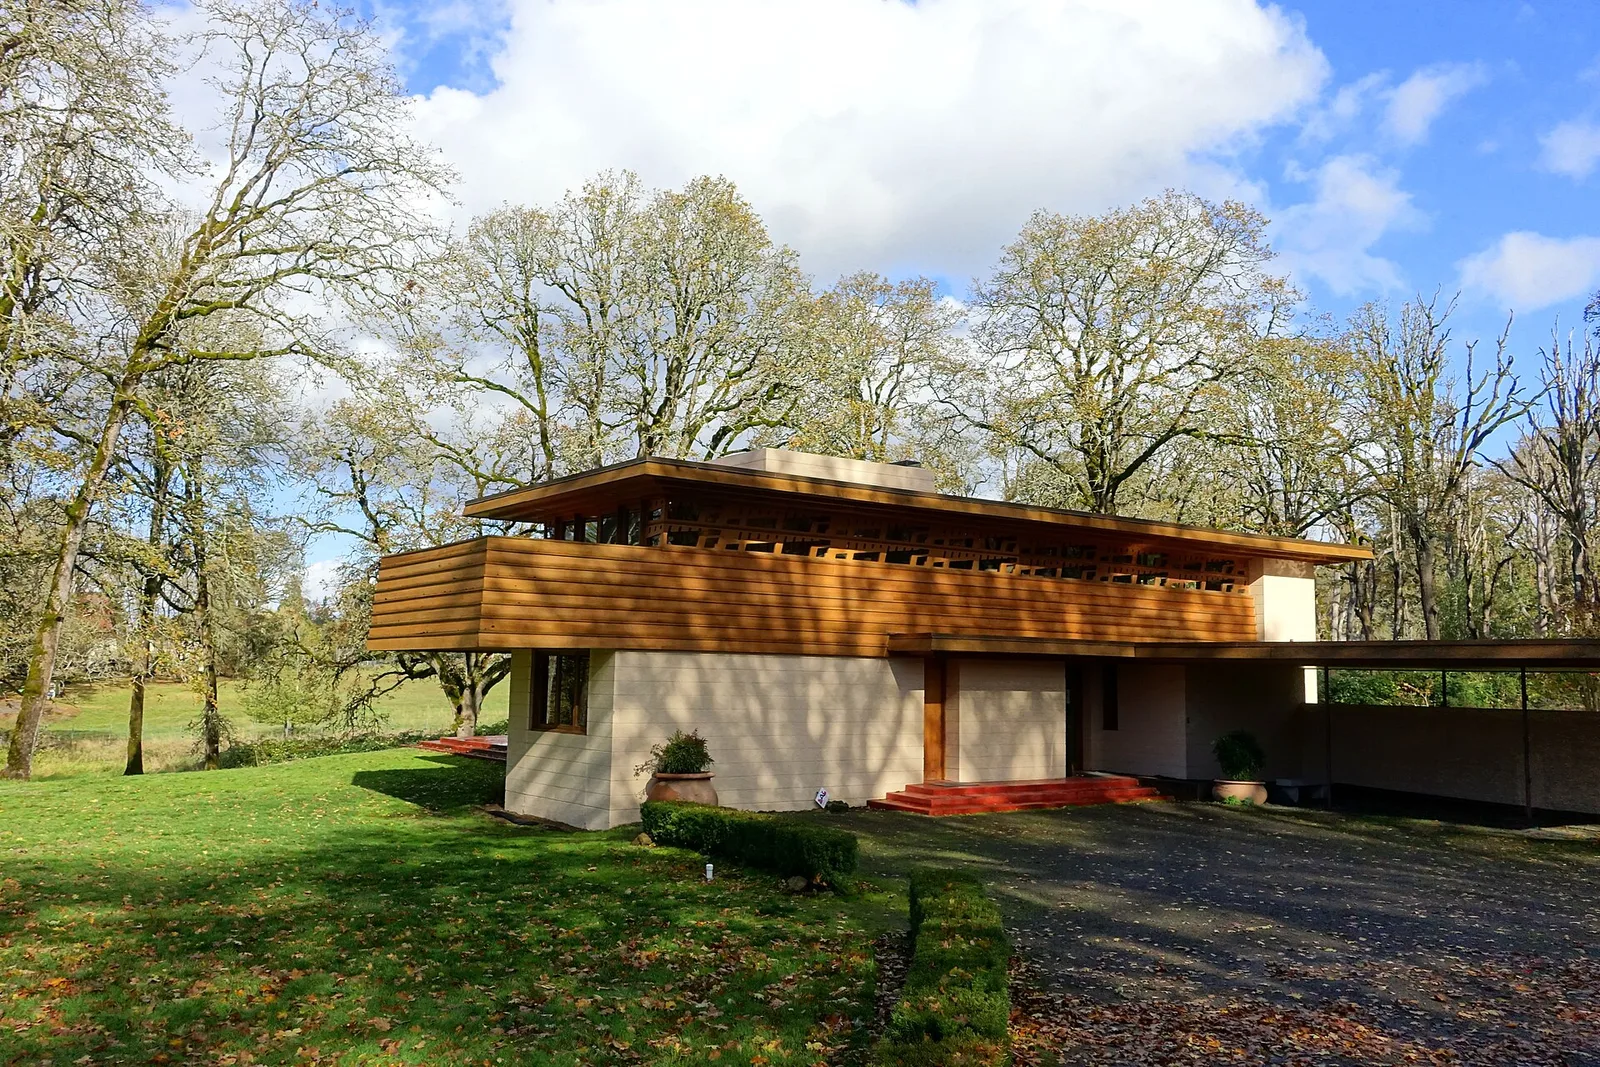
Gordon House by Frank Lloyd Wright - Oregon Garden - Silverton, Oregon, USA.
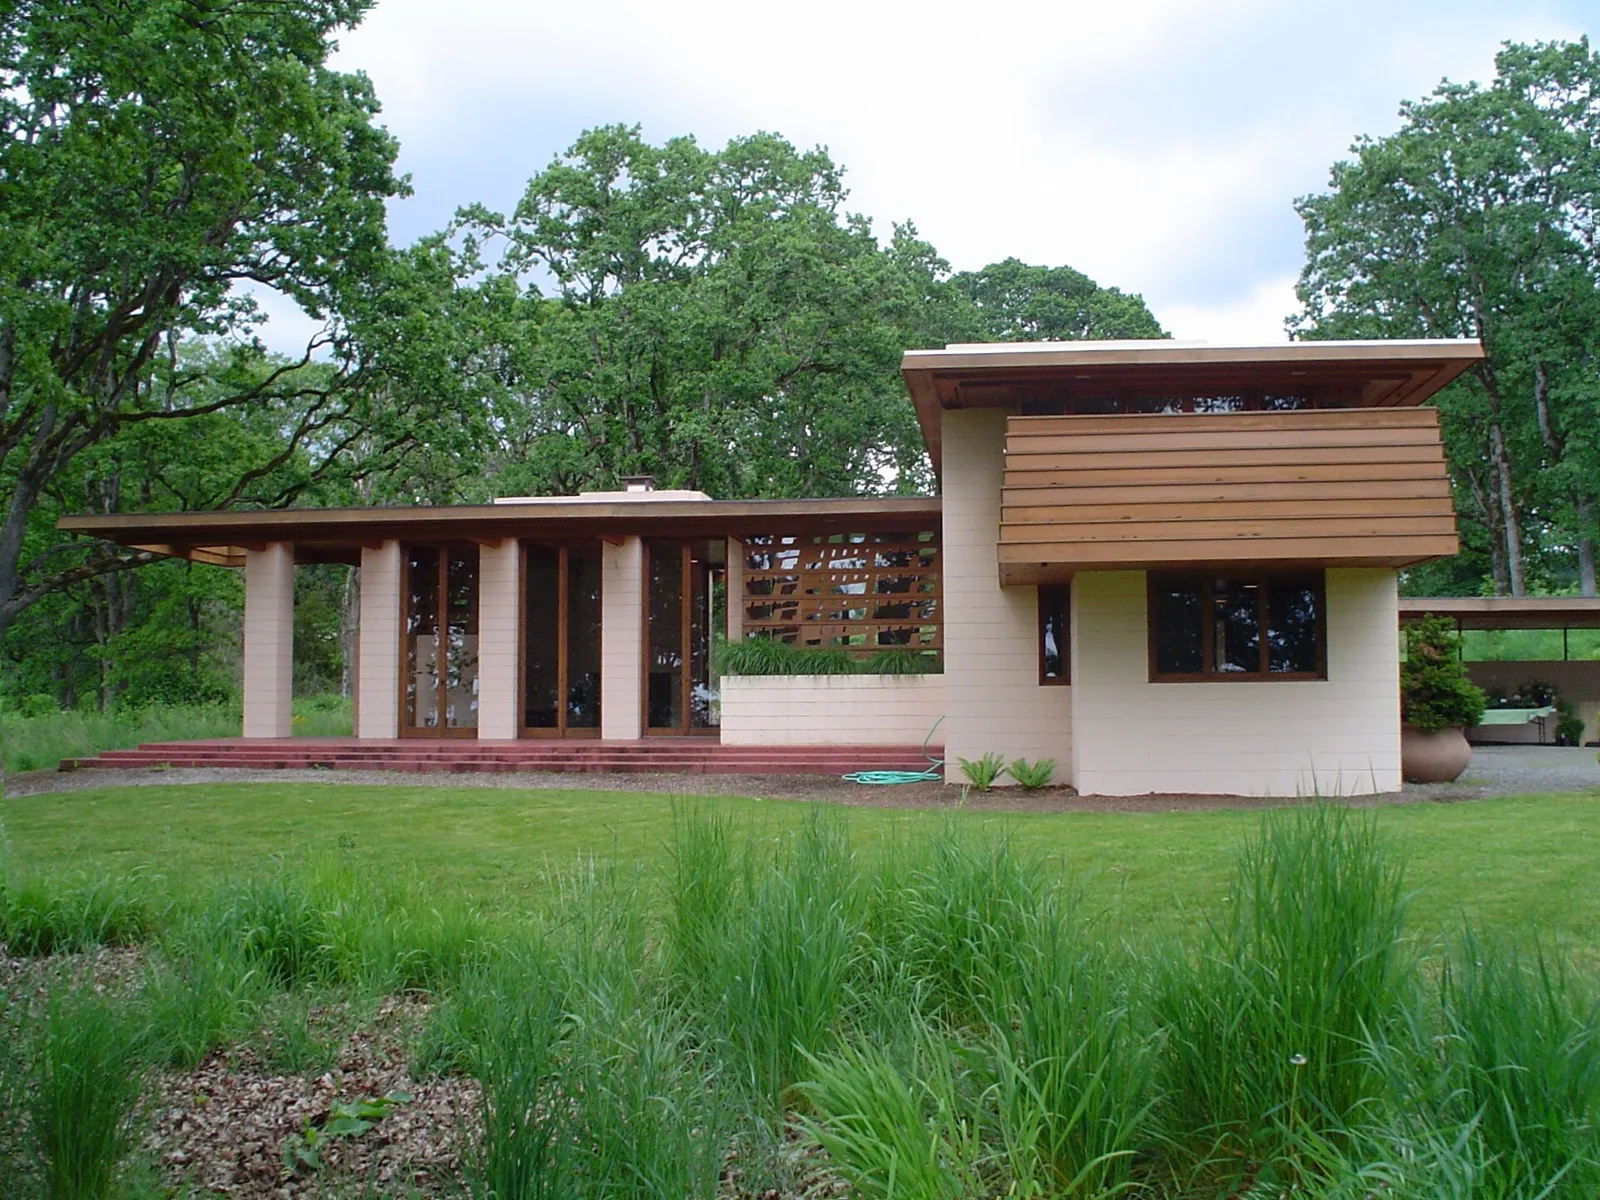
The Gordon House by architect Frank Lloyd Wright, located in Silverton, Oregon, United States.
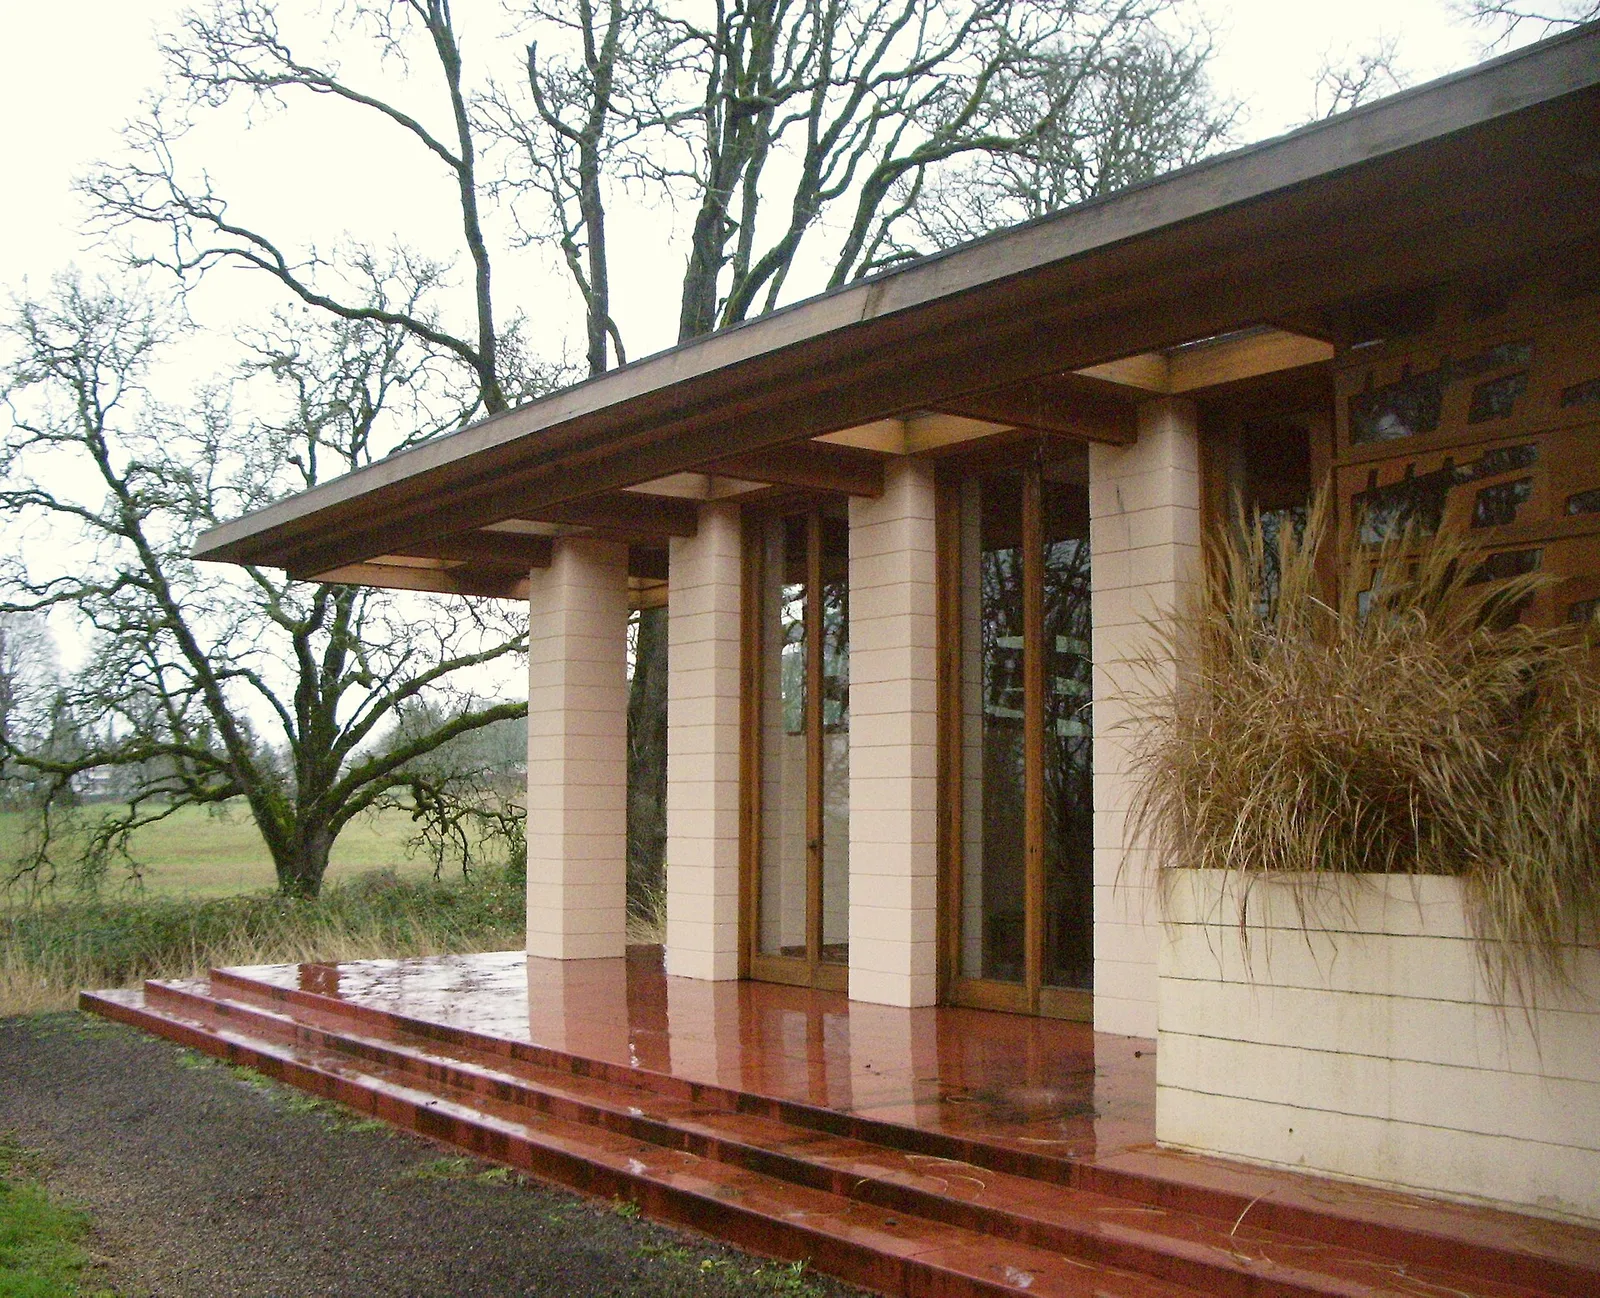
Gordon House exterior of living room showing 12 foot (367 cm) floor to ceiling windows on this Usonian.
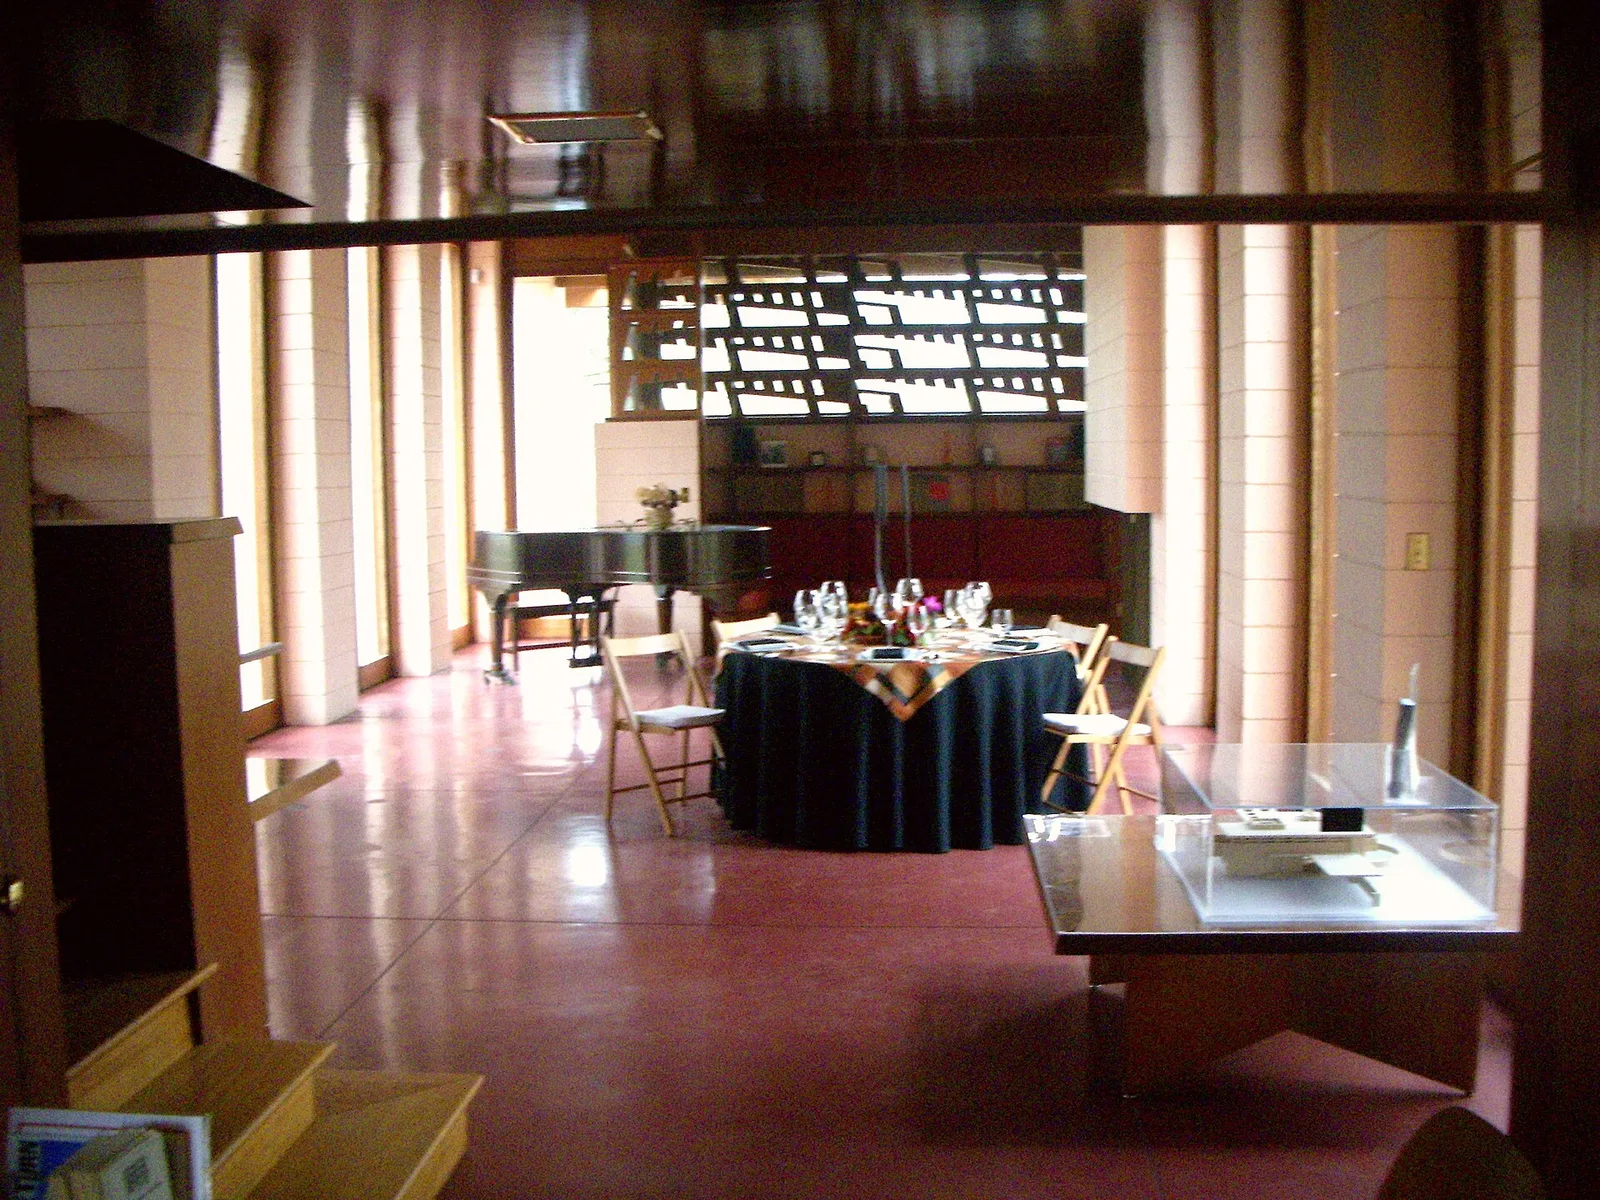
Interior of living room of Gordon House configured for a small event. The living room (background) has windows on three sides. Kitchen and utility are to the near left.
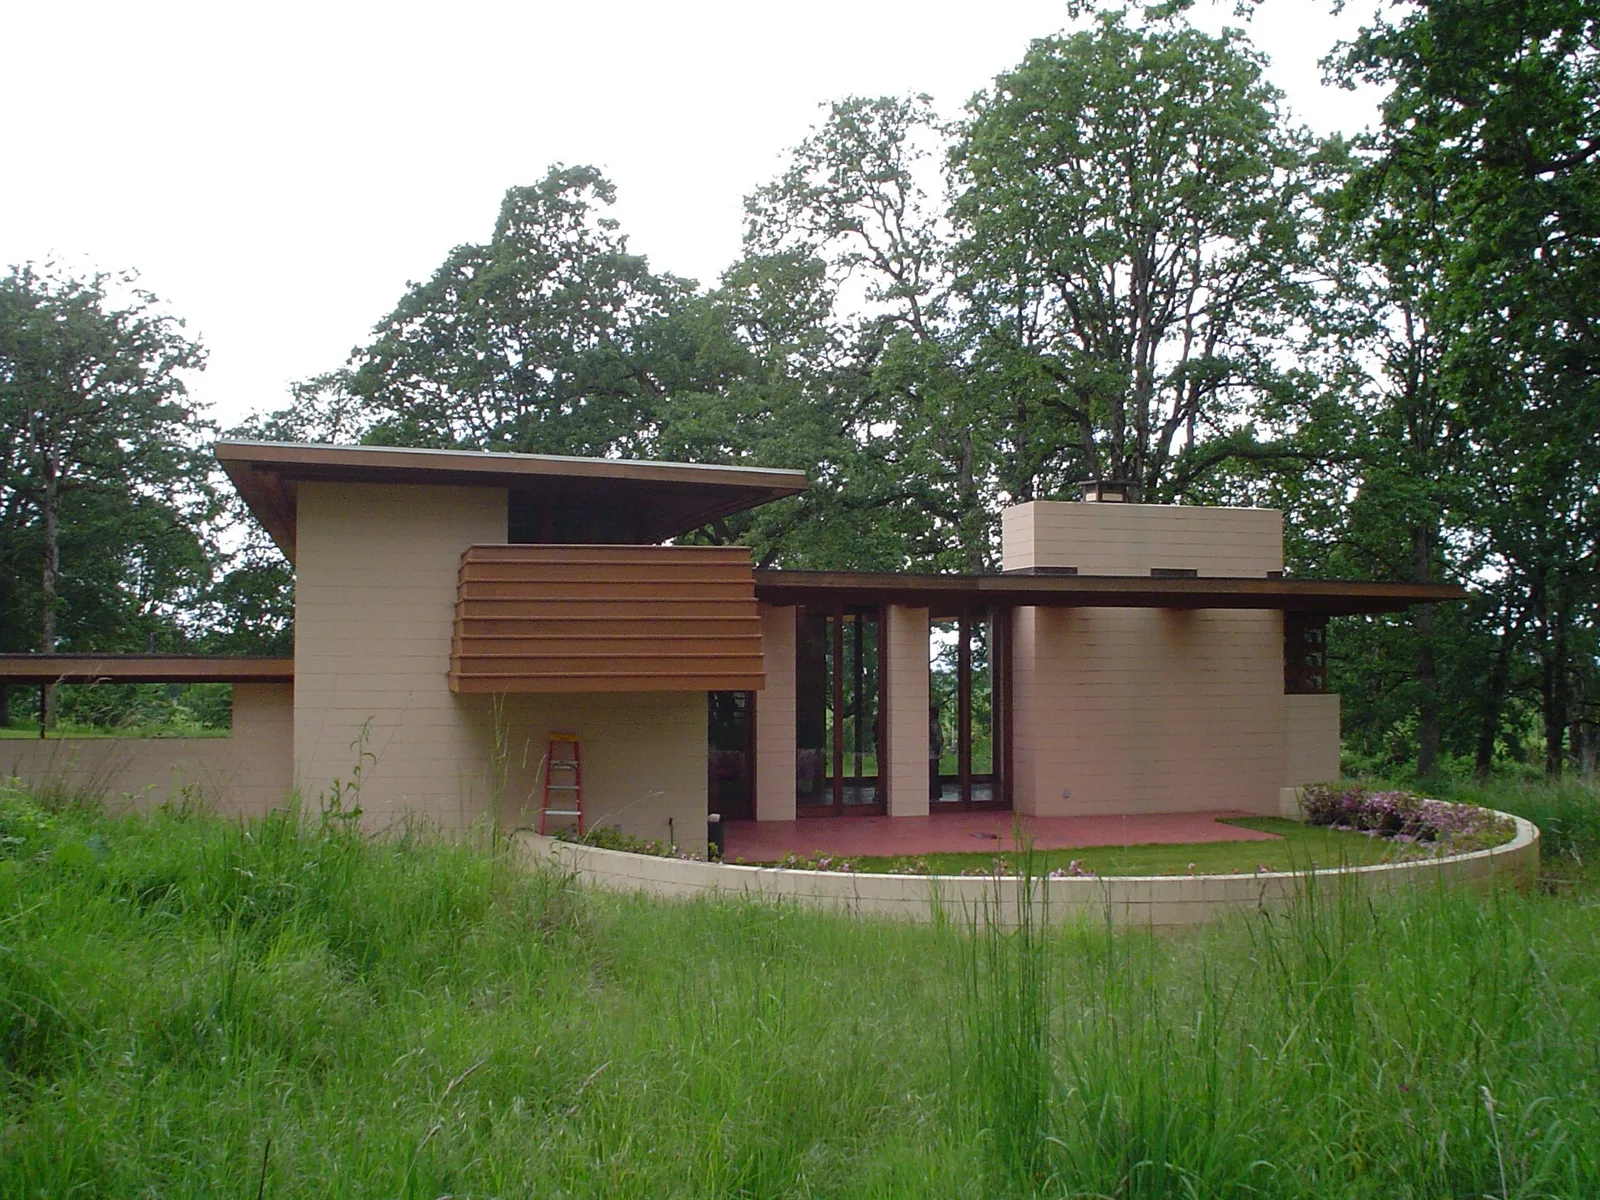
The Gordon House by architect Frank Lloyd Wright, located in Silverton, Oregon, United States.
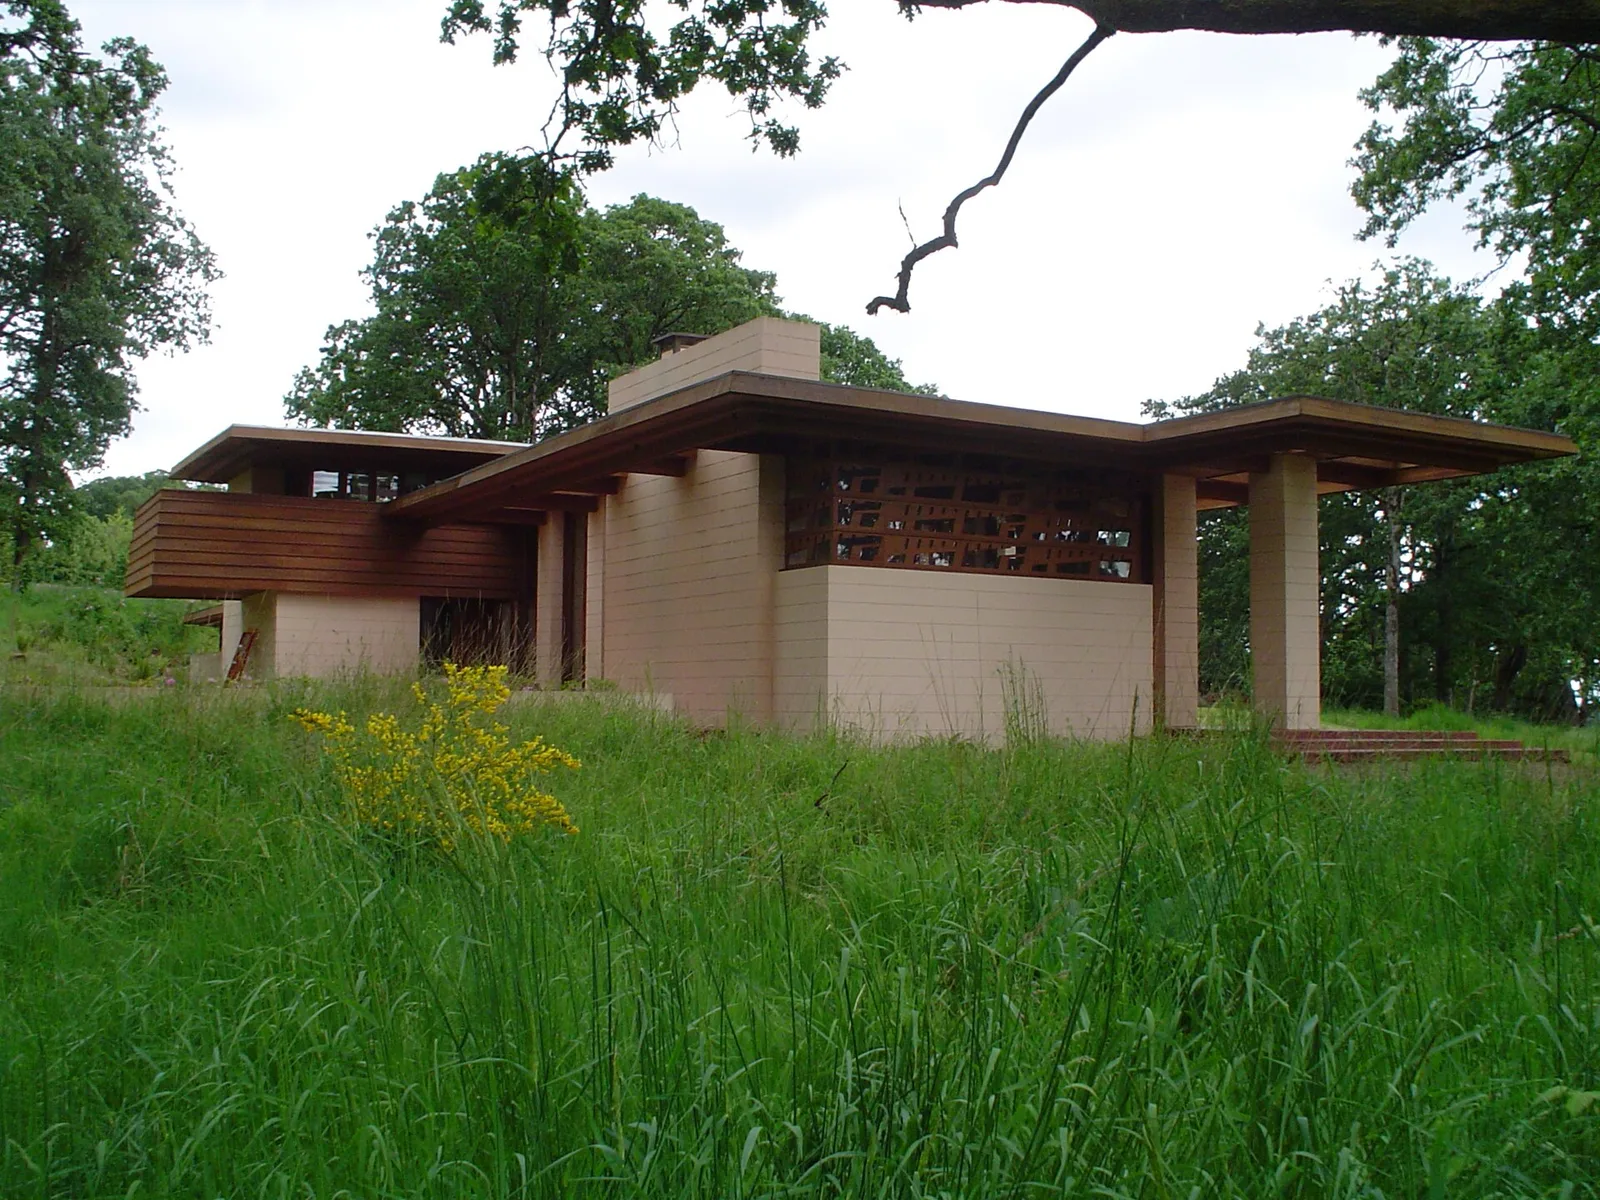
The Gordon House by architect Frank Lloyd Wright, located in Silverton, Oregon, United States.
Architecture & history
The Gordon House is a two-story Usonian–style house at the Oregon Garden in Silverton, Oregon, United States. Designed by Frank Lloyd Wright, with Burton Goodrich as the supervising architect, the house was completed in 1963 for the farmer Conrad Gordon and his wife Evelyn. The house was originally situated near Wilsonville, Oregon, between the Willamette River and Mount Hood, but it was relocated 24 miles (39 km) to the Oregon Garden in 2001. The Gordon House is one of two based on a 1938 "dream house" design published in Life magazine, the other being the Bernard Schwartz House in Wisconsin. It is listed on the National Register of Historic Places.
Conrad and Evelyn Gordon visited Wright's Taliesin West studio in Arizona in 1956 and subsequently asked him to design a house for them. Ed Strandberg was hired as the general contractor, while Goodrich assisted in the house's design and oversaw the completion of the house after Wright died in 1959. The Gordons lived there until their respective deaths. After Evelyn died in 1997, her son sold the house in 2000 to the Smith family, who wanted to demolish it. The Smiths agreed in November 2000 to donate the house to the Frank Lloyd Wright Building Conservancy on the condition that the house be relocated. After the second story and roof were moved to the Oregon Garden in March 2001, the house was restored, and the ground-level first story was rebuilt. The house opened to the public in March 2002, becoming the only publicly accessible Wright home in the Pacific Northwest.
The house is arranged in a "T" shape, with bedrooms and maintenance rooms in one wing and the main living space in another wing. The exterior is made of concrete and red cedar, interspersed with large glass windows and perforated decorative boards; there are also overhanging flat roofs, and terraces. Adjoining the house are a terrace to the east and a carport to the south. The interior covers 2,133 square feet (198.2 m2), with a radiant heating system and concrete and red-cedar decorations. The master bedroom, living room, office, and kitchen are on the first floor, while the other bedrooms are on the second floor; there is no attic. Wright also designed built-in furniture and custom furnishings for the house.
Reference overview adapted from Wikipedia contributors under CC BY-SA 4.0. Formatting adapted for Arch Moods.
Browse all Wright records · Documented material specifications























