Built work
Marin County Civic Center
- Architect
- Frank Lloyd Wright
- Place
- San Rafael, California, United States
- Construction
- Completed 1976
- Design / archive date
- 1957
- Catalogue reference
- FLWFA 5746 / S.415, S.416, S.417
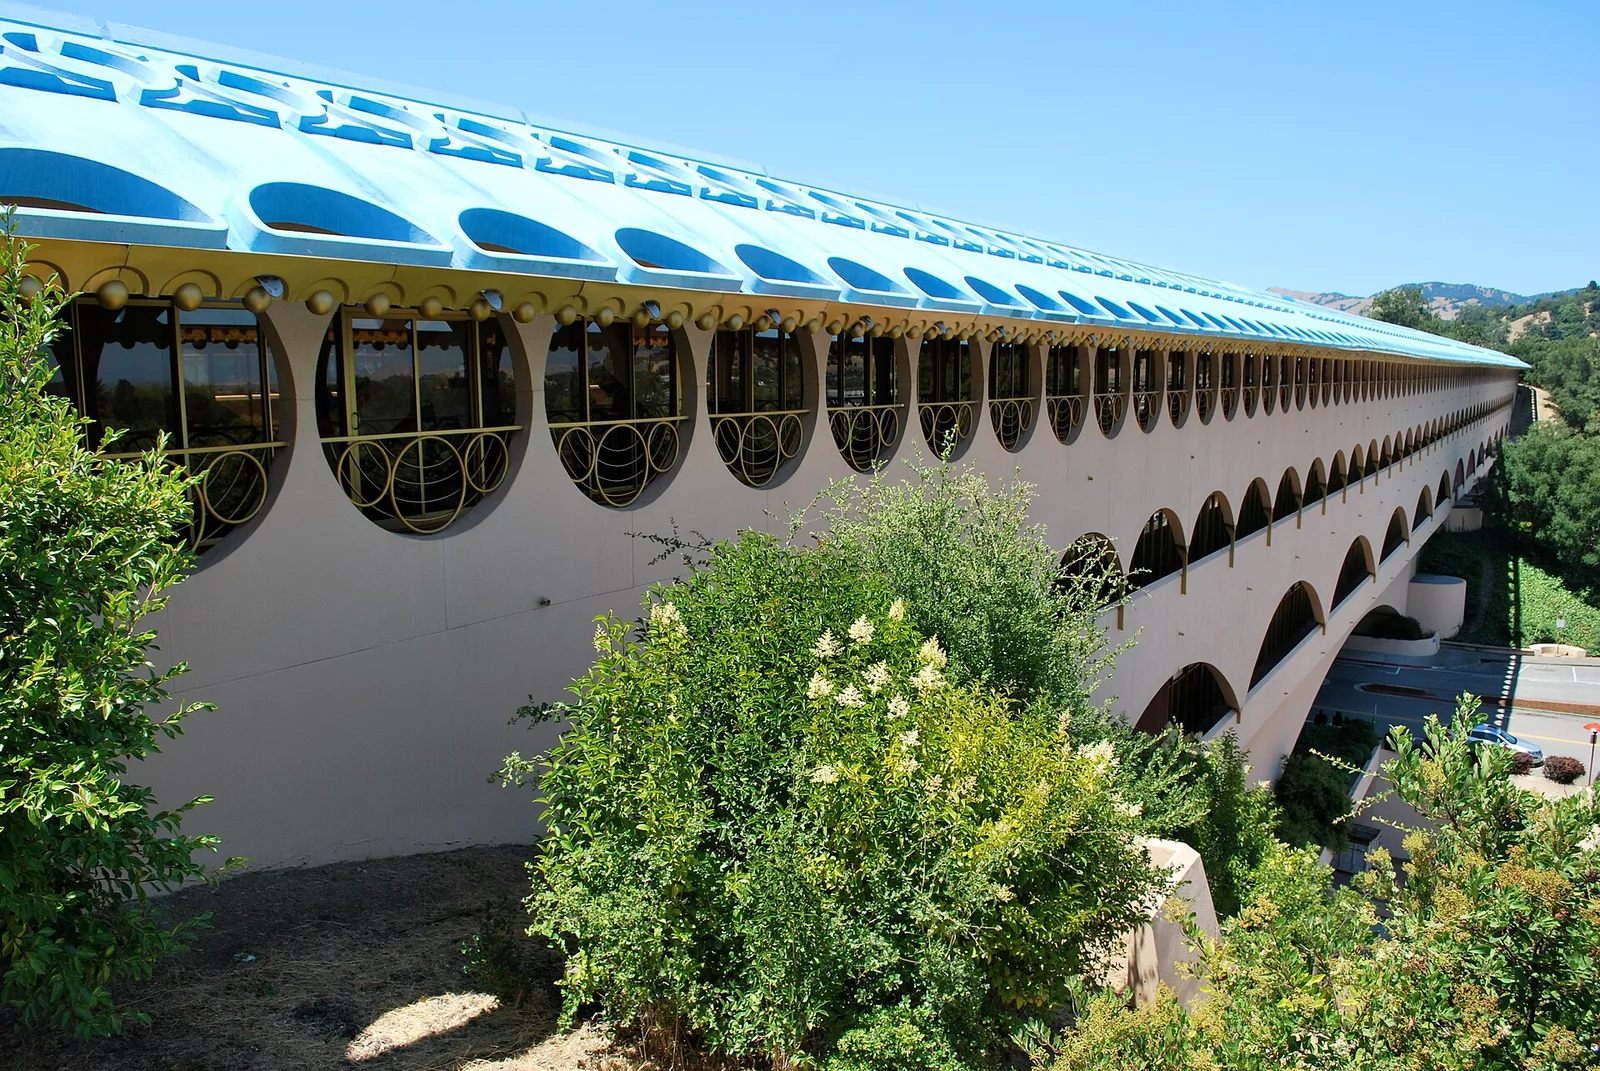
Marin Civic Center outside.jpeg
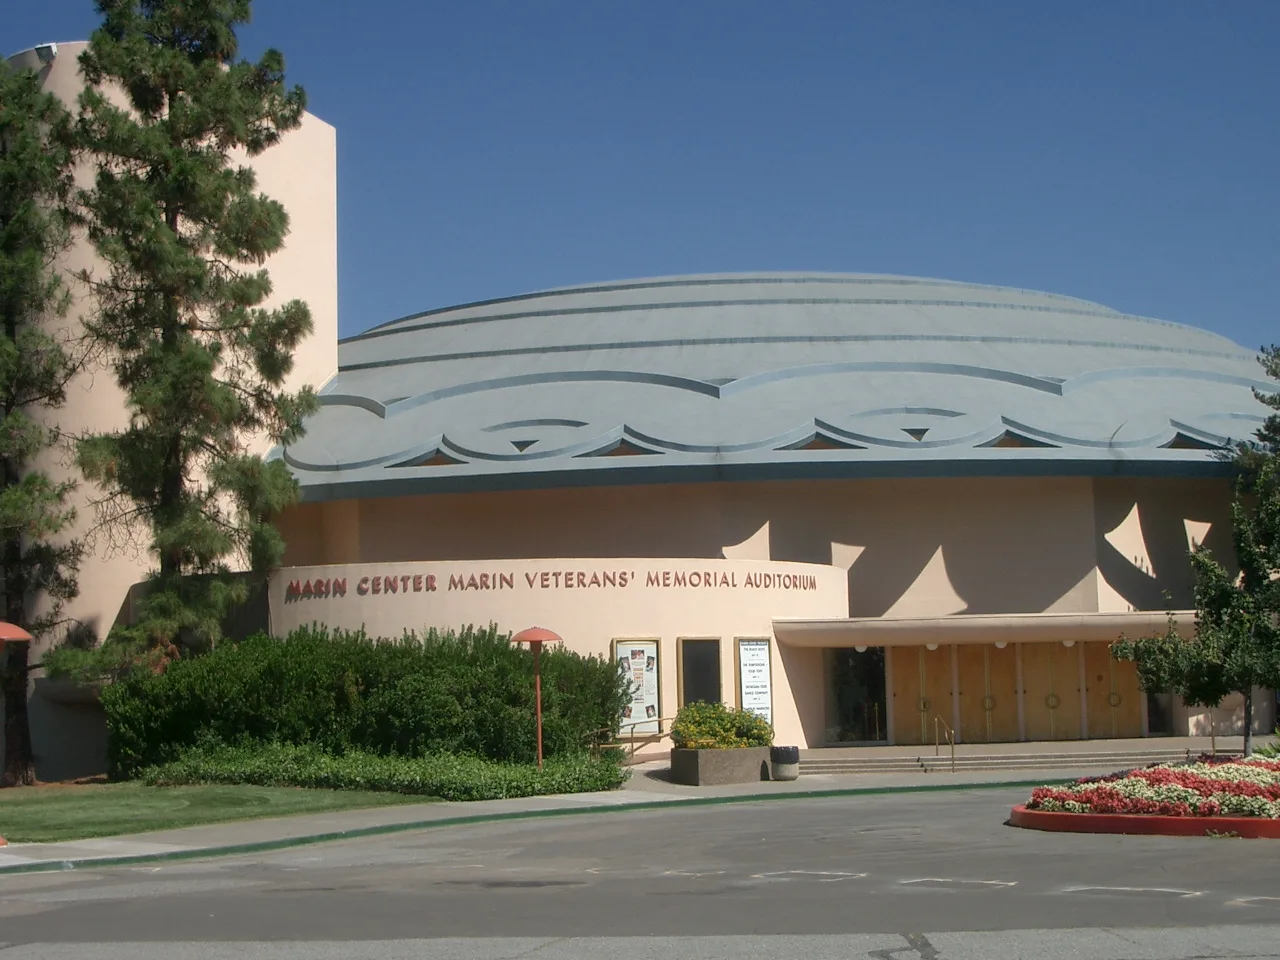
Marin County Civic Center designed by Frank Lloyd Wright, Veterans Memorial Auditorium
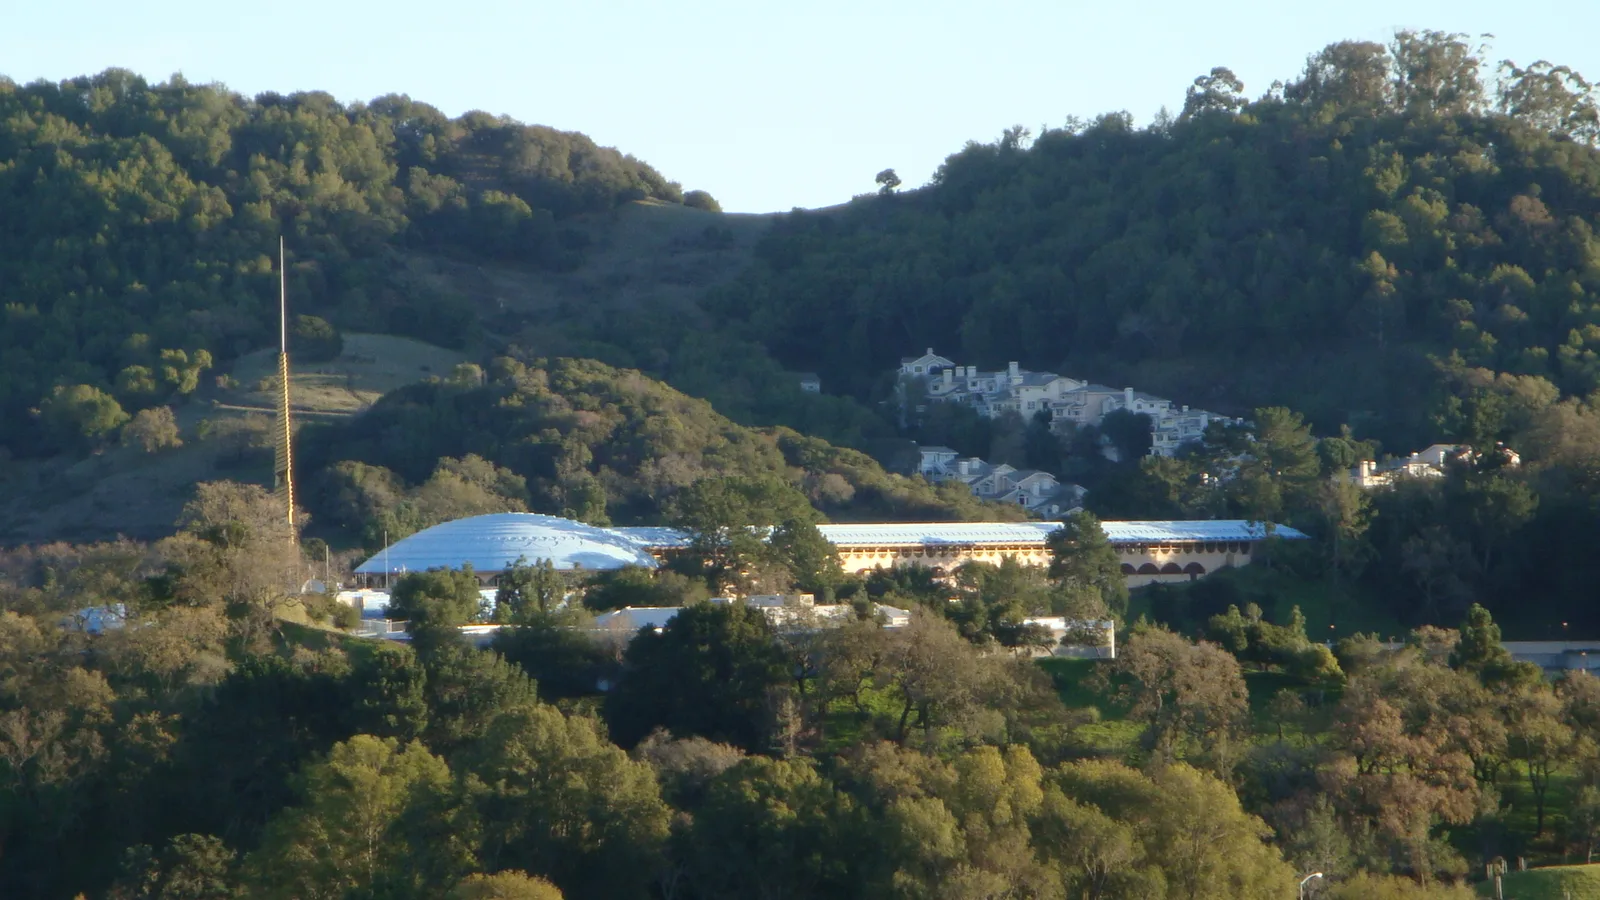
Marin Civic Center, designed by Frank Lloyd Wright
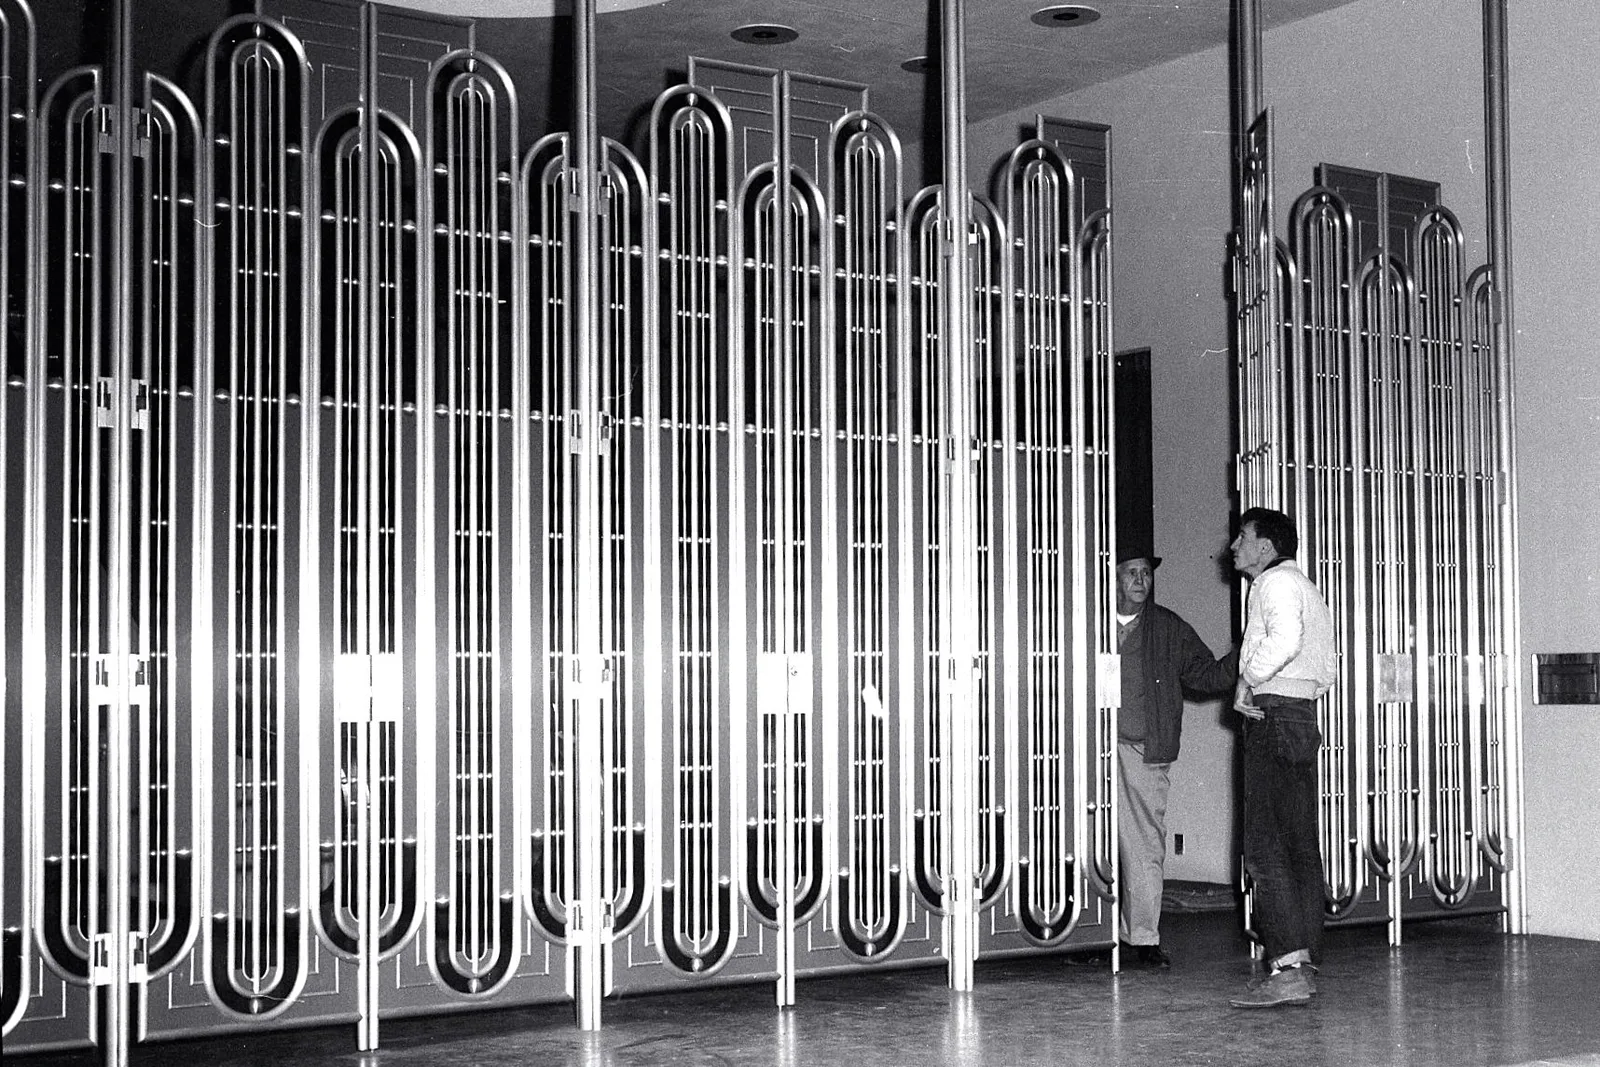
Entrance to Marin County Civic Center , 1963, with one visitor (white sweater) and a county employee. "Entrances are controlled by vertical grills of gold-anodized metal with rounded tops and bottoms, rather than doors."
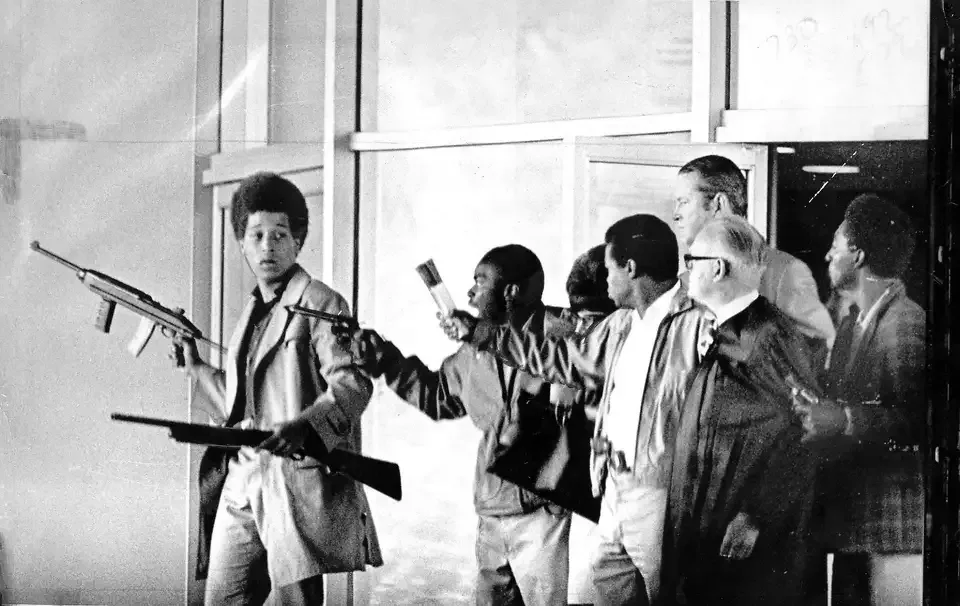
Gunman William Christmas points a revolver at police officers as he and other gunmen escort hostages at the Marin County Superior Court
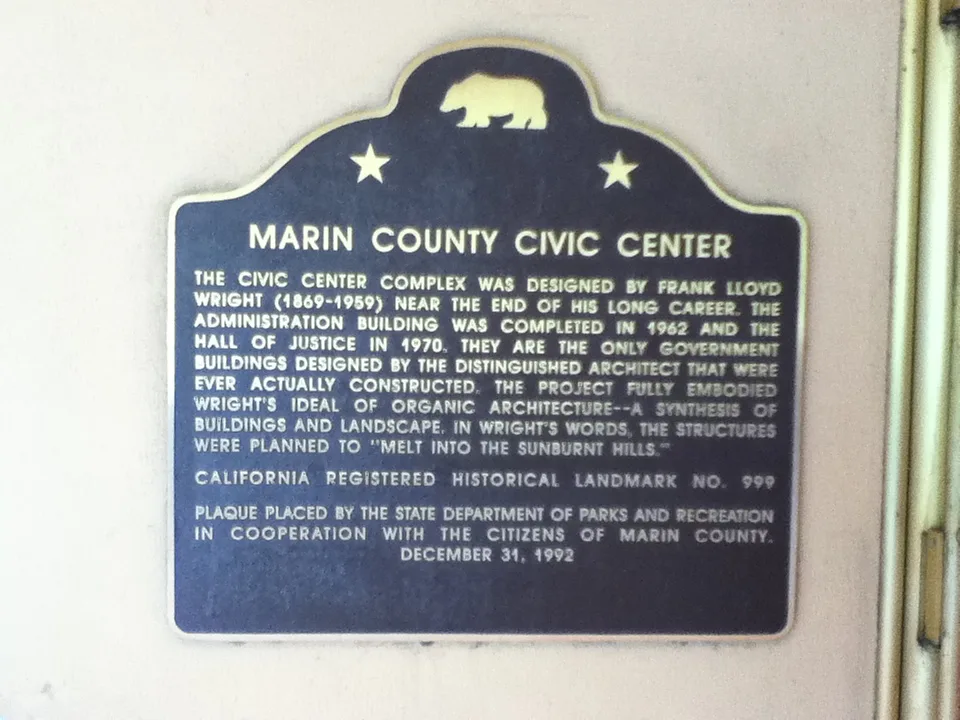
Plaque on wall of Marin County Civic Center noting the building's designation as a California Registered Landmark, number 999.
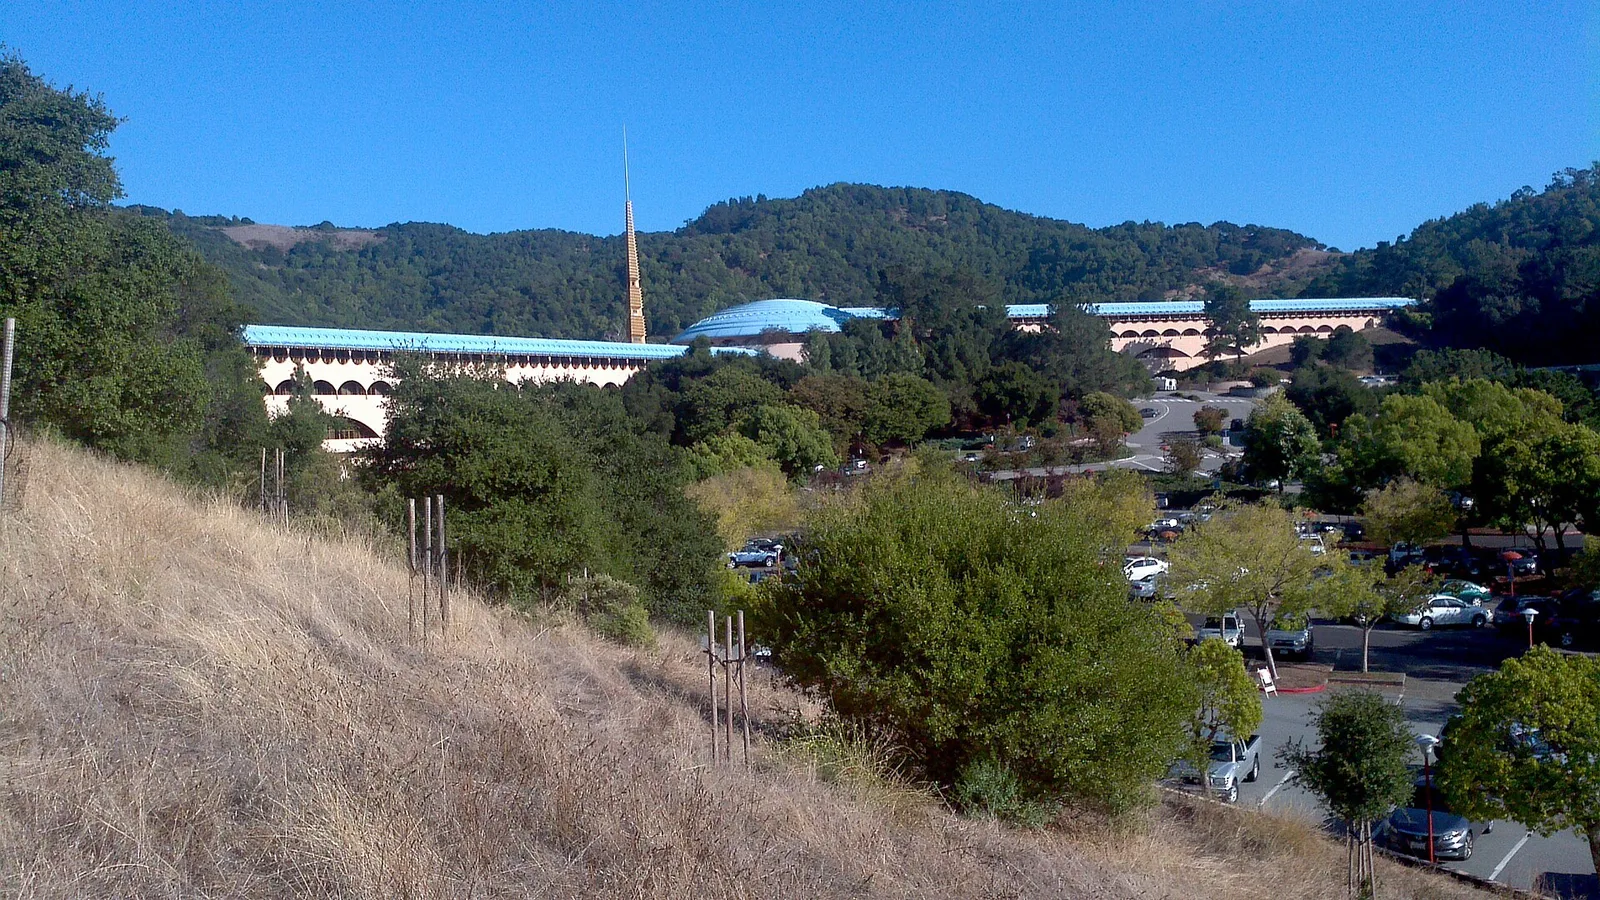
w:National Register of Historic Places listings in Marin County, California . Marin County Civic Center, junction of N. San Pedro Rd. and Civic Center Dr., San Rafael, California

Third floor of the Marin County Civic Center designed by Frank Lloyd Wright and Taliesin Associated Architects, as seen on September 22, 2026
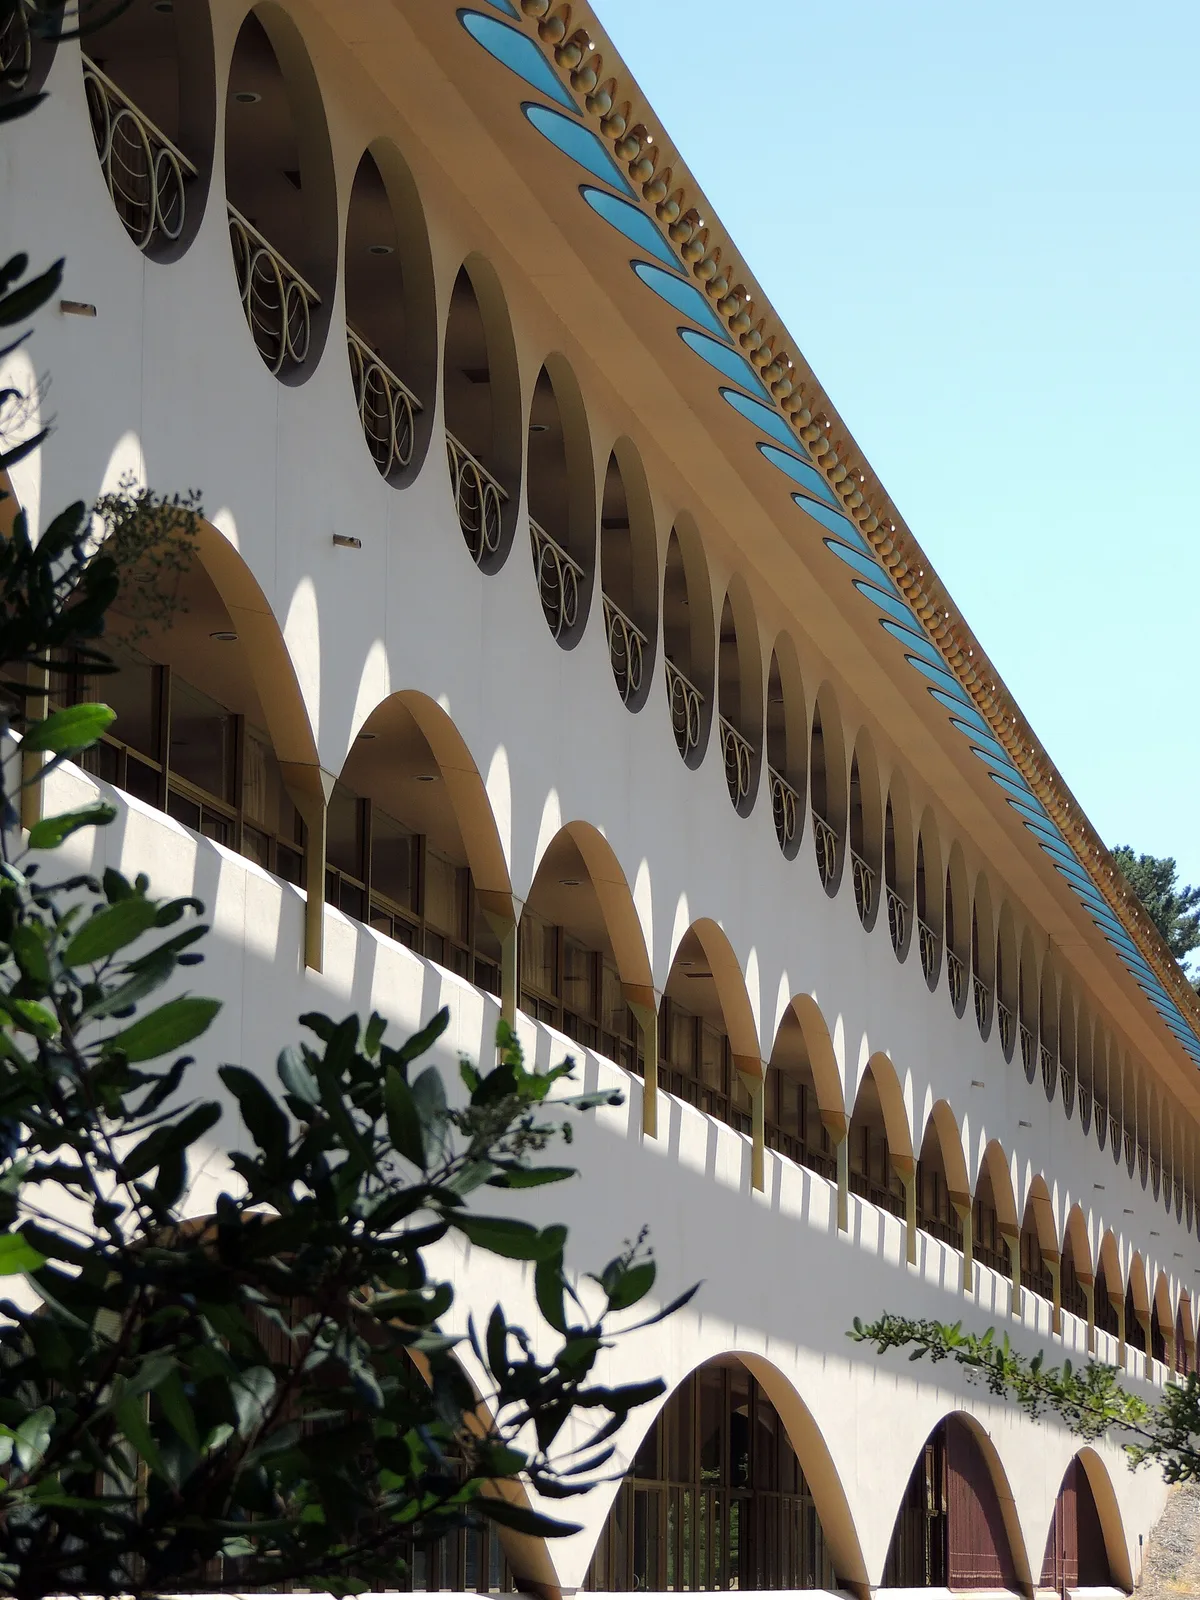
Marin County Civic Center
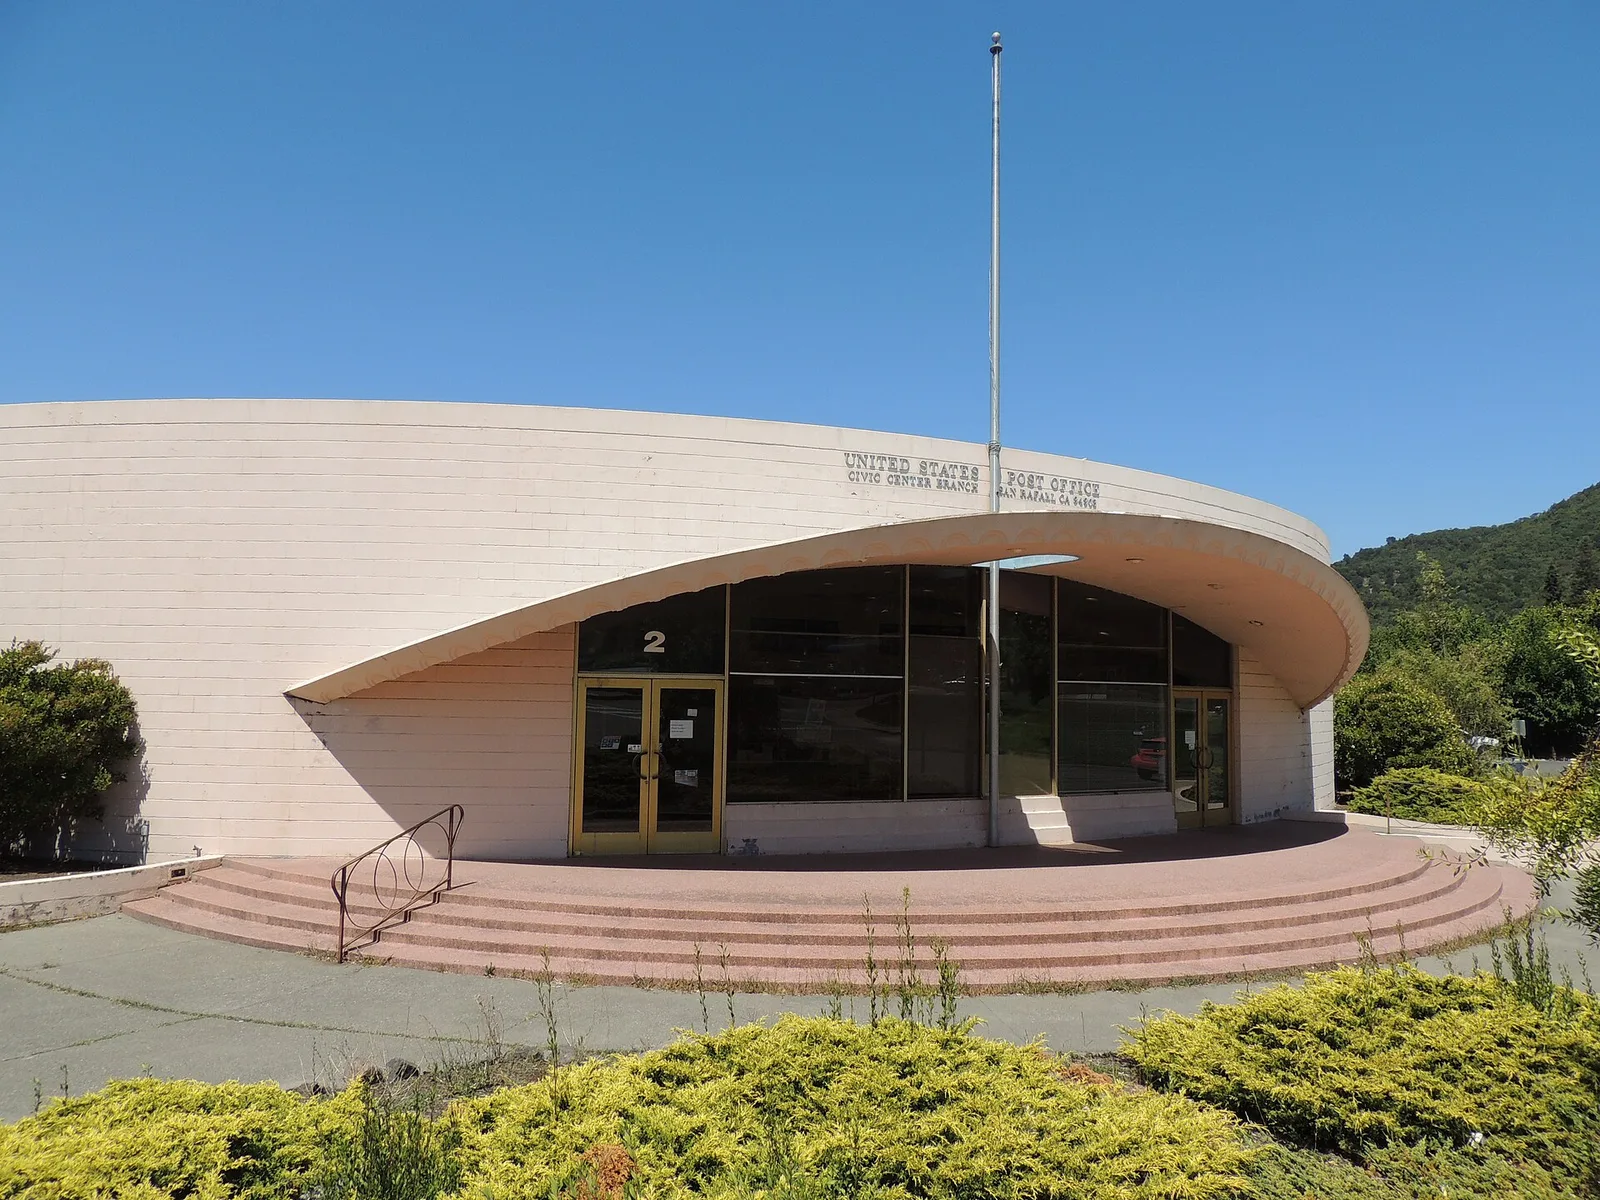
Marin County Civic Center
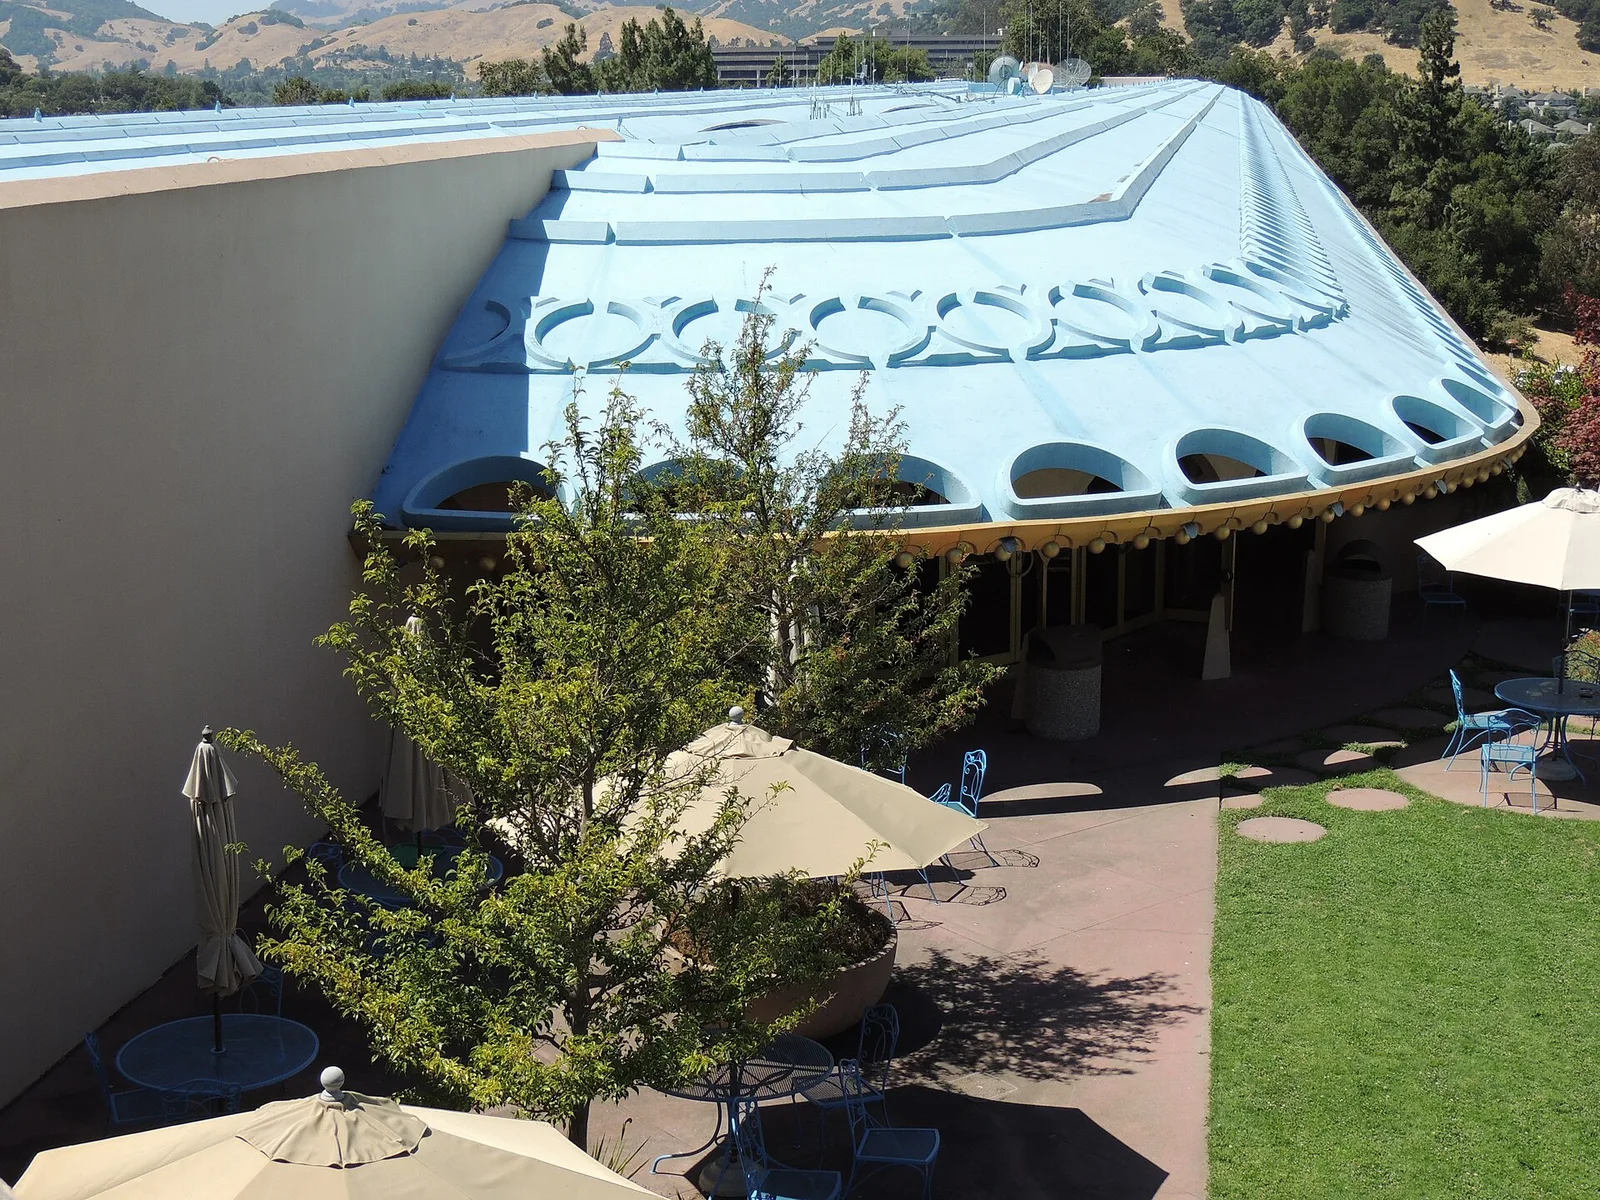
Marin County Civic Center
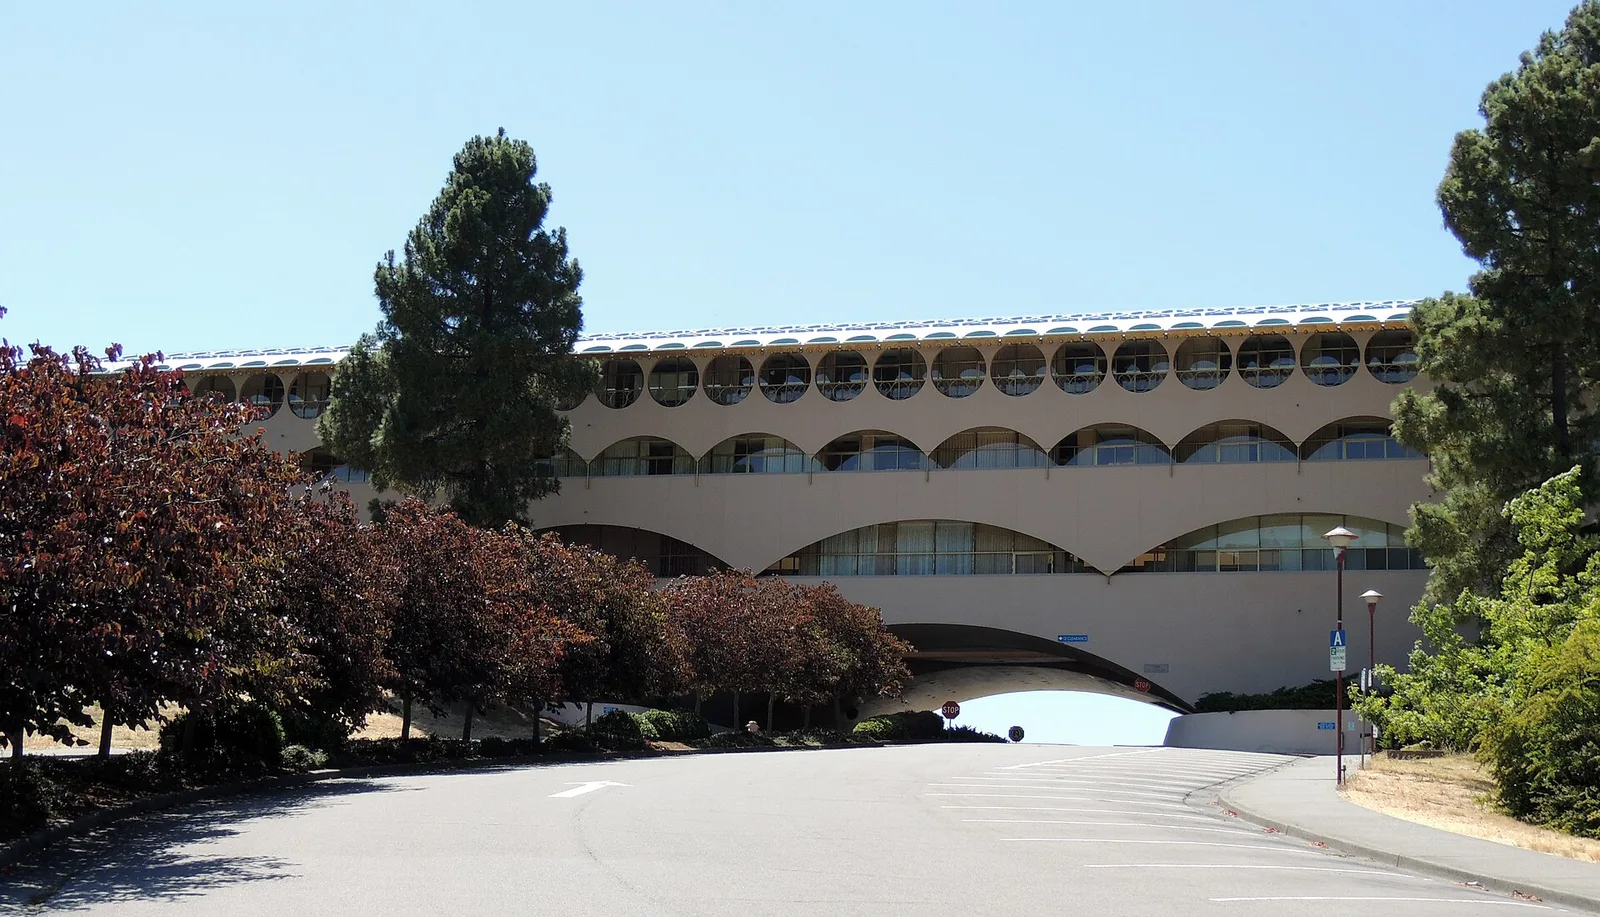
Marin County Civic Center
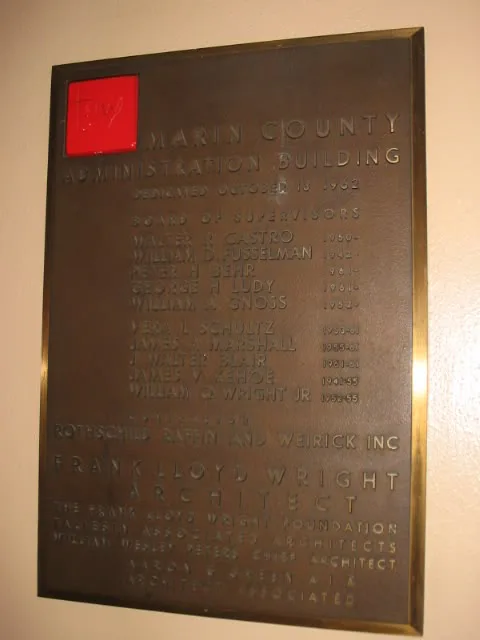
"Marin County Administration Building Dedicated October 13, 1962. Board of Supervisors: Walter R Castro, William D Fusselman, Peter H Behr, George H Ludy, William A Gnoss, Vera L Schultz, James A Marshall, J Walter Blair, James V Kehoe, William Q Wright, Jr. Rothschild Raffin and Weirick Inc. Frank Lloyd Wright Architect. The Frank Lloyd Wright Foundation Associated Architects. William Wesley Peters Chief Architect. Aaron G Green, AIA Architect A
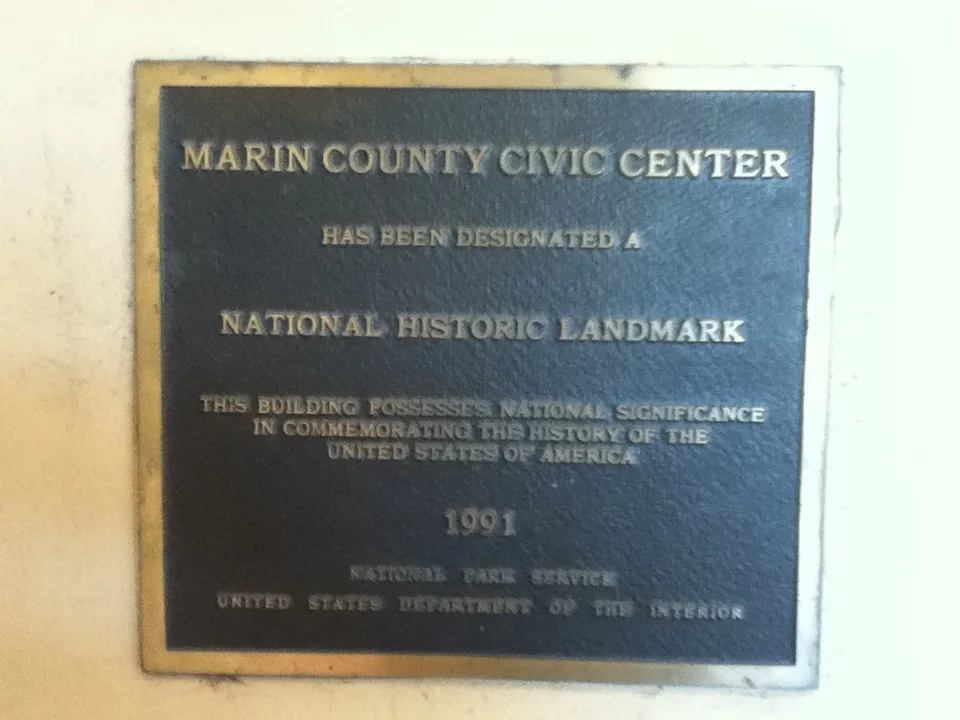
Plaque on wall of Marin County Civic Center noting the building's 1991 designation on the National Register of Historic Places.
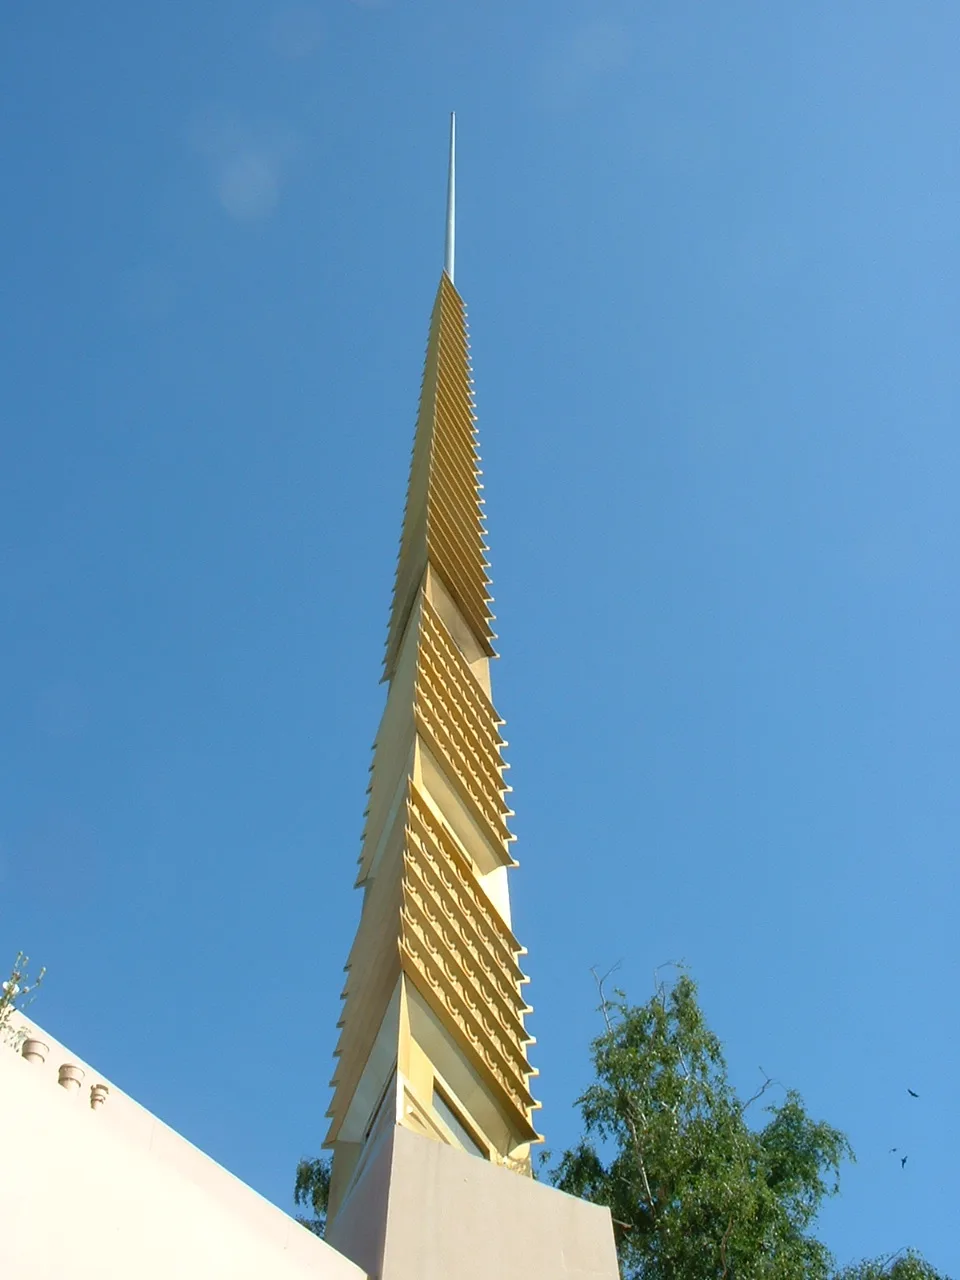
The Marin County Civic Center
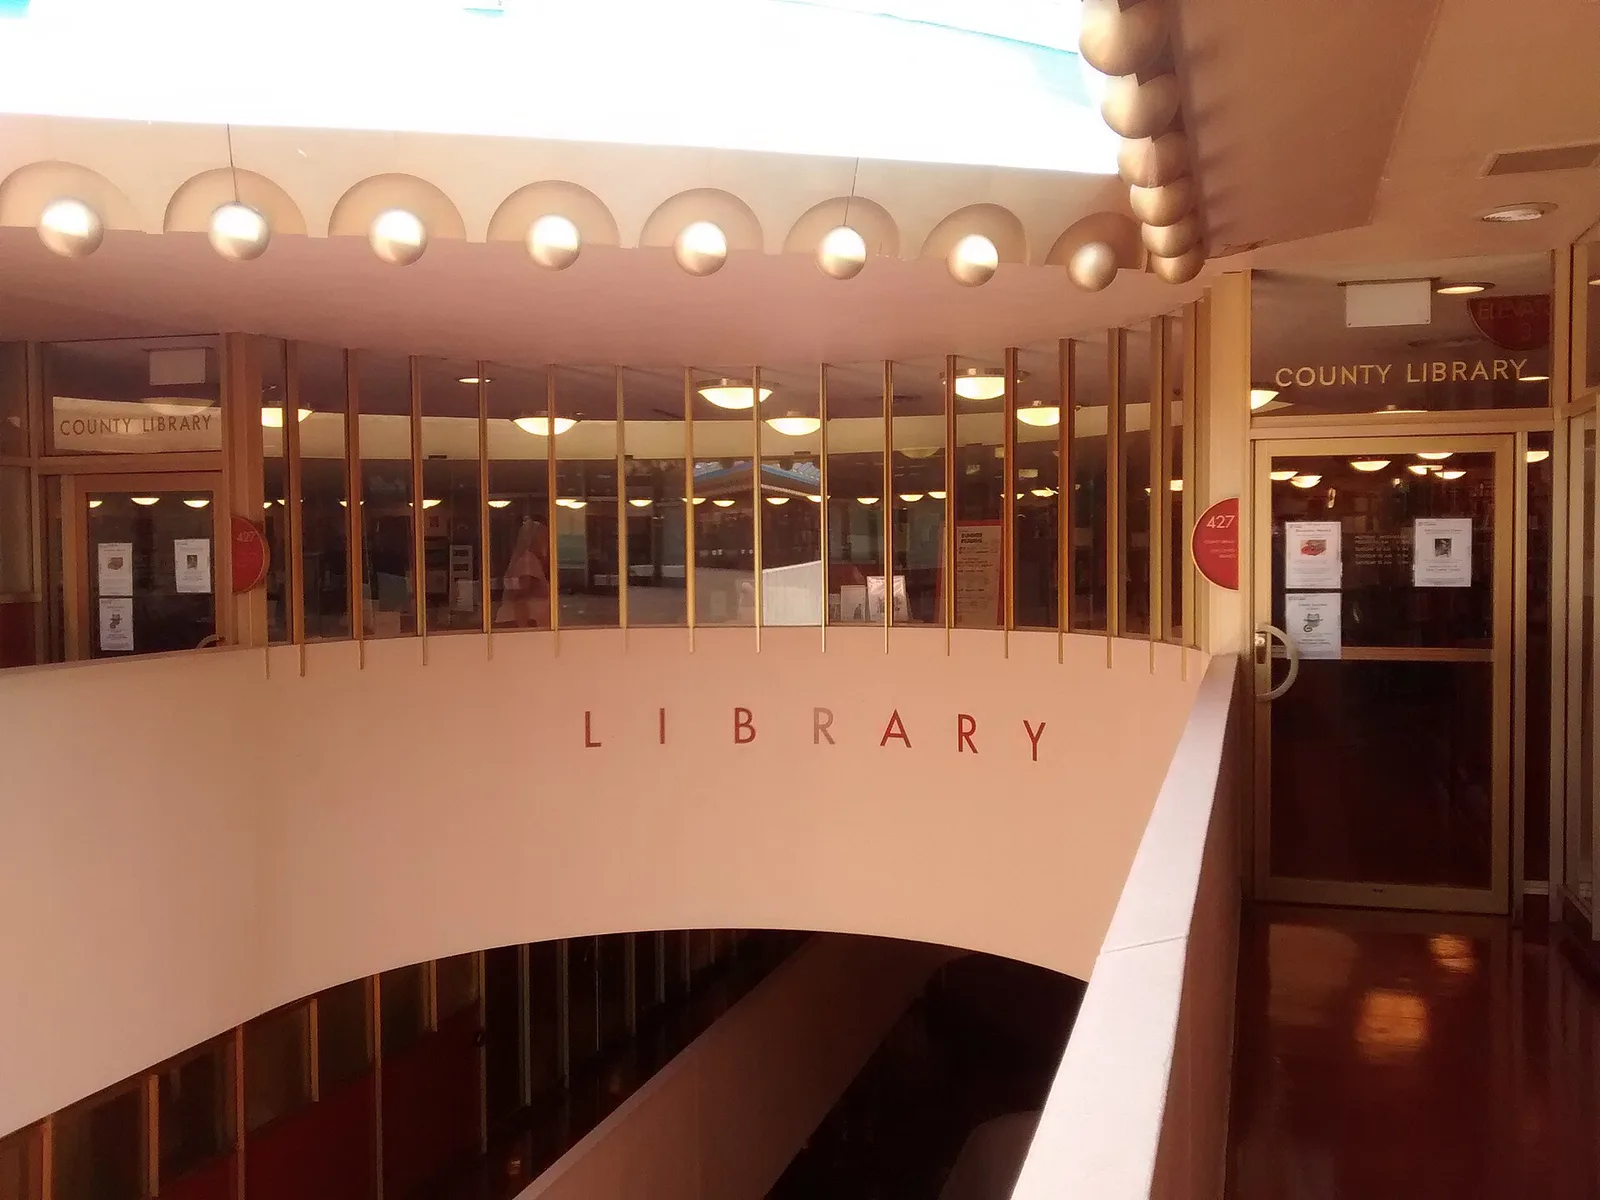
The Civic Center branch of the Marin County Free Library, located on the fourth floor of the Marin County Civic Center.
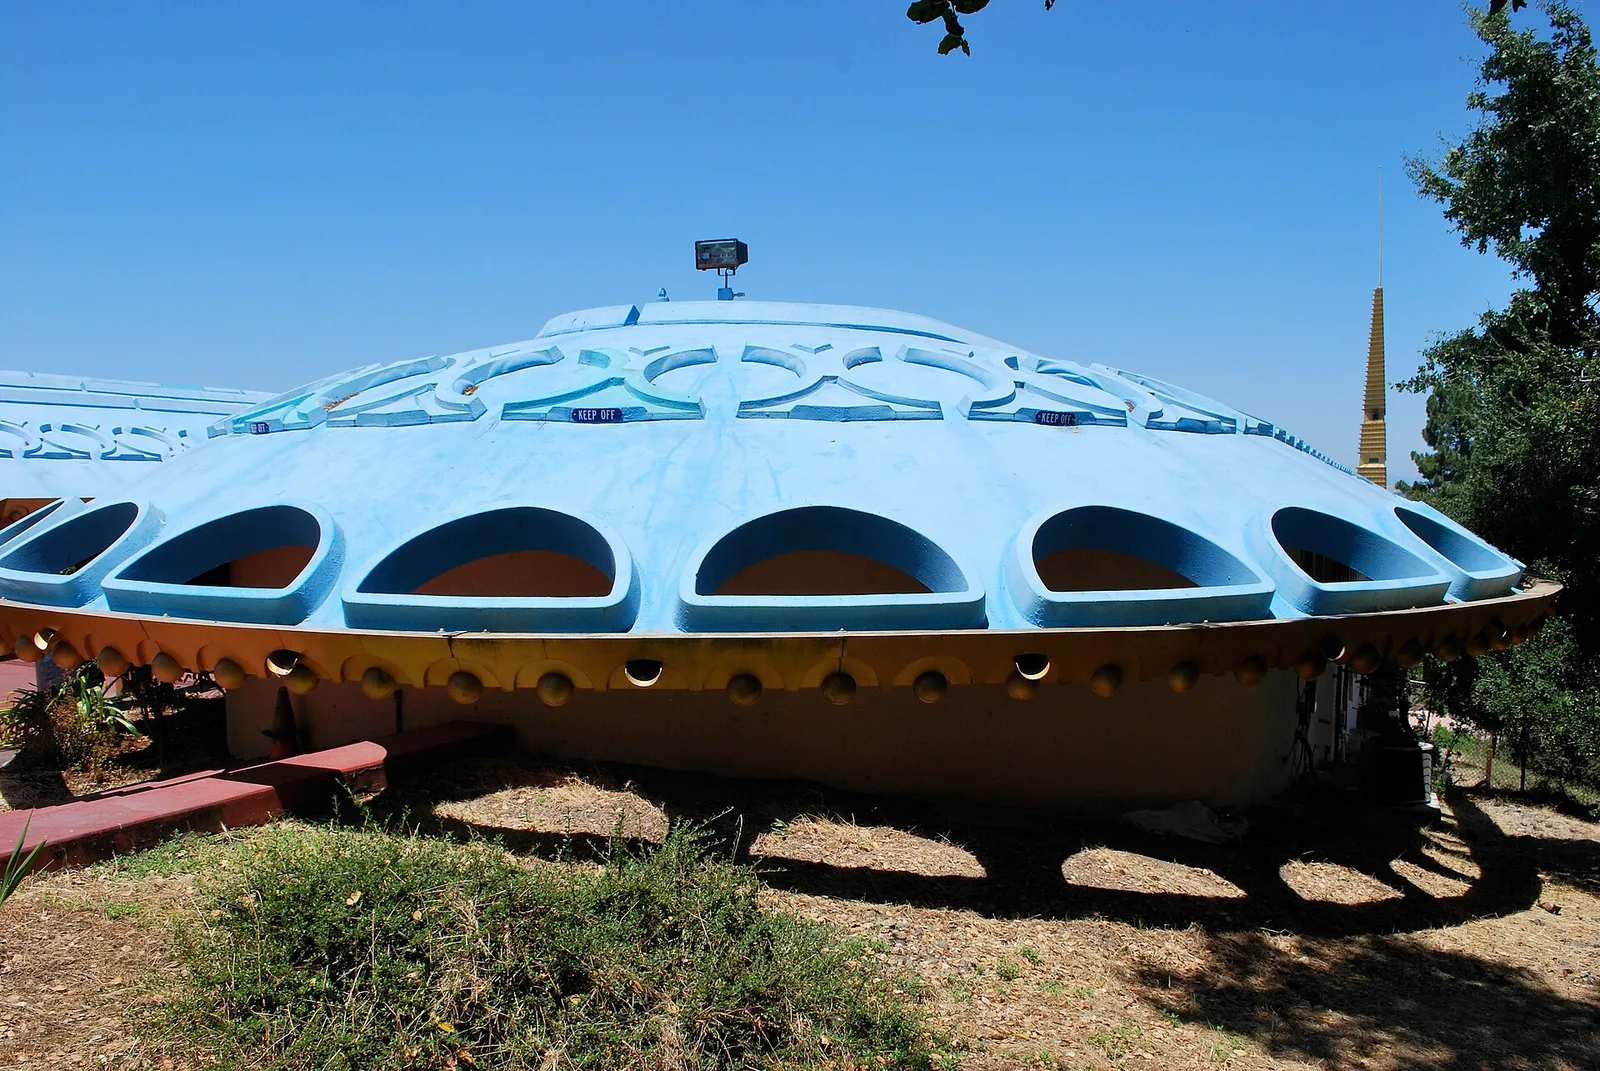
Marin civic Center roof.jpeg
Architecture & history
The Marin County Civic Center is a governmental complex in San Rafael, the county seat of Marin County, California, United States. Designed by Frank Lloyd Wright and Taliesin Associated Architects (TAA), the 140-acre (57 ha) complex consists of several buildings constructed between 1960 and 1976. The main building consists of two connected wings: the Administration Building to the south and the Hall of Justice to the north. The Civic Center campus also includes an armory, a post office, the Veterans Memorial Auditorium, an exhibition hall, a lagoon, and fairgrounds.
The site was acquired in 1956, and Wright was hired a year later. The development process was complicated by disputes between Marin County's supervisors, and Wright died in 1959 before design was completed. Groundbreaking for the Civic Center took place in 1960, and the armory opened the next year. Both the Administration Building and post office were completed in 1962. After the Hall of Justice opened in 1969, a hostage attack and a bombing took place there the next year, prompting various upgrades and security measures. The Veterans Memorial Auditorium opened in 1971, and the exhibition hall opened in 1976. Since then, the buildings have undergone multiple renovations. A new jail was added in the 1990s following much controversy, and plans for a permanent farmers' market facility were put forth in the 2010s and 2020s.
The main building has pink stucco walls with several levels of arches, topped by a blue roof. The shorter Administration Building wing and the longer Hall of Justice are joined at a 120-degree angle by a rotunda with a spire. Inside are county offices, courtrooms in the Hall of Justice, atria in both wings, and a library and cafeteria in the rotunda. The post office, a curved structure, has a lobby and curved mailroom. The auditorium, topped by a dome, has a main hall with a flexible layout, in addition to a smaller auditorium and an exhibition space. The armory and exhibition hall both contain various rooms for military and exhibition use, respectively. Over the years, the complex's architecture has received mixed commentary, though employees generally liked the design. The Civic Center's main building, lagoon, and post office are designated as a California Historical Landmark and National Historic Landmark.
Reference overview adapted from Wikipedia contributors under CC BY-SA 4.0. Formatting adapted for Arch Moods.
Research notes
The Civic Center’s screen life begins with an existing working public complex, not a purpose-built spacecraft or headquarters.
Marin County documents its use in Gattaca and THX 1138. The tourism bureau identifies the Gattaca role as an aerospace corporation.
The comparison turns on a change in meaning: a civic setting is recast as a fictional institution. Architectural photographs and the film frames should be read together, while a location credit remains narrower than a claim about every scene or set in the film.
What the sources do not establish
- This is an active civic building; the guide does not promise unrestricted access to filming areas.
Sources & evidence
- Marin County — self-guided Civic Center tour
Civic Center architecture and filming in Gattaca and THX 1138.
- Marin Convention & Visitors Bureau — filming history
Gattaca uses the Wright building as an aerospace corporation.
Research checked 2026-11-02 · Editorial policy & corrections
Browse all Wright records · Documented material specifications























